
212 Buena Vista Dr
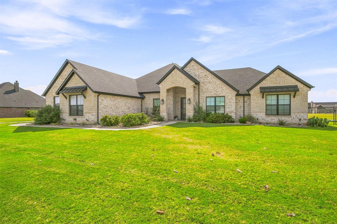
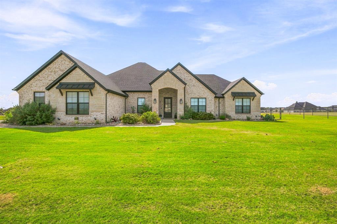
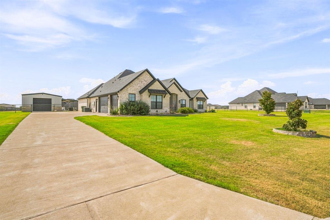
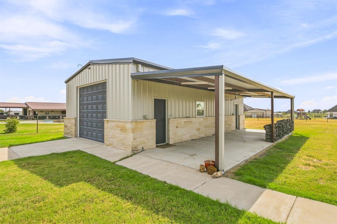
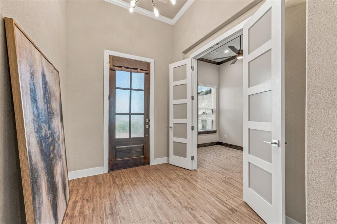
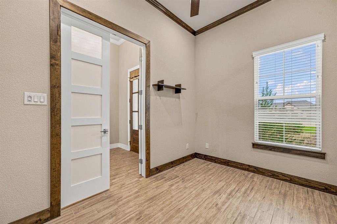
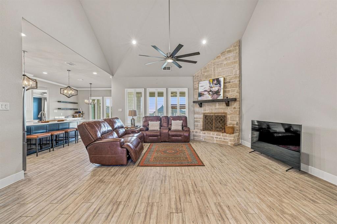
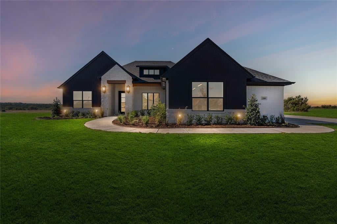
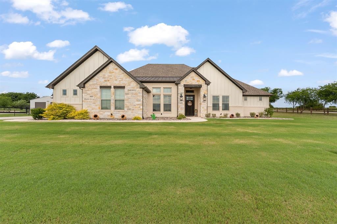
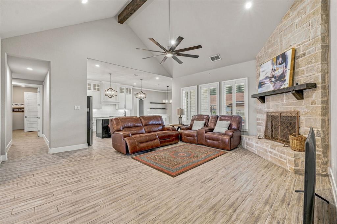
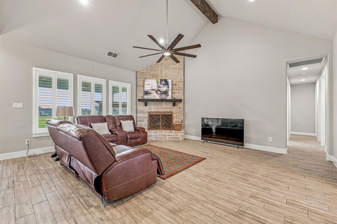
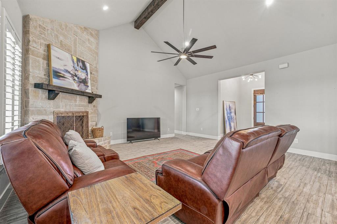
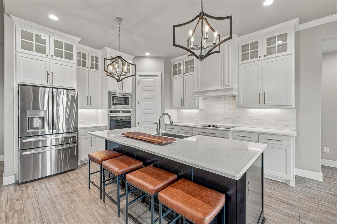
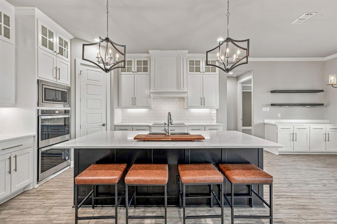
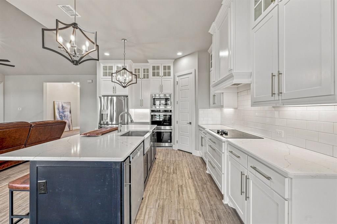
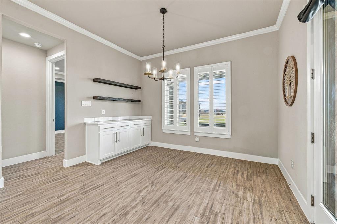
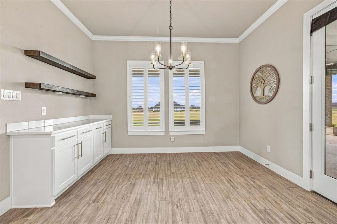
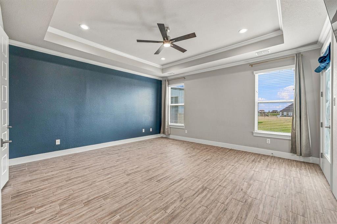
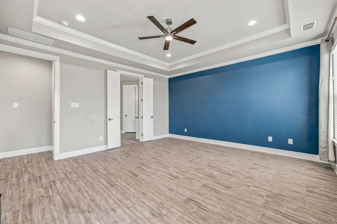
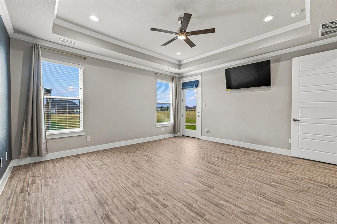
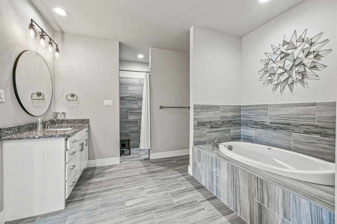
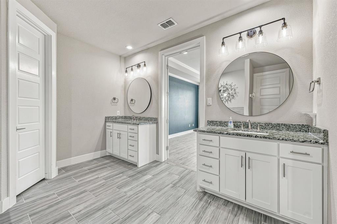
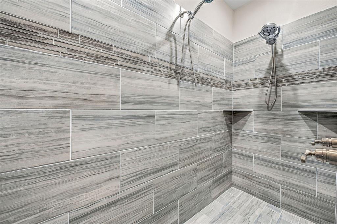
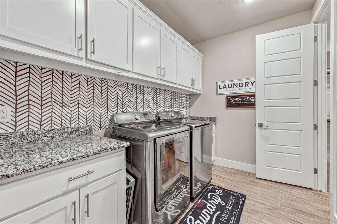
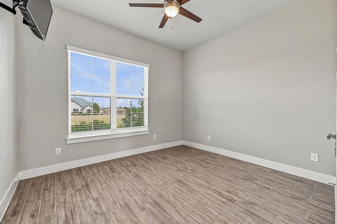
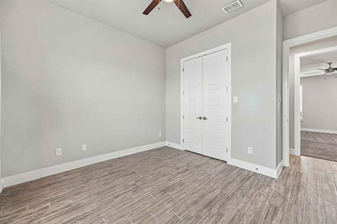
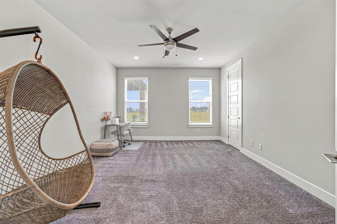
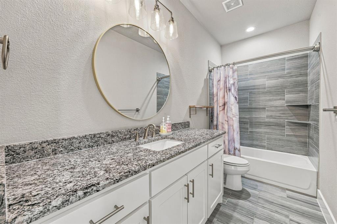
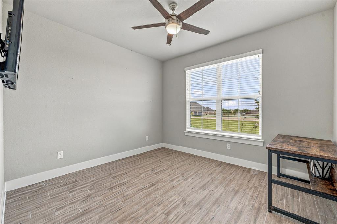
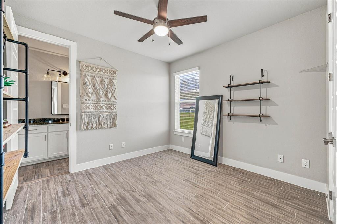
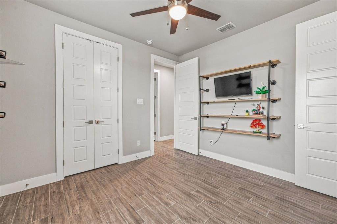
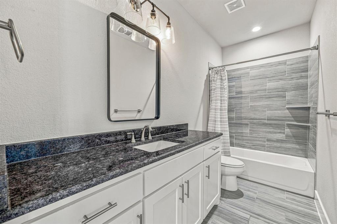
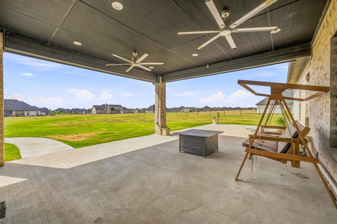
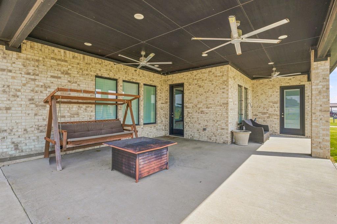
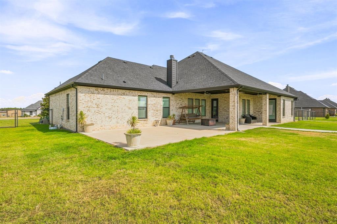
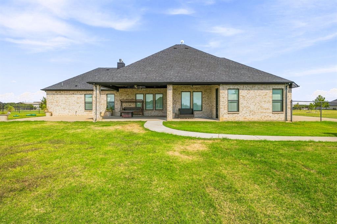
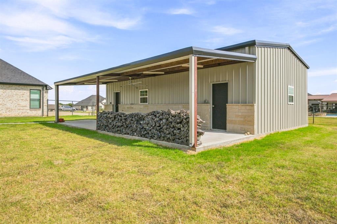
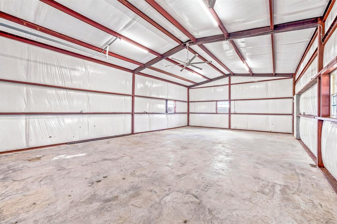
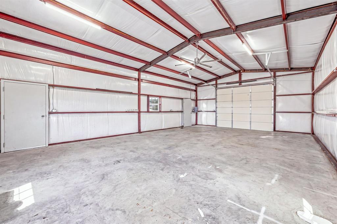
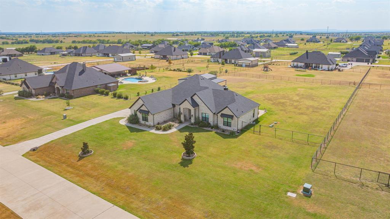
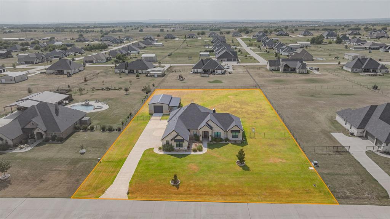
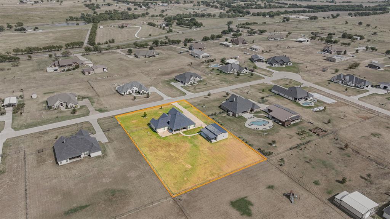
Enjoy country living with convenient access to the Metroplex via the Chisholm Trail Parkway! Located in Las Palomas in Godley, this impressive 4-bedroom, 3-bath home sits on 1.129 acres and offers spacious open-concept living. A private office with French doors is located just off the entry. The large family room features a wood-burning stone fireplace and flows seamlessly into the kitchen and dining area. Plantation shutters in the living and dining areas provide privacy while allowing plenty of natural light. The outstanding kitchen offers Shaker-style cabinetry, a farmhouse sink, large island, double ovens, stainless steel appliances, granite countertops, subway tile backsplash and abundant counter space. The adjoining dining area features a built-in coffee bar with open shelving. The primary suite provides direct access to the covered patio and includes a spa-like bathroom with a soaking tub, oversized walk-in shower with dual showerheads and a spacious closet connected to the utility room. Three additional bedrooms provide plenty of space, while a Jack-and-Jill bathroom conveniently connects the fourth bedroom to the versatile media room or second living area. Outside, enjoy the fenced yard, covered patio, open patio, impressive 23-by-39-foot insulated workshop and three-car garage. Refrigerator, washer and dryer will convey with the property.
Listing Information
Facts & Features
Location
Community Information
Architecture
Features & Amenities
Property Features
Square Footage
Tax & Financial Information
Schools
Godley Links Academy
Godley High School
Godley Middle
Godley Elementary
Rb Godley Elementary
Legacy Elementary
Future Legacy Elementary
Godley Jjaep
School ratings are provided for informational purposes only and are subject to change. Attendance boundaries are for reference only — contact the school or district directly to verify enrollment eligibility.
Historical Data
Price History
| Date | Event | Price |
|---|---|---|
| 09/01/2026 | Listed for sale | $655,000 |
Listed by Tammy Dill · The Trusted Property Advisors · 6822620613
Listing information provided exclusively for consumers' personal, non-commercial use and may not be used for any purpose other than to identify prospective properties consumers may be interested in purchasing. Information deemed reliable but not guaranteed by the MLS. The listing broker’s offer of compensation is made only to participants of the MLS where the listing is filed. Copyright 2026, North Texas Real Estate Information Systems (NTREIS). All rights reserved.
Last Updated: September 2, 2026 at 1:40 PM | Source: North Texas Real Estate Information Systems (NTREIS) | MLS#: 21373148

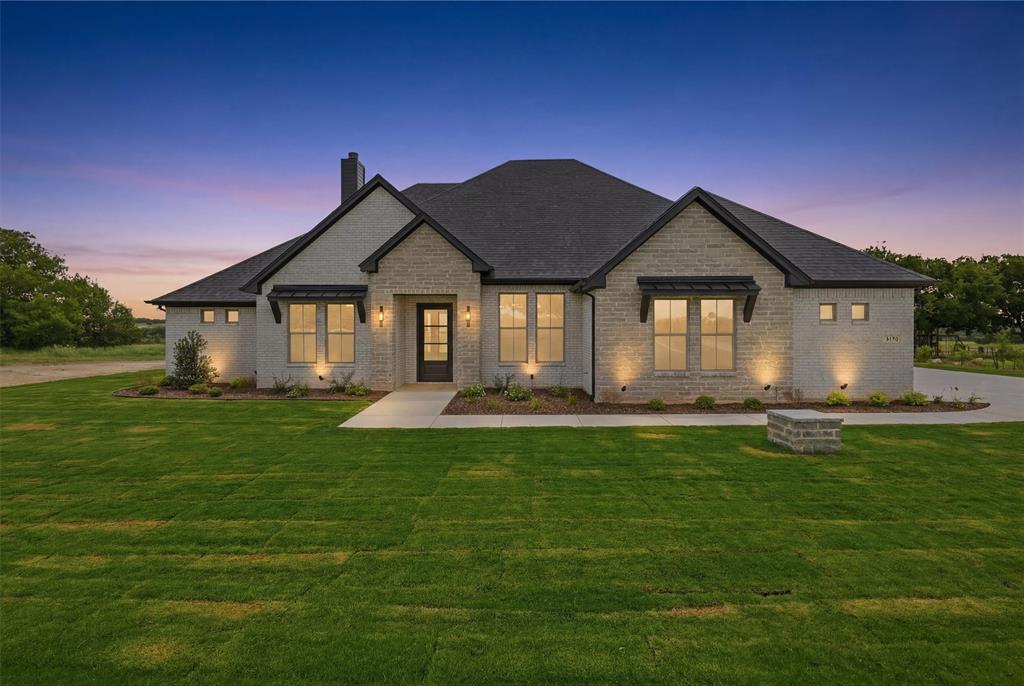
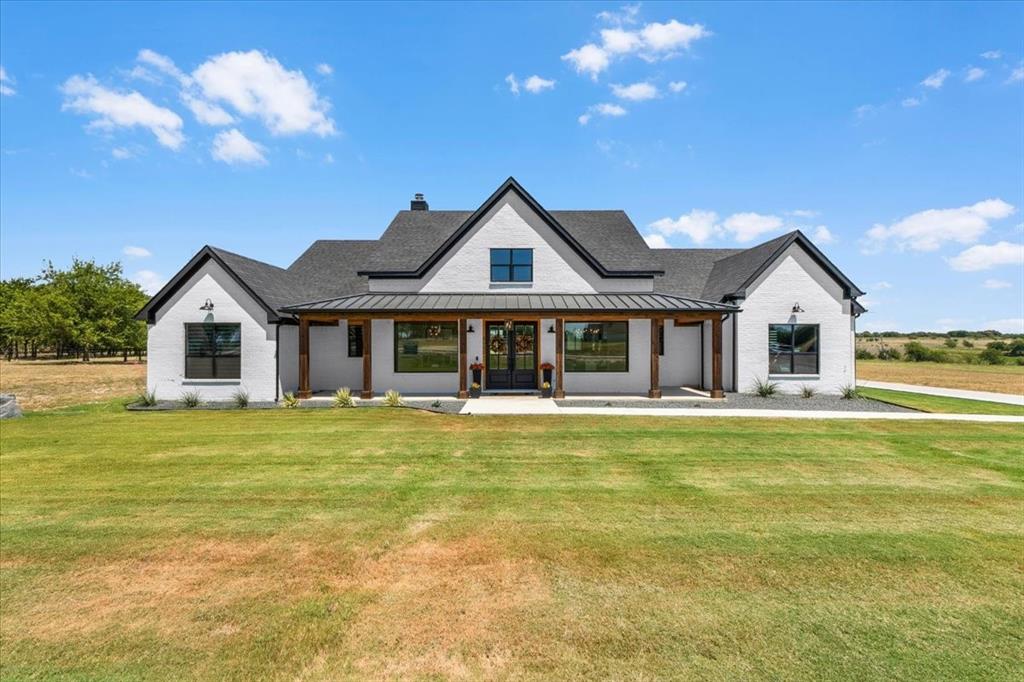
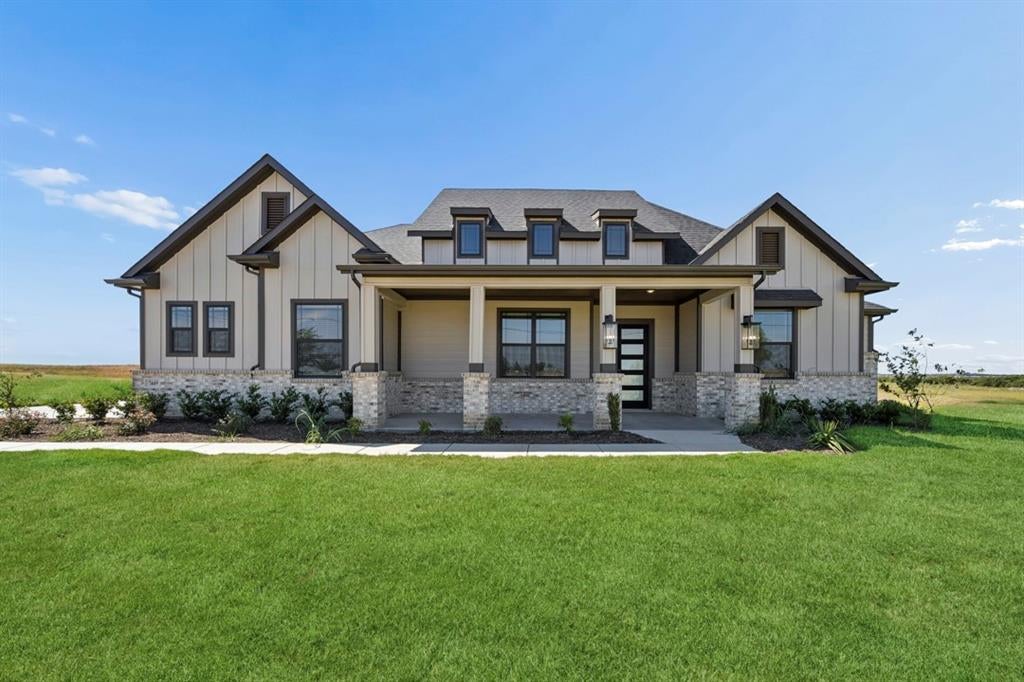
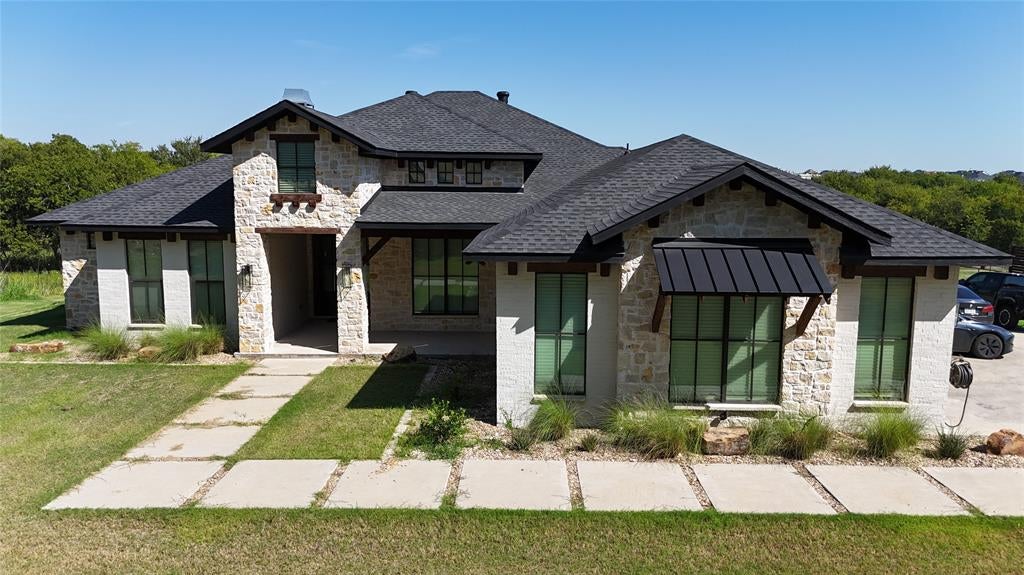
Similar Homes For Sale In Godley
Start Your Real Estate Journey
Whether you have questions about this listing, want to schedule a showing, or just want to talk through your options, Shannon Miles is here to help. Reach out and expect a response within one business day.
How can I help?
Shannon Miles is here to help. Reach out and expect a response within one business day.
Thanks — Shannon Miles will be in touch shortly.
Make A Plan For Your Purchase
Know what you can afford before you start shopping — then run the numbers on any home you have in mind.
How much house can I afford?
- Principal & interest
- Property taxes
- Homeowner's insurance
- HOA dues
If your monthly savings are applied to the loan principal.
Enter your income, debts, and down payment to see how much home you may qualify for. Estimates only — not a lending decision.
Want to know more?
Shannon Miles is here to help. Reach out and expect a response within one business day.
✓ Thanks — Shannon Miles will be in touch shortly.