
6132 County Road 1229
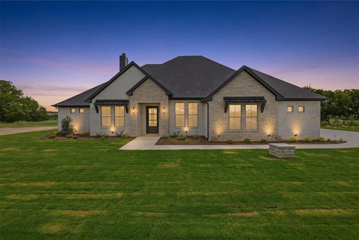
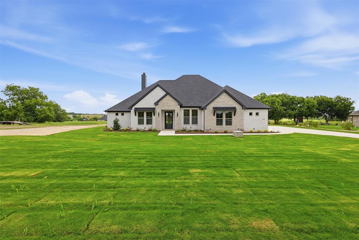
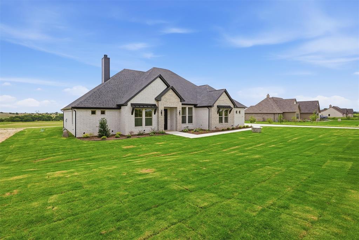
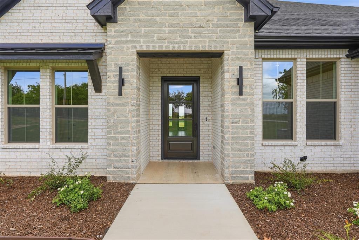
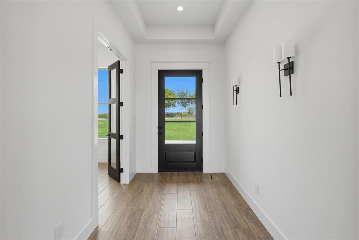
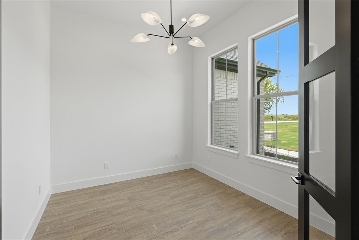
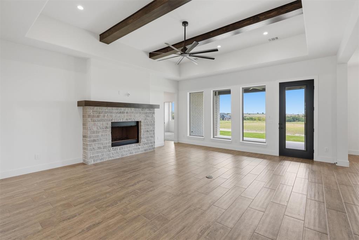
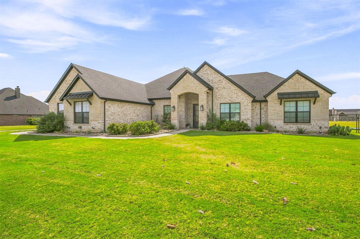
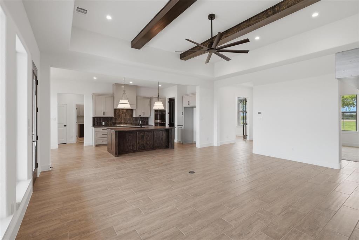
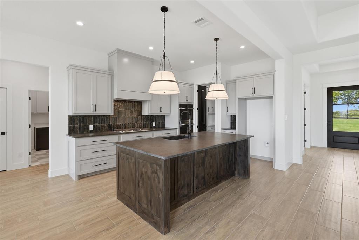
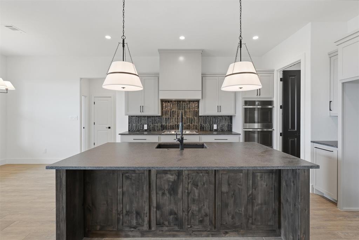
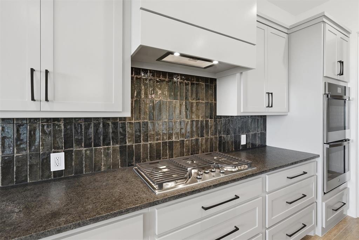
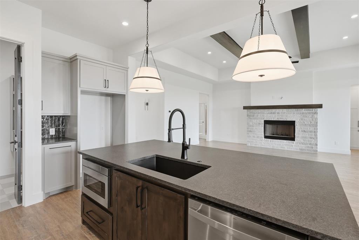
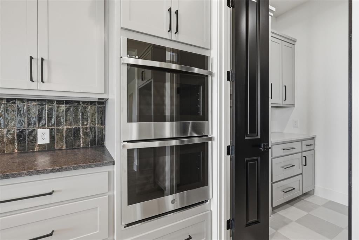
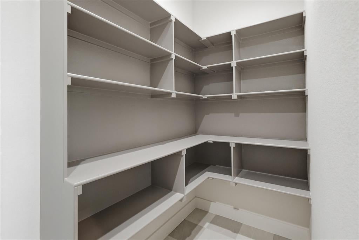
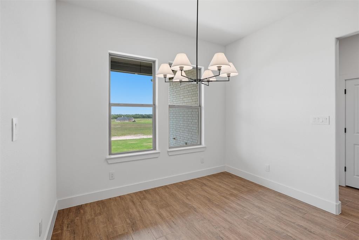
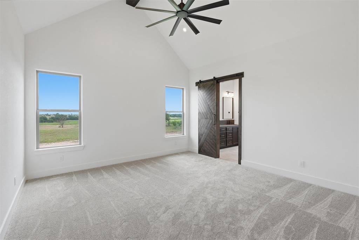
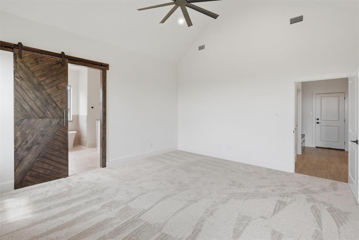
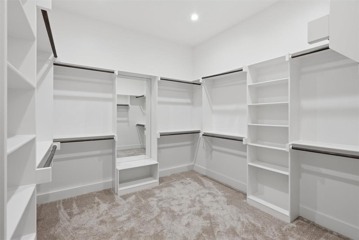
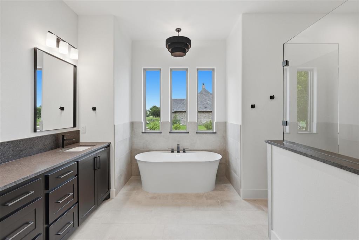
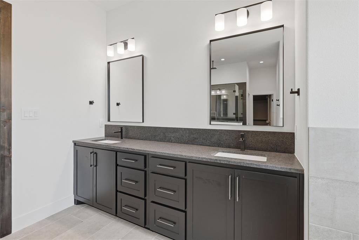
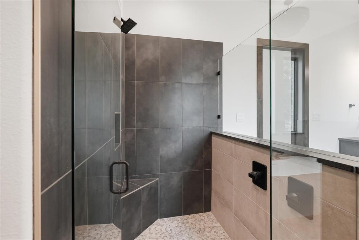
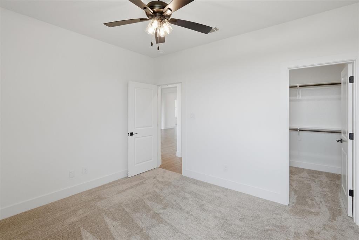
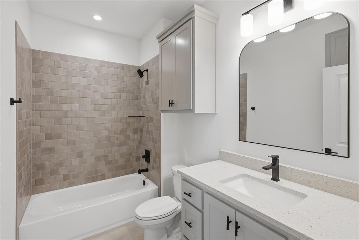
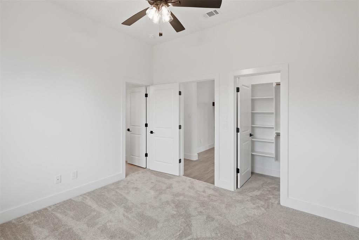
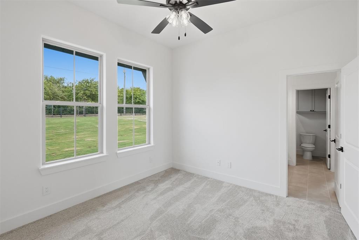
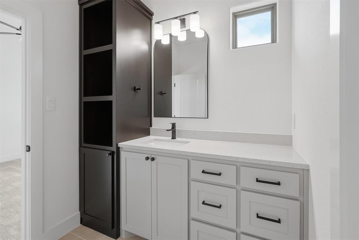
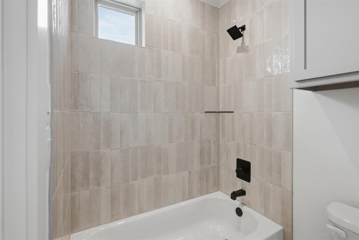
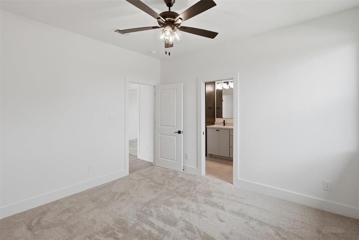
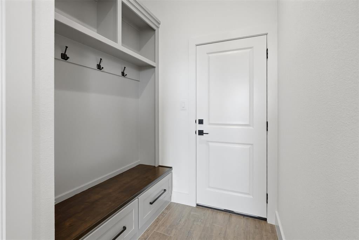
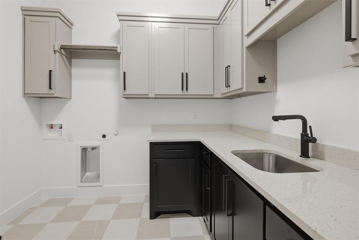
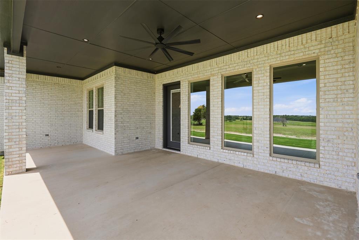
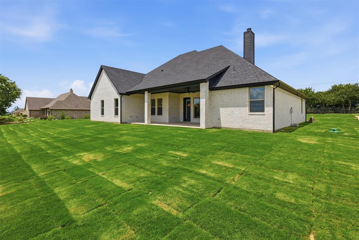
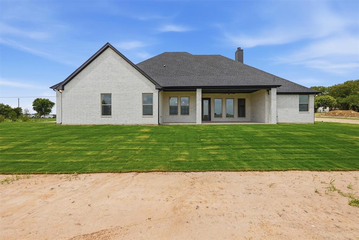
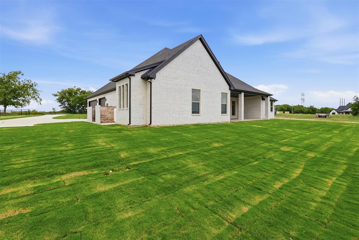
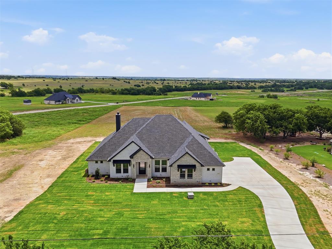
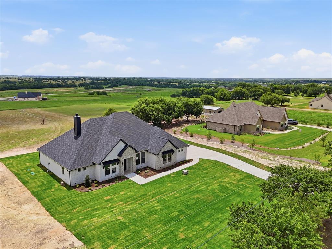
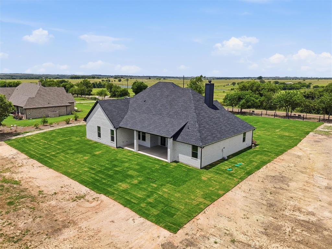
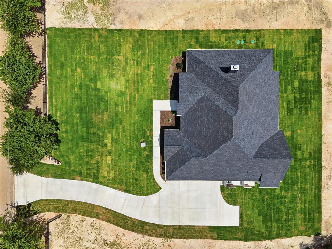
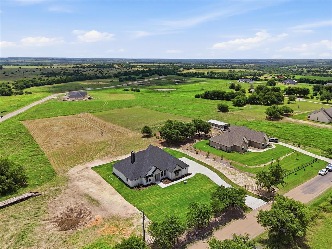
Welcome to this stunning new construction by SWP Custom Homes, where thoughtful design meets modern Texas living on 2 beautiful acres in Godley. Offering 2,596 square feet, this 4 bedroom, 3 bathroom home with a dedicated office and 3 car garage is designed for both everyday comfort and entertaining. Upon entering, you're welcomed by a private office, perfect for working from home or creating a quiet retreat. The spacious living room features soaring ceilings with wood beams, a beautiful wood-burning fireplace, and large windows that fill the home with natural light while showcasing peaceful views of the property. The kitchen is truly the centerpiece of the home, featuring striking black leathered granite countertops, a dramatic custom black tile backsplash, custom cabinetry, a large center island, built-in appliances, and an abundance of workspace. Just beyond the kitchen, the oversized walk-in pantry offers additional cabinetry and shelving, providing exceptional storage and organization. The private primary suite is designed to be a relaxing escape with plenty of natural light and a spa-inspired bathroom featuring a freestanding soaking tub, oversized walk-in shower, dual vanities, and a spacious walk-in closet. Three additional bedrooms and two full bathrooms offer flexibility for guests or everyday living. The oversized laundry room includes built-in cabinetry for extra storage, while the adjoining mudroom creates the perfect drop zone as you enter from the 3 car garage. Outside, enjoy the covered back patio overlooking the open 2-acre homesite, providing the perfect setting for morning coffee, evening sunsets, or simply enjoying the peaceful country surroundings. If you're looking for quality craftsmanship, designer finishes, and room to breathe, this exceptional SWP Custom Home delivers it all.
Listing Information
Facts & Features
Location
Community Information
Architecture
Features & Amenities
Property Features
Square Footage
Tax & Financial Information
Schools
Pleasant View Elementary
Marti Elementary
Godley Links Academy
Godley High School
Legacy Elementary
Future Legacy Elementary
Godley Elementary
Godley Jjaep
School ratings are provided for informational purposes only and are subject to change. Attendance boundaries are for reference only — contact the school or district directly to verify enrollment eligibility.
Historical Data
Price History
| Date | Event | Price |
|---|---|---|
| 06/27/2026 | Listed for sale | $675,900 |
Listed by Eric Wilkins · VYBE Realty · 8174799986
Listing information provided exclusively for consumers' personal, non-commercial use and may not be used for any purpose other than to identify prospective properties consumers may be interested in purchasing. Information deemed reliable but not guaranteed by the MLS. The listing broker’s offer of compensation is made only to participants of the MLS where the listing is filed. Copyright 2026, North Texas Real Estate Information Systems (NTREIS). All rights reserved.
Last Updated: June 27, 2026 at 3:31 PM | Source: North Texas Real Estate Information Systems (NTREIS) | MLS#: 21314041

Similar Homes For Sale In Godley
Start Your Real Estate Journey
Whether you have questions about this listing, want to schedule a showing, or just want to talk through your options, Shannon Miles is here to help. Reach out and expect a response within one business day.
How can I help?
Shannon Miles is here to help. Reach out and expect a response within one business day.
Thanks — Shannon Miles will be in touch shortly.
Make A Plan For Your Purchase
Know what you can afford before you start shopping — then run the numbers on any home you have in mind.
How much house can I afford?
- Principal & interest
- Property taxes
- Homeowner's insurance
- HOA dues
If your monthly savings are applied to the loan principal.
Enter your income, debts, and down payment to see how much home you may qualify for. Estimates only — not a lending decision.
Want to know more?
Shannon Miles is here to help. Reach out and expect a response within one business day.
✓ Thanks — Shannon Miles will be in touch shortly.