
12801 Torello Ct
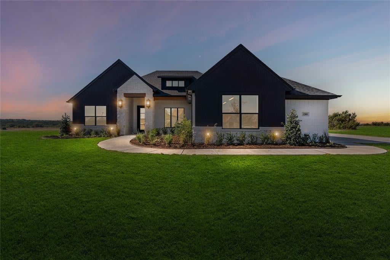
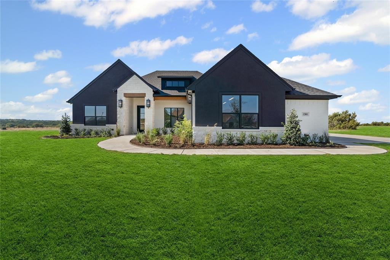
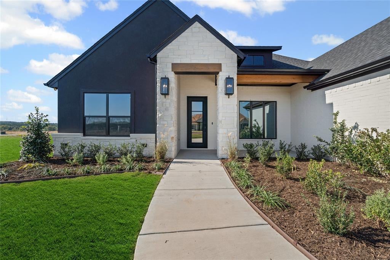
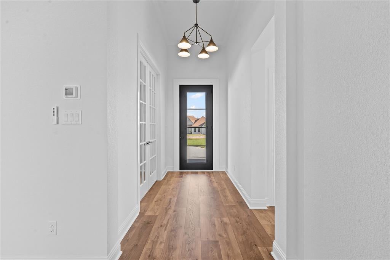
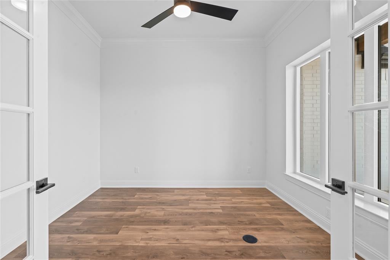
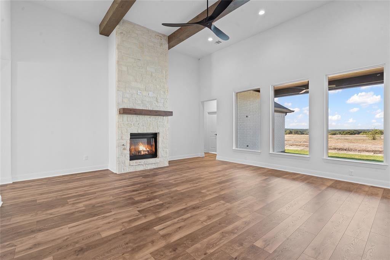
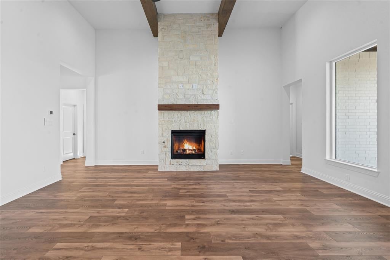
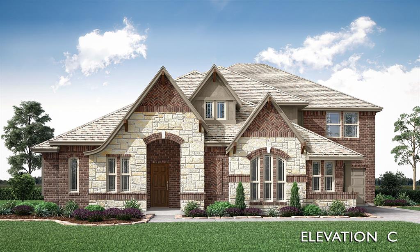
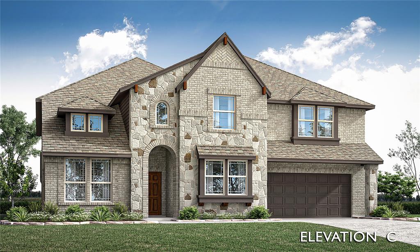
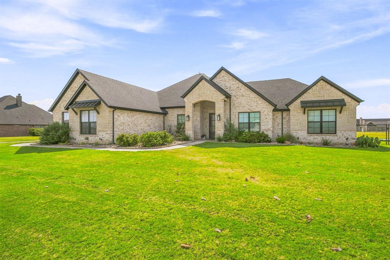
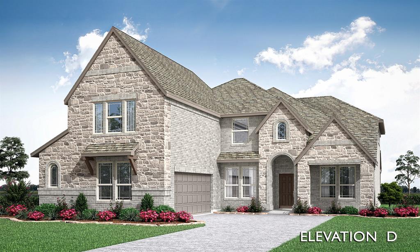
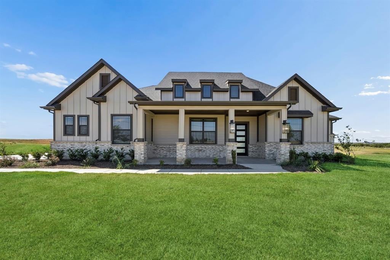
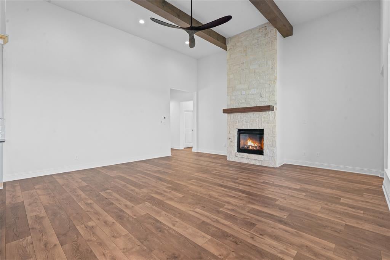
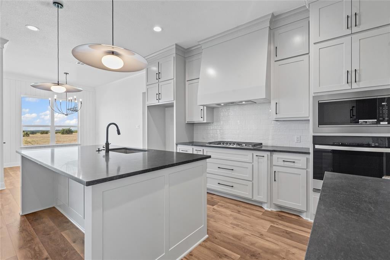
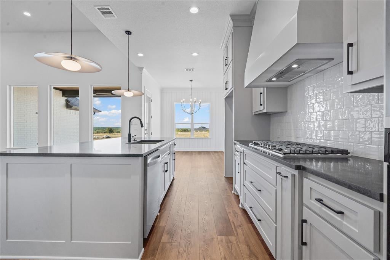
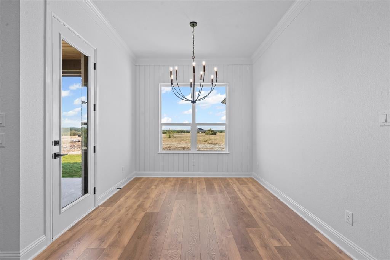
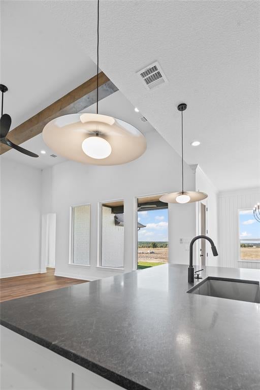
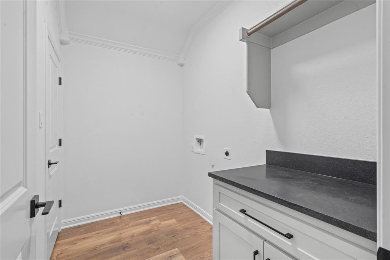
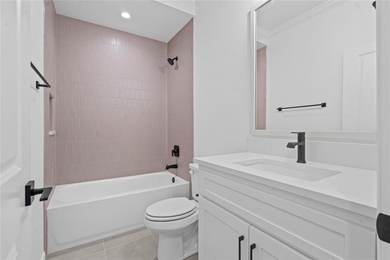
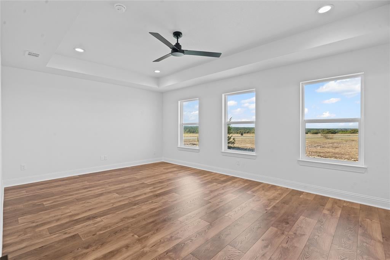
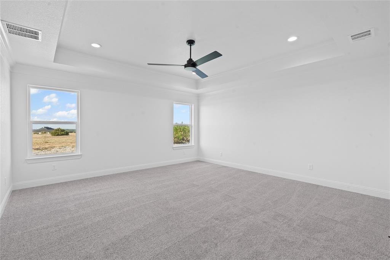
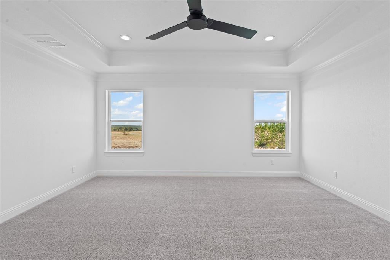
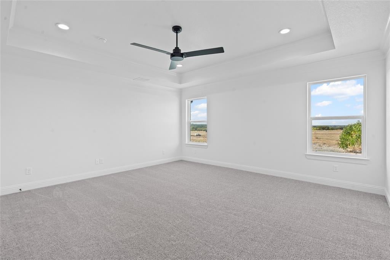
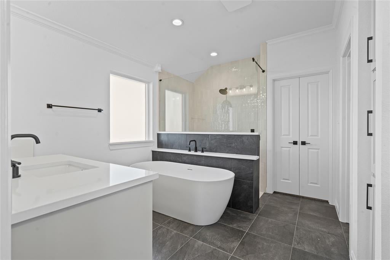
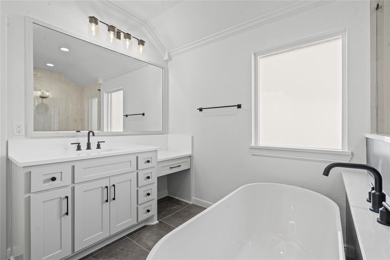
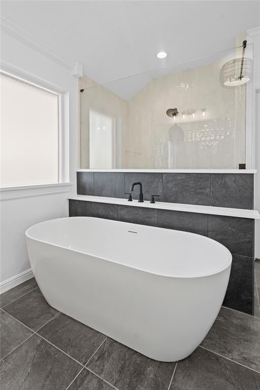
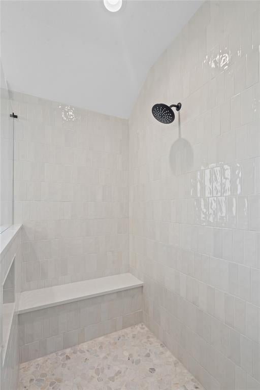
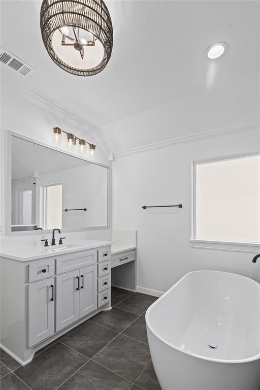
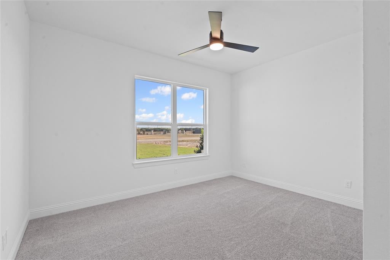
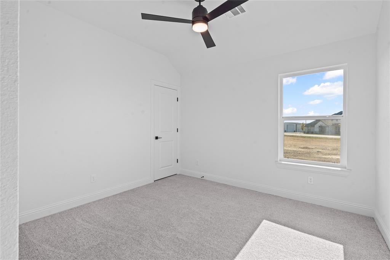
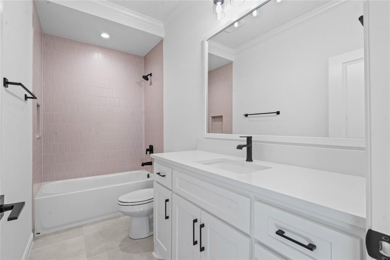
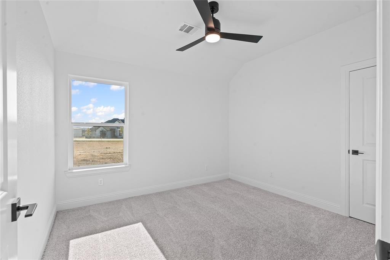
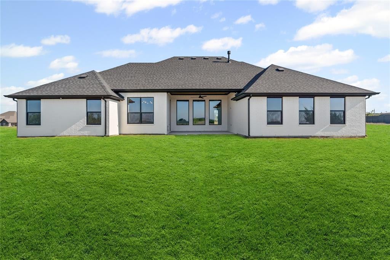
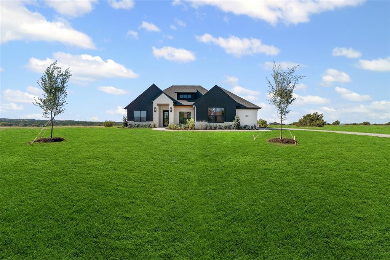
This home qualifies for a 10,000 dollar builder credit! Ask for details! Experience the perfect blend of luxury and country living in this brand new home by award-winning Couto Homes. This Modified Kingsburg Classic Series plan offers 4 spacious bedrooms, 3 bathrooms, a private study, game room, and an oversized 3-car garage — all thoughtfully designed across 2,750 sq. ft. of living space on just over 2 acres in the gated community of Lanzara Ranch. Step through the impressive 8-foot iron entry door into an inviting open-concept layout with a warm floor-to-ceiling stone fireplace, rich wood-beamed ceilings, and large windows that fill the home with natural light. The chef’s kitchen boasts leathered granite countertops, a large center island with breakfast bar, coffee bar, gas cooktop, and built-in microwave and electric oven — perfect for entertaining or everyday living. The private primary suite offers a luxurious retreat with a spa-like ensuite featuring dual vanities, soaking tub, walk-in shower, and an extraordinary closet. There is a dedicated game room that provides extra space for fun and relaxation. The 3-car garage features epoxy flooring and a spacious driveway, ensuring room for everyone. Enjoy peaceful country sunsets from your expansive lot while still being conveniently located between Godley and Granbury. Come see it — life happens here!
Listing Information
Facts & Features
Location
Community Information
Architecture
Features & Amenities
Property Features
Square Footage
Tax & Financial Information
Schools
Pleasant View Elementary
Godley Links Academy
Godley High School
Godley Elementary
Godley Middle
Rb Godley Elementary
Legacy Elementary
Future Legacy Elementary
School ratings are provided for informational purposes only and are subject to change. Attendance boundaries are for reference only — contact the school or district directly to verify enrollment eligibility.
Historical Data
Price History
| Date | Event | Price |
|---|---|---|
| 09/15/2026 | Price change | $689,900 |
| 08/21/2026 | Listed for sale | $714,900 |
Listed by Kacey Huggins · Keller Williams Brazos West · 8172796996
Listing information provided exclusively for consumers' personal, non-commercial use and may not be used for any purpose other than to identify prospective properties consumers may be interested in purchasing. Information deemed reliable but not guaranteed by the MLS. The listing broker’s offer of compensation is made only to participants of the MLS where the listing is filed. Copyright 2026, North Texas Real Estate Information Systems (NTREIS). All rights reserved.
Last Updated: September 15, 2026 at 9:18 PM | Source: North Texas Real Estate Information Systems (NTREIS) | MLS#: 21338852

Start Your Real Estate Journey
Whether you have questions about this listing, want to schedule a showing, or just want to talk through your options, Shannon Miles is here to help. Reach out and expect a response within one business day.
How can I help?
Shannon Miles is here to help. Reach out and expect a response within one business day.
Thanks — Shannon Miles will be in touch shortly.
Make A Plan For Your Purchase
Know what you can afford before you start shopping — then run the numbers on any home you have in mind.
How much house can I afford?
- Principal & interest
- Property taxes
- Homeowner's insurance
- HOA dues
If your monthly savings are applied to the loan principal.
Enter your income, debts, and down payment to see how much home you may qualify for. Estimates only — not a lending decision.
Want to know more?
Shannon Miles is here to help. Reach out and expect a response within one business day.
✓ Thanks — Shannon Miles will be in touch shortly.