
1129 Blackhorse Trl
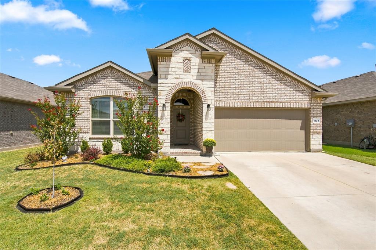
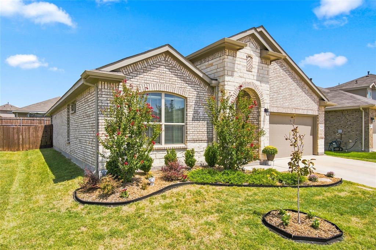
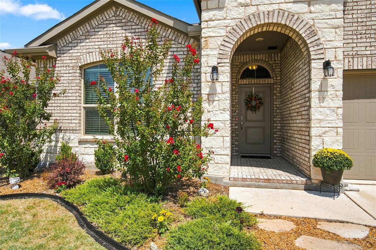
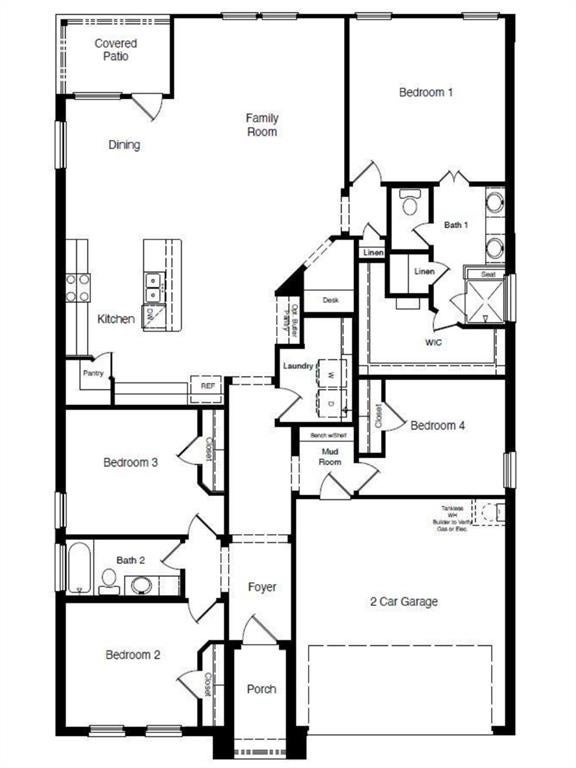
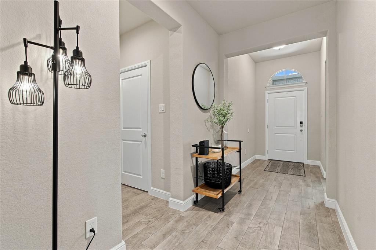
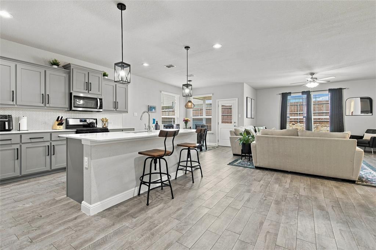
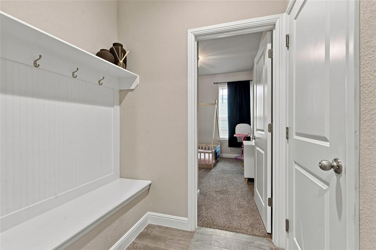
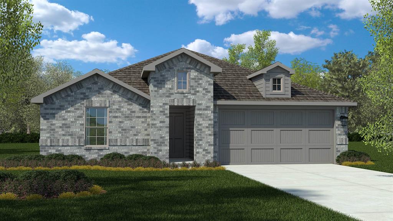
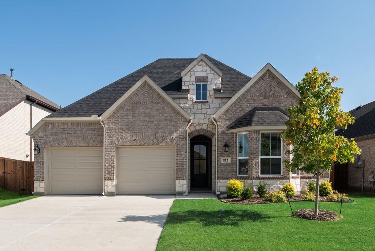
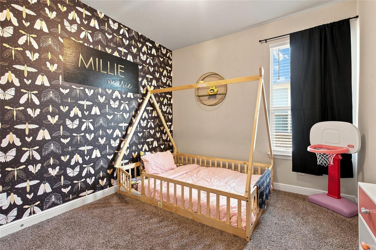
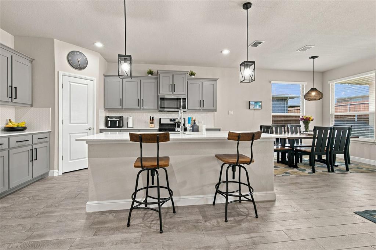
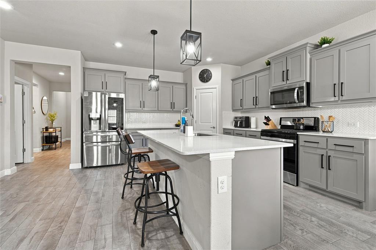
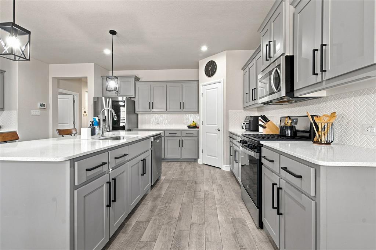
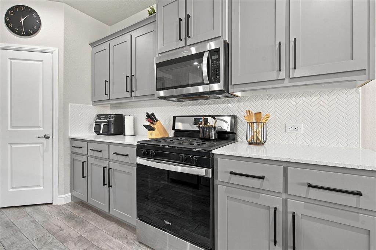
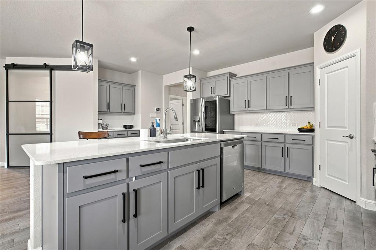
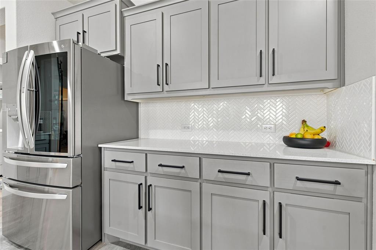
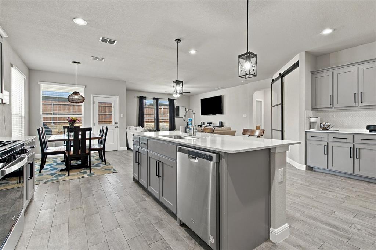
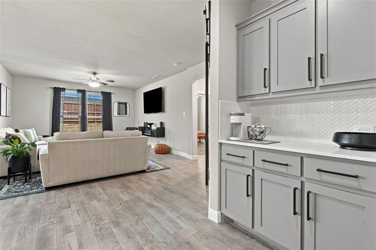
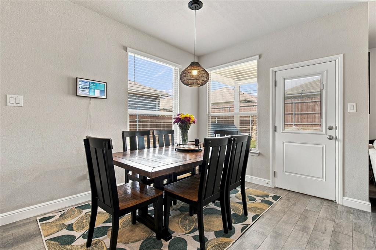
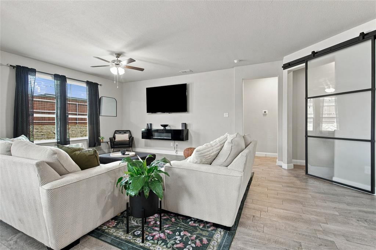
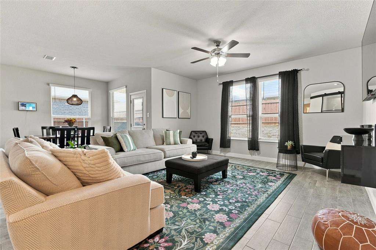
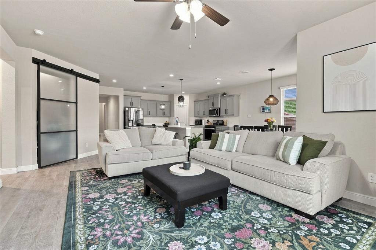
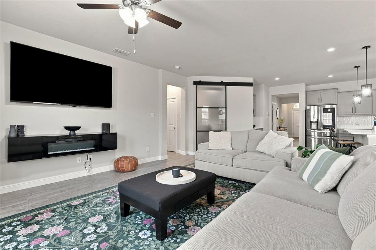
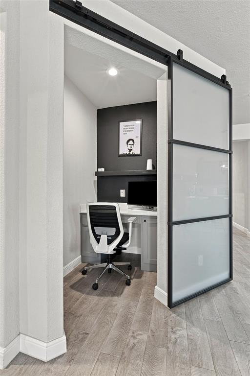
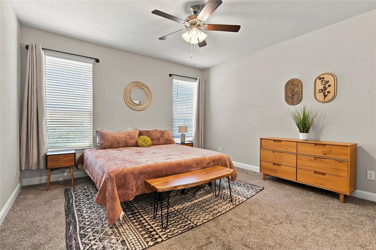
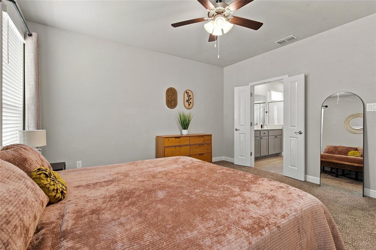
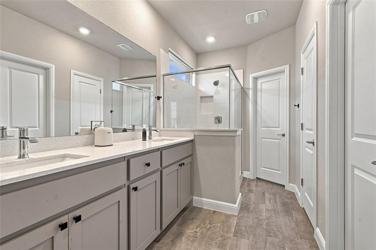
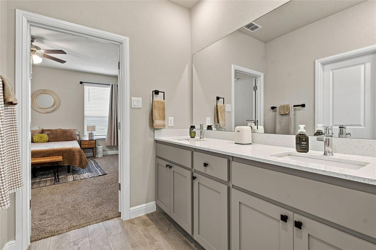
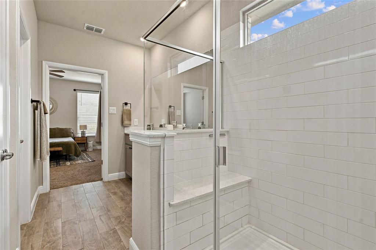
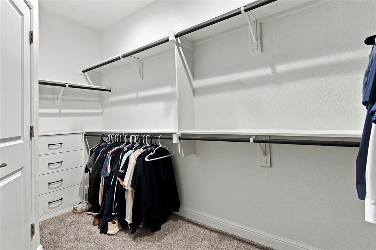
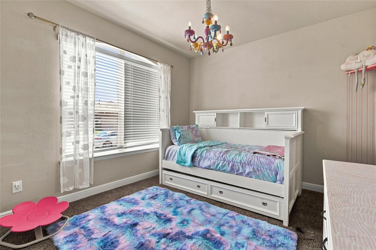
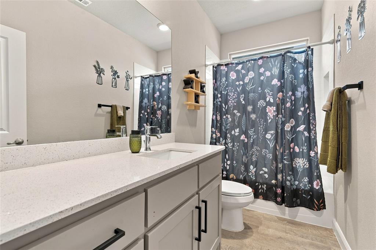
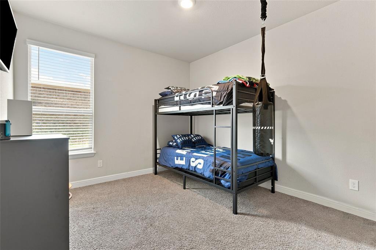
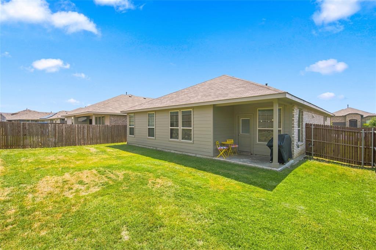
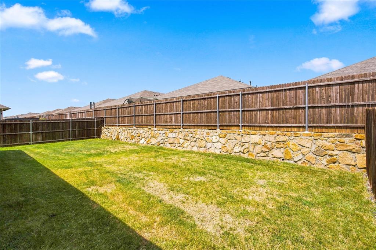
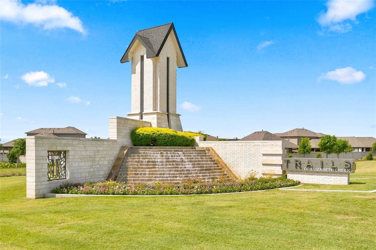
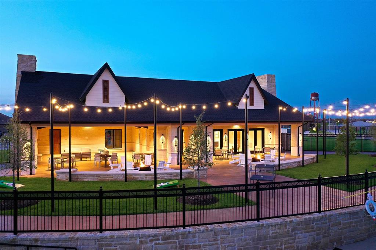
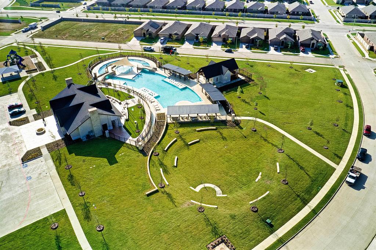
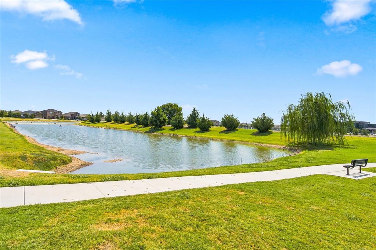
4% VA ASSUMABLE LOAN!! Welcome home to this beautifully designed single-story home in a highly desirable community. Award winning schools & amazing neighborhood amenities including Pool, Clubhouse, Cabanas, Firepit, Amphitheater, & Lazy River. This home is where modern comfort, thoughtful design, & everyday convenience come together. Offering 4 oversized bedrooms, 2 baths, & an inviting open-concept layout that perfectly accommodates both daily living & entertaining. Bonus features in this floorplan that really make it stand out include a built-in desk, as well as a butler’s pantry off the kitchen. The well-equipped kitchen is a chef's delight, featuring an abundance of cabinets, an island with breakfast bar, gorgeous quartz countertops, gas cooktop, & generous prep space. Split-Br plan offers exceptional privacy, with a relaxing primary suite tucked away from the secondary Bedrooms. Retreat to the luxurious primary Bath featuring large walk-in shower, as well as an expansive walk-in closet. Additional storage throughout the home ensures everything has its place. Imagine not having to pass through a laundry room after a long day, this home features a beautiful and practical mud room feature as you enter. Step outside to the oversized lot and enjoy the covered patio, perfect for outdoor dining, relaxing evenings, or creating your own backyard oasis. Sprinkler system as well as smart home features add modern convenience & peace of mind, making everyday living even easier. This home is perfectly situated near the Elementary school and neighborhood amenities. The neighborhood has an ideal location near shopping, dining, & entertainment. This exceptional property combines a tranquil neighborhood setting with easy access to everything you need. Don't miss the opportunity to own this move-in-ready home that truly offers the perfect blend of comfort, style, functionality, & location as well as amazing value with the ability to take over a 4% interest rate.
Listing Information
Facts & Features
Location
Community Information
Architecture
Features & Amenities
Property Features
Square Footage
Tax & Financial Information
Schools
Sendera Ranch Elementary
J C Thompson Elementary
J Lyndal Hughes Elementary
Alan And Andra Perrin Elementary
Justin Elementary
W R Hatfield Elementary
Truett Wilson Middle
John M Tidwell Middle
School ratings are provided for informational purposes only and are subject to change. Attendance boundaries are for reference only — contact the school or district directly to verify enrollment eligibility.
Historical Data
Price History
| Date | Event | Price |
|---|---|---|
| 08/30/2026 | Listed for sale | $375,000 |
Listed by Julie M Brown · Welcome Home Realty · 2144445400
Listing information provided exclusively for consumers' personal, non-commercial use and may not be used for any purpose other than to identify prospective properties consumers may be interested in purchasing. Information deemed reliable but not guaranteed by the MLS. The listing broker’s offer of compensation is made only to participants of the MLS where the listing is filed. Copyright 2026, North Texas Real Estate Information Systems (NTREIS). All rights reserved.
Last Updated: September 2, 2026 at 4:45 AM | Source: North Texas Real Estate Information Systems (NTREIS) | MLS#: 21371695

Similar Homes For Sale In Fort Worth



Start Your Real Estate Journey
Whether you have questions about this listing, want to schedule a showing, or just want to talk through your options, Shannon Miles is here to help. Reach out and expect a response within one business day.
How can I help?
Shannon Miles is here to help. Reach out and expect a response within one business day.
Thanks — Shannon Miles will be in touch shortly.
Make A Plan For Your Purchase
Know what you can afford before you start shopping — then run the numbers on any home you have in mind.
How much house can I afford?
- Principal & interest
- Property taxes
- Homeowner's insurance
- HOA dues
If your monthly savings are applied to the loan principal.
Enter your income, debts, and down payment to see how much home you may qualify for. Estimates only — not a lending decision.
Want to know more?
Shannon Miles is here to help. Reach out and expect a response within one business day.
✓ Thanks — Shannon Miles will be in touch shortly.