
900 Bandera Ct
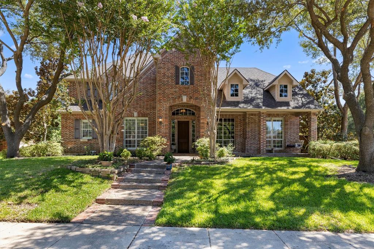
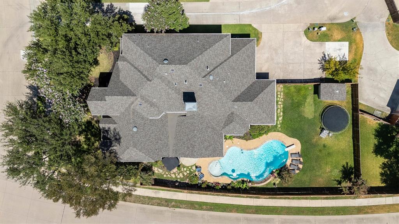
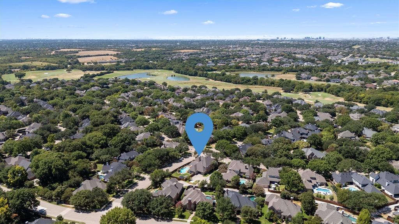
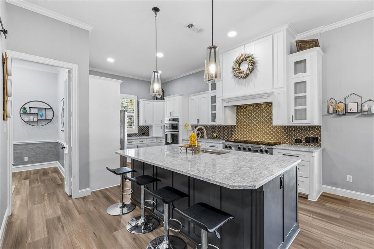
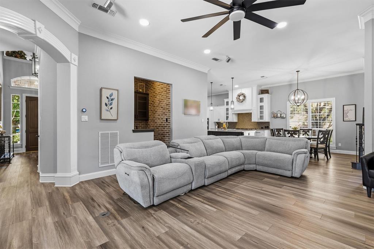
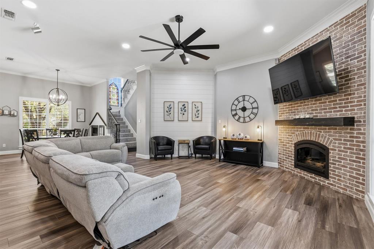
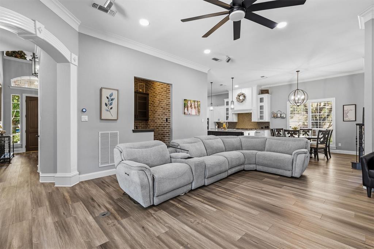
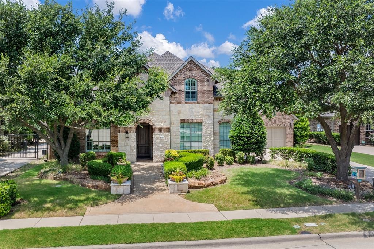
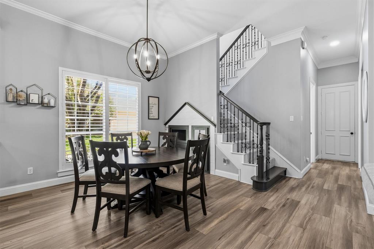
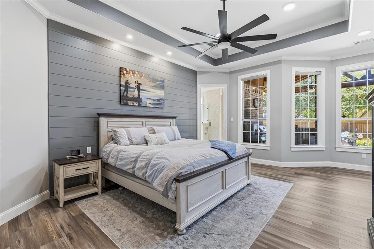
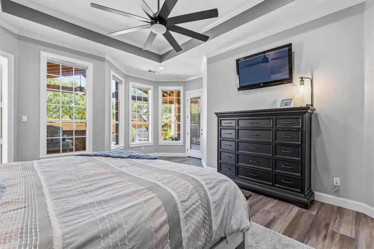
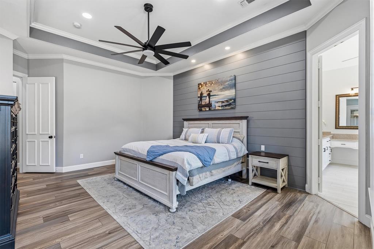
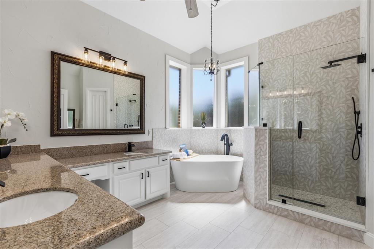
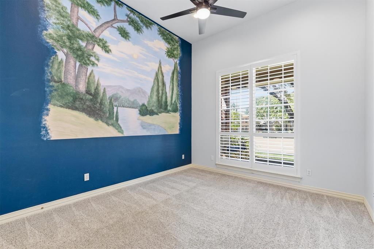
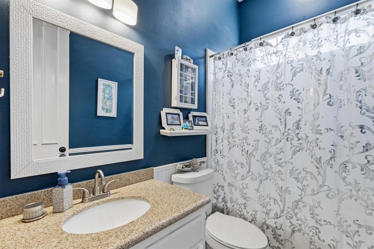
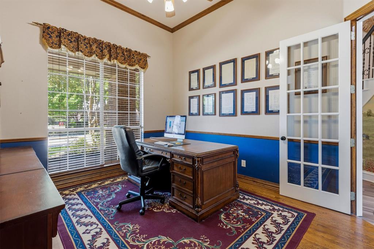
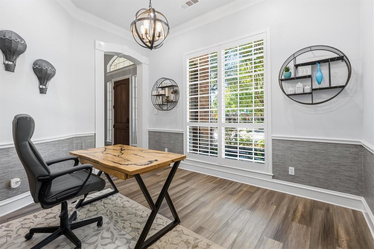
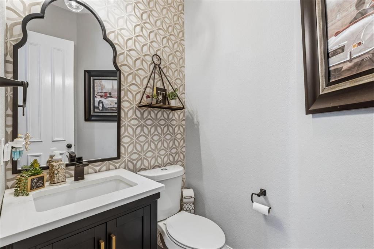
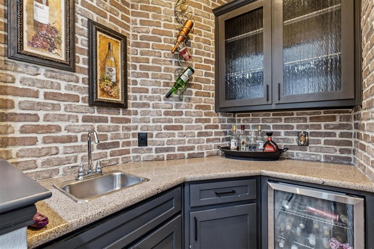
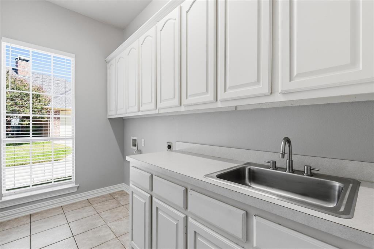
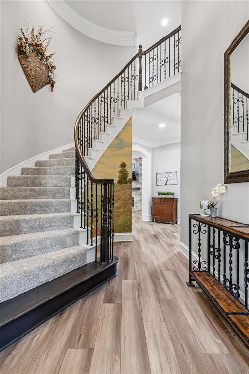
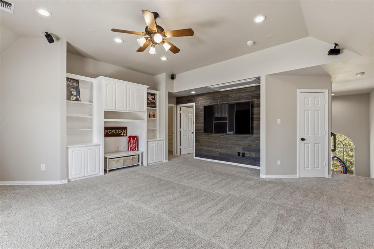
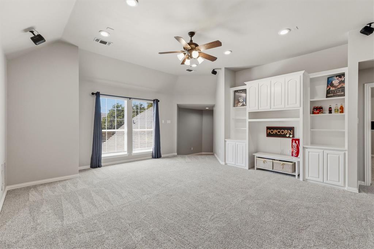
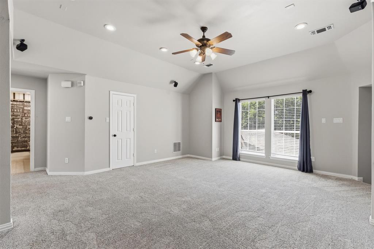
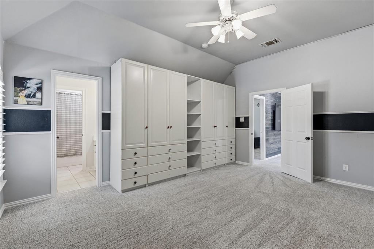
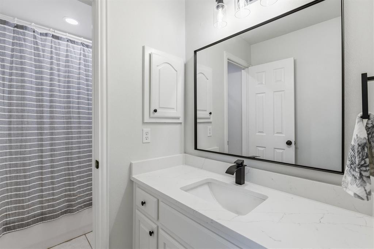
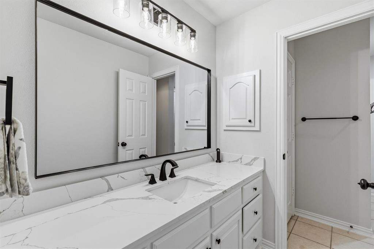
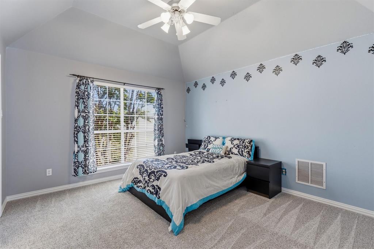
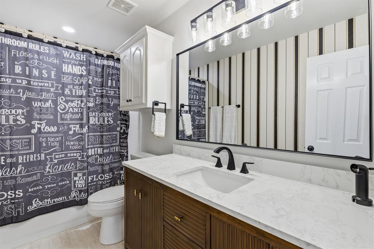
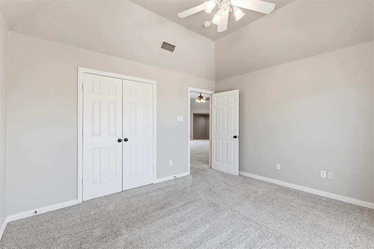
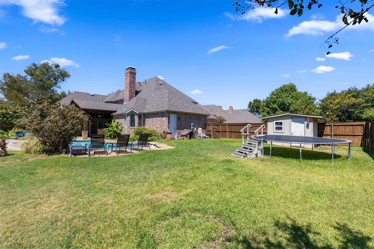
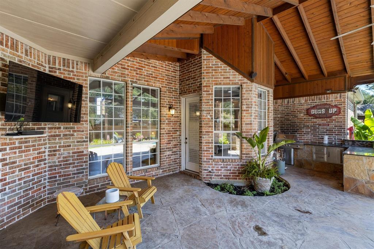
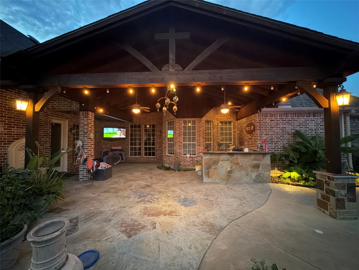
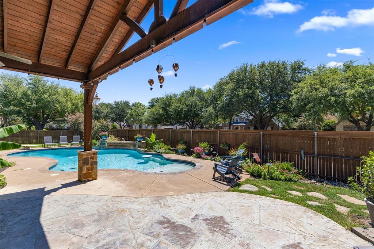
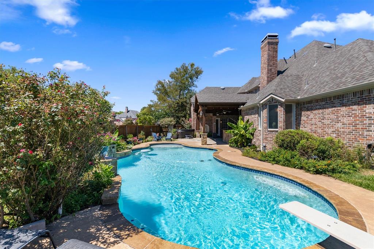
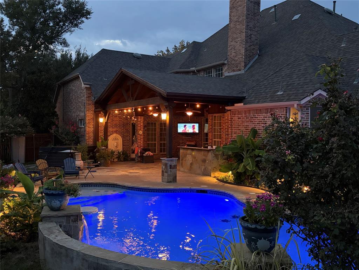
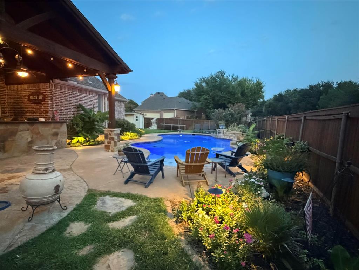
Welcome to this beautifully remodeled 5-bedroom, 4.5-bath custom Sanders home on a quiet street in the highly desirable Vistas of Twin Creeks. Situated on a corner lot with an oversized yard, this thoughtfully designed home offers generous room sizes, exceptional storage, and flexible living space. The remodeled interior includes a dedicated office plus flex space that can easily serve as a second office, ideal for today’s work-from-home lifestyle. The kitchen features custom cabinetry, pull-out spice racks, abundant drawers, and a pantry with adjustable Elfa shelving for exceptional organization. Storage is a standout feature, with four additional closets, generous bedroom walk-ins, four separate attic storage spaces, and an oversized laundry-room storage area perfect for bulk shopping. A unique dedicated dog house beneath the stairs adds functionality. The backyard is an entertainer’s dream, featuring an extra-large patio and cedar-covered outdoor living area with a built-in grill, mini refrigerator, ceiling fans, and wiring for an outdoor TV. The 9-foot-deep diving pool with waterfall creates a resort-style setting, while the oversized yard provides plenty of room to relax and play. An additional storage shed adds convenience. Curb appeal shines with a large front porch and porch swing, while inside, a custom bar with sink makes entertaining easy. Custom murals add personality throughout the home. The 3-car garage and extended driveway provide ample parking, including room for trucks. Located on a quiet street with wonderful long-term neighbors, this home offers an exceptional combination of space, character, privacy, and community. Twin Creeks amenities include clubhouse facilities, pools, tennis and pickleball courts, parks, trails, and more. From the welcoming front porch to the resort-style backyard, this home offers the space, storage, updates, and lifestyle you’ve been looking for in one exceptional Twin Creeks location. Seller is listing agent.
Listing Information
Facts & Features
Location
Community Information
Architecture
Features & Amenities
Property Features
Square Footage
Tax & Financial Information
Schools
Isbell Elementary
Frances E Norton Elementary
Dr E T Boon Elementary
Beverly Elementary
Kerr Elementary
Mary Evans Elementary
Andrews Elementary
Hedgcoxe Elementary
School ratings are provided for informational purposes only and are subject to change. Attendance boundaries are for reference only — contact the school or district directly to verify enrollment eligibility.
Historical Data
Price History
| Date | Event | Price |
|---|---|---|
| 09/03/2026 | Listed for sale | $1,100,000 |
Listed by Tony Fortner · The Michael Group · 2146926400
Listing information provided exclusively for consumers' personal, non-commercial use and may not be used for any purpose other than to identify prospective properties consumers may be interested in purchasing. Information deemed reliable but not guaranteed by the MLS. The listing broker’s offer of compensation is made only to participants of the MLS where the listing is filed. Copyright 2026, North Texas Real Estate Information Systems (NTREIS). All rights reserved.
Last Updated: September 17, 2026 at 4:27 AM | Source: North Texas Real Estate Information Systems (NTREIS) | MLS#: 21367302

Similar Homes For Sale In Allen
Start Your Real Estate Journey
Whether you have questions about this listing, want to schedule a showing, or just want to talk through your options, Shannon Miles is here to help. Reach out and expect a response within one business day.
How can I help?
Shannon Miles is here to help. Reach out and expect a response within one business day.
Thanks — Shannon Miles will be in touch shortly.
Make A Plan For Your Purchase
Know what you can afford before you start shopping — then run the numbers on any home you have in mind.
How much house can I afford?
- Principal & interest
- Property taxes
- Homeowner's insurance
- HOA dues
If your monthly savings are applied to the loan principal.
Enter your income, debts, and down payment to see how much home you may qualify for. Estimates only — not a lending decision.
Want to know more?
Shannon Miles is here to help. Reach out and expect a response within one business day.
✓ Thanks — Shannon Miles will be in touch shortly.