
2113 Garden Brook Way
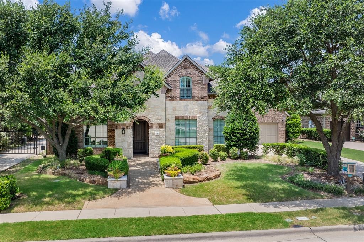
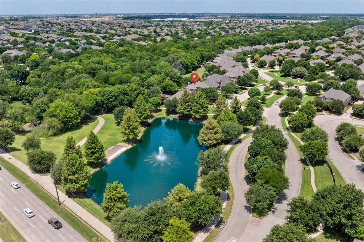
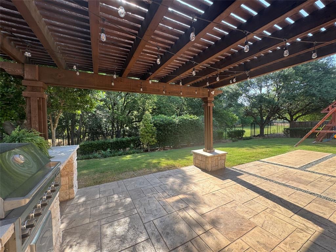
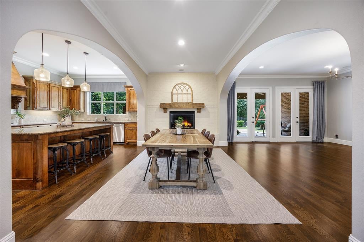
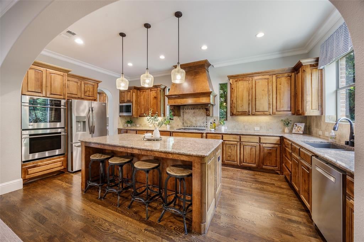
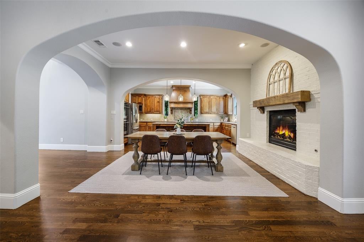
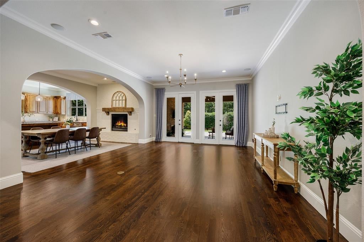
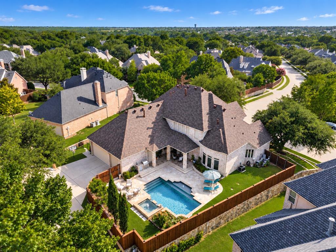
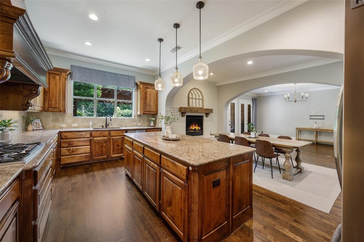
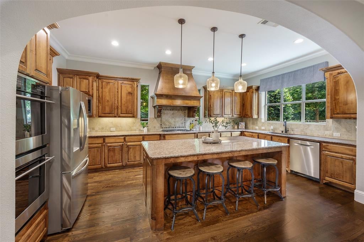
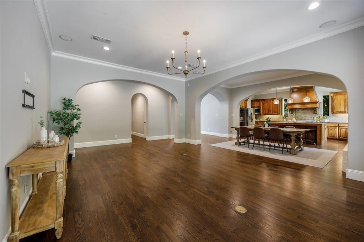
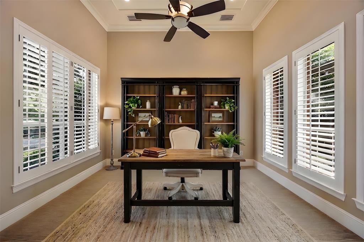
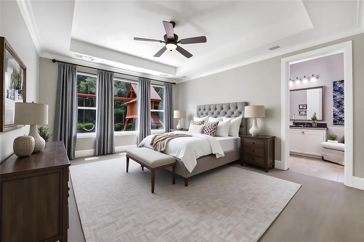
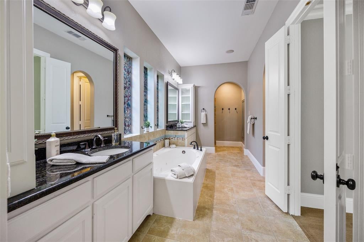
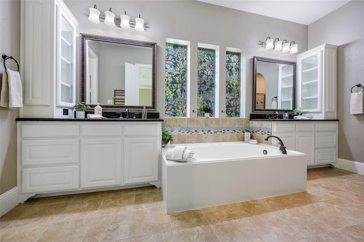
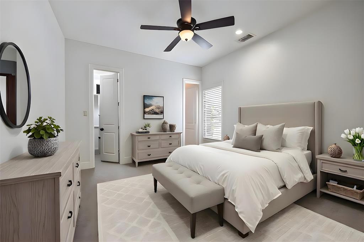
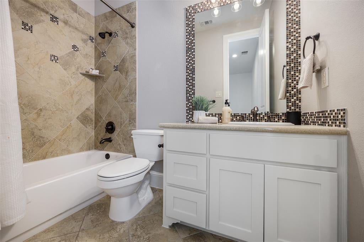
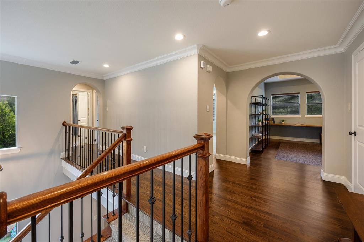
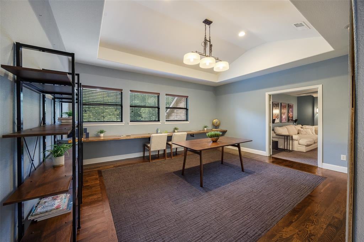
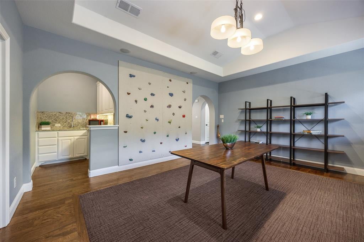
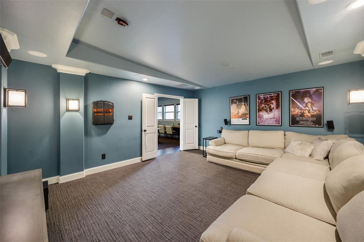
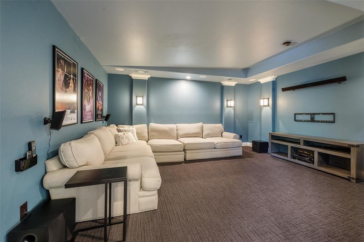
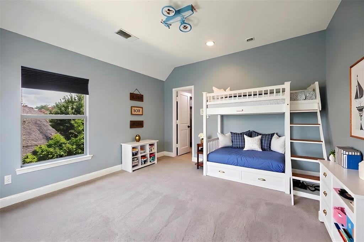
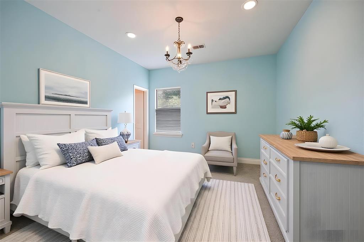
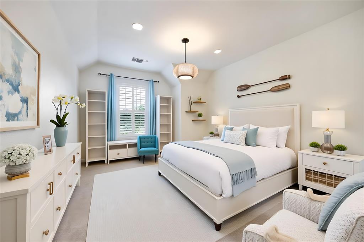
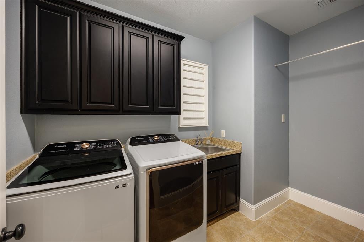
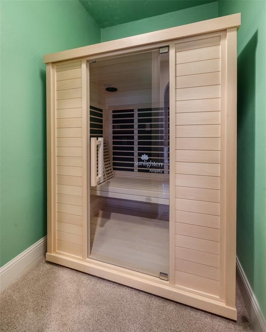
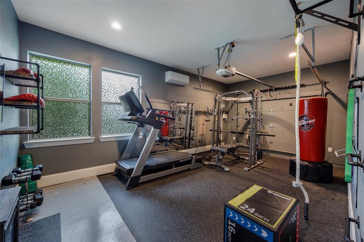
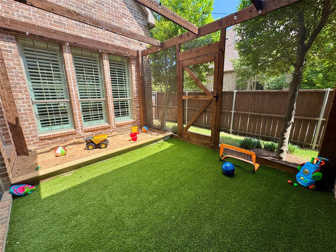
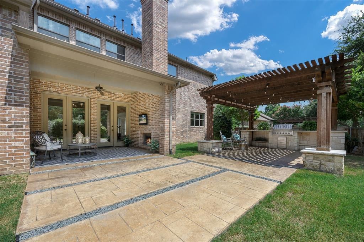
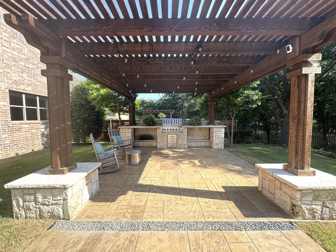
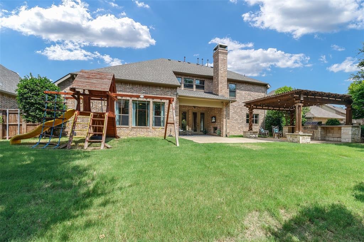
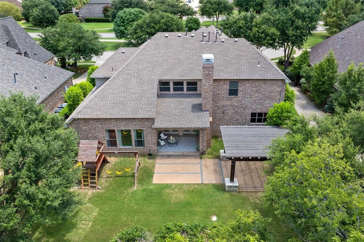
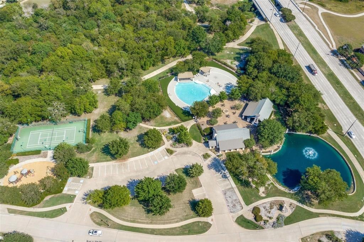
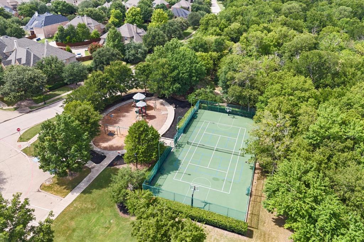
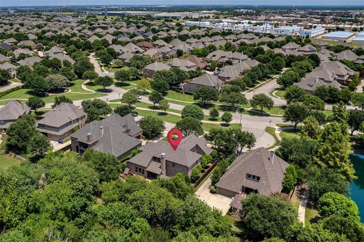
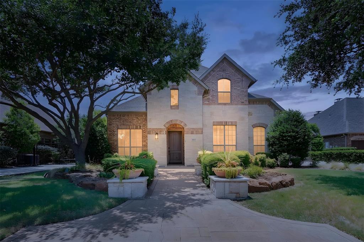
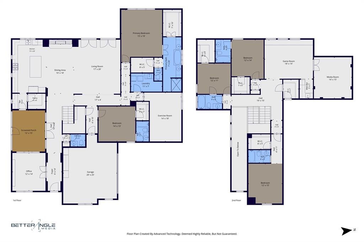
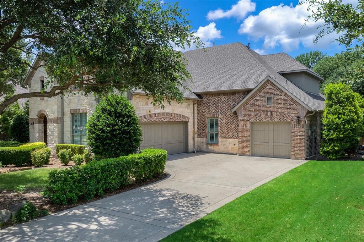
Discover an extraordinary lifestyle in this stunning former Darling Model Home, ideally positioned on a greenbelt lot within the amenity-rich community of Star Creek & highly sought-after Allen ISD. Thoughtfully designed with an exceptional blend of beauty, functionality & refined craftsmanship, this home showcases the elevated finishes & intentional details expected of a true model home. Featuring an elegant study upon entry, true quality hardwoods throughout & a lovely dining area w gas FP open to both kitchen & living. The heart of this home is its stunning chef's kitchen. Thoughtfully appointed w a 6-burner gas cooktop, dbl ovens, granite c-tops, & an expansive center island w generous seating, A spacious walk-in pantry, complemented by an adjoining butler's pantry, provides abundant storage & functionality. Just beyond, a charming private courtyard creates a safe & inviting play area for children or a peaceful sanctuary for morning coffee - this versatile space offers the perfect extension of the home's inviting atmosphere. The primary suite is located on the 1st floor w granite dbl vanities & elegant cabinetry, a jetted tub, sep shower, & a private spa room with a Sunlight Amplify Sauna that may be negotiable if buyer desires. Guest suite is also on the first-floor w ensuite bath & large walk-in-closet. Upstairs, you'll find 3 add'l bedrooms- all w ensuite baths & oversized walk-in-closets. Game room features a walk-in wet bar w granite c-tops & plenty of service space for the adjoining Media Room. You'll love the peaceful outdoor cov patio w fireplace, large grassy play area, a sep arbor w outdoor built-in-kitchen- all backing to a tree lined creek area & greenbelt. 3 car garage, one w AC -perfect gym or workshop! Resort-style amenities incl a clubhouse, 2 pools, playground, tennis & sport courts & walking-biking trails. Prime location-quick access to 121 & 75,- premier shopping, dining & entertainment! This Allen TX home is fresh, stylish, & move-in ready!
Listing Information
Facts & Features
Location
Community Information
Architecture
Features & Amenities
Property Features
Square Footage
Tax & Financial Information
Schools
Gene M Reed Elementary
Arthur H McNeil Elementary
Dr E T Boon Elementary
Kerr Elementary
Allen High School
James And Margie Marion Elementary
Lois Lindsey Elementary
Lowery Freshman Center
School ratings are provided for informational purposes only and are subject to change. Attendance boundaries are for reference only — contact the school or district directly to verify enrollment eligibility.
Historical Data
Price History
| Date | Event | Price |
|---|---|---|
| 08/26/2026 | Price change | $1,100,000 |
| 07/09/2026 | Listed for sale | $1,149,999 |
Listed by Laura Morris · Ebby Halliday, Realtors · 2145090808
Listing information provided exclusively for consumers' personal, non-commercial use and may not be used for any purpose other than to identify prospective properties consumers may be interested in purchasing. Information deemed reliable but not guaranteed by the MLS. The listing broker’s offer of compensation is made only to participants of the MLS where the listing is filed. Copyright 2026, North Texas Real Estate Information Systems (NTREIS). All rights reserved.
Last Updated: August 30, 2026 at 9:07 PM | Source: North Texas Real Estate Information Systems (NTREIS) | MLS#: 21324654

Similar Homes For Sale In Allen

Start Your Real Estate Journey
Whether you have questions about this listing, want to schedule a showing, or just want to talk through your options, Shannon Miles is here to help. Reach out and expect a response within one business day.
How can I help?
Shannon Miles is here to help. Reach out and expect a response within one business day.
Thanks — Shannon Miles will be in touch shortly.
Make A Plan For Your Purchase
Know what you can afford before you start shopping — then run the numbers on any home you have in mind.
How much house can I afford?
- Principal & interest
- Property taxes
- Homeowner's insurance
- HOA dues
If your monthly savings are applied to the loan principal.
Enter your income, debts, and down payment to see how much home you may qualify for. Estimates only — not a lending decision.
Want to know more?
Shannon Miles is here to help. Reach out and expect a response within one business day.
✓ Thanks — Shannon Miles will be in touch shortly.