
1036 Kenilworth St
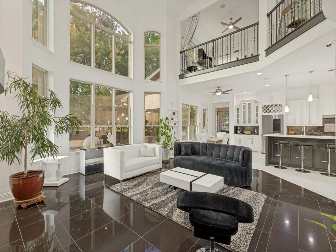
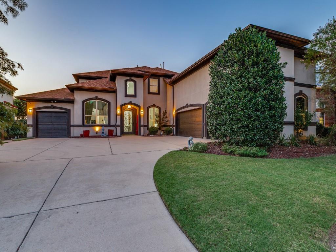
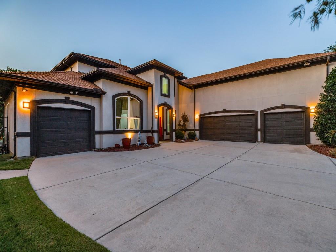
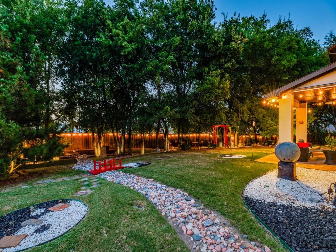
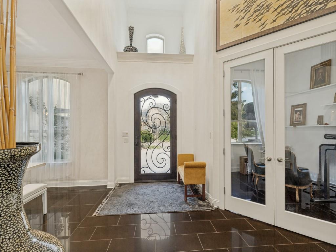
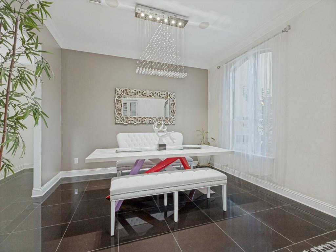
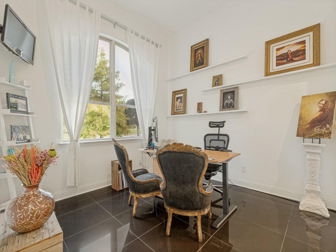
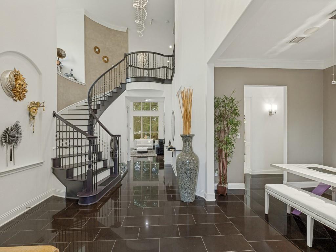
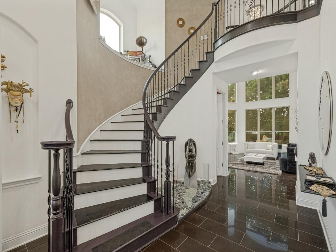
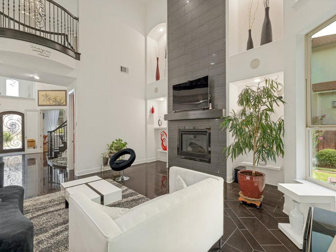
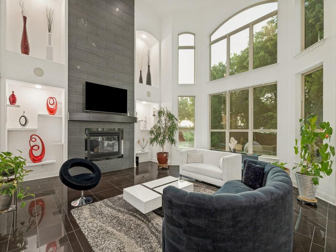
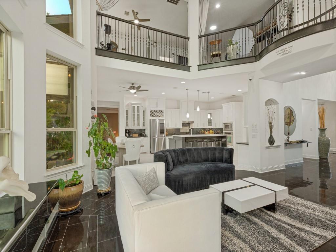
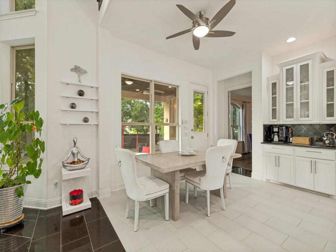
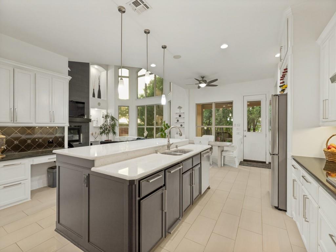
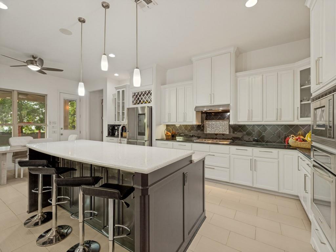
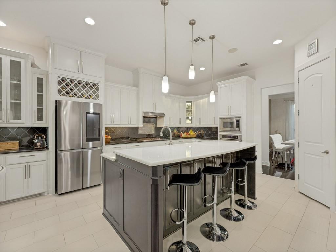
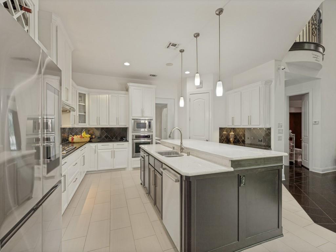
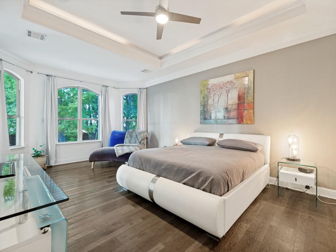
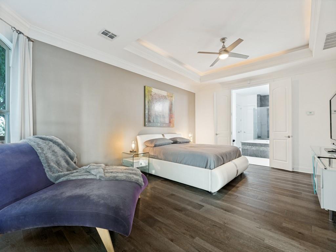
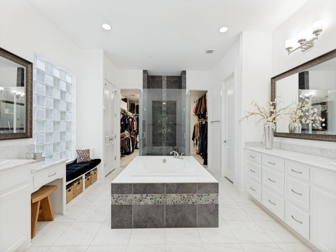
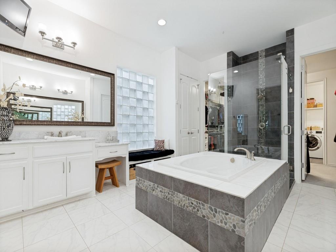
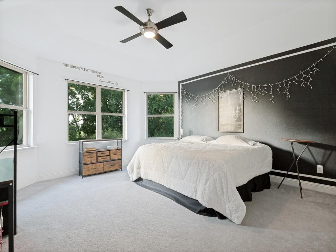
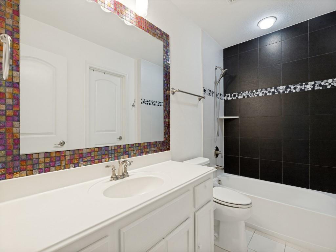
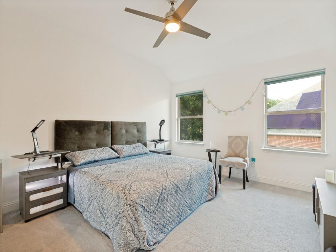
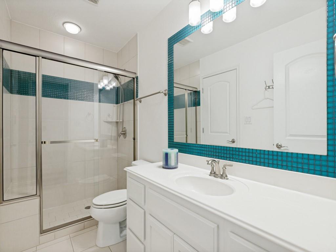
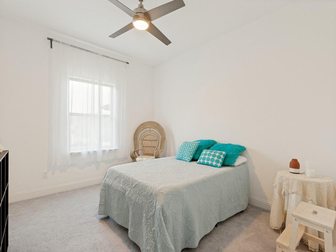
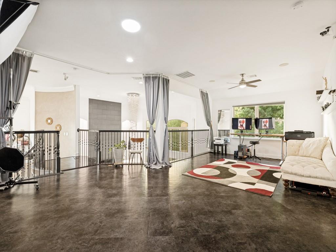
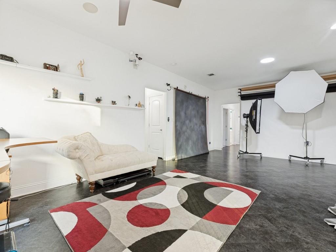
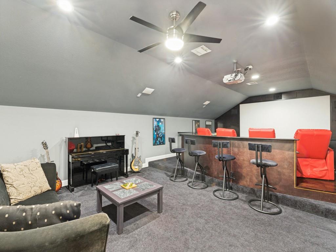
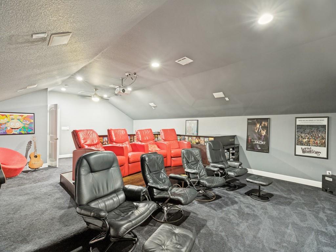
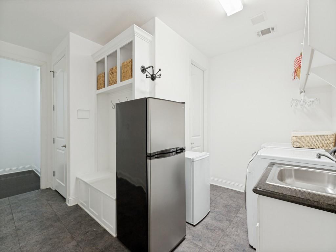
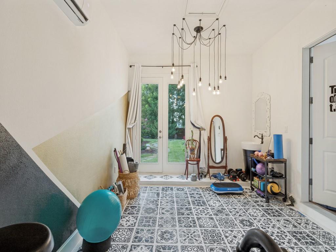
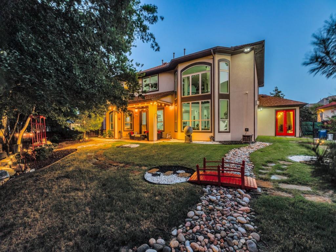
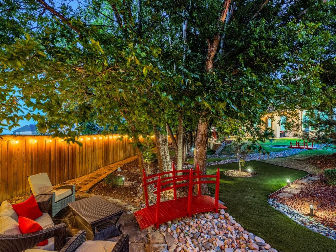
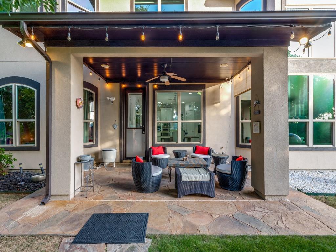
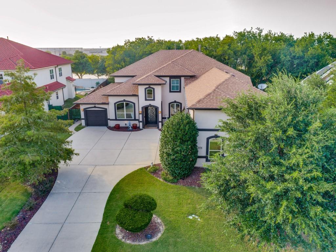
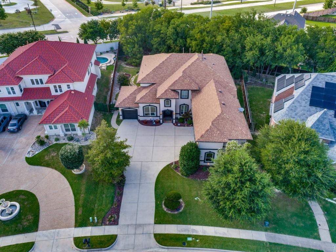
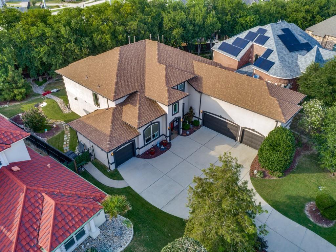
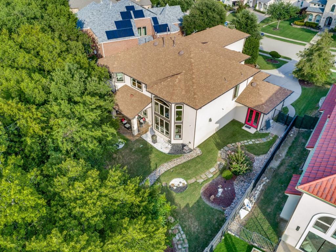
Private backyard with no rear neighbors — .38 acres of mature trees, winding stone pathways, and evenings under café lights, fifteen minutes from Legacy West. Four bedrooms (with potential for 5th bedroom downstairs), four baths, 4,843 sq ft in Saddleridge, zoned to Allen ISD, where every student feeds a single high school, so a mid-year move never means a school change. Roughly 20 minutes to the Richardson tech corridor, 35 to DFW, with SH 121 and US-75 both close in. Custom Toll Brothers Mediterranean on professionally designed grounds, with dry creek beds and a footbridge across a landscape that feels a world away from the tollway. Highlights inside - iron entry door, sweeping curved staircase, two-story ceilings, and walls of arched windows framing treetop views from nearly every room. Chef's kitchen with oversized island, gas cooktop, and custom cabinetry, open to living areas anchored by a contemporary fireplace. Primary suite down with bay-window sitting area, spa bath with dual vanities, soaking tub, oversized shower, and a walk-in closet connecting directly to the laundry room. Upstairs, a full second suite with ensuite bath and walk-in closet works as a private guest retreat or multigenerational space. Game room plus media room seating 12+. A rare 4-car garage adds exceptional flexibility — one bay is finished as a private exercise studio with its own AC unit, ideal for a comfortable gym or workspace, and easily converted back to garage space if desired. Three attic storage areas, one climate-controlled — storage most homes this size simply don't have.
Listing Information
Facts & Features
Location
Community Information
Architecture
Features & Amenities
Property Features
Square Footage
Tax & Financial Information
Schools
Reuben Johnson Elementary
Dr E T Boon Elementary
Arthur H McNeil Elementary
Wortham Intermediate
Kerr Elementary
Allen High School
James And Margie Marion Elementary
Elliott Elementary
School ratings are provided for informational purposes only and are subject to change. Attendance boundaries are for reference only — contact the school or district directly to verify enrollment eligibility.
Historical Data
Price History
| Date | Event | Price |
|---|---|---|
| 07/23/2026 | Listed for sale | $1,160,000 |
Listed by Lisa Henderson · Lisa Henderson Realty LLC · 2147550890
Listing information provided exclusively for consumers' personal, non-commercial use and may not be used for any purpose other than to identify prospective properties consumers may be interested in purchasing. Information deemed reliable but not guaranteed by the MLS. The listing broker’s offer of compensation is made only to participants of the MLS where the listing is filed. Copyright 2026, North Texas Real Estate Information Systems (NTREIS). All rights reserved.
Last Updated: August 21, 2026 at 1:41 PM | Source: North Texas Real Estate Information Systems (NTREIS) | MLS#: 21338674

Similar Homes For Sale In Allen
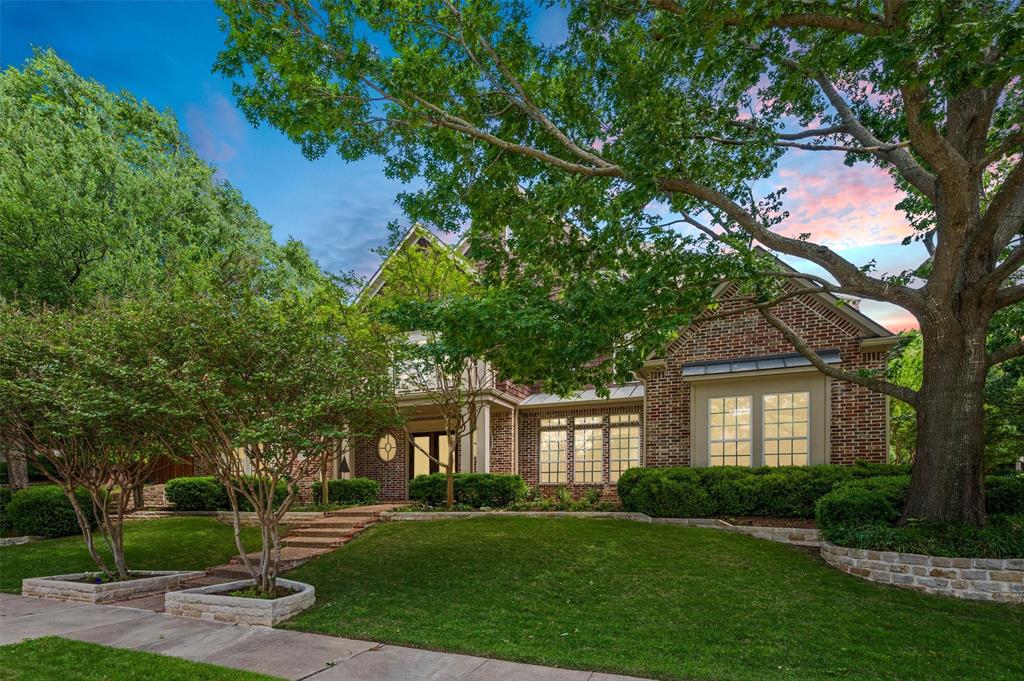
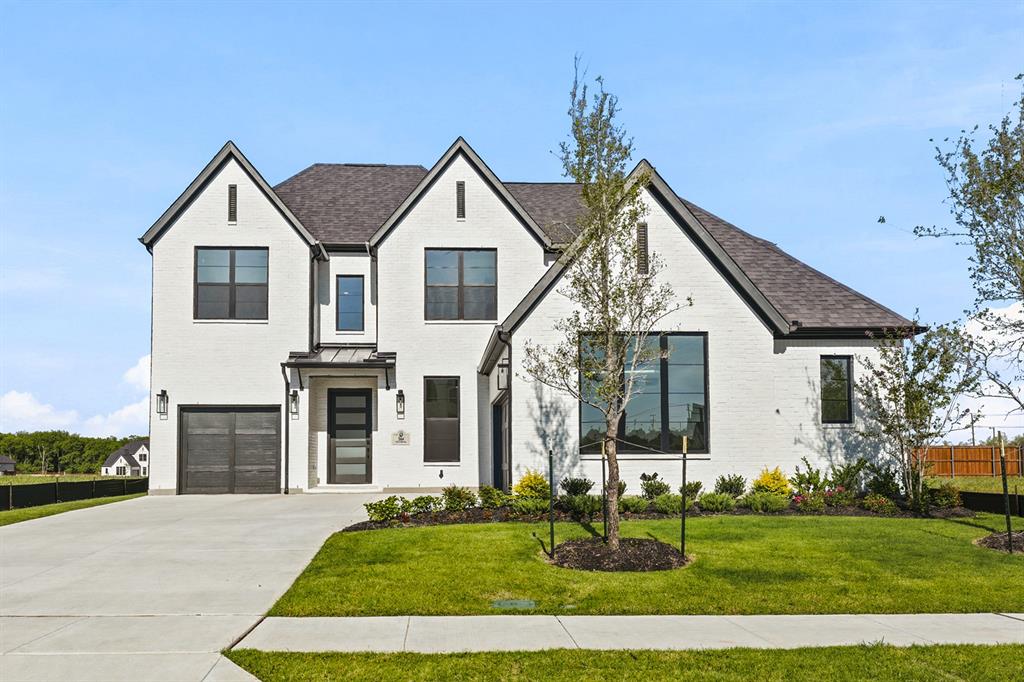
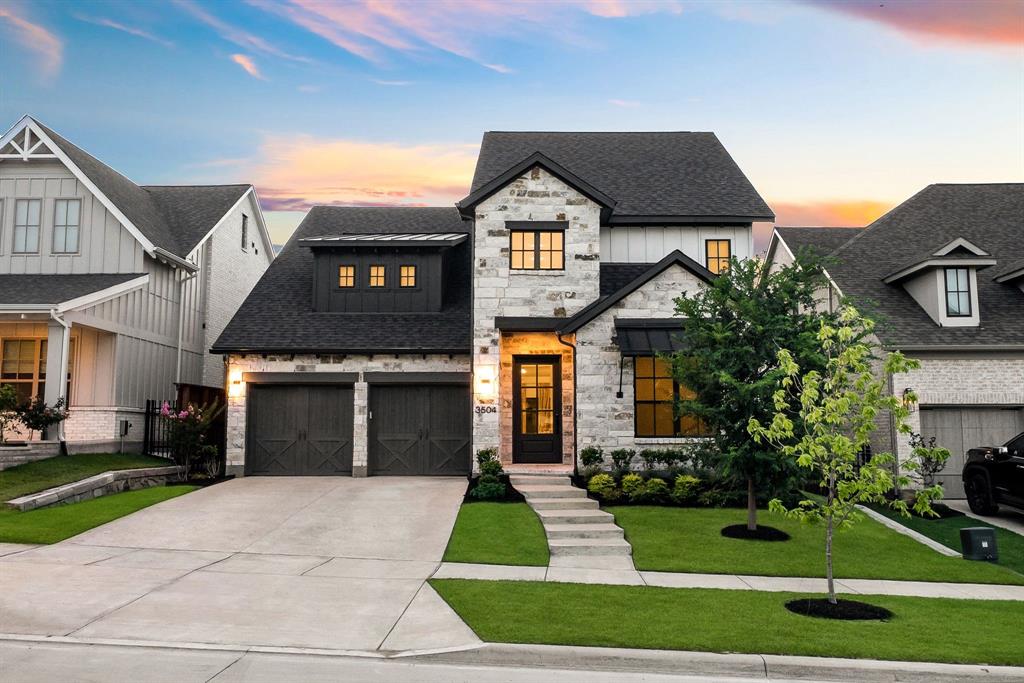
Start Your Real Estate Journey
Whether you have questions about this listing, want to schedule a showing, or just want to talk through your options, Shannon Miles is here to help. Reach out and expect a response within one business day.
How can I help?
Shannon Miles is here to help. Reach out and expect a response within one business day.
Thanks — Shannon Miles will be in touch shortly.
Make A Plan For Your Purchase
Know what you can afford before you start shopping — then run the numbers on any home you have in mind.
How much house can I afford?
- Principal & interest
- Property taxes
- Homeowner's insurance
- HOA dues
If your monthly savings are applied to the loan principal.
Enter your income, debts, and down payment to see how much home you may qualify for. Estimates only — not a lending decision.
Want to know more?
Shannon Miles is here to help. Reach out and expect a response within one business day.
✓ Thanks — Shannon Miles will be in touch shortly.