
2122 Wakefield Ln
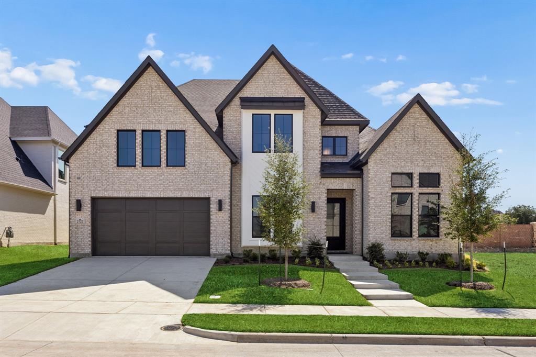
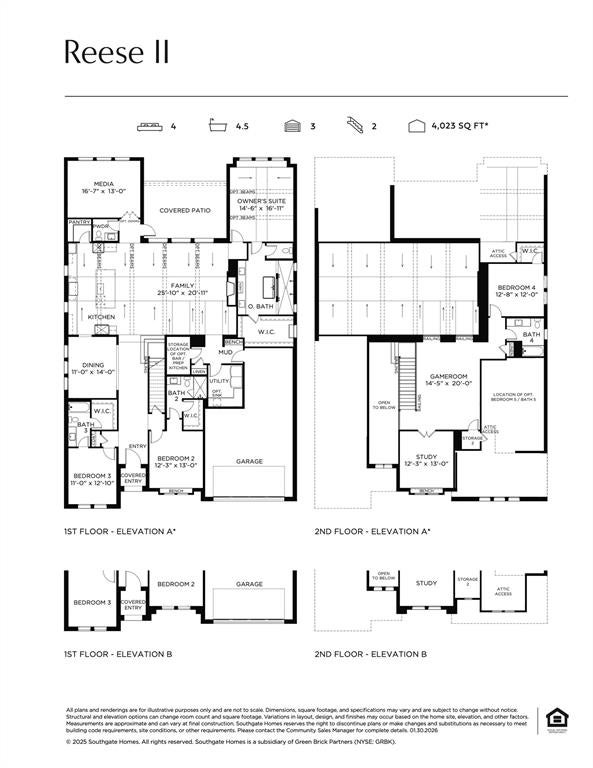
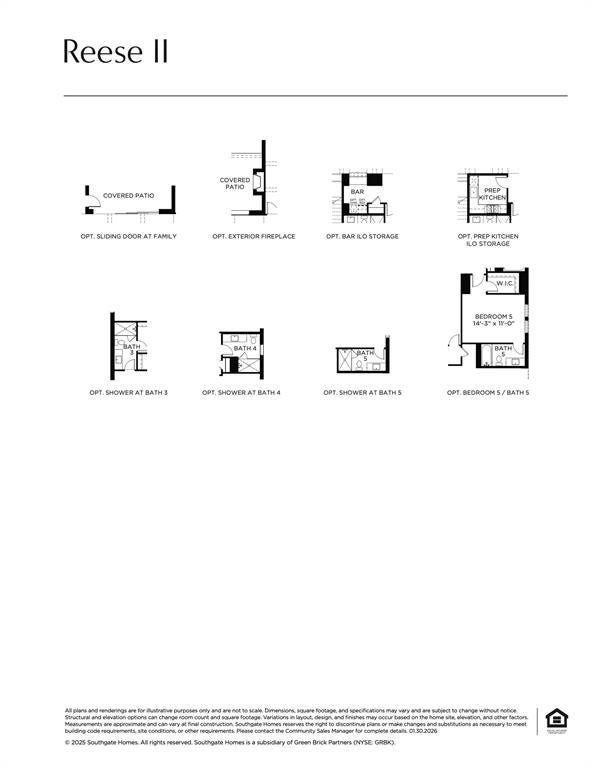
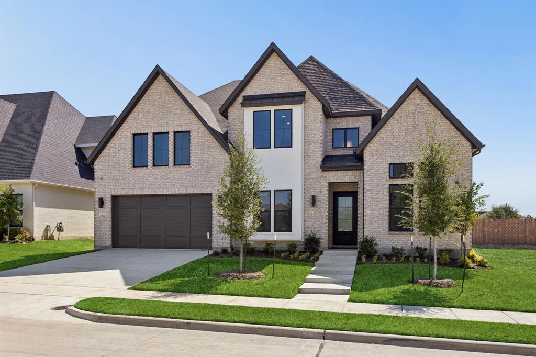
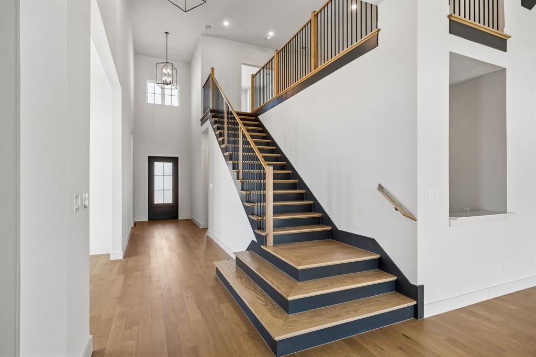
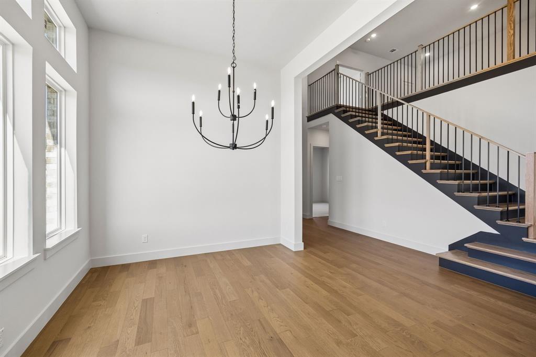
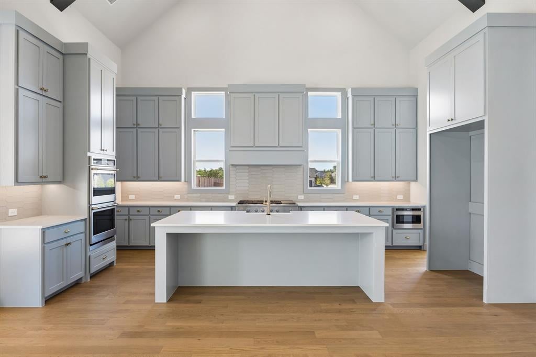
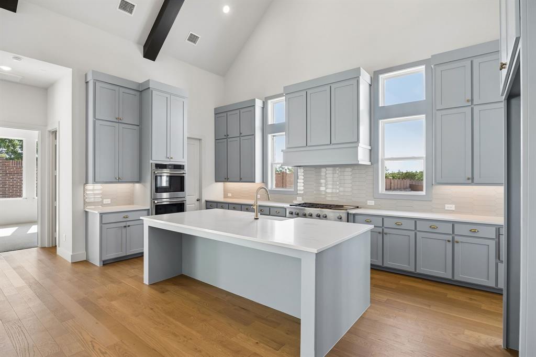
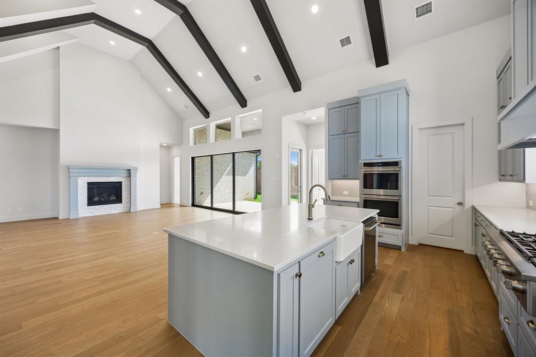
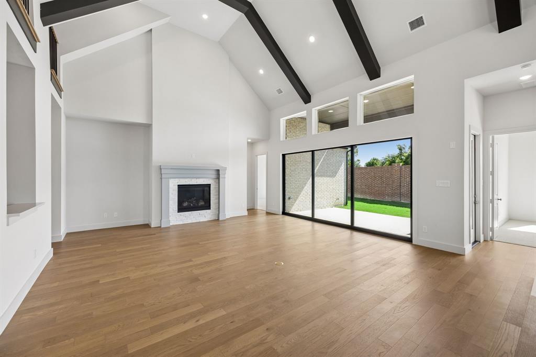
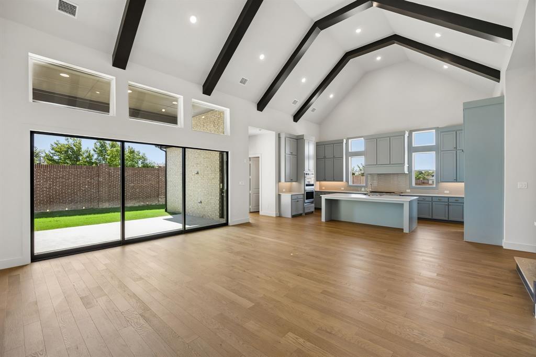
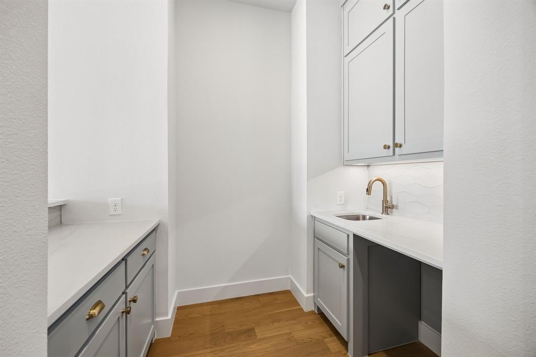
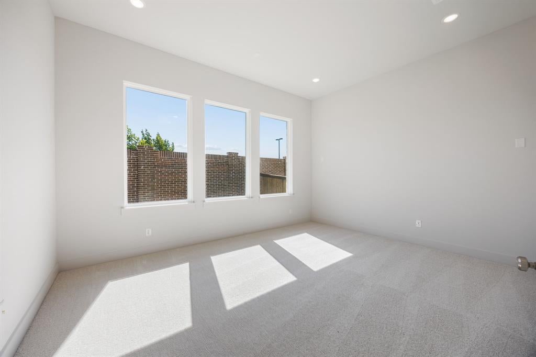
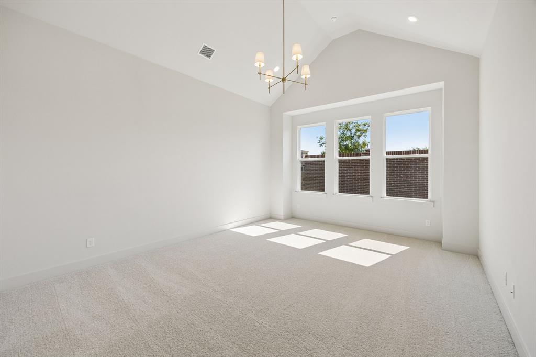
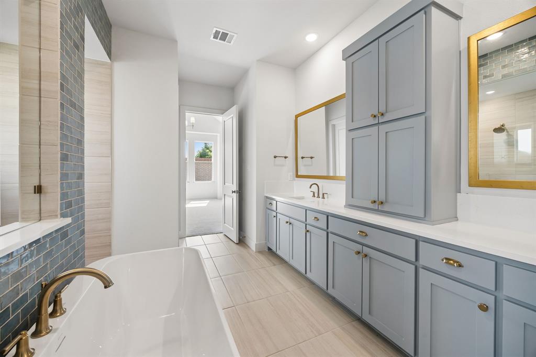
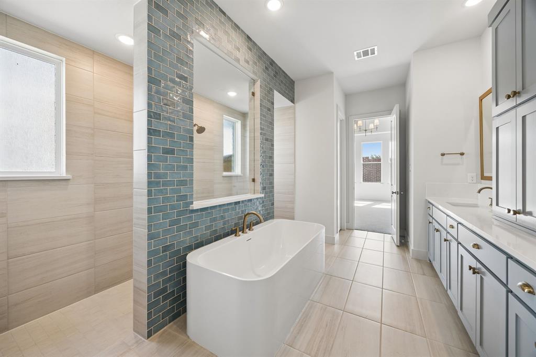
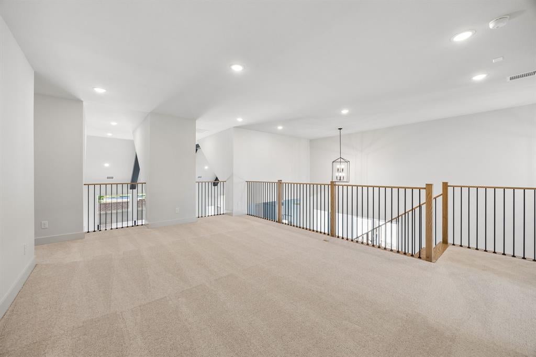
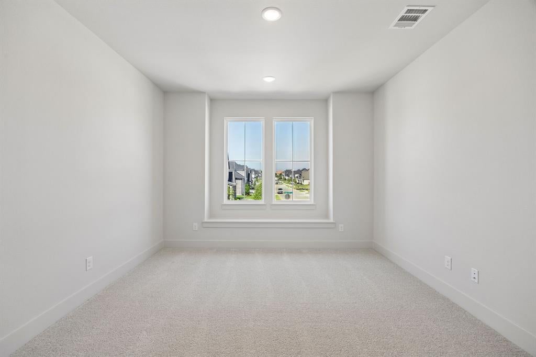
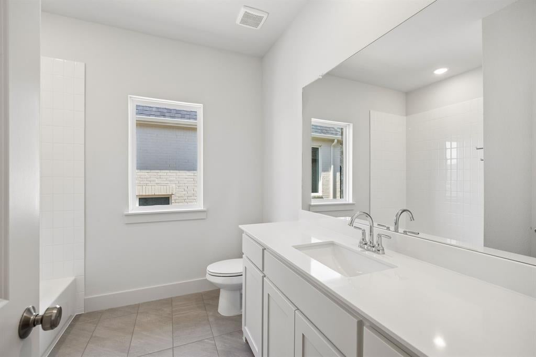
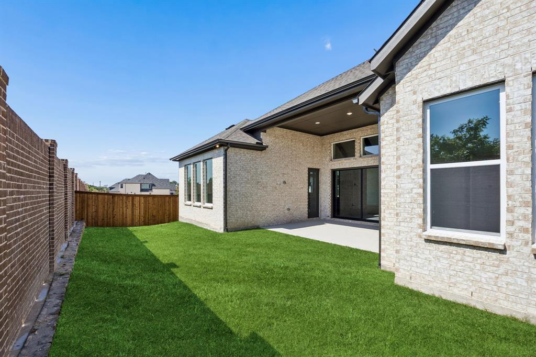
SOUTHGATE HOMES REESE II floor plan. Situated in prestigious Reserve at Waters in Allen, this exceptional 4,315 sqft Reese II plan captivates from the moment you arrive, showcasing a light brick elevation with bronze trim, metal roof accents, and a grand iron entry door. Step inside to a dramatic switchback staircase, and Oak wood flooring highlighted by the 15’ sliding glass doors and windows in the dining room. The formal dining opens directly to the chef's kitchen showcasing quartz countertops, an apron-front sink, 48 inch range top, sleek under counter microwave, and ample cabinet space, all highlighted by 20’ vaulted beamed ceilings. The media room and wet bar within reach make hosting friends and family not only convenient but stylish. The owner’s suite is a serene retreat with vaulted ceilings, spacious walk-in closet, and a spa-inspired bath complete with a walkthrough shower and freestanding tub. The first floor is complete with two additional bedrooms with their own en-suite. Upstairs, find two more bedrooms, a private study, and game room. Located near parks, Watters Creek, shopping, and golf, this home masterfully blends luxury, comfort, and convenience.
Listing Information
Facts & Features
Location
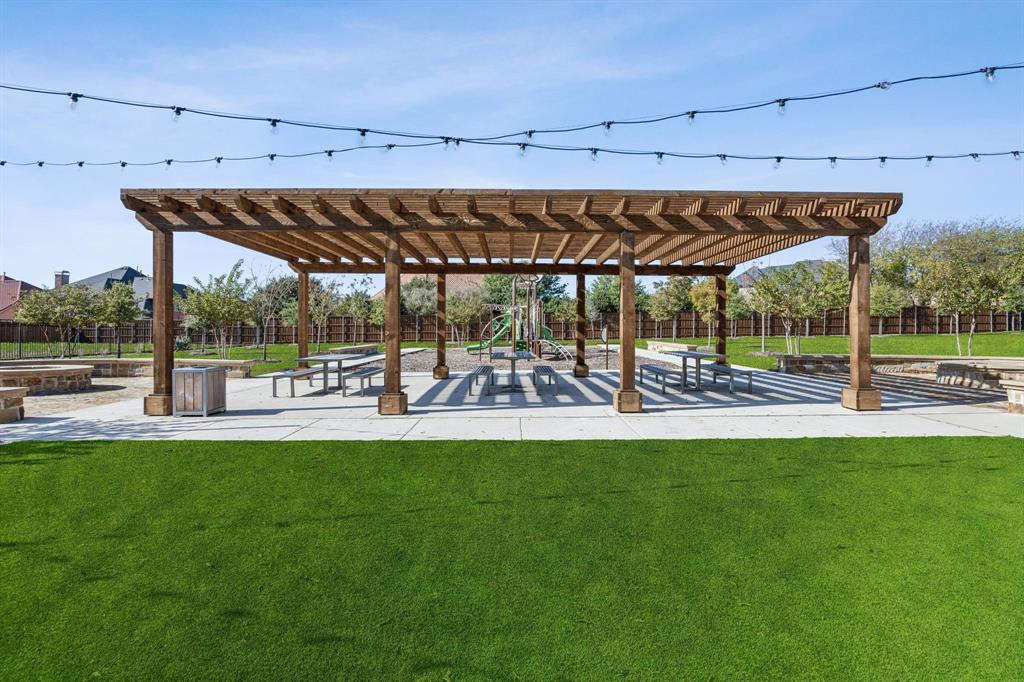
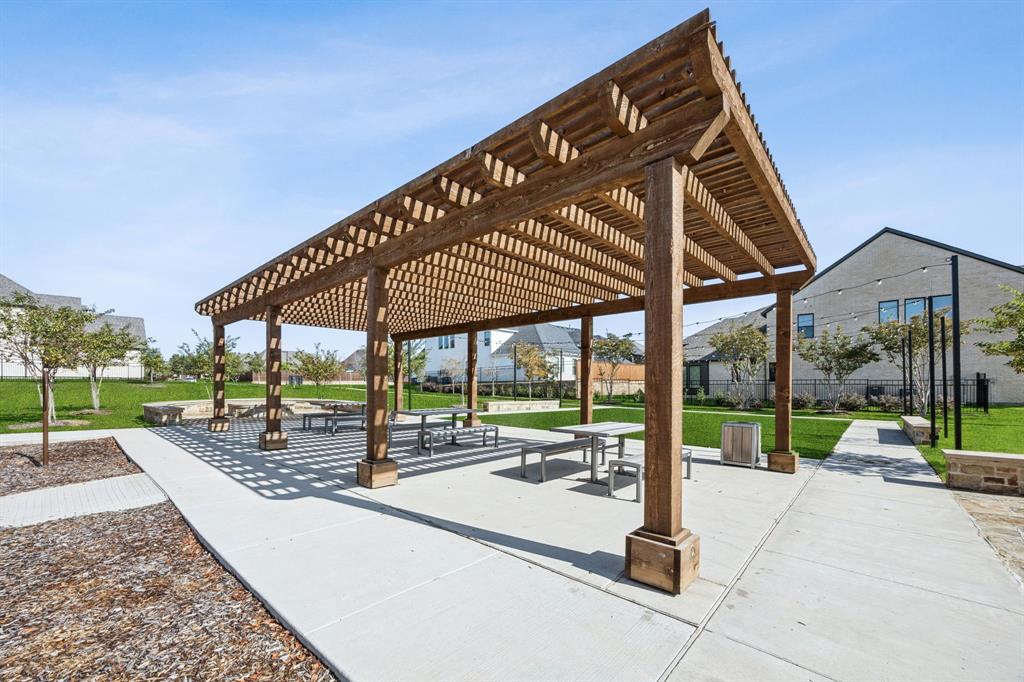
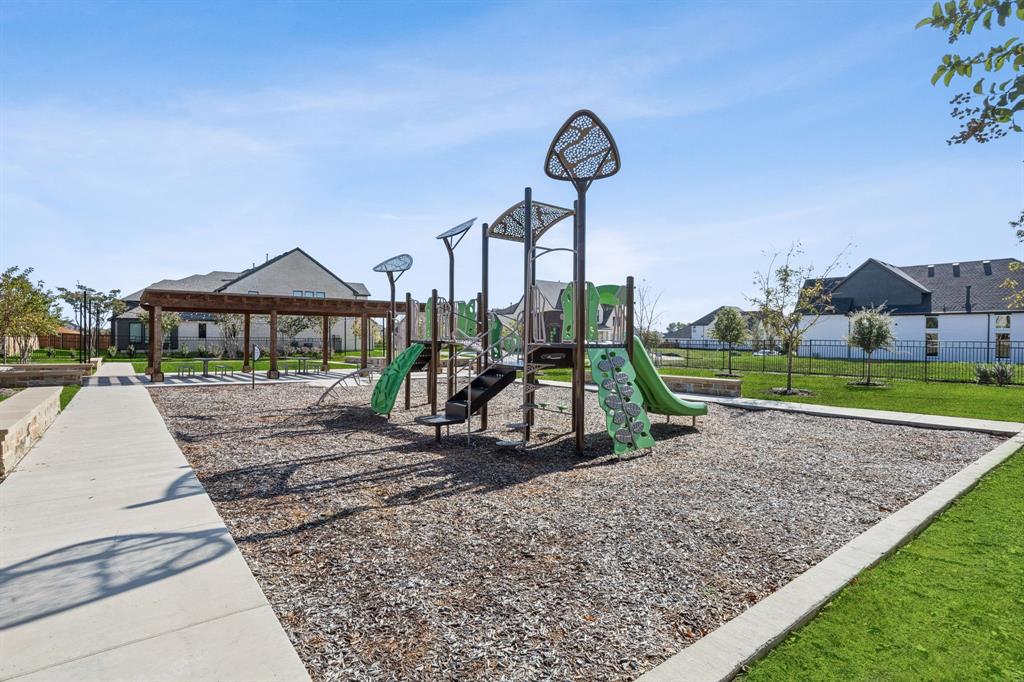
Community Information
Architecture
Features & Amenities
Property Features
Square Footage
Tax & Financial Information
Schools
Arthur H McNeil Elementary
Dr E T Boon Elementary
Kerr Elementary
Allen High School
James And Margie Marion Elementary
Lois Lindsey Elementary
Lowery Freshman Center
Flossie Floyd Green Elementary
School ratings are provided for informational purposes only and are subject to change. Attendance boundaries are for reference only — contact the school or district directly to verify enrollment eligibility.
Historical Data
Price History
| Date | Event | Price |
|---|---|---|
| 09/14/2026 | Price change | $1,207,579 |
| 08/20/2026 | Listed for sale | $1,197,579 |
Listed by Carole Campbell · Colleen Frost Real Estate Serv · 4692800008
Listing information provided exclusively for consumers' personal, non-commercial use and may not be used for any purpose other than to identify prospective properties consumers may be interested in purchasing. Information deemed reliable but not guaranteed by the MLS. The listing broker’s offer of compensation is made only to participants of the MLS where the listing is filed. Copyright 2026, North Texas Real Estate Information Systems (NTREIS). All rights reserved.
Last Updated: September 14, 2026 at 3:57 PM | Source: North Texas Real Estate Information Systems (NTREIS) | MLS#: 21364153

Similar Homes For Sale In Allen
Start Your Real Estate Journey
Whether you have questions about this listing, want to schedule a showing, or just want to talk through your options, Shannon Miles is here to help. Reach out and expect a response within one business day.
How can I help?
Shannon Miles is here to help. Reach out and expect a response within one business day.
Thanks — Shannon Miles will be in touch shortly.
Make A Plan For Your Purchase
Know what you can afford before you start shopping — then run the numbers on any home you have in mind.
How much house can I afford?
- Principal & interest
- Property taxes
- Homeowner's insurance
- HOA dues
If your monthly savings are applied to the loan principal.
Enter your income, debts, and down payment to see how much home you may qualify for. Estimates only — not a lending decision.
Want to know more?
Shannon Miles is here to help. Reach out and expect a response within one business day.
✓ Thanks — Shannon Miles will be in touch shortly.