
1806 Reynolds Ct
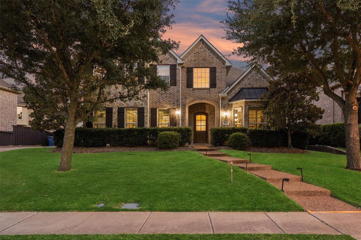
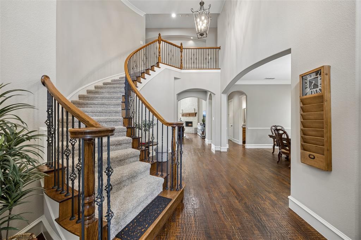
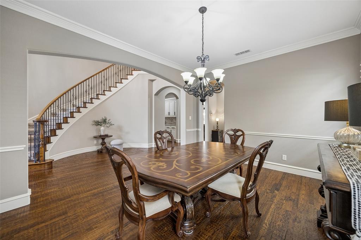
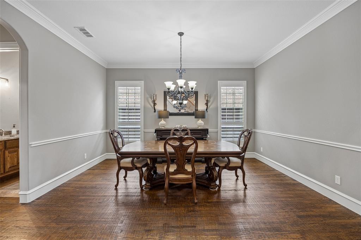
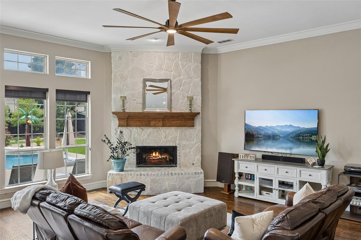
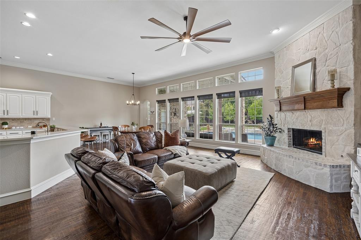
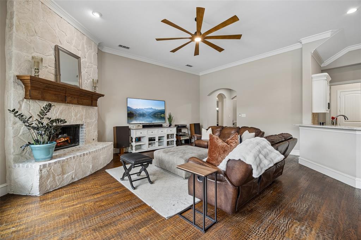
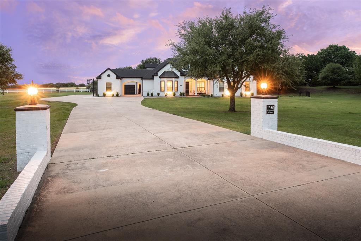
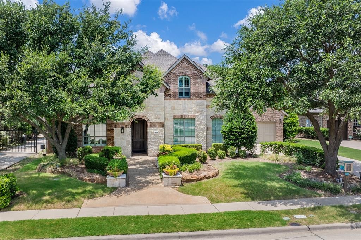
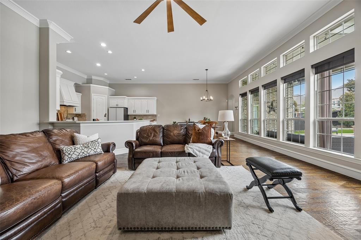
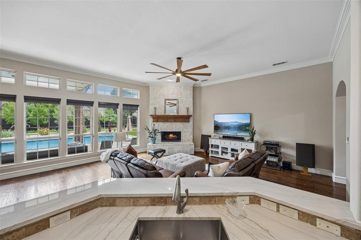
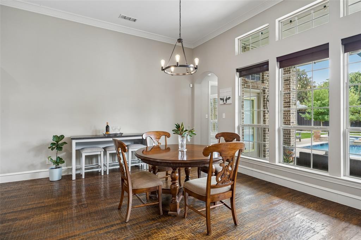
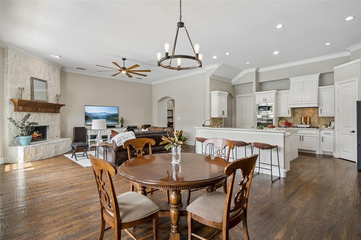
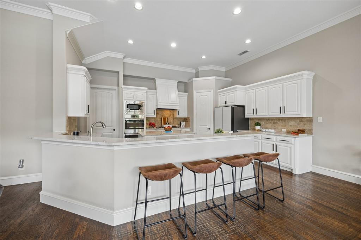
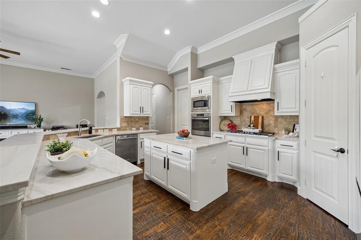
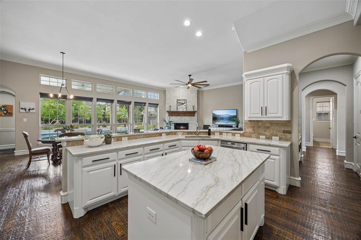
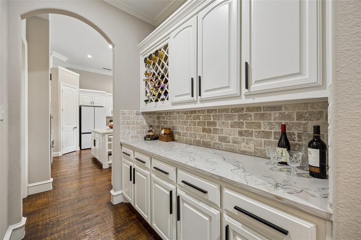
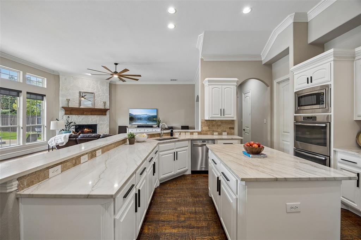
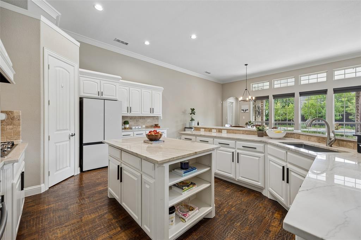
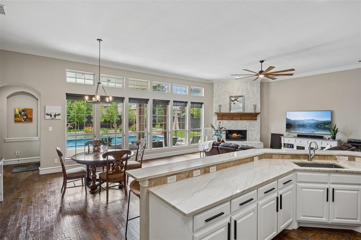
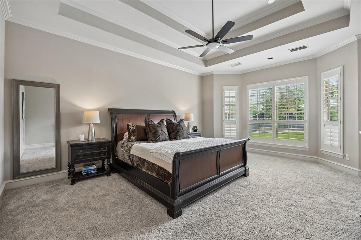
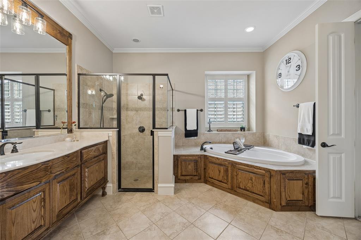
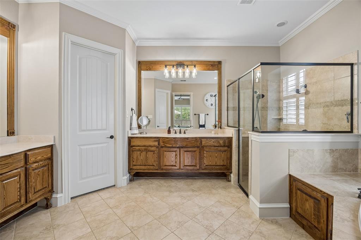
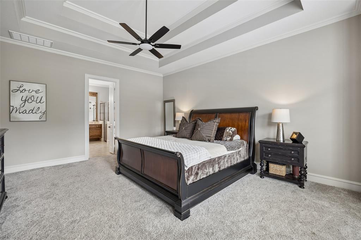
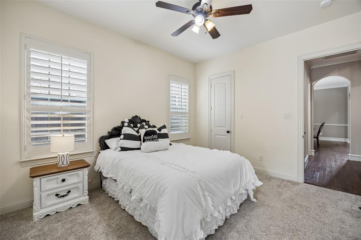
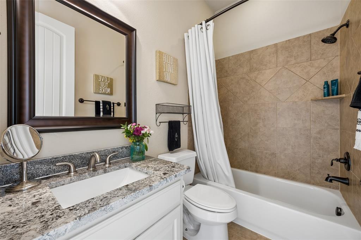
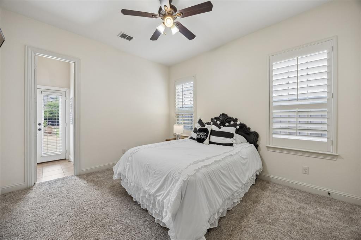
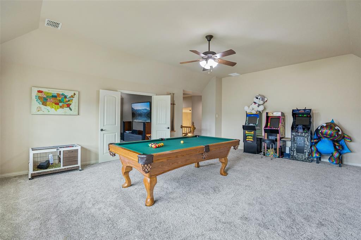
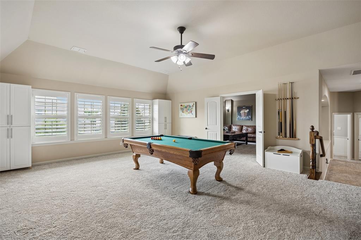
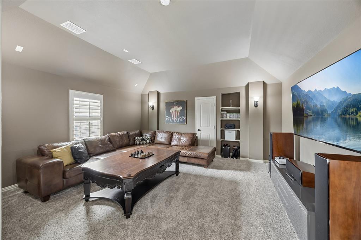
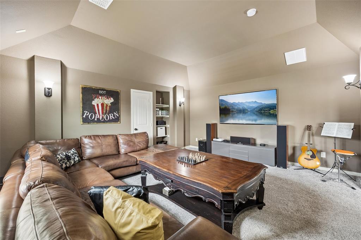
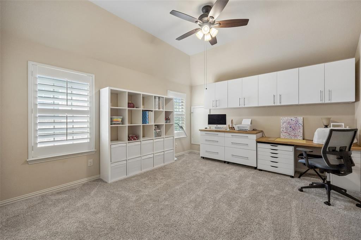
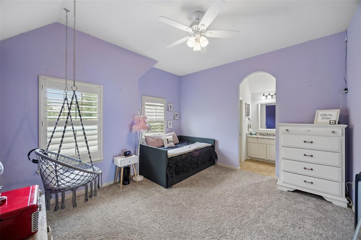
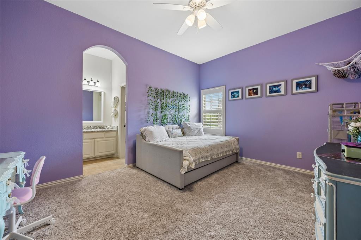
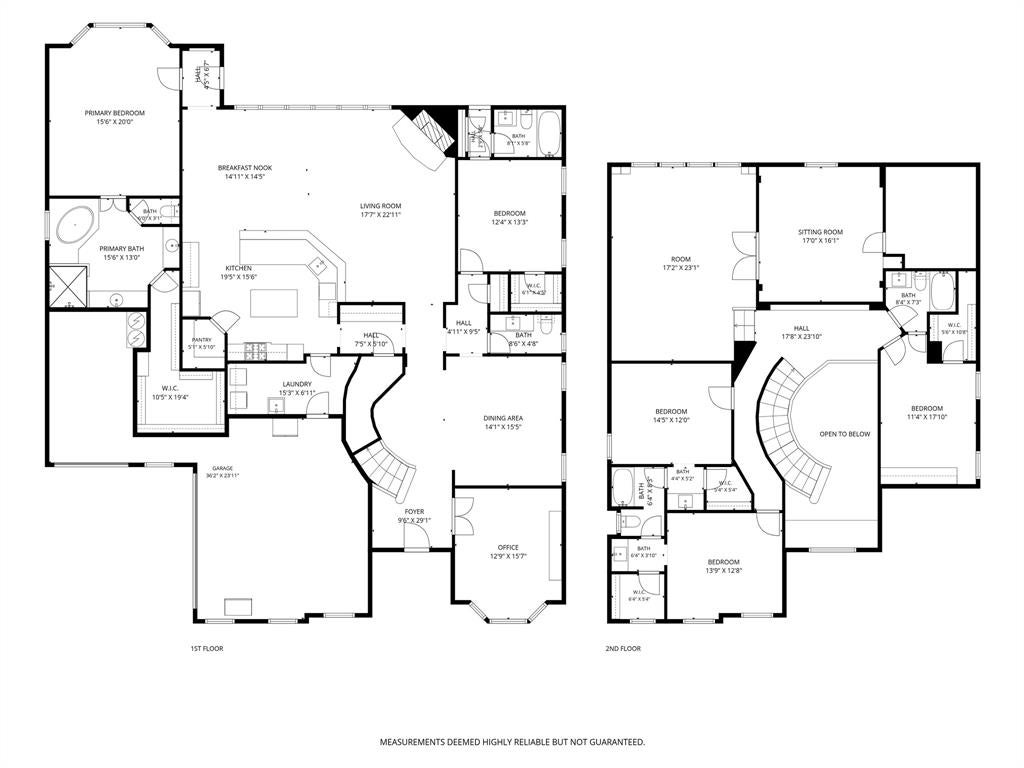
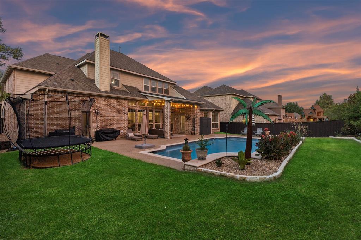
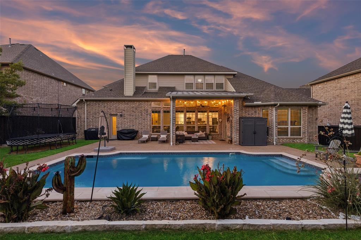
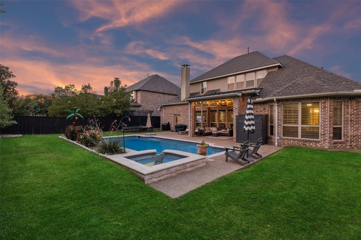
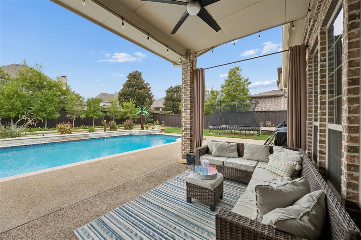
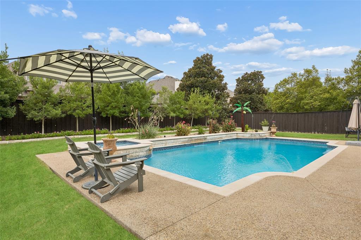
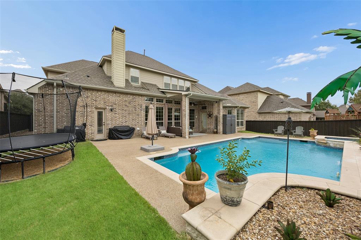
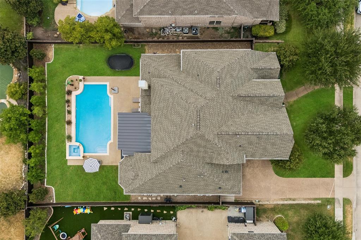
Elegantly updated Paul Taylor custom home in Stacy Estates, ideally situated within highly sought-after Lovejoy ISD. Offering approximately 4,884 square feet, this exceptional residence features five bedrooms, four full baths, one half bath, an oversized study, game room, and adjacent media room. The thoughtfully designed main level showcases rich hardwood floors, plantation shutters, abundant natural light, and updated lighting throughout. At the heart of the home, the remodeled kitchen features professionally painted cabinetry, luxurious Taj Mahal quartzite countertops, generous prep space, and an oversized island perfect for gathering and entertaining. Expansive views seamlessly connect the kitchen and living areas to the stunning pool and backyard. The main level offers a private primary suite plus a secondary bedroom and ensuite bath with direct access to the backyard and pool, providing exceptional flexibility for guests, extended family, or multigenerational living. Upstairs, three spacious bedrooms are complemented by a large game room and dedicated media room. Step outside to your own private resort-style retreat featuring a heated Gunite pool, spa, water feature, covered patio, and ample space for entertaining. Additional updates and features include a 2024 roof, updated lighting and ceiling fans, smart thermostats, a side-facing three-car garage with epoxy flooring, and recent pool equipment updates. Conveniently located near Highway 75, Highway 121, Costco, H-E-B, hospitals, parks, and Allen Premium Outlets, this beautifully appointed home combines refined interiors, exceptional outdoor living, and the highly sought-after Lovejoy lifestyle.
Listing Information
Open Houses
-
Saturday, September 193:00 PM – 5:00 PM
Facts & Features
Location
Community Information
Architecture
Features & Amenities
Property Features
Square Footage
Tax & Financial Information
Schools
Gene M Reed Elementary
Alvis C Story Elementary
Robert L Puster Elementary
Lovejoy Childhood Development Center
Allen High School
James And Margie Marion Elementary
George J Anderson Elementary
Lowery Freshman Center
School ratings are provided for informational purposes only and are subject to change. Attendance boundaries are for reference only — contact the school or district directly to verify enrollment eligibility.
Historical Data
Price History
| Date | Event | Price |
|---|---|---|
| 08/28/2026 | Listed for sale | $1,100,000 |
Listed by Carolina Dusenbery · Redfin Corporation · 9729544791
Listing information provided exclusively for consumers' personal, non-commercial use and may not be used for any purpose other than to identify prospective properties consumers may be interested in purchasing. Information deemed reliable but not guaranteed by the MLS. The listing broker’s offer of compensation is made only to participants of the MLS where the listing is filed. Copyright 2026, North Texas Real Estate Information Systems (NTREIS). All rights reserved.
Last Updated: September 16, 2026 at 10:52 PM | Source: North Texas Real Estate Information Systems (NTREIS) | MLS#: 21355483

Similar Homes For Sale In Allen
Start Your Real Estate Journey
Whether you have questions about this listing, want to schedule a showing, or just want to talk through your options, Shannon Miles is here to help. Reach out and expect a response within one business day.
How can I help?
Shannon Miles is here to help. Reach out and expect a response within one business day.
Thanks — Shannon Miles will be in touch shortly.
Make A Plan For Your Purchase
Know what you can afford before you start shopping — then run the numbers on any home you have in mind.
How much house can I afford?
- Principal & interest
- Property taxes
- Homeowner's insurance
- HOA dues
If your monthly savings are applied to the loan principal.
Enter your income, debts, and down payment to see how much home you may qualify for. Estimates only — not a lending decision.
Want to know more?
Shannon Miles is here to help. Reach out and expect a response within one business day.
✓ Thanks — Shannon Miles will be in touch shortly.