
465 Bee Caves Rd
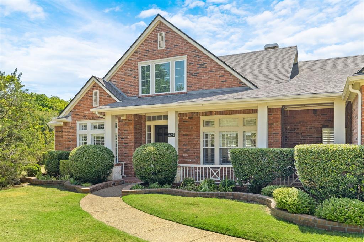
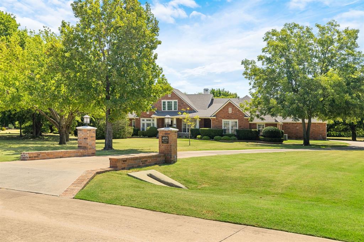
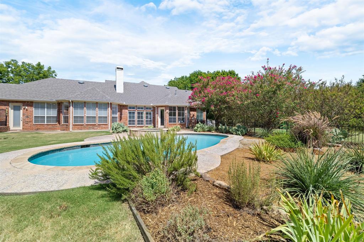
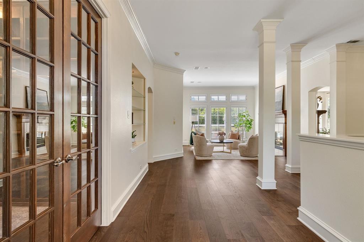
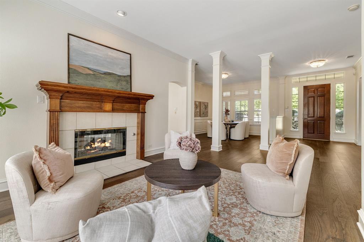
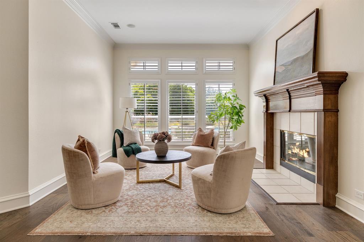
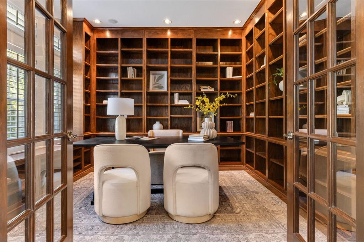
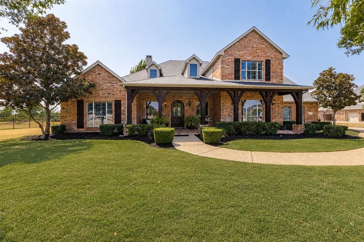
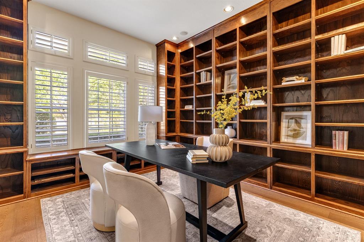
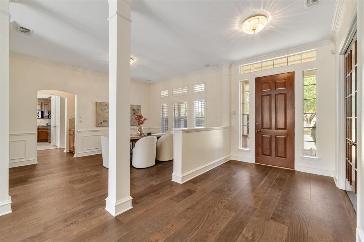
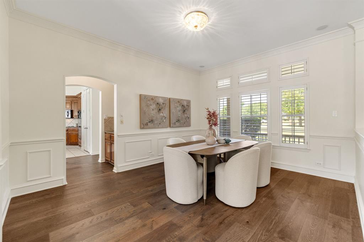
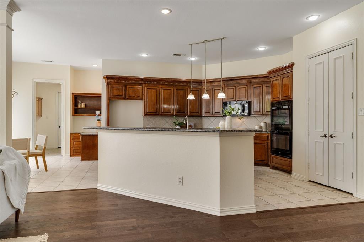
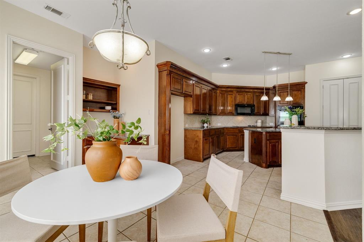
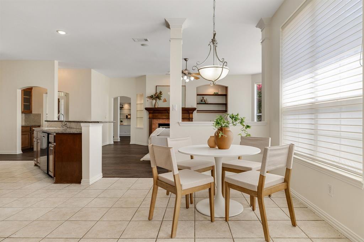
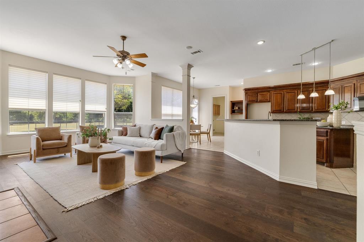
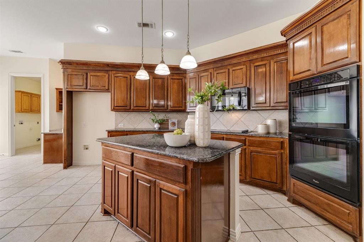
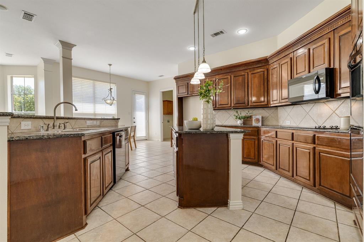
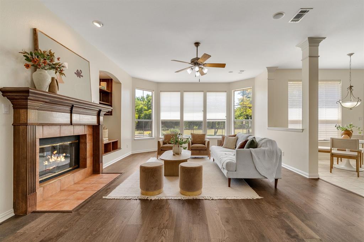
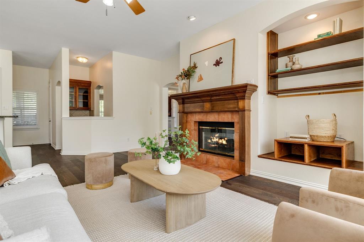
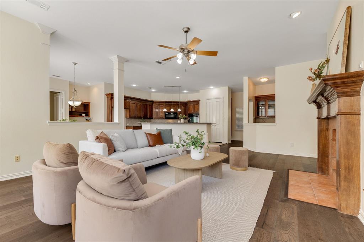
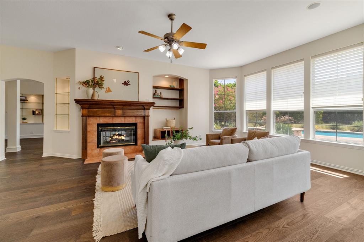
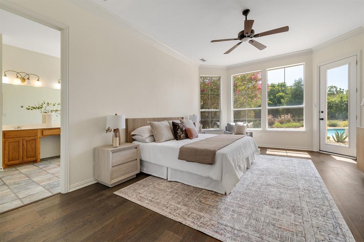
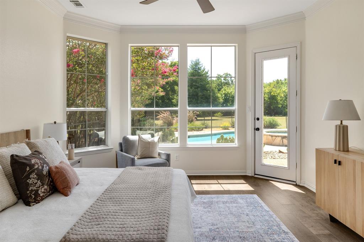
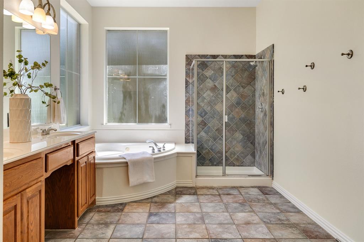
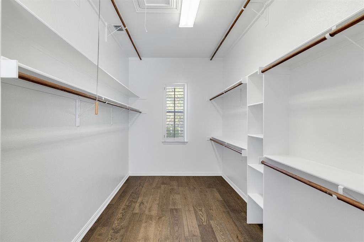
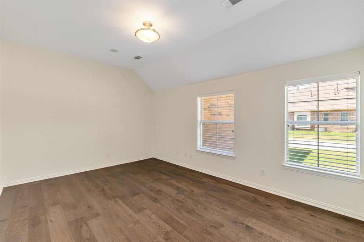
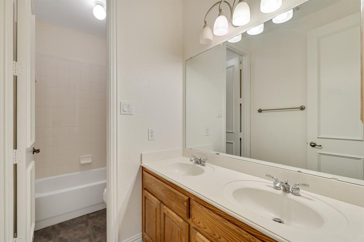
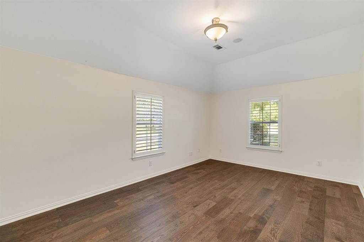
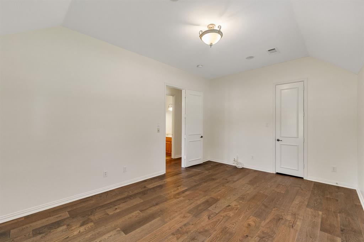
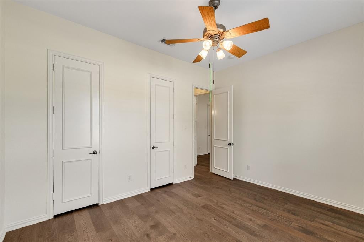
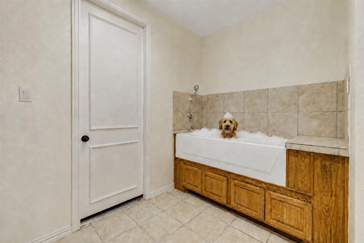
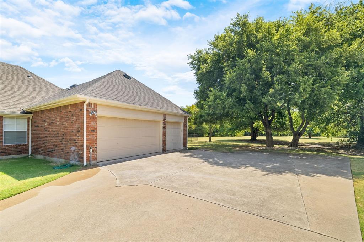
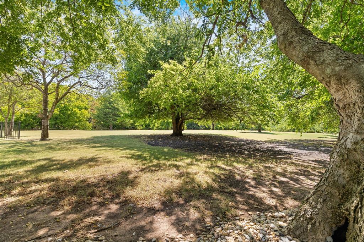
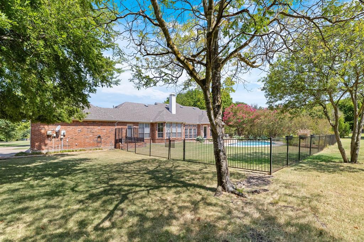
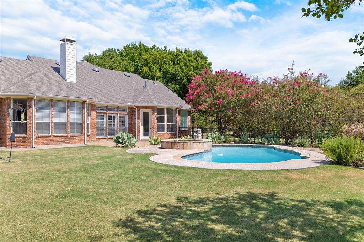
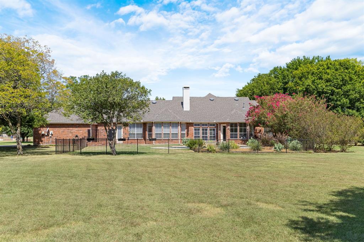
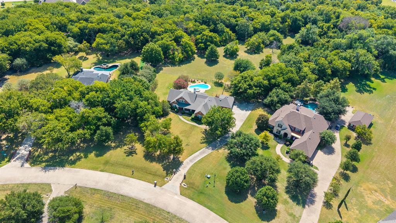
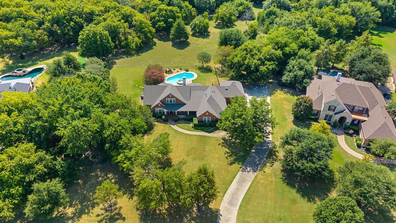
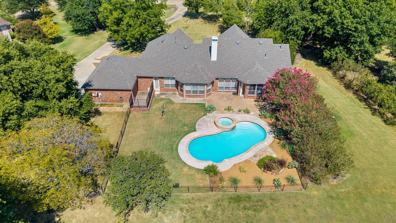
Leave the noise behind and come home to nearly three acres of peaceful country living in the heart of Lucas. This inviting one-story home offers the space and privacy to slow down, spread out and enjoy everyday life—whether that means morning coffee on the covered patio, afternoons by the pool or quiet evenings under wide-open Texas skies. Inside, the spacious split-bedroom floor plan features four bedrooms, three-and-a-half baths and multiple living and dining areas designed for both relaxed daily living and memorable gatherings. A dedicated home office with floor-to-ceiling built-in shelving creates an inspiring place to work, read or pursue a favorite hobby. Fresh interior paint, new hardwood flooring and neutral carpet provide a clean, updated backdrop ready for your personal style. Step outside to your own private retreat, complete with a pool and spa, mature surroundings and plenty of room for gardens, pets, play, entertaining or simply watching the local wildlife pass through. The acreage offers the freedom of country living without giving up everyday convenience. Located in the established Estates at Austin Trail and served by highly sought-after Lovejoy ISD, this property is minutes from Lake Lavon, nearby parks, shopping and dining at Watters Crossing, and convenient access to Allen, Fairview, McKinney, Plano and US-75. This is more than a home—it is your own piece of Texas, with room to breathe and space to live life your way.
Listing Information
Facts & Features
Location
Community Information
Architecture
Features & Amenities
Property Features
Square Footage
Tax & Financial Information
Schools
Alvis C Story Elementary
Martha Hunt Elementary
Joe V Hart Elementary
C A McMillen High School
Bolin Elementary
George J Anderson Elementary
David And Lynda Olson Elementary
Tibbals Elementary
School ratings are provided for informational purposes only and are subject to change. Attendance boundaries are for reference only — contact the school or district directly to verify enrollment eligibility.
Historical Data
Price History
| Date | Event | Price |
|---|---|---|
| 08/20/2026 | Listed for sale | $1,195,000 |
Listed by Suzy Neal · Compass RE Texas, LLC · 2148148100
Listing information provided exclusively for consumers' personal, non-commercial use and may not be used for any purpose other than to identify prospective properties consumers may be interested in purchasing. Information deemed reliable but not guaranteed by the MLS. The listing broker’s offer of compensation is made only to participants of the MLS where the listing is filed. Copyright 2026, North Texas Real Estate Information Systems (NTREIS). All rights reserved.
Last Updated: September 11, 2026 at 1:37 AM | Source: North Texas Real Estate Information Systems (NTREIS) | MLS#: 21365137

Similar Homes For Sale In Dumas
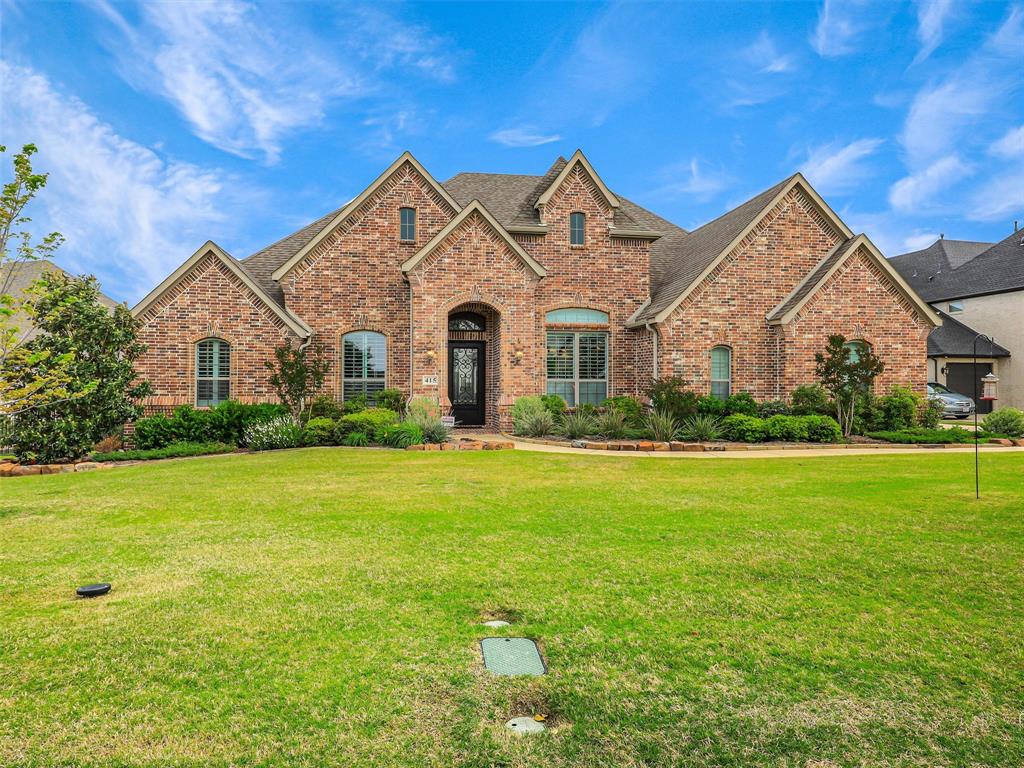
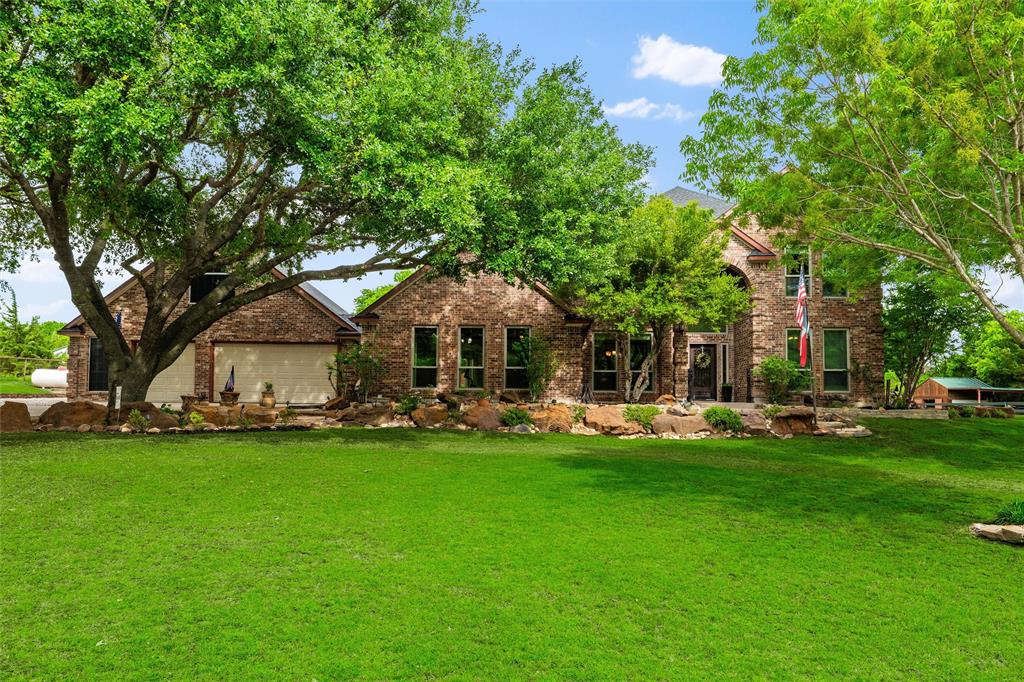
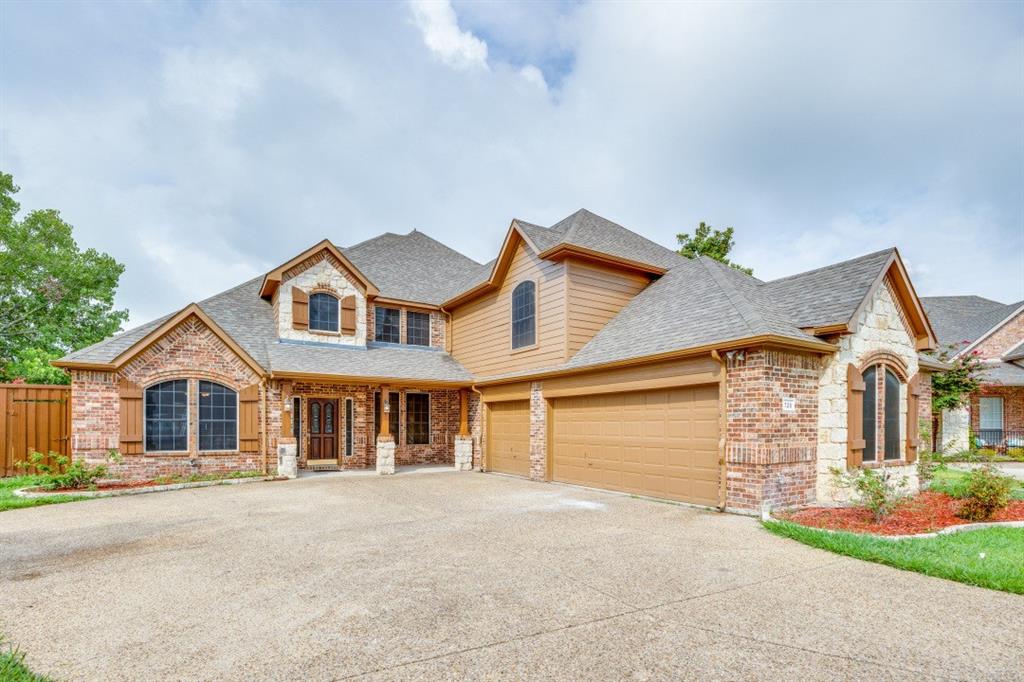
Start Your Real Estate Journey
Whether you have questions about this listing, want to schedule a showing, or just want to talk through your options, Shannon Miles is here to help. Reach out and expect a response within one business day.
How can I help?
Shannon Miles is here to help. Reach out and expect a response within one business day.
Thanks — Shannon Miles will be in touch shortly.
Make A Plan For Your Purchase
Know what you can afford before you start shopping — then run the numbers on any home you have in mind.
How much house can I afford?
- Principal & interest
- Property taxes
- Homeowner's insurance
- HOA dues
If your monthly savings are applied to the loan principal.
Enter your income, debts, and down payment to see how much home you may qualify for. Estimates only — not a lending decision.
Want to know more?
Shannon Miles is here to help. Reach out and expect a response within one business day.
✓ Thanks — Shannon Miles will be in touch shortly.