
415 Lakeshore Blvd
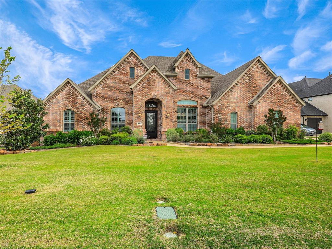
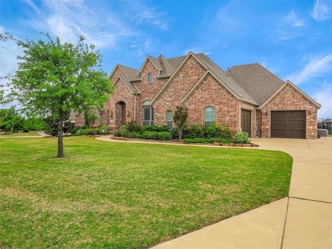
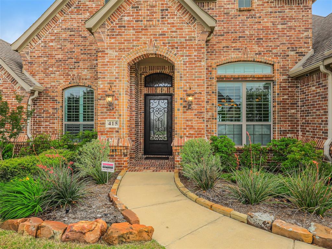
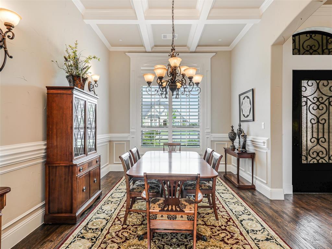
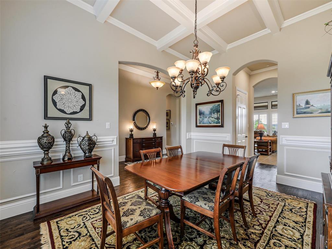
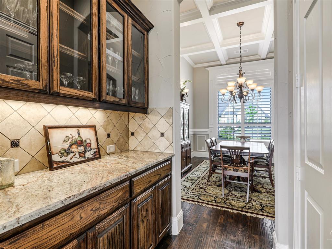
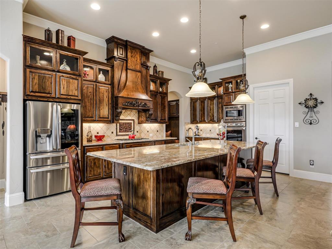
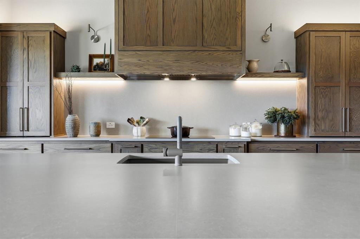
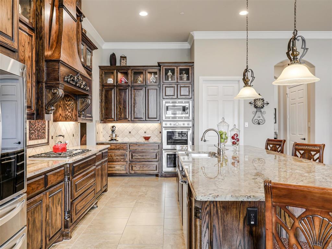
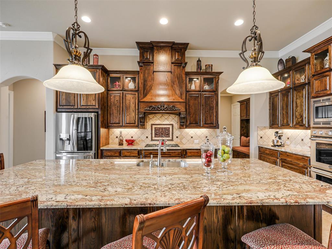
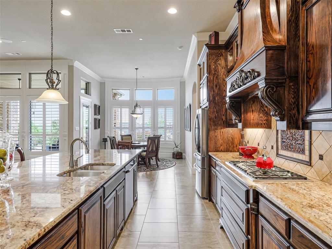
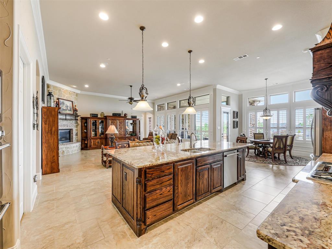
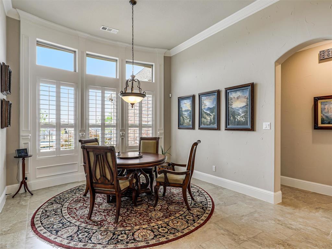
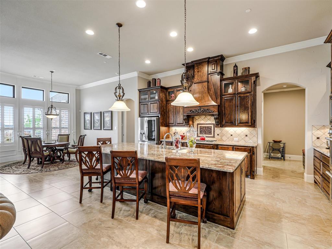
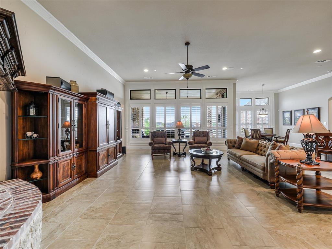
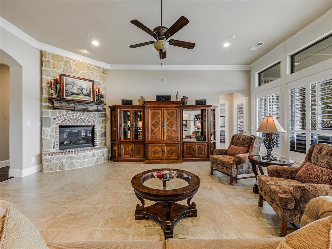
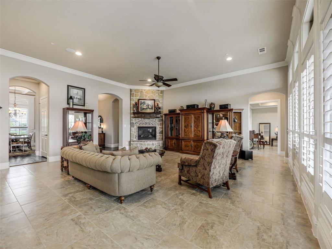
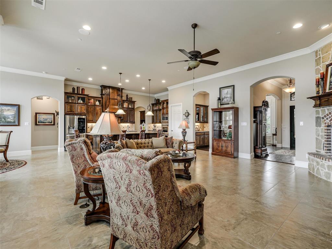
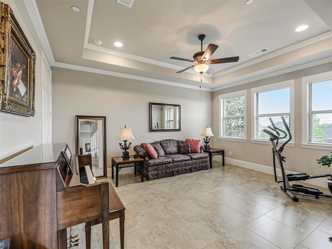
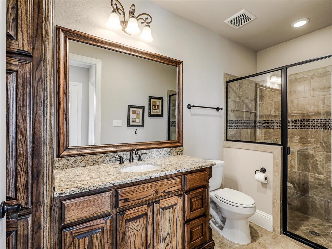
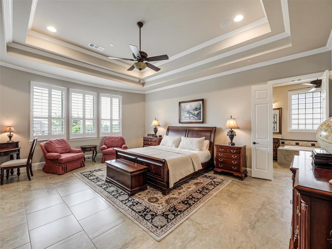
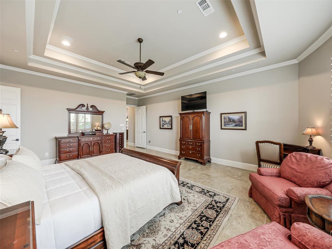
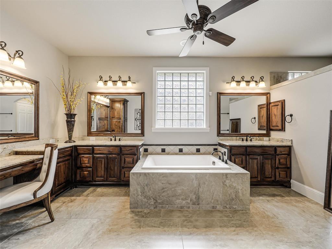
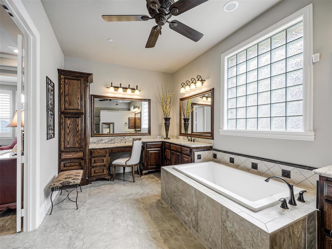
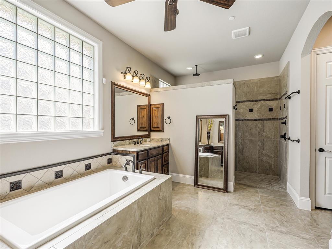
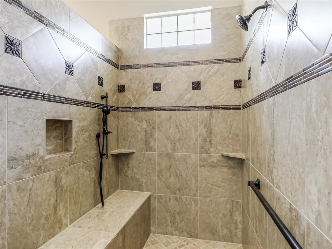
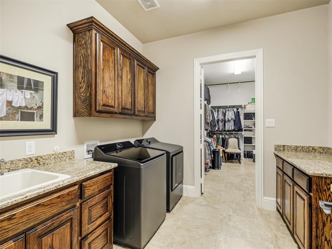
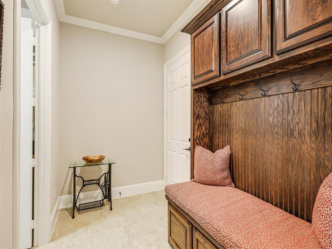
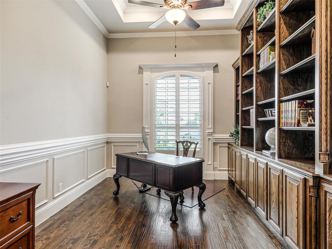
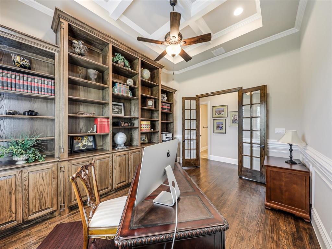
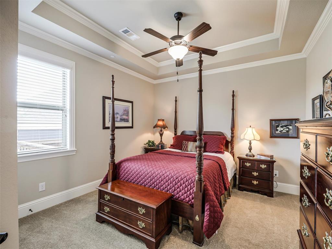
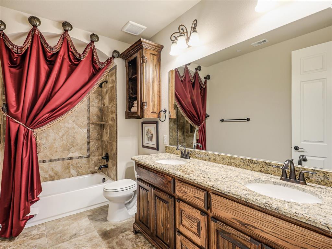
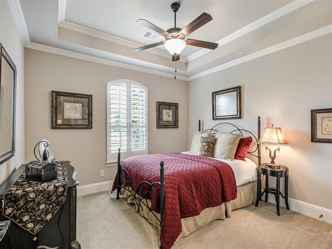
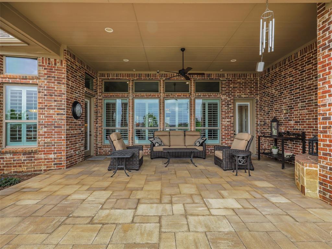
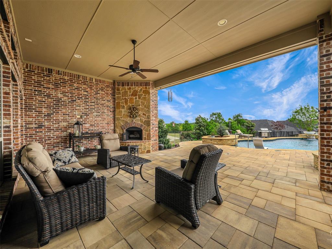
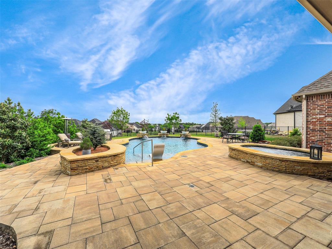
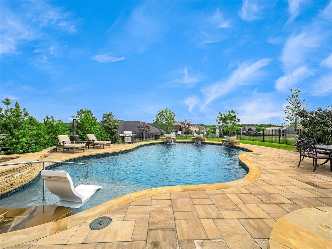
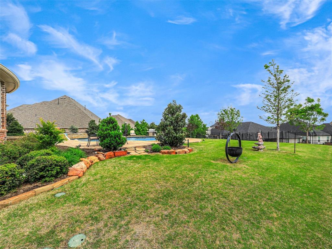
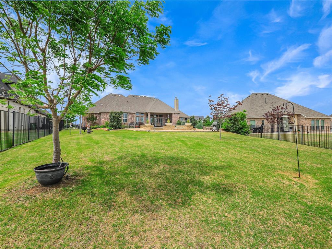
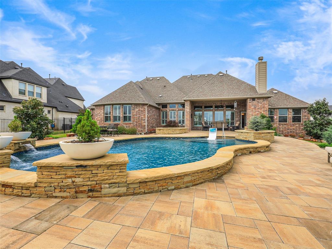
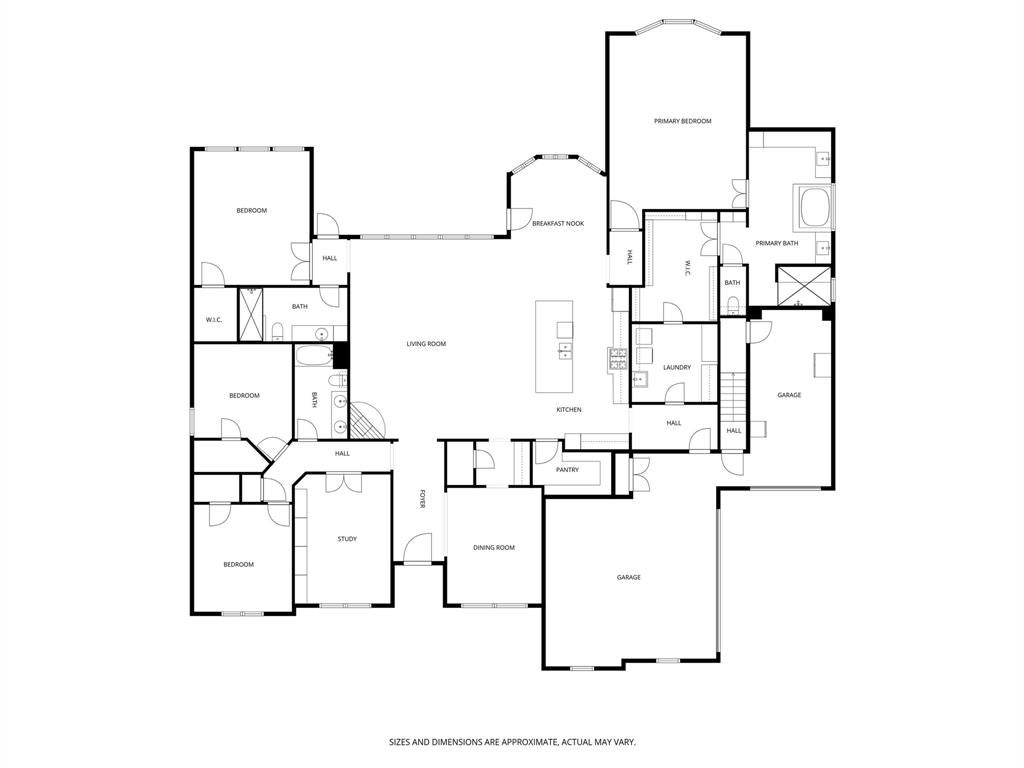
Original owners designed and created this exceptional plan of this 4 bedroom, 3 bath one story home. It combines luxury finishes with everyday functionality for maximum enjoyment. The private study features custom wood cabinetry and stunning 12-foot coffered ceilings, creating an impressive space for work and relaxation. Elegant Dining Room with 12-foot coffered ceilings and rich wood trim. Butlers Pantry just off dining makes entertaining easy. The kitchen is thoughtfully positioned with beautiful views to the spacious patio with fireplace and resort style pool, and open to the dining and great room space - perfect for entertaining and daily living. Chef will be inspired in the well appointed kitchen offering professional grade Thermador appliances, enormous island, and walk in pantry. Secluded Primary Suite offers a true retreat with spa-inspired bath and seamless flow from oversized closet to the laundry room. 4th Split Bedroom could flex into a second primary bedroom with walk-in closet and easy access to full bath. Additional secondary bedrooms also split and are served by a full 3rd bath. You will enjoy the 36 inch doors throughout the home. Located in the excellent Lovejoy ISD and City of Lucas. Additional highlights to this perfect haven include generous storage - with stairs in 3rd garage to attic storage & extra storage closet under stairs (3rd bay single 16 x 22 garage). Smart design in every space with timeless craftsmenship & luxury details. Pool and separate spa create a space for relaxation and entertainment throughout much of the year. Heat pump for pool not only offers heat but cooling of the water. Landscape creates a luxurious environment and water features and sound surround system add to the ambiance. Every feature you can imagine to make this one the perfect choice. Generac 24 kw generator for uninterrupted power. Built in pest control system throughout the home.
Listing Information
Facts & Features
Location
Community Information
Architecture
Features & Amenities
Property Features
Square Footage
Tax & Financial Information
Schools
Frank McMillan J H
Alvis C Story Elementary
Joe V Hart Elementary
Mattei Middle
Lovejoy Childhood Development Center
Walter & Lois Curtis Middle
Carlena Chandler Elementary
R V Groves Elementary
School ratings are provided for informational purposes only and are subject to change. Attendance boundaries are for reference only — contact the school or district directly to verify enrollment eligibility.
Historical Data
Price History
| Date | Event | Price |
|---|---|---|
| 05/07/2026 | Listed for sale | $1,150,000 |
Listed by Claudia Kelley · Coldwell Banker Apex, REALTORS · 9722088797
Listing information provided exclusively for consumers' personal, non-commercial use and may not be used for any purpose other than to identify prospective properties consumers may be interested in purchasing. Information deemed reliable but not guaranteed by the MLS. The listing broker’s offer of compensation is made only to participants of the MLS where the listing is filed. Copyright 2026, North Texas Real Estate Information Systems (NTREIS). All rights reserved.
Last Updated: September 10, 2026 at 12:00 AM | Source: North Texas Real Estate Information Systems (NTREIS) | MLS#: 21261909

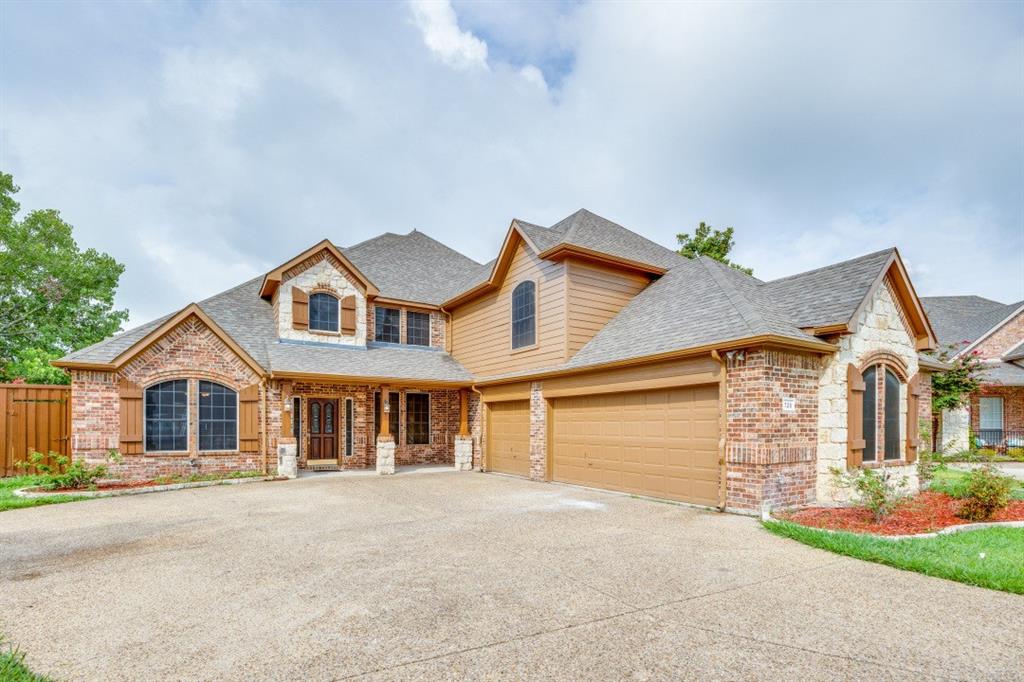
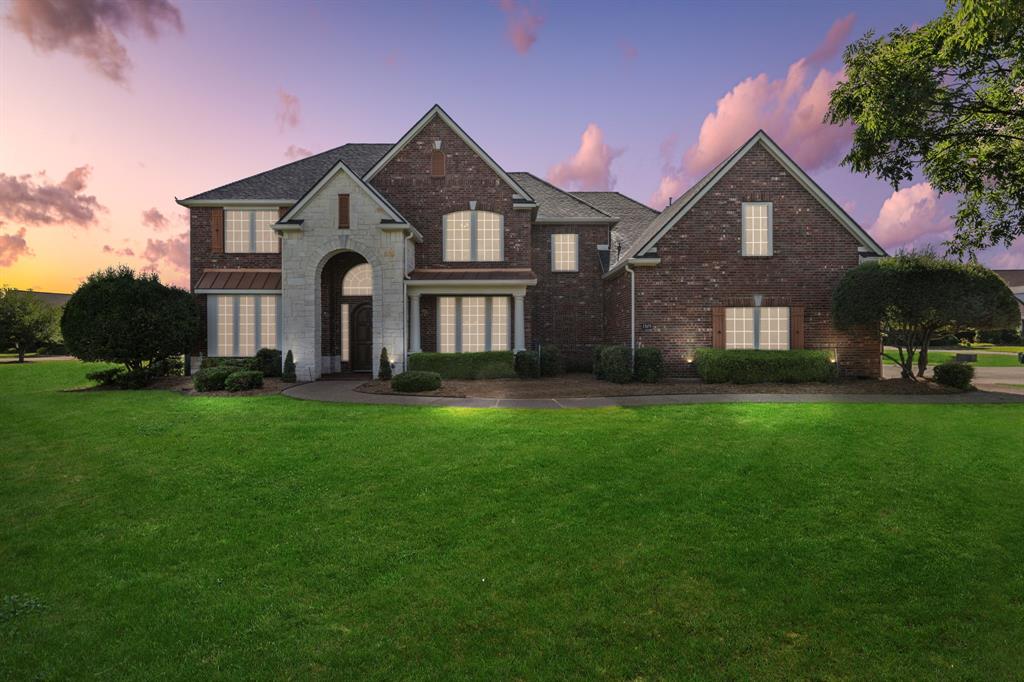
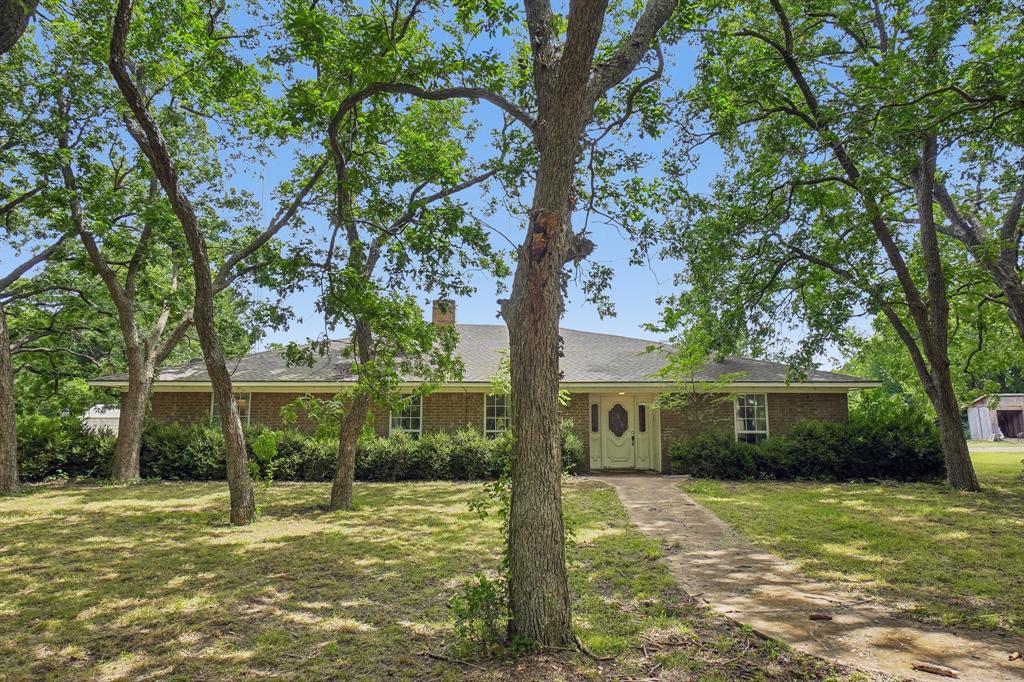
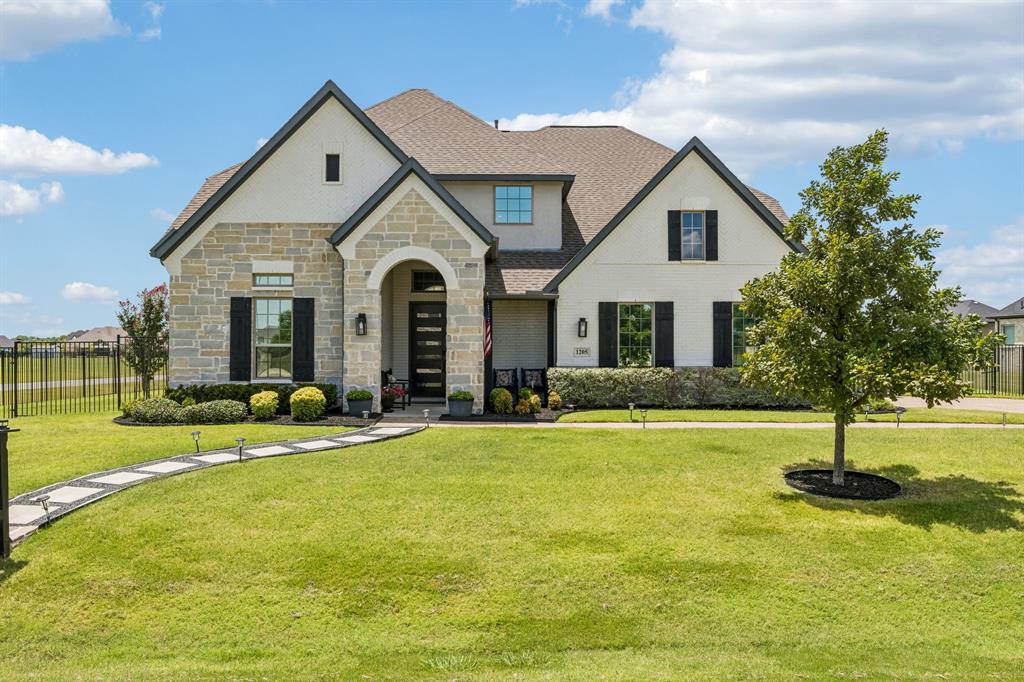
Similar Homes For Sale In Dumas
Start Your Real Estate Journey
Whether you have questions about this listing, want to schedule a showing, or just want to talk through your options, Shannon Miles is here to help. Reach out and expect a response within one business day.
How can I help?
Shannon Miles is here to help. Reach out and expect a response within one business day.
Thanks — Shannon Miles will be in touch shortly.
Make A Plan For Your Purchase
Know what you can afford before you start shopping — then run the numbers on any home you have in mind.
How much house can I afford?
- Principal & interest
- Property taxes
- Homeowner's insurance
- HOA dues
If your monthly savings are applied to the loan principal.
Enter your income, debts, and down payment to see how much home you may qualify for. Estimates only — not a lending decision.
Want to know more?
Shannon Miles is here to help. Reach out and expect a response within one business day.
✓ Thanks — Shannon Miles will be in touch shortly.