
5203 Englenook Dr
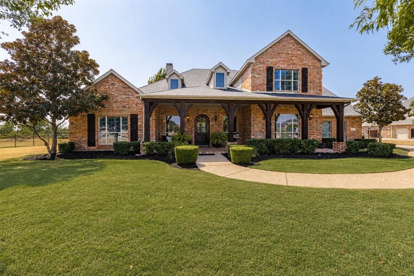
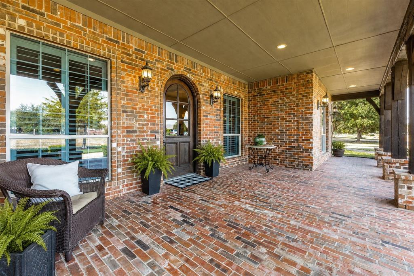
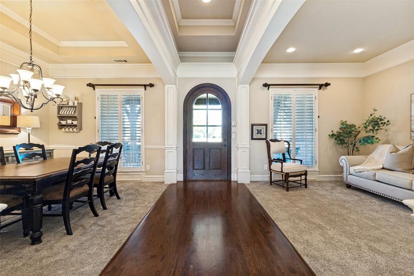
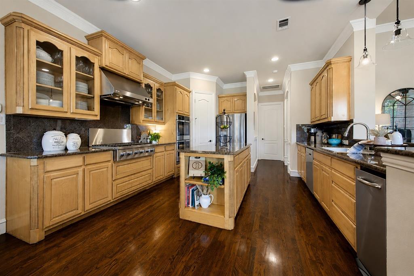
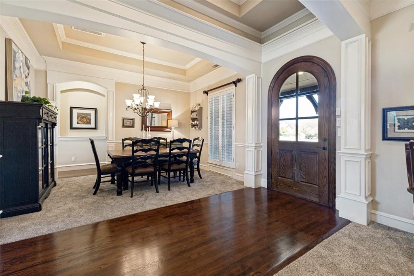
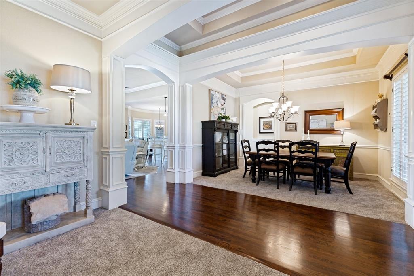
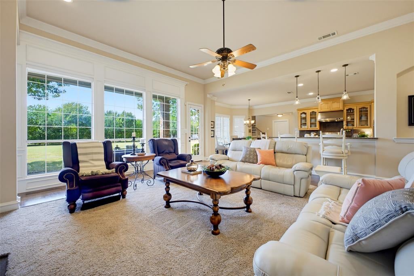
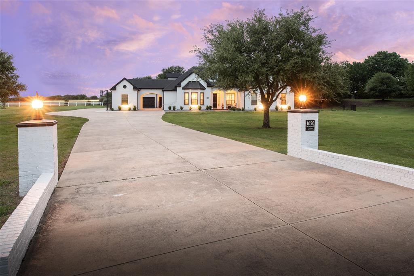
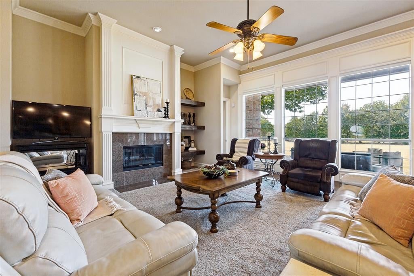
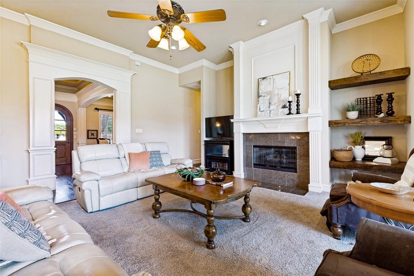
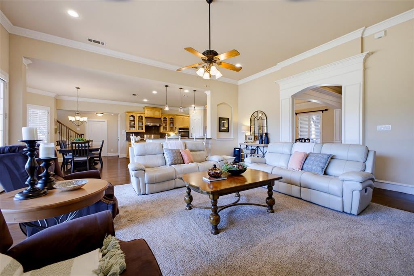
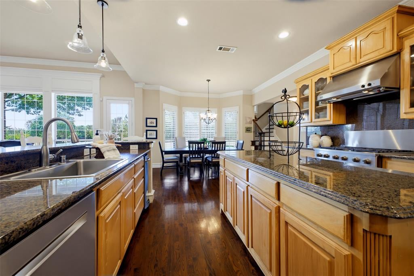
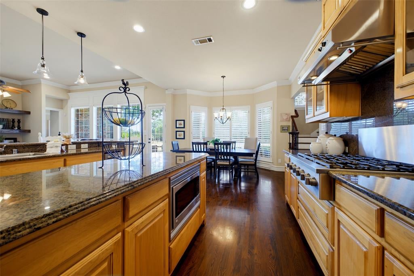
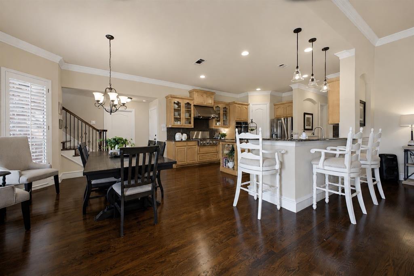
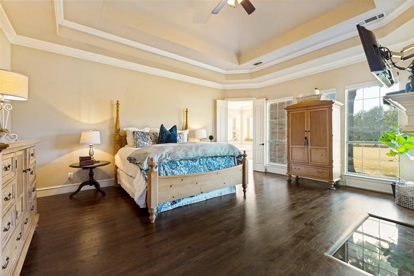
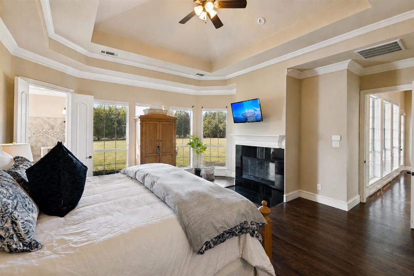
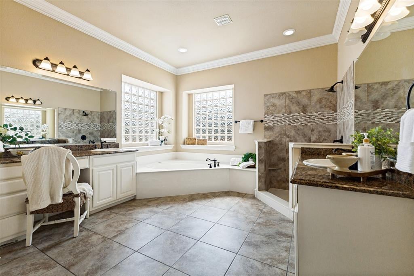
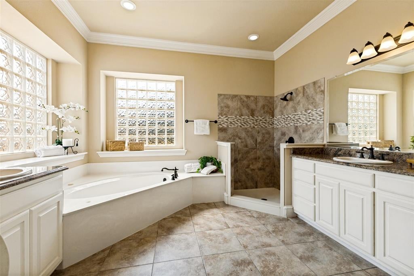
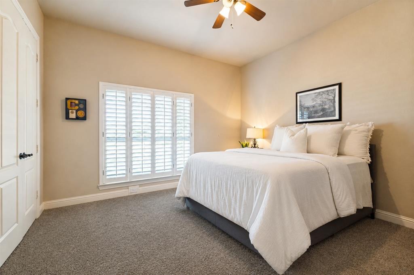
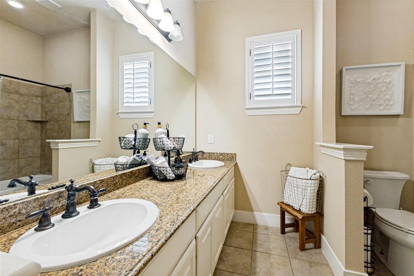
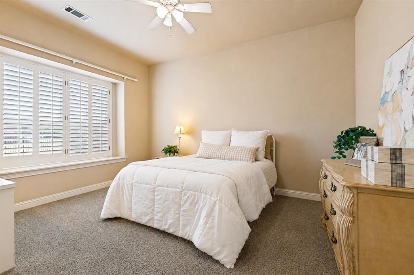
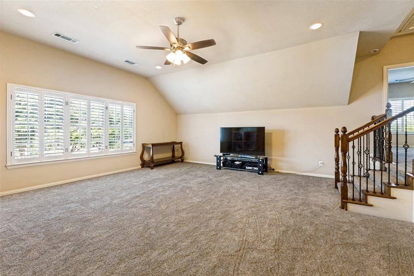
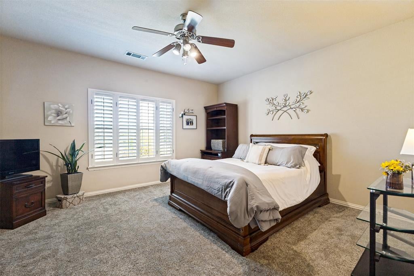
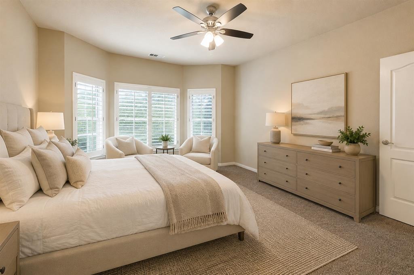
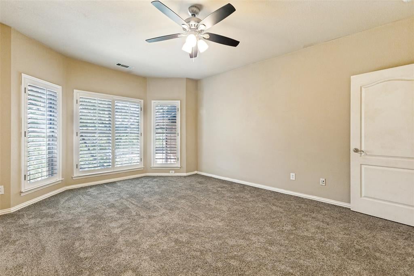
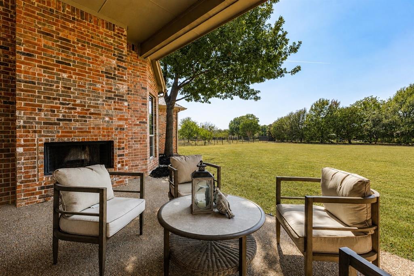
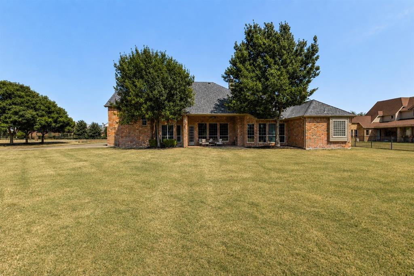
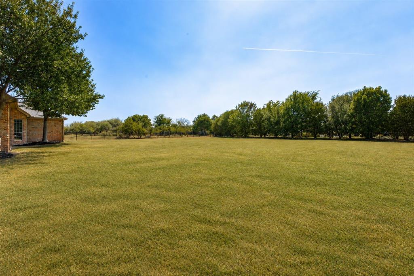
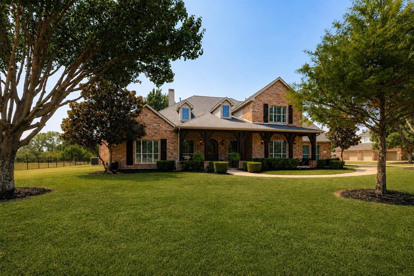
Situated on an expansive 1.12-acre lot in Parker, this stately 6-bedroom residence offers generous living spaces, timeless architectural details and an exceptional floor plan. An impressive oversized brick front porch and arched wood entry create a gracious welcome. Inside, formal living and dining rooms are complemented by real hardwood flooring, crown molding, arched openings, plantation shutters and three fireplaces. Recent updates include carpet replaced in August 2026. The well-appointed kitchen offers granite countertops, a center island, GE Café gas cooktop and double ovens replaced in 2025, with an easy flow into the main living areas. Four well-spaced bedrooms are located on the first floor, including the spacious primary suite overlooking the backyard through a wall of windows. A private gas fireplace adds warmth to the retreat, while the ensuite bath includes separate vanities, a jetted tub and oversized walk-in closet. Upstairs, two additional bedrooms and an expansive game room provide flexible space for family, guests or recreation. The 1.12-acre property offers a spacious, level backyard provides an abundance of outdoor space for recreation, entertaining or the addition of a future pool. An exterior fireplace enhances the back patio and creates an inviting setting for outdoor living. The extended driveway provides ample guest parking, while the oversized 3-car garage offers generous space for vehicles and additional storage. he home has been owned and carefully maintained by its original owners since it was built. The property is located in highly rated Allen ISD, which offers AP, IB and dual-credit coursework, a district STEAM Center, extensive Career & Technical Education, fine arts, and a particularly strong athletics program. Conveniently located near the exceptional dining, upscale shopping and entertainment found throughout Fairview and Allen.
Listing Information
Facts & Features
Location
Community Information
Architecture
Features & Amenities
Property Features
Square Footage
Tax & Financial Information
Schools
Gene M Reed Elementary
Alvis C Story Elementary
Martha Hunt Elementary
Joe V Hart Elementary
C A McMillen High School
Bolin Elementary
Walter & Lois Curtis Middle
Plano East Senior High School
School ratings are provided for informational purposes only and are subject to change. Attendance boundaries are for reference only — contact the school or district directly to verify enrollment eligibility.
Historical Data
Price History
| Date | Event | Price |
|---|---|---|
| 08/28/2026 | Listed for sale | $1,150,000 |
Listed by Brian Shuey · Ebby Halliday, REALTORS · 9727830000
Listing information provided exclusively for consumers' personal, non-commercial use and may not be used for any purpose other than to identify prospective properties consumers may be interested in purchasing. Information deemed reliable but not guaranteed by the MLS. The listing broker’s offer of compensation is made only to participants of the MLS where the listing is filed. Copyright 2026, North Texas Real Estate Information Systems (NTREIS). All rights reserved.
Last Updated: September 12, 2026 at 8:08 PM | Source: North Texas Real Estate Information Systems (NTREIS) | MLS#: 21369840

Similar Homes For Sale In Barker
Start Your Real Estate Journey
Whether you have questions about this listing, want to schedule a showing, or just want to talk through your options, Shannon Miles is here to help. Reach out and expect a response within one business day.
How can I help?
Shannon Miles is here to help. Reach out and expect a response within one business day.
Thanks — Shannon Miles will be in touch shortly.
Make A Plan For Your Purchase
Know what you can afford before you start shopping — then run the numbers on any home you have in mind.
How much house can I afford?
- Principal & interest
- Property taxes
- Homeowner's insurance
- HOA dues
If your monthly savings are applied to the loan principal.
Enter your income, debts, and down payment to see how much home you may qualify for. Estimates only — not a lending decision.
Want to know more?
Shannon Miles is here to help. Reach out and expect a response within one business day.
✓ Thanks — Shannon Miles will be in touch shortly.