
4604 Golden Mew Dr
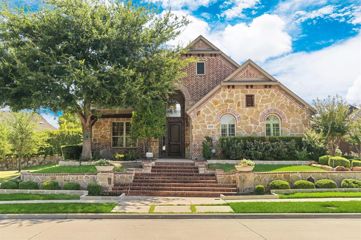
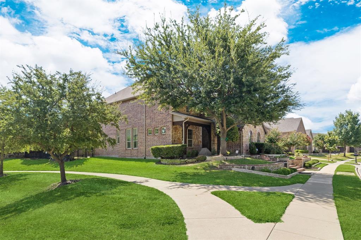
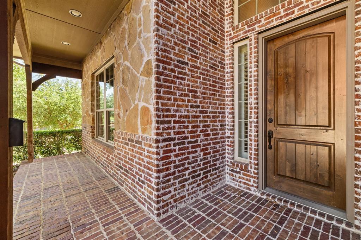
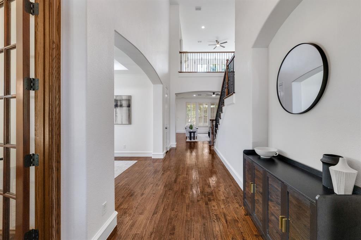
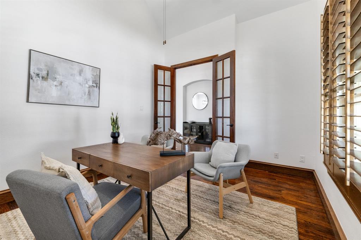
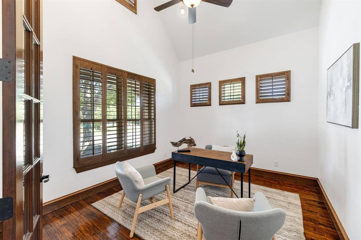
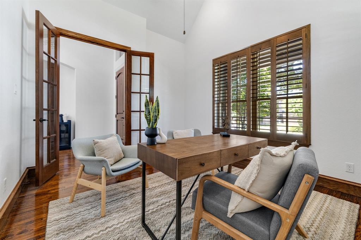
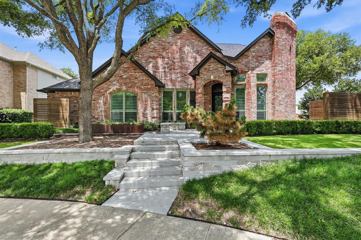
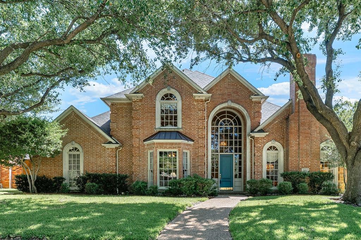
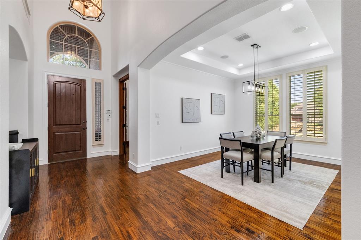
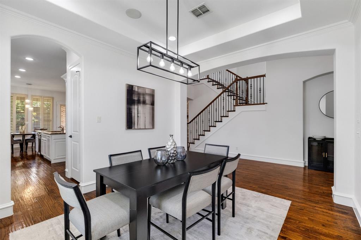
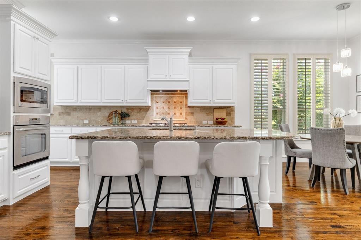
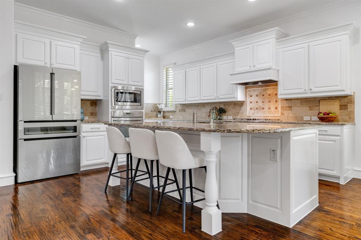
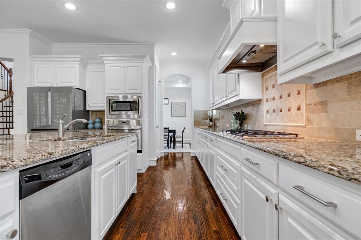
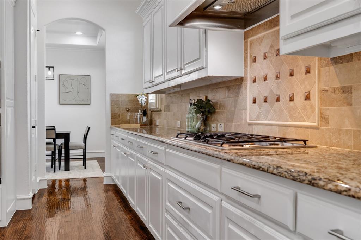
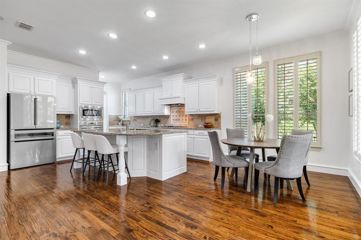
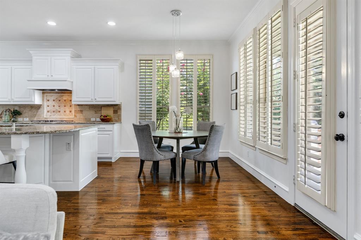
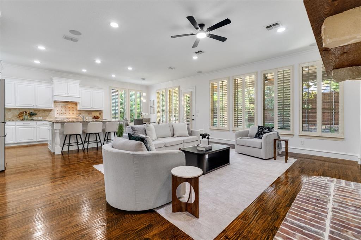
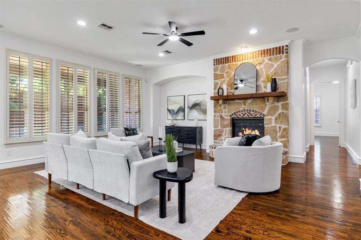
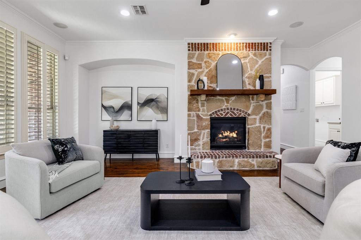
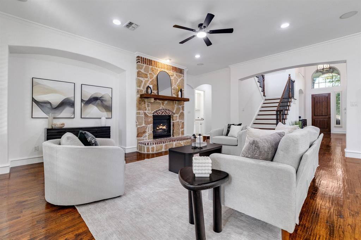
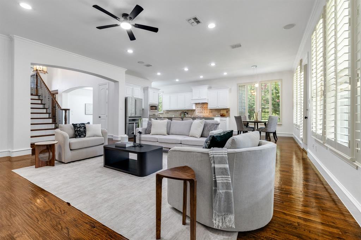
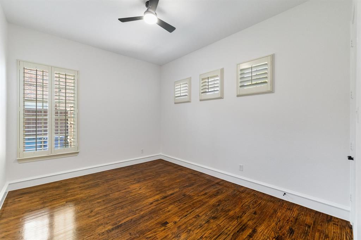
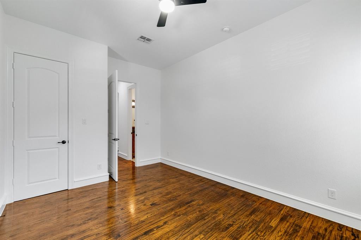
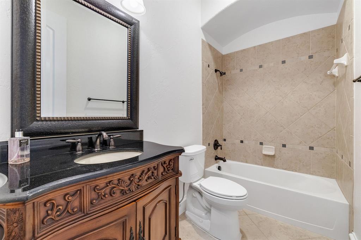
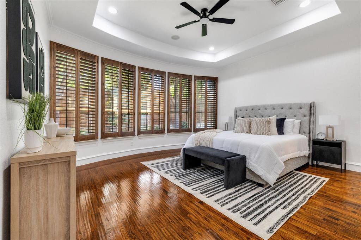
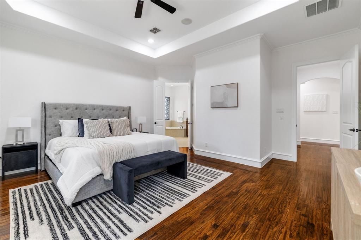
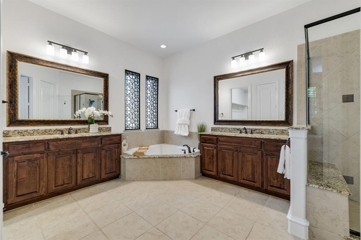
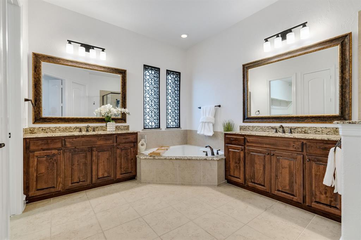
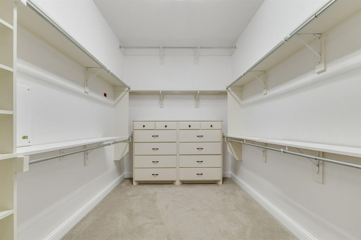
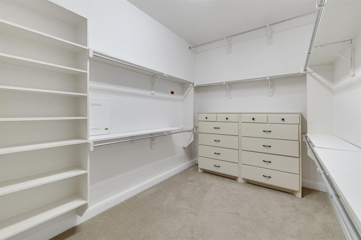
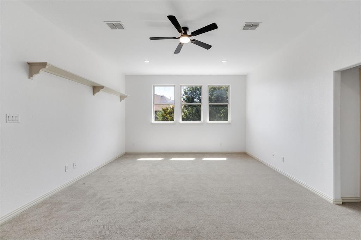
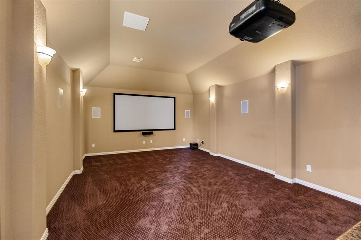
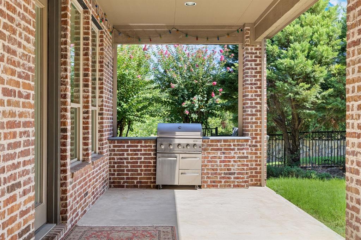
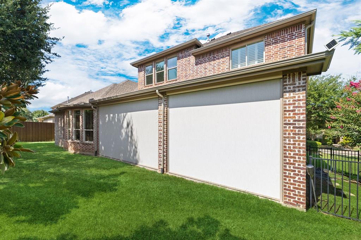
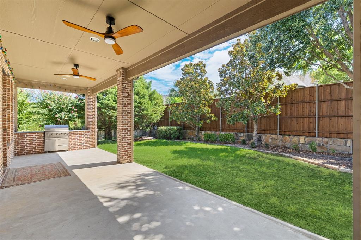
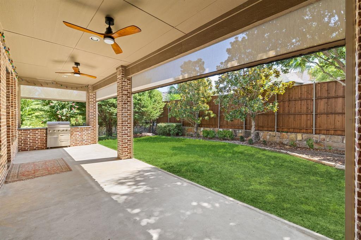
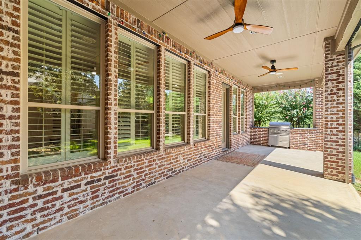
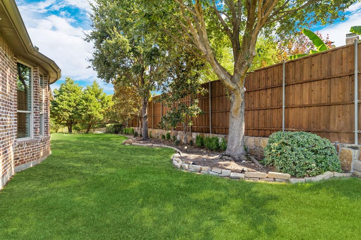
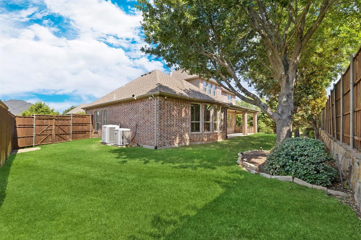
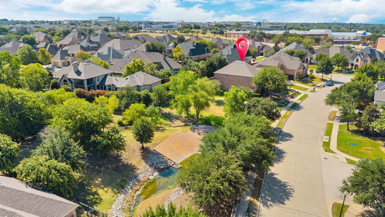
**1% lender credit toward closing costs or a rate buy down** Welcome to 4604 Golden Mew former model home for K. Hovnanian, A classic brick and stone facade with a dramatic arched entry makes a great first impression before you even step through the door. Inside, newly refinished hardwoods run through a main floor designed around everyday comfort and easy living, featuring a private primary suite, a dedicated home office, and a main-level guest bedroom, all framed by plantation shutters. At the center of the house, a floor-to-ceiling stone fireplace warms the open living space, which flows naturally into a kitchen built for actual entertaining. Upstairs, two more bedrooms, one with its own private bath, share the space with a game room and a private media room loaded with a projector and surround sound (upgraded in 2025). The backyard is where this house truly stands apart. An automated shade system and built-in grill with granite counters make outdoor dining easy, while mature trees create total privacy. Best of all, the yard opens directly onto an HOA-maintained creek and greenbelt with walking trails right off your patio. Every major system has been proactively maintained for the next owner, including fresh interior paint (2026), water heaters (2022), roof and gutters (2021), a whole-home water softener, and Control4 smart home automation. The three-car garage is just as well thought out, finished with five floor-to-ceiling storage cabinets and a ten-foot workbench. This home offers total peace of mind just 10 minutes from Legacy West, Grandscape, and Willow Bend.
Listing Information
Facts & Features
Location
Community Information
Architecture
Features & Amenities
Property Features
Square Footage
Tax & Financial Information
Schools
Hebron High School
Arbor Creek Middle
Hebron 9th Grade Center
Barksdale Elementary
Trivium Academy
Arbor Creek Middle
Premier H S-Foundation School Of Autism-Plano
Stem Academy At Memorial Elementary
School ratings are provided for informational purposes only and are subject to change. Attendance boundaries are for reference only — contact the school or district directly to verify enrollment eligibility.
Historical Data
Price History
| Date | Event | Price |
|---|---|---|
| 08/18/2026 | Price change | $979,000 |
| 08/18/2026 | Listed for sale | $975,000 |
Listed by Leslie Garcia · Monument Realty · 2147057827
Listing information provided exclusively for consumers' personal, non-commercial use and may not be used for any purpose other than to identify prospective properties consumers may be interested in purchasing. Information deemed reliable but not guaranteed by the MLS. The listing broker’s offer of compensation is made only to participants of the MLS where the listing is filed. Copyright 2026, North Texas Real Estate Information Systems (NTREIS). All rights reserved.
Last Updated: September 13, 2026 at 1:22 AM | Source: North Texas Real Estate Information Systems (NTREIS) | MLS#: 21362520

Similar Homes For Sale In Carrollton
Start Your Real Estate Journey
Whether you have questions about this listing, want to schedule a showing, or just want to talk through your options, Shannon Miles is here to help. Reach out and expect a response within one business day.
How can I help?
Shannon Miles is here to help. Reach out and expect a response within one business day.
Thanks — Shannon Miles will be in touch shortly.
Make A Plan For Your Purchase
Know what you can afford before you start shopping — then run the numbers on any home you have in mind.
How much house can I afford?
- Principal & interest
- Property taxes
- Homeowner's insurance
- HOA dues
If your monthly savings are applied to the loan principal.
Enter your income, debts, and down payment to see how much home you may qualify for. Estimates only — not a lending decision.
Want to know more?
Shannon Miles is here to help. Reach out and expect a response within one business day.
✓ Thanks — Shannon Miles will be in touch shortly.