
5101 De Molin Ave
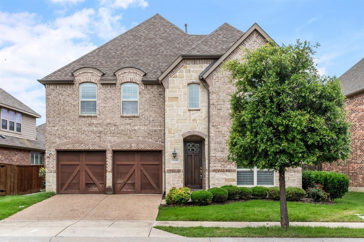
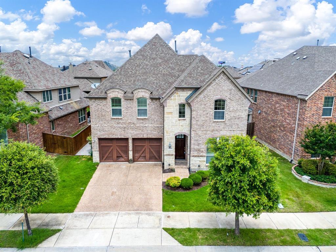
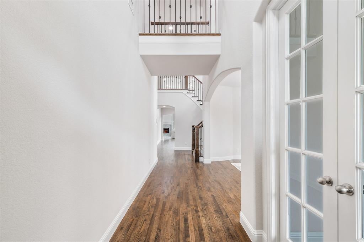
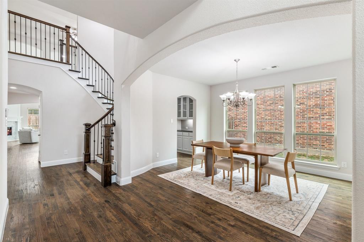
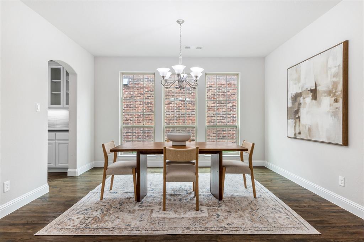
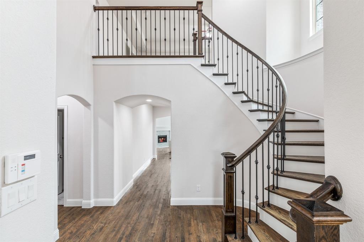
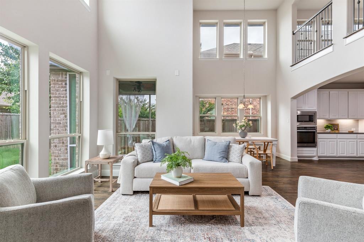
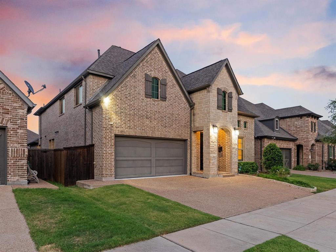
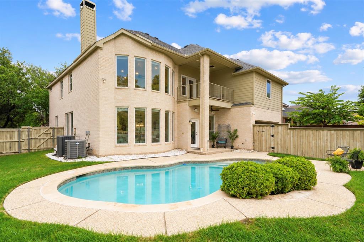
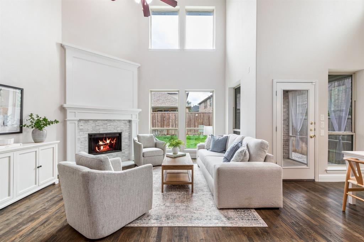
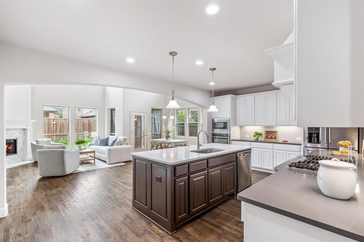
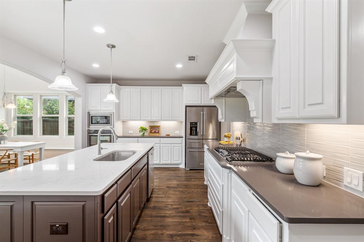
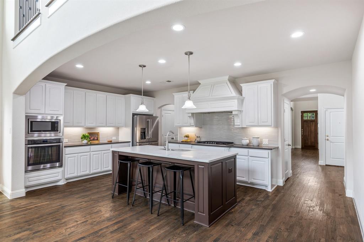
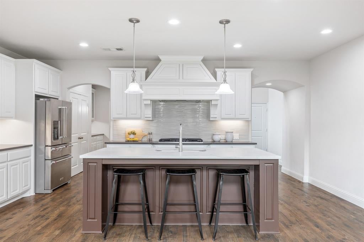
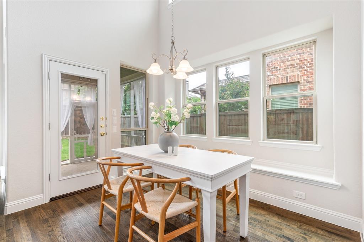
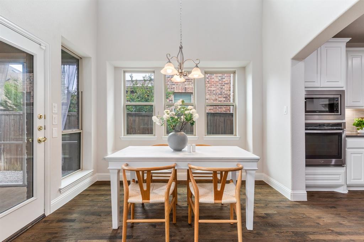
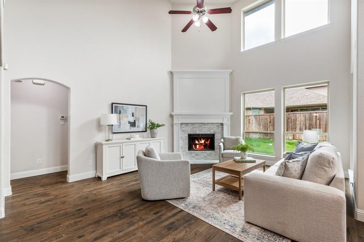
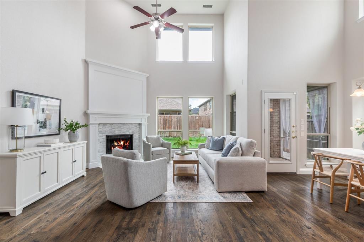
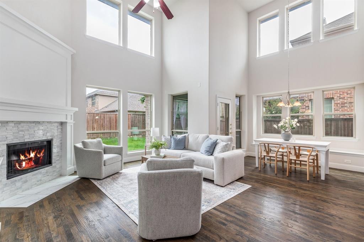
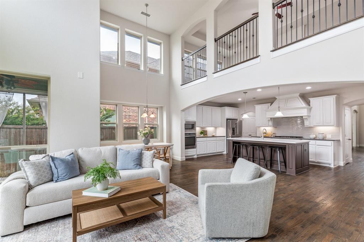
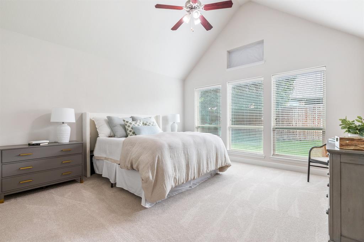
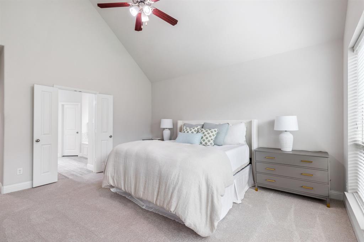
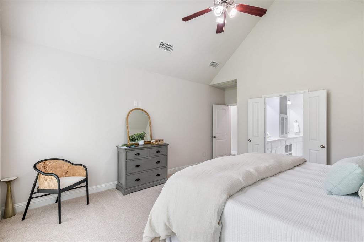
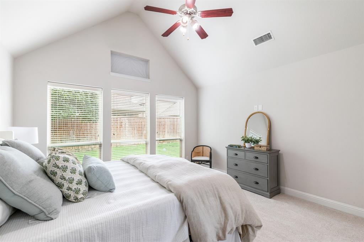
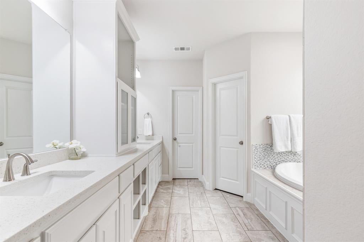
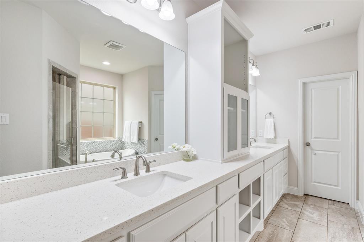
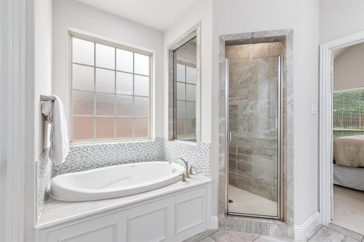
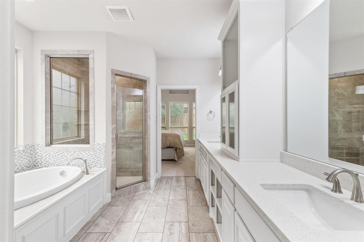
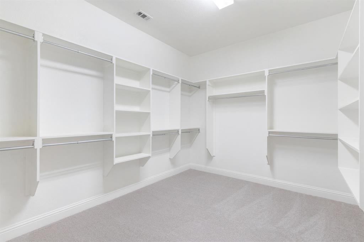
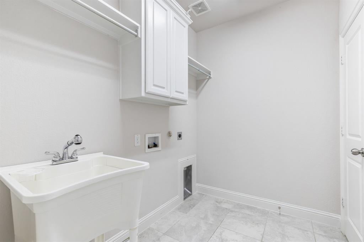
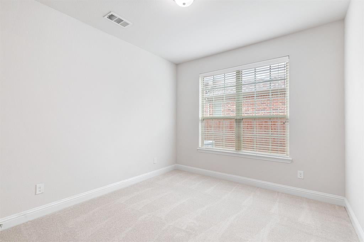
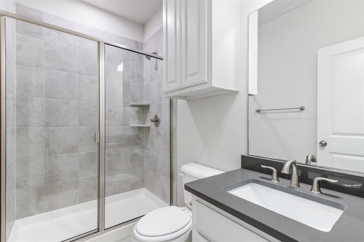
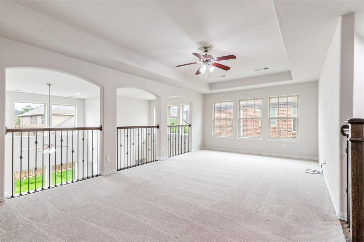
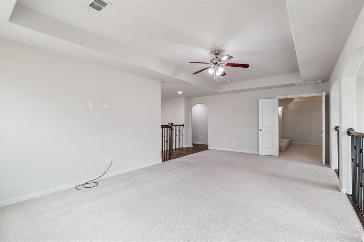
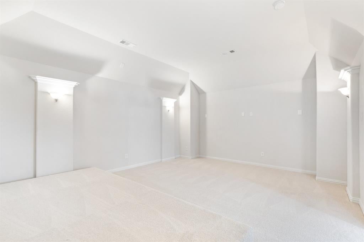
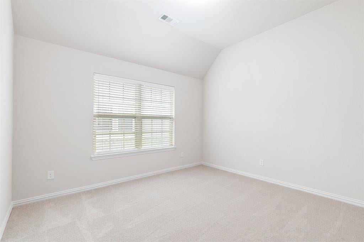
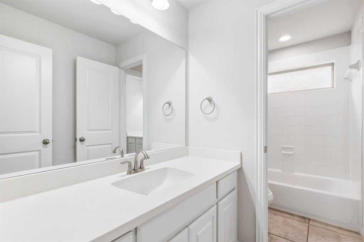
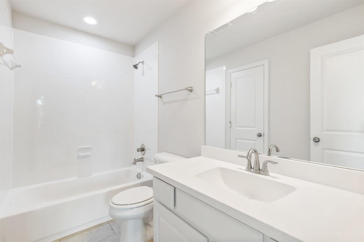
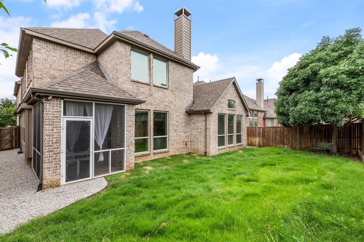
STUNNING 5-BEDROOM HOME IN DESIRABLE CASTLE HILLS! Welcome to this beautifully maintained home in the heart of Castle Hills, offering 5 spacious bedrooms and 4 full baths. Designed with comfort and functionality in mind, this home features two bedrooms downstairs, ideal for guests or multi-generational living. Gorgeous hardwood floors flow throughout the main living areas, creating a warm and inviting atmosphere. The open-concept layout includes a chef's kitchen overlooking a spacious family room filled with natural light-perfect for entertaining or relaxing with loved ones. Upstairs, enjoy movie nights in the dedicated media room, offering a true cinematic experience at home. Nestled just minutes from GRANDSCAPE,, one of the largest and most dynamic mixed-use developments in the country, you'll enjoy easy access to world-class shopping, dining, entertainment and attractions like Nebraska Furniture Mart, Scheels and the Galaxy Theaters. Located in a master-planned community with exceptional amenities, parks and walking trails, this home combines luxury, convenience, and lifestyle. Don't miss your chance to own in one of North Texas' most sought after communities! Listing agent must accompany showings.
Listing Information
Facts & Features
Location
Community Information
Architecture
Features & Amenities
Property Features
Square Footage
Tax & Financial Information
Schools
The Colony High School
Griffin Middle
Lakeview Middle
Hebron High School
Ethridge Elementary
Hebron 9th Grade Center
Arbor Creek Middle
Independence Elementary
School ratings are provided for informational purposes only and are subject to change. Attendance boundaries are for reference only — contact the school or district directly to verify enrollment eligibility.
Historical Data
Price History
| Date | Event | Price |
|---|---|---|
| 02/28/2026 | Listed for sale | $950,000 |
Listed by Lauri Callier · Coldwell Banker Apex, REALTORS · 9722088797
Listing information provided exclusively for consumers' personal, non-commercial use and may not be used for any purpose other than to identify prospective properties consumers may be interested in purchasing. Information deemed reliable but not guaranteed by the MLS. The listing broker’s offer of compensation is made only to participants of the MLS where the listing is filed. Copyright 2026, North Texas Real Estate Information Systems (NTREIS). All rights reserved.
Last Updated: April 22, 2026 at 6:19 PM | Source: North Texas Real Estate Information Systems (NTREIS) | MLS#: 21193589

Similar Homes For Sale In Lewisville
Start Your Real Estate Journey
Whether you have questions about this listing, want to schedule a showing, or just want to talk through your options, Shannon Miles is here to help. Reach out and expect a response within one business day.
How can I help?
Shannon Miles is here to help. Reach out and expect a response within one business day.
Thanks — Shannon Miles will be in touch shortly.
Make A Plan For Your Purchase
Know what you can afford before you start shopping — then run the numbers on any home you have in mind.
How much house can I afford?
- Principal & interest
- Property taxes
- Homeowner's insurance
- HOA dues
If your monthly savings are applied to the loan principal.
Enter your income, debts, and down payment to see how much home you may qualify for. Estimates only — not a lending decision.
Want to know more?
Shannon Miles is here to help. Reach out and expect a response within one business day.
✓ Thanks — Shannon Miles will be in touch shortly.