
2705 Walnut Creek Ln
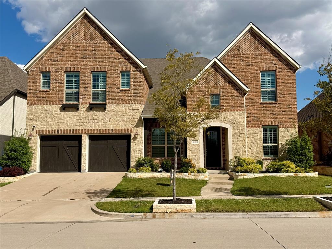
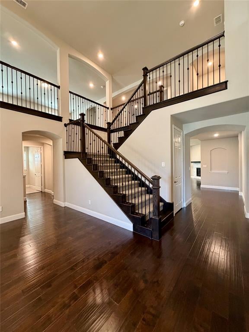
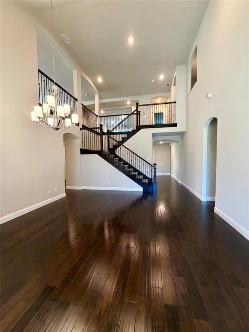
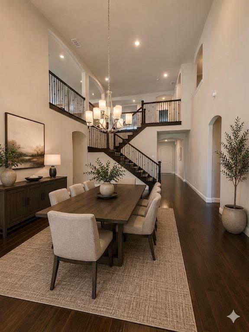
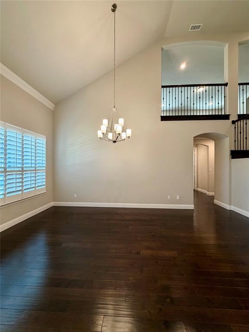
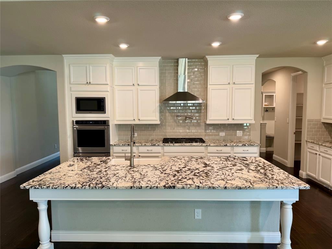
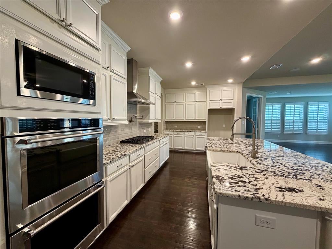
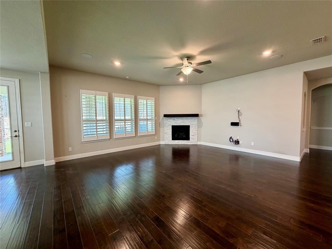
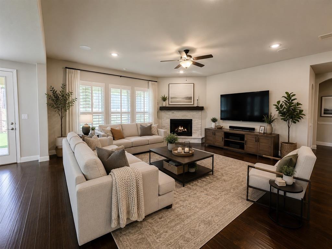
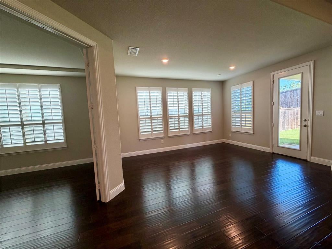
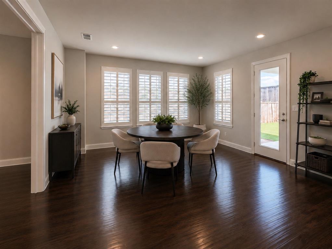
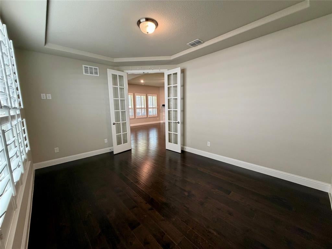
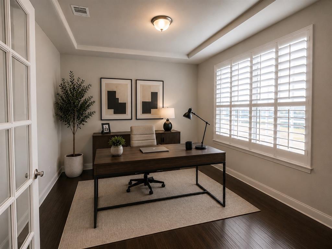
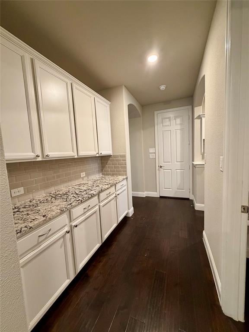
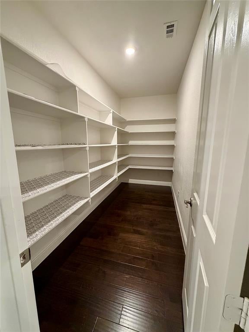
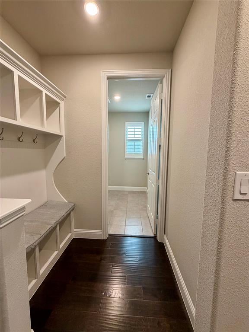
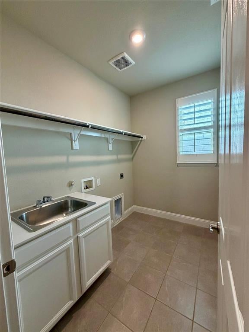
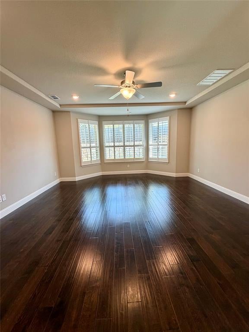
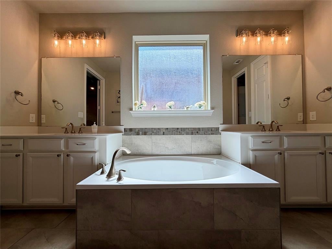
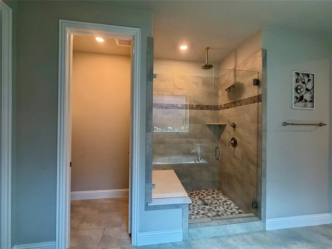
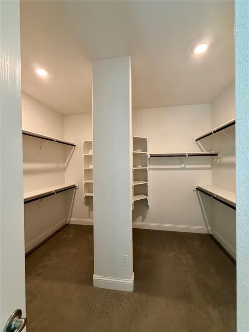
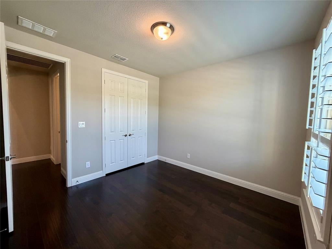
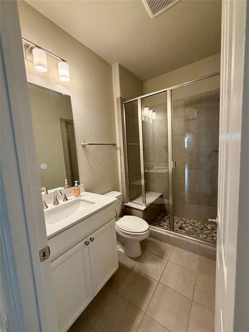
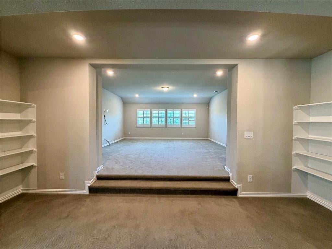
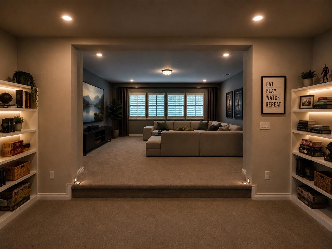
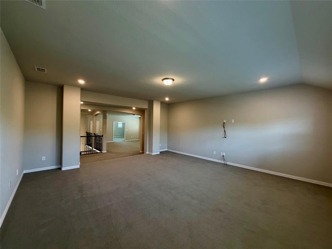
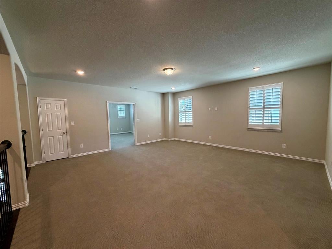
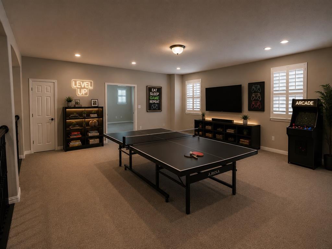
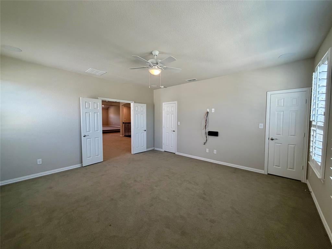
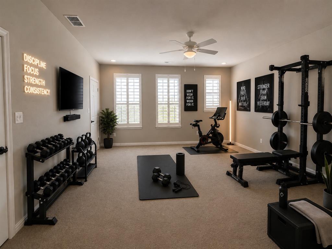
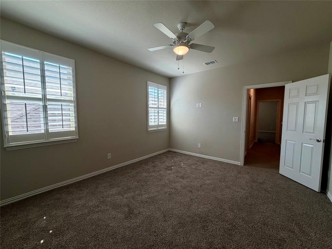
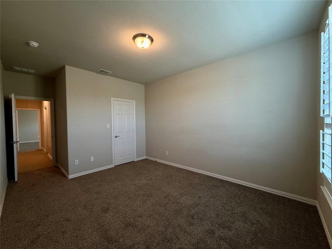
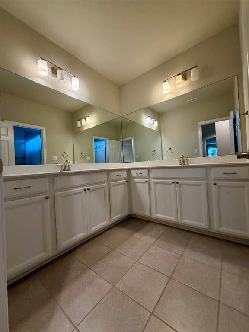
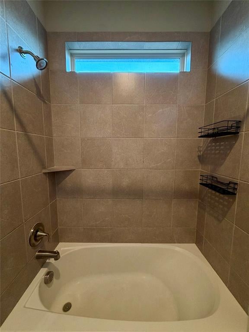
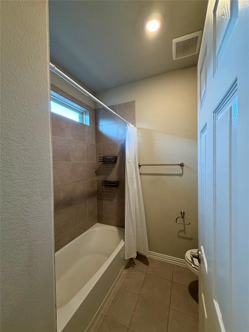
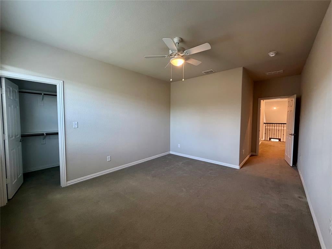
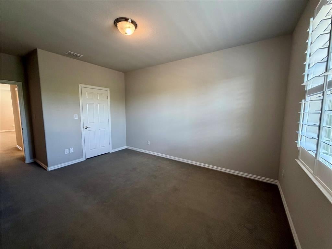
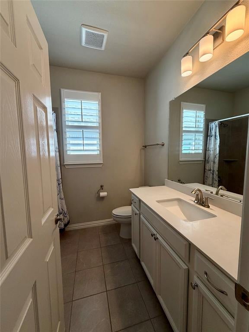
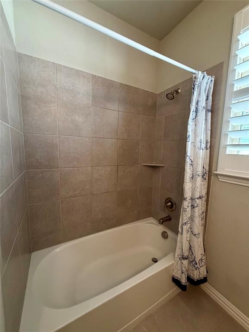
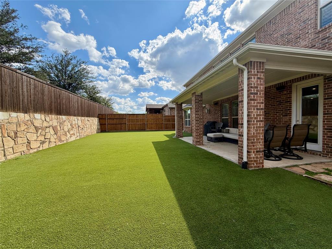
**PEACE OF MIND INCLUDED! SELLER TO PROVIDE 1 YEAR HOME WARRANTY AT CLOSING PROVIDED THROUGH AMERICA'S PREFERRED HOME WARRANTY AND $10,000 FOR BUYER TO USE TOWARDS CLOSING COSTS OR RATE BUYDOWN WITH ACCEPTABLE OFFER** Discover this spacious and beautifully appointed home in the highly sought-after Austin Waters community. With a new roof, turf backyard, and over 5,400 square feet of living space, this property is designed for comfort, entertaining, and everyday living. Step inside to an open layout filled with natural light, where soaring ceilings and rich hardwood floors set the tone. The kitchen, dining, and living areas flow seamlessly together, making gatherings effortless. Upstairs, a dedicated game room, media room, and bonus room provide endless options for family fun, work-from-home space, or guest accommodations. The primary suite feels like a private retreat, featuring a spa-style bathroom with dual vanities, soaking tub, oversized shower, and a generous walk-in closet. Five additional bedrooms and three full baths allow for multi-generational living or plenty of space to host. Outside, the turf backyard means low maintenance and year-round greenery—ideal for kids, pets, or weekend entertaining. Living in Austin Waters means more than just a house—it’s about community; with access to a community clubhouse and pool, tree-lined streets with greenbelt access and trails both within the community and at nearby Arbor Hills Nature Preserve, you’re surrounded by natural beauty while still enjoying close proximity to destinations like Grandscape, The Star, Willow Bend and Stonebriar giving you an overabundance of shopping and dinging options. This is a rare opportunity to own a home that truly checks all the boxes: size, updates, community, and lifestyle.
Listing Information
Facts & Features
Location
Community Information
Architecture
Features & Amenities
Property Features
Square Footage
Tax & Financial Information
Schools
Hebron High School
The Colony High School
Arbor Creek Middle
Hebron 9th Grade Center
Barksdale Elementary
Arbor Creek Middle
Trivium Academy
Stem Academy At Memorial Elementary
School ratings are provided for informational purposes only and are subject to change. Attendance boundaries are for reference only — contact the school or district directly to verify enrollment eligibility.
Historical Data
Price History
| Date | Event | Price |
|---|---|---|
| 07/29/2026 | Price change | $950,000 |
| 10/03/2025 | Listed for sale | $999,500 |
Listed by Ronald Adam · eXp Realty LLC · 8885197431
Listing information provided exclusively for consumers' personal, non-commercial use and may not be used for any purpose other than to identify prospective properties consumers may be interested in purchasing. Information deemed reliable but not guaranteed by the MLS. The listing broker’s offer of compensation is made only to participants of the MLS where the listing is filed. Copyright 2026, North Texas Real Estate Information Systems (NTREIS). All rights reserved.
Last Updated: September 12, 2026 at 6:37 PM | Source: North Texas Real Estate Information Systems (NTREIS) | MLS#: 21066853

Start Your Real Estate Journey
Whether you have questions about this listing, want to schedule a showing, or just want to talk through your options, Shannon Miles is here to help. Reach out and expect a response within one business day.
How can I help?
Shannon Miles is here to help. Reach out and expect a response within one business day.
Thanks — Shannon Miles will be in touch shortly.
Make A Plan For Your Purchase
Know what you can afford before you start shopping — then run the numbers on any home you have in mind.
How much house can I afford?
- Principal & interest
- Property taxes
- Homeowner's insurance
- HOA dues
If your monthly savings are applied to the loan principal.
Enter your income, debts, and down payment to see how much home you may qualify for. Estimates only — not a lending decision.
Want to know more?
Shannon Miles is here to help. Reach out and expect a response within one business day.
✓ Thanks — Shannon Miles will be in touch shortly.