
817 Winehart St
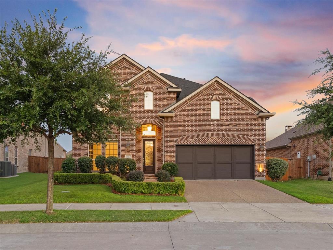
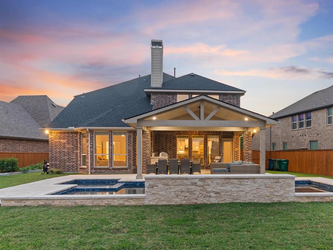
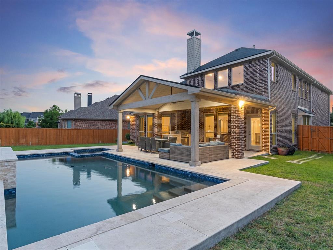
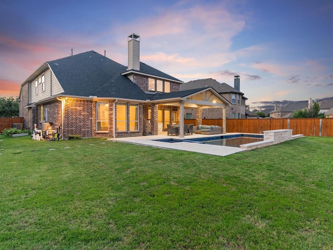
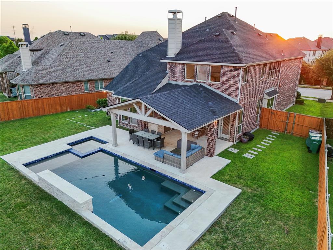
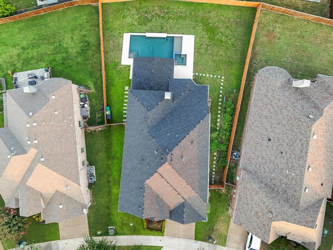
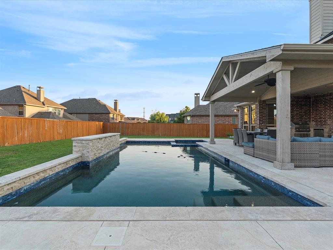
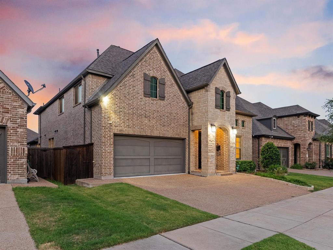
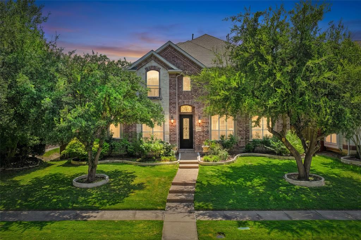
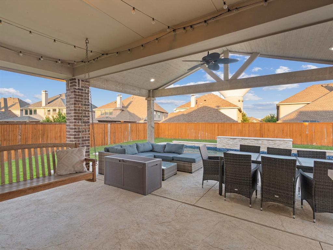
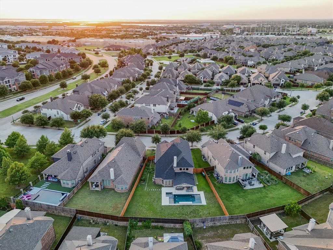
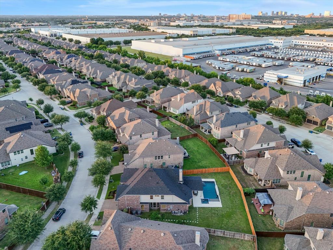
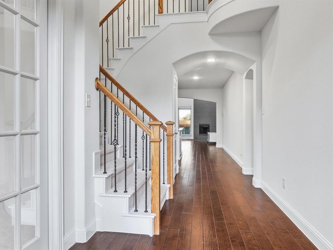
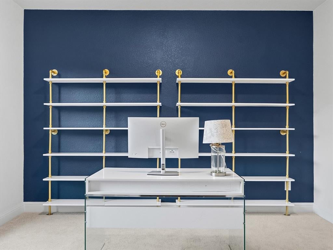
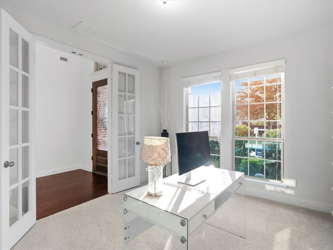
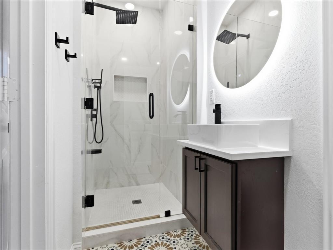
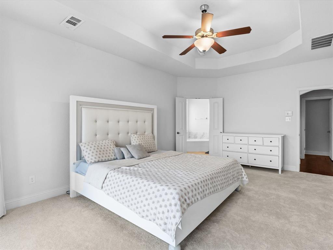
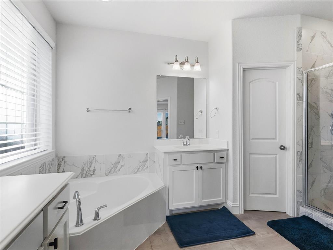
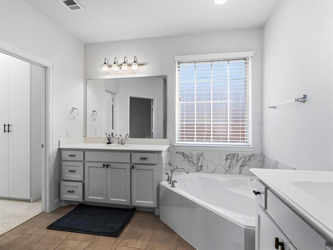
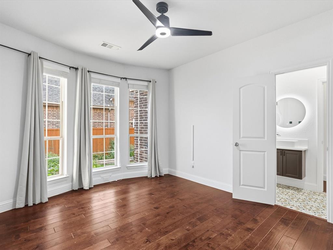
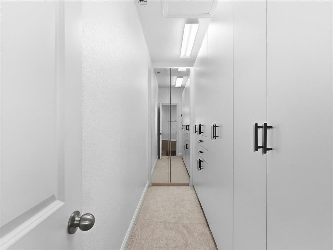
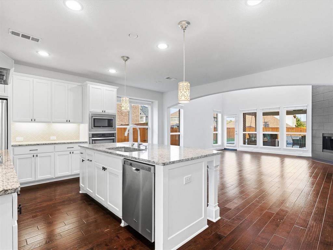
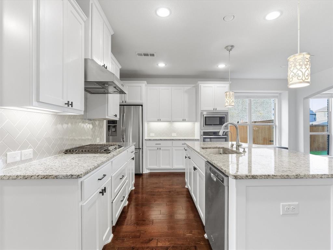
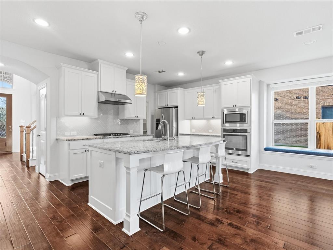
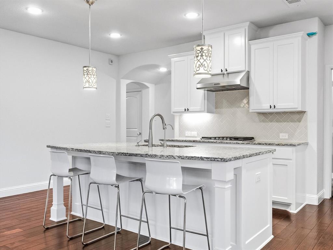
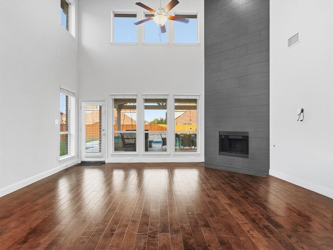
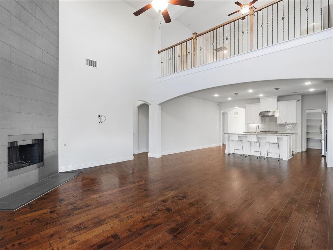
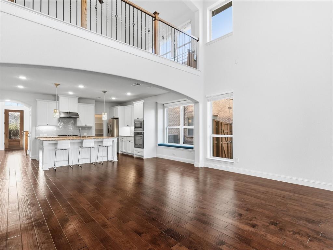
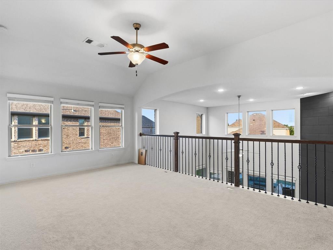
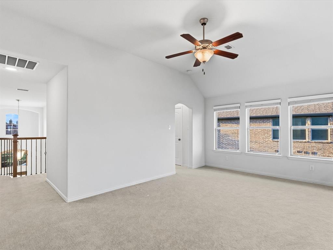
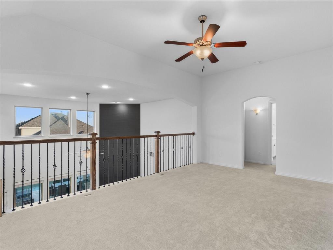
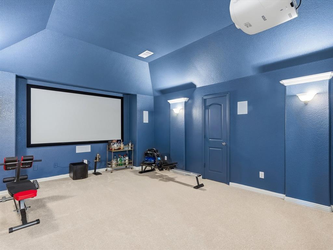
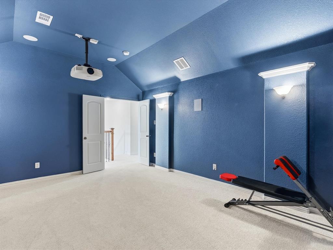
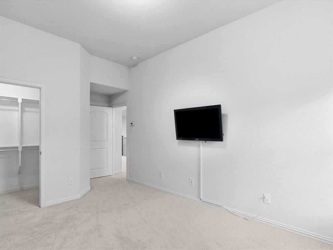
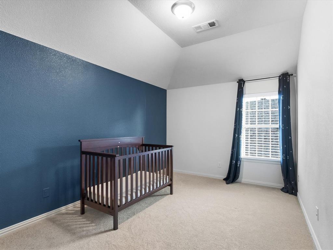
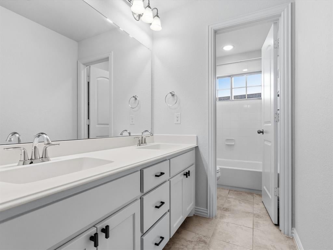
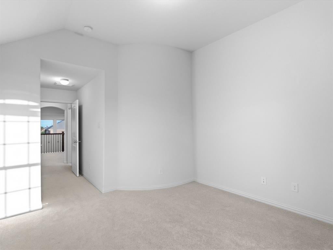
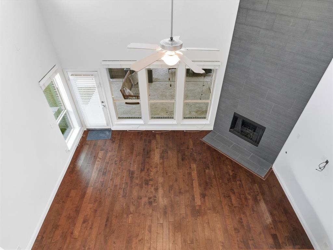
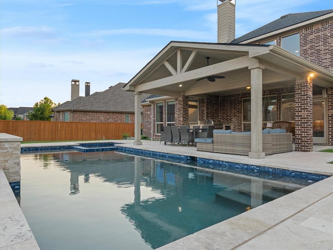
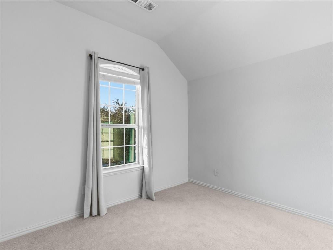
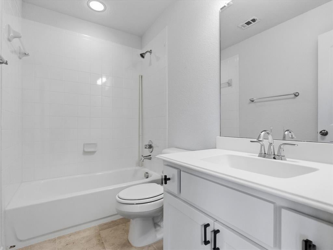
Incredible incentive!**Seller offers 2:1 rate buydown-2% lower rate first year; 1% lower rate second year** with an acceptable offer by 8-31! **A Backyard Paradise!** Prepare to be impressed by this stunning two-story American Legend home, featuring an incredible outdoor living area that includes a Riverbend Sandler pool, spa, oversized pergola & built-in grill. The fantastic floor plan offers 5 bedrooms, 4 bathrooms, game, media (2 bedrooms & a home office on the first floor). Intensive hardwood flooring & designer wall colors. Inviting foyer & a dramatic stairway, lovely home office complete with built-in shelves. The modern kitchen boasts a large granite island, a subway tile backsplash, white cabinets, and stainless steel appliances that include a microwave, oven, and an upgraded five-burner gas cooktop. This space opens gracefully into an exceptional two-story family room featuring an extended tile fireplace and stunning views of the backyard. The master suite is designed for comfort, with a sitting area and a luxurious bath that includes double vanities, a soaking tub, a shower, and a custom-designed closet. Upstairs, you'll find a spacious game room, three bedrooms, two full baths, and an impressive fully equipped 7.1 media room. Additional features include a private laundry room and a mudroom. The backyard paradise is sure to steal your heart! This pie-shaped lot features the renowned Riverbend Sandler pool and spa, complete with water features. The vast covered patio offers multiple areas for grilling, lounging, dining, sunbathing, and gardening, plus plenty of grassy space for play. As part of the prestigious Castle Hills Golf & Country Club community, residents enjoy a wealth of amenities, including 26 parks, six pools, sports fields, fitness facilities, numerous fishing ponds, lakes, and scenic walking and biking trails. World-class shopping, dining & entertainment venues—such as Grandscape, Legacy West, The Star Cowboys & the PGA headquarters.
Listing Information
Facts & Features
Location
Community Information
Architecture
Features & Amenities
Property Features
Square Footage
Tax & Financial Information
Schools
Hebron High School
Griffin Middle
The Colony High School
Castle Hills Elementary
Ethridge Elementary
Hebron 9th Grade Center
Arbor Creek Middle
Independence Elementary
School ratings are provided for informational purposes only and are subject to change. Attendance boundaries are for reference only — contact the school or district directly to verify enrollment eligibility.
Historical Data
Price History
| Date | Event | Price |
|---|---|---|
| 08/22/2026 | Price change | $899,000 |
| 07/10/2026 | Listed for sale | $900,000 |
Listed by Victor Vo · Douglas Elliman Real Estate · 4692731431
Listing information provided exclusively for consumers' personal, non-commercial use and may not be used for any purpose other than to identify prospective properties consumers may be interested in purchasing. Information deemed reliable but not guaranteed by the MLS. The listing broker’s offer of compensation is made only to participants of the MLS where the listing is filed. Copyright 2026, North Texas Real Estate Information Systems (NTREIS). All rights reserved.
Last Updated: August 26, 2026 at 5:56 PM | Source: North Texas Real Estate Information Systems (NTREIS) | MLS#: 21316422

Similar Homes For Sale In Lewisville
Start Your Real Estate Journey
Whether you have questions about this listing, want to schedule a showing, or just want to talk through your options, Shannon Miles is here to help. Reach out and expect a response within one business day.
How can I help?
Shannon Miles is here to help. Reach out and expect a response within one business day.
Thanks — Shannon Miles will be in touch shortly.
Make A Plan For Your Purchase
Know what you can afford before you start shopping — then run the numbers on any home you have in mind.
How much house can I afford?
- Principal & interest
- Property taxes
- Homeowner's insurance
- HOA dues
If your monthly savings are applied to the loan principal.
Enter your income, debts, and down payment to see how much home you may qualify for. Estimates only — not a lending decision.
Want to know more?
Shannon Miles is here to help. Reach out and expect a response within one business day.
✓ Thanks — Shannon Miles will be in touch shortly.