
10216 Shadow Way
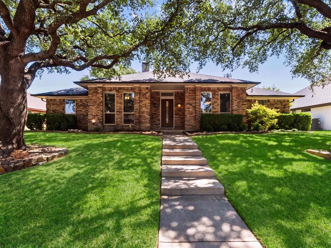
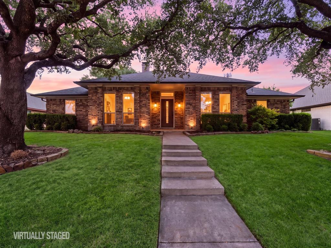
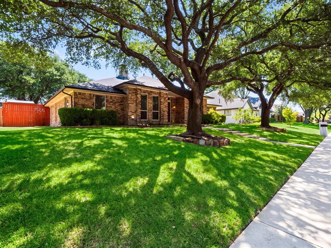
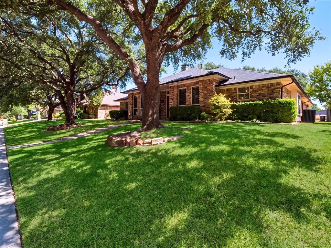
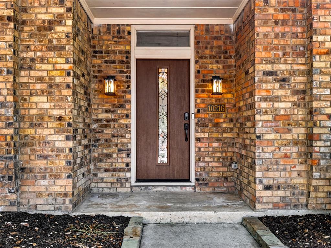
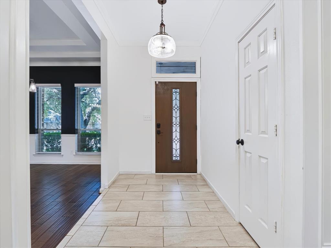
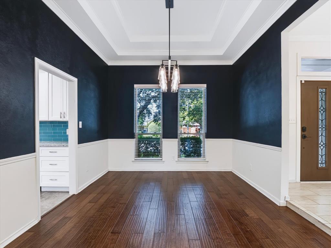
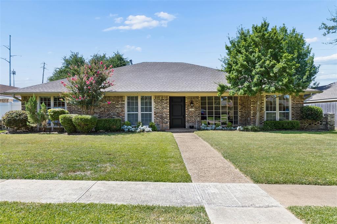
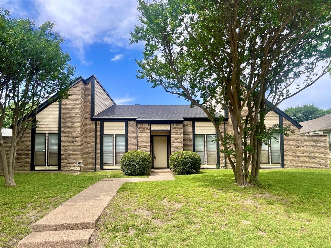
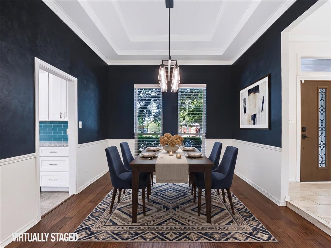
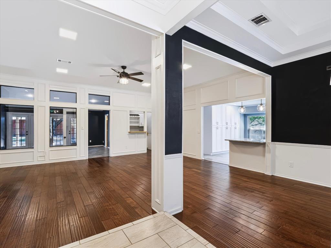
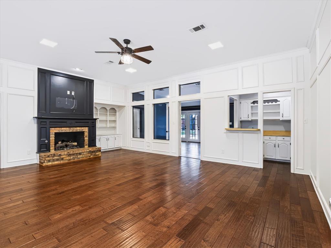
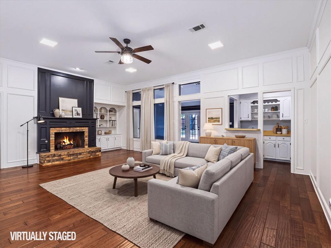
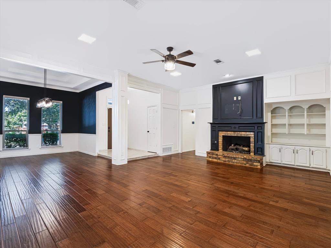
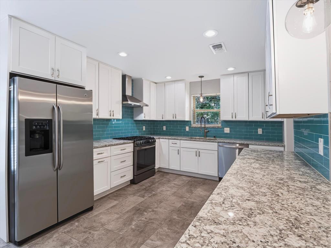
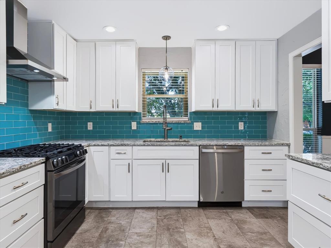
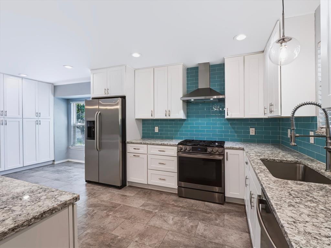
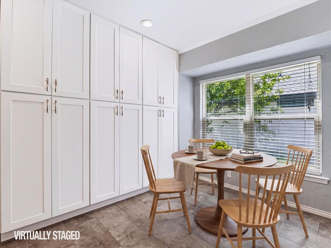
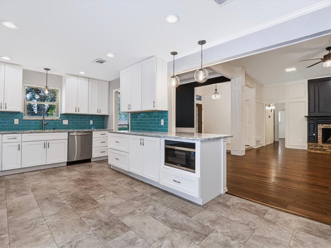
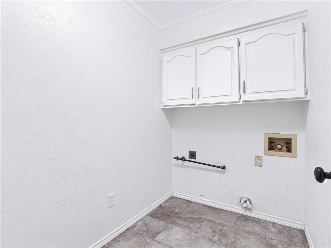
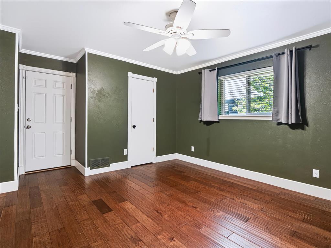
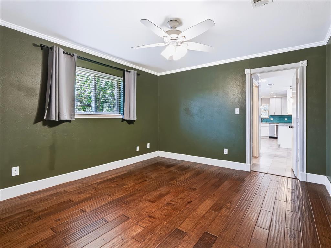
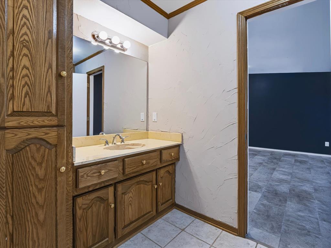
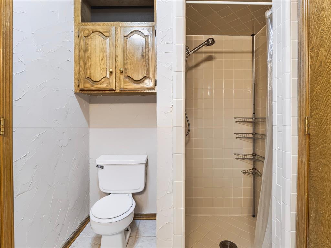
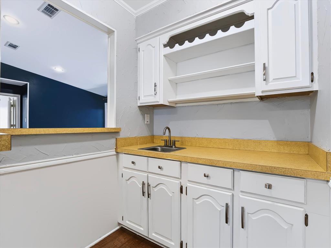
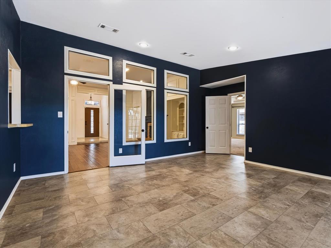
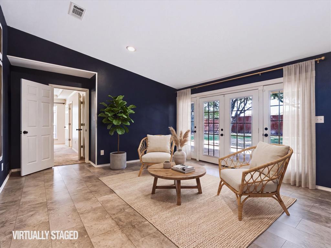
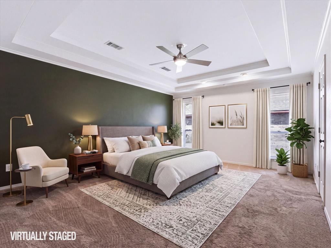
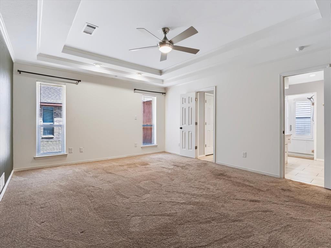
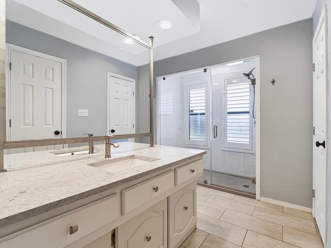
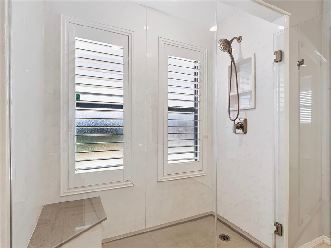
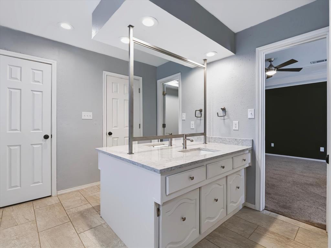
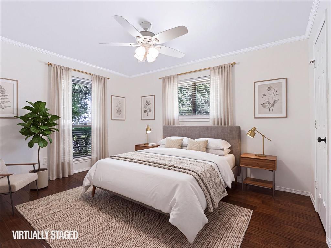
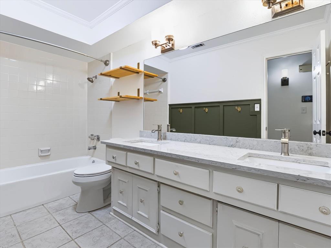
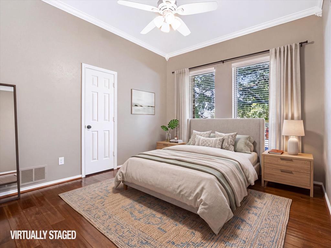
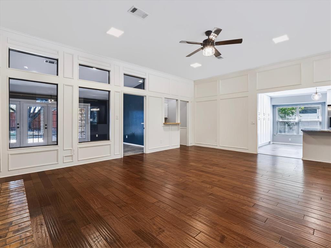
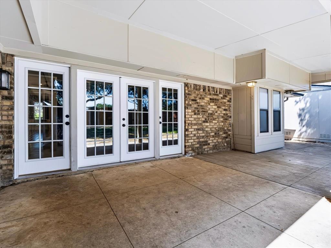
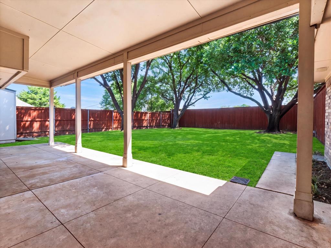
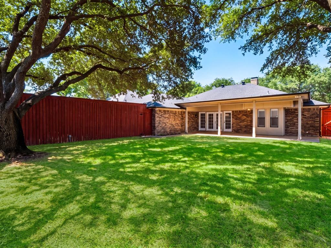
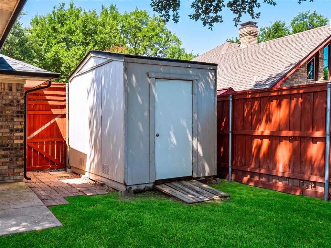
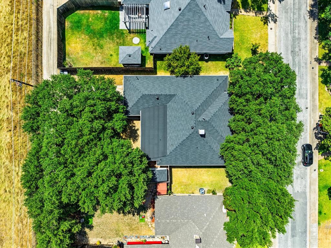
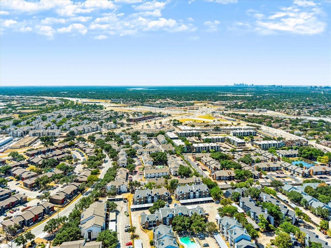
Welcome to 10216 Shadow Way, a spacious 4 bedroom, 3 bathroom home in the established Woodbridge community offering 2,579 square feet and a versatile layout designed for both everyday living and entertaining. Mature live oak trees frame the property and complement the home's classic brick exterior, while fresh interior paint, abundant natural light, hardwood flooring, custom blinds, and decorative lighting create a warm and inviting feel throughout. Inside, multiple living and dining spaces provide plenty of room to spread out, including a formal dining room, breakfast nook, living room, and a second living area that can be used as a sunroom overlooking the backyard. The bright kitchen features white cabinetry, stainless steel appliances, a gas range, and convenient access to the surrounding living spaces. A gas log fireplace adds character to the main living area, while the spacious primary suite and three additional bedrooms provide flexibility for family, guests, or a home office. Step outside to a covered patio and spacious backyard surrounded by mature landscaping, creating an ideal setting for relaxing, entertaining, or enjoying time outdoors. Recent improvements add even more value, including a roof and water heater replaced in 2023, replaced and expanded gutters in 2023, an extended kitchen gas line in 2024, and a French drain added in 2025. The property also features front and backyard sprinkler systems and both gas and electric dryer connections. Located within Richardson ISD and offering convenient access to US 75 and I 635, this central Dallas location provides easy connectivity to White Rock Lake, Addison, Downtown Dallas, DFW International Airport, shopping, dining, entertainment, and more.
Listing Information
Facts & Features
Location
Community Information
Architecture
Features & Amenities
Property Features
Square Footage
Tax & Financial Information
Schools
Liberty J H
Jess Harben Elementary
Forest Meadow J H
Forestridge Elementary
Audelia Creek Elementary
Aikin Elementary
Skyview Elementary
Berkner High School
School ratings are provided for informational purposes only and are subject to change. Attendance boundaries are for reference only — contact the school or district directly to verify enrollment eligibility.
Historical Data
Price History
| Date | Event | Price |
|---|---|---|
| 09/09/2026 | Price change | $489,000 |
| 08/20/2026 | Listed for sale | $515,000 |
Listed by Cody Cobb · Compass RE Texas, LLC. · 2148148100
Listing information provided exclusively for consumers' personal, non-commercial use and may not be used for any purpose other than to identify prospective properties consumers may be interested in purchasing. Information deemed reliable but not guaranteed by the MLS. The listing broker’s offer of compensation is made only to participants of the MLS where the listing is filed. Copyright 2026, North Texas Real Estate Information Systems (NTREIS). All rights reserved.
Last Updated: September 12, 2026 at 8:08 PM | Source: North Texas Real Estate Information Systems (NTREIS) | MLS#: 21360218

Similar Homes For Sale In Dallas
Start Your Real Estate Journey
Whether you have questions about this listing, want to schedule a showing, or just want to talk through your options, Shannon Miles is here to help. Reach out and expect a response within one business day.
How can I help?
Shannon Miles is here to help. Reach out and expect a response within one business day.
Thanks — Shannon Miles will be in touch shortly.
Make A Plan For Your Purchase
Know what you can afford before you start shopping — then run the numbers on any home you have in mind.
How much house can I afford?
- Principal & interest
- Property taxes
- Homeowner's insurance
- HOA dues
If your monthly savings are applied to the loan principal.
Enter your income, debts, and down payment to see how much home you may qualify for. Estimates only — not a lending decision.
Want to know more?
Shannon Miles is here to help. Reach out and expect a response within one business day.
✓ Thanks — Shannon Miles will be in touch shortly.