
1904 Clover Trl
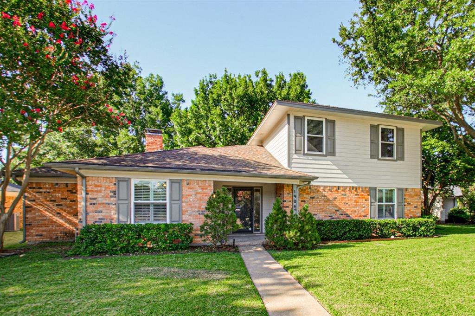
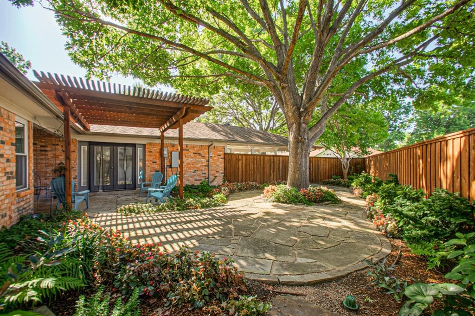
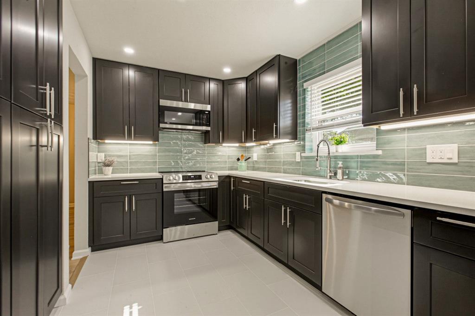
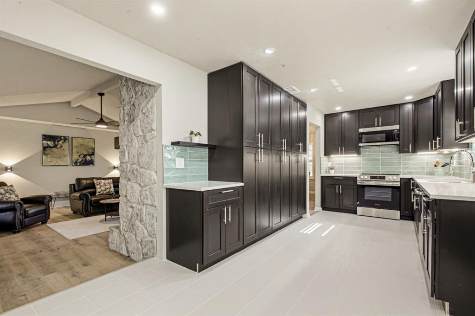
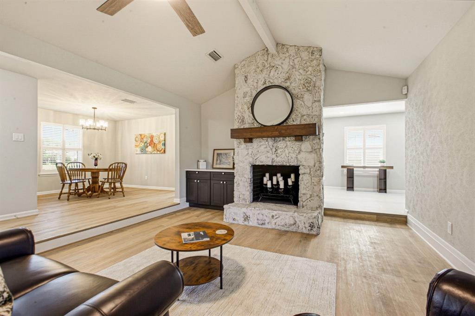
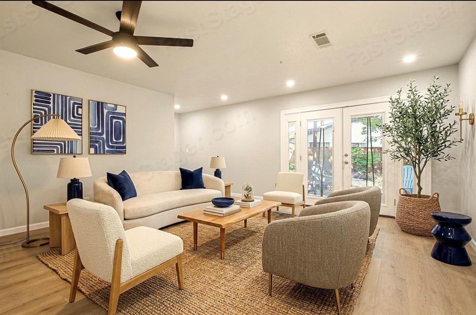
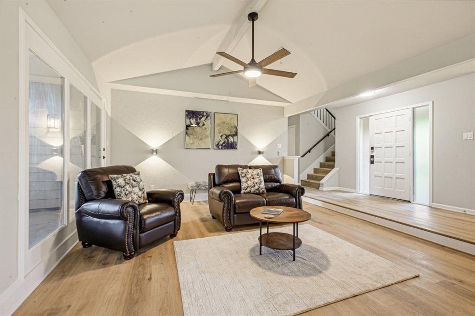
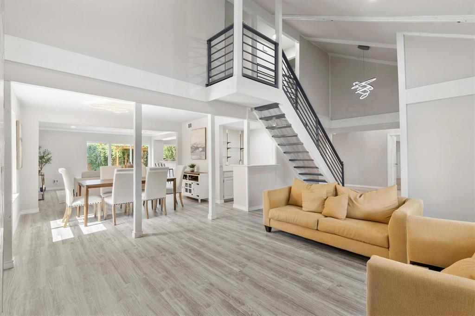
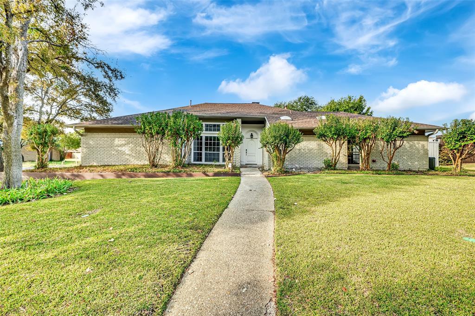
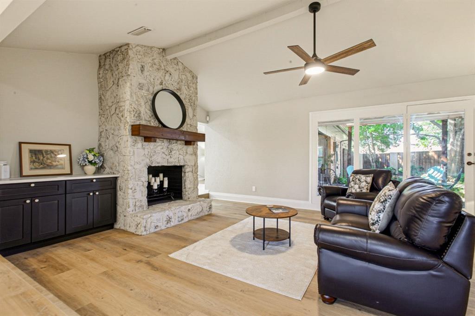
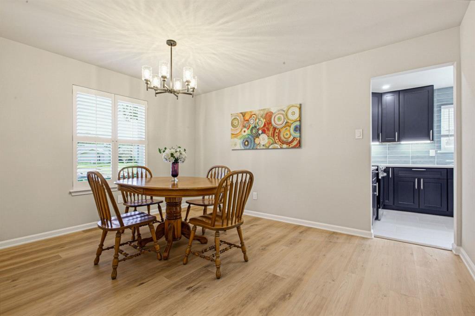
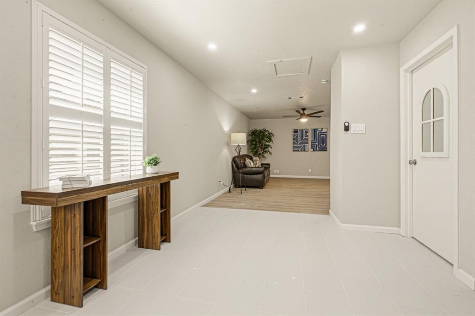
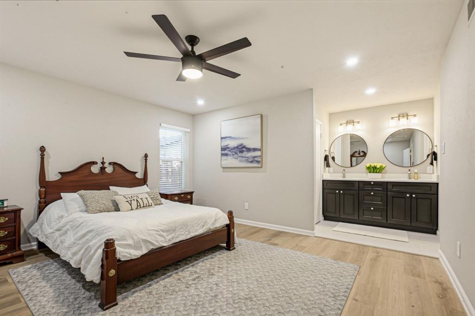
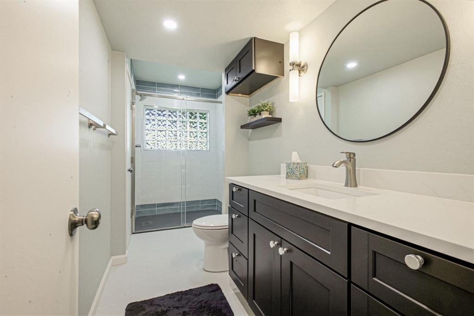
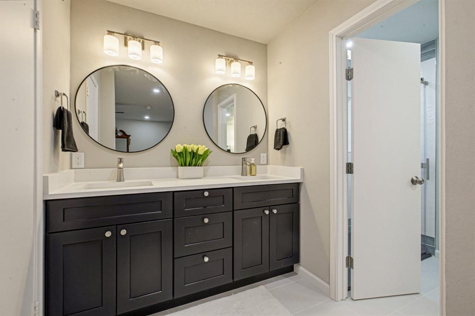
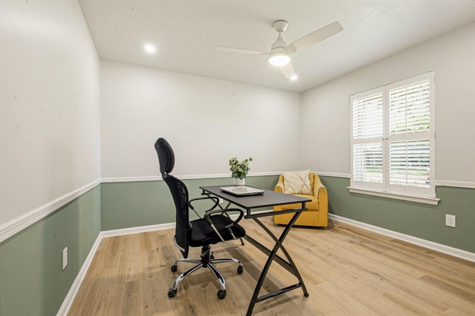
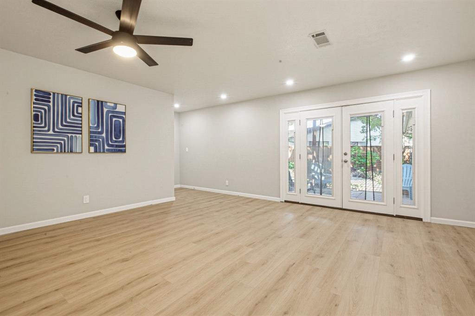
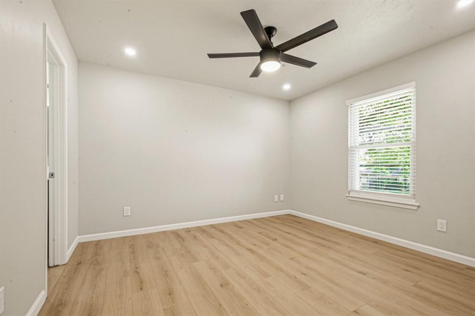
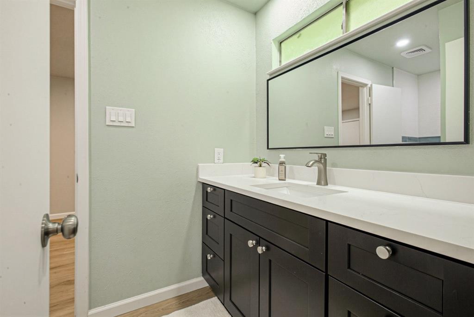
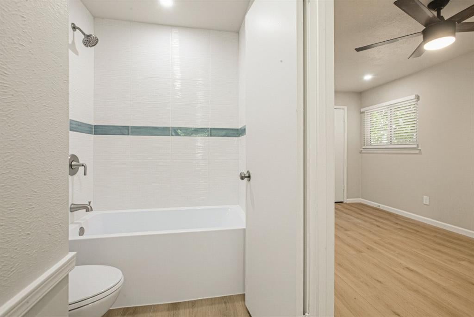
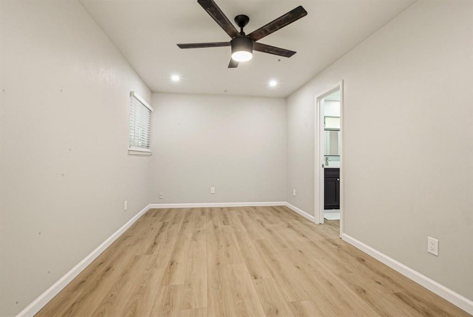
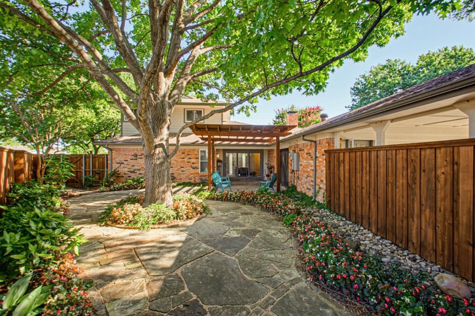
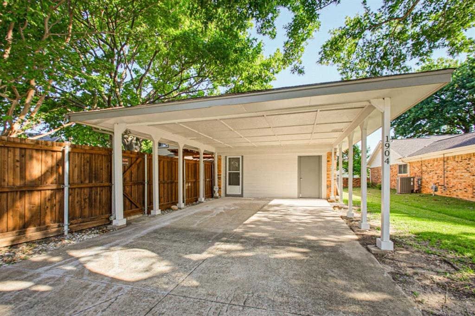
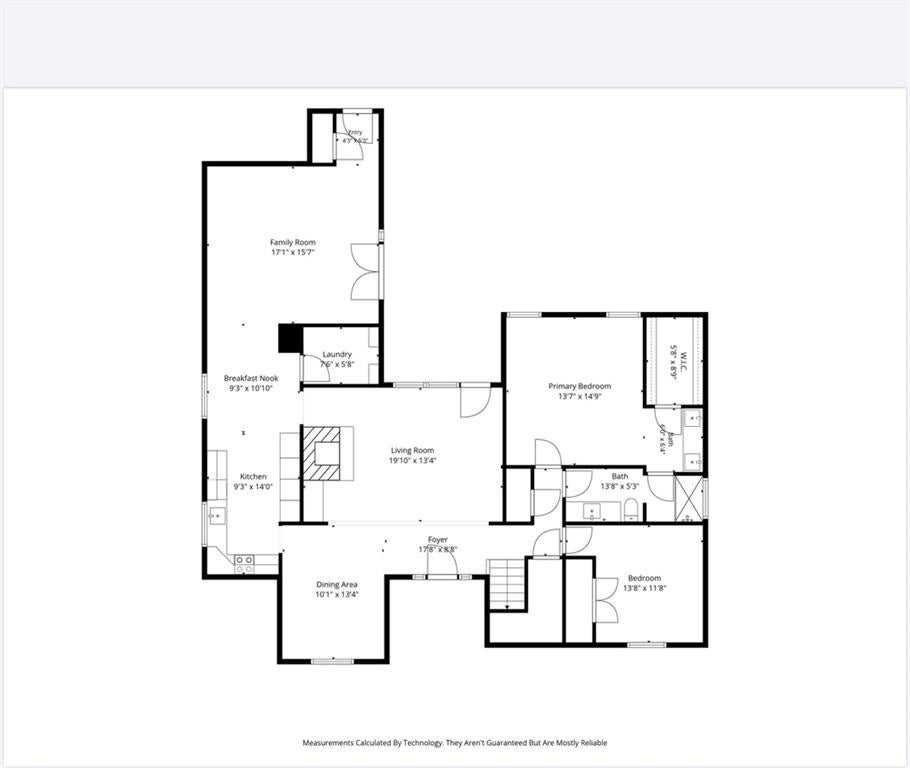
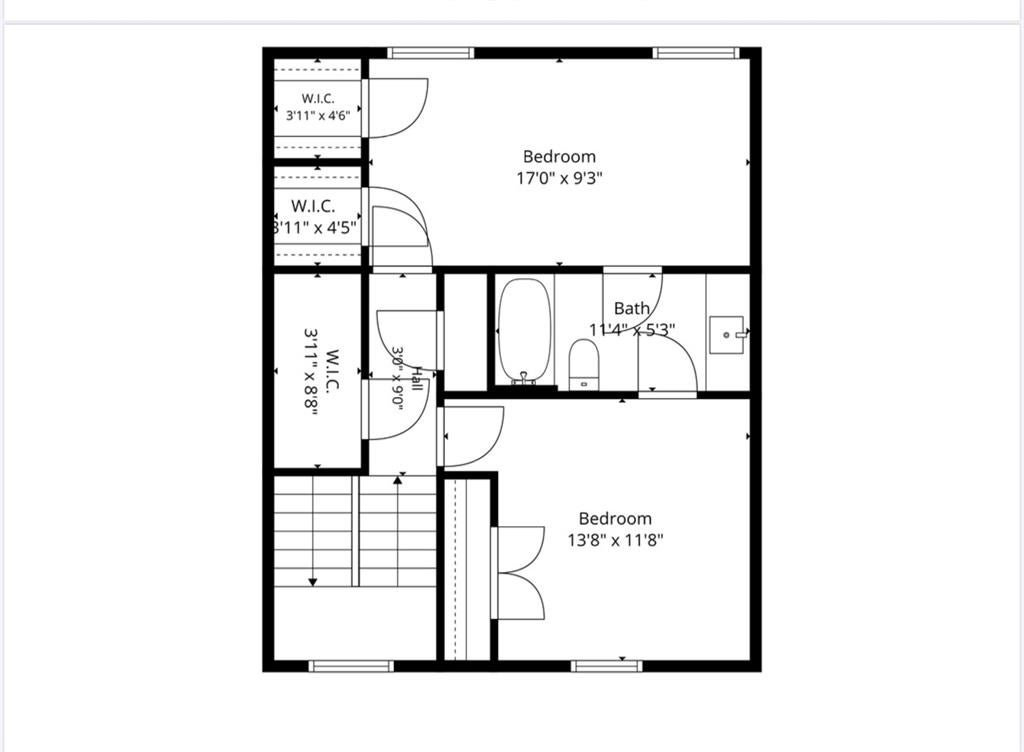
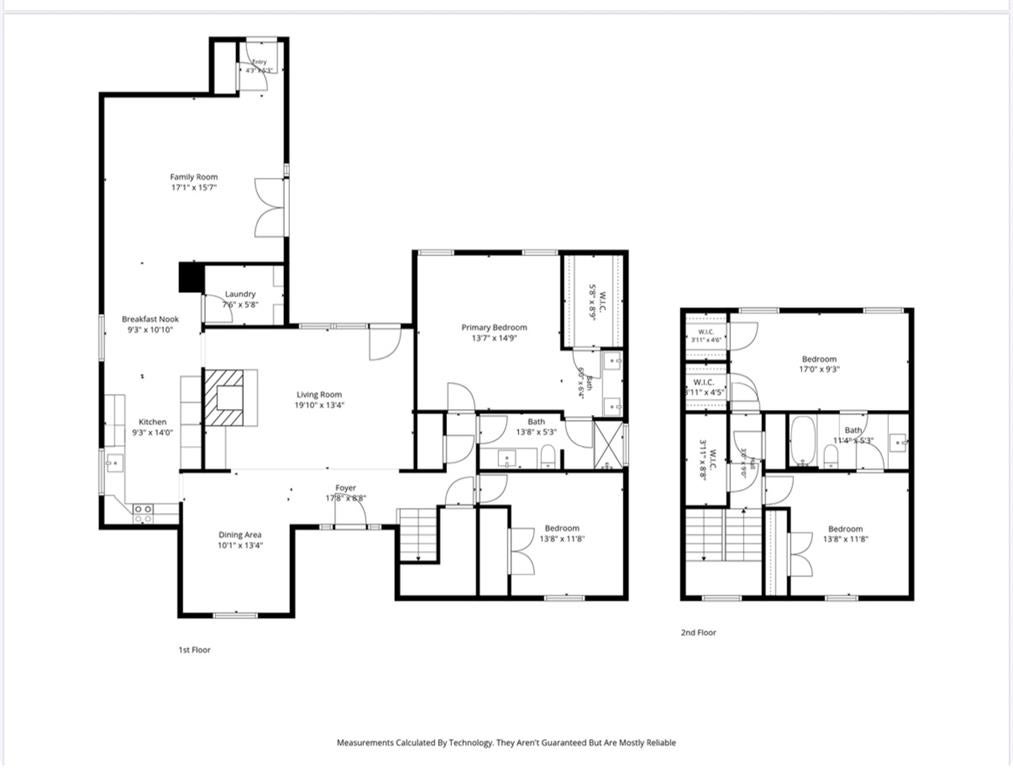
Beautifully updated with exceptional value. Mature, sprawling Oak and Elm trees provide the perfect balance of sun and shade to this completely renovated two story home in sought after Richardson ISD. This spacious floor plan offers four bedrooms with two on the first level, plus two large living areas and two dining rooms, providing exceptional flexibility for everyday living and entertaining. Designer finishes are showcased throughout, including engineered wood flooring, rich updated cabinetry, a striking blue green glass backsplash, designer tile, vaulted ceilings, custom lightings, and a beautiful stone wood burning fireplace. The primary suite features a double vanity and oversized walk in closet, large shower and an additional vanity. Step outside to a Pergola covered patio, flagstone paths and lush landscaping that provide for a peaceful outdoor retreat. This move in ready home blends timeless character with modern updates in an established neighborhood close to shopping, dining, parks and major commuting routes, and includes a rear entry carport that covers up to four vehicles. An abundance of storage throughout the home! Car Port 22 x 19. Updated Electrical Box. Board on Board Fence.
Listing Information
Facts & Features
Location
Community Information
Architecture
Features & Amenities
Property Features
Square Footage
Tax & Financial Information
Schools
Jess Harben Elementary
Springridge Elementary
Iltexas Garland High School
Dartmouth Elementary
Yale Elementary
Jackson Technology Center
Berkner High School
Bradfield Elementary
School ratings are provided for informational purposes only and are subject to change. Attendance boundaries are for reference only — contact the school or district directly to verify enrollment eligibility.
Historical Data
Price History
| Date | Event | Price |
|---|---|---|
| 08/14/2026 | Price change | $489,500 |
| 07/09/2026 | Listed for sale | $499,500 |
Listed by Chris Von Holten · The Michael Group · 2146926400
Listing information provided exclusively for consumers' personal, non-commercial use and may not be used for any purpose other than to identify prospective properties consumers may be interested in purchasing. Information deemed reliable but not guaranteed by the MLS. The listing broker’s offer of compensation is made only to participants of the MLS where the listing is filed. Copyright 2026, North Texas Real Estate Information Systems (NTREIS). All rights reserved.
Last Updated: August 26, 2026 at 3:51 PM | Source: North Texas Real Estate Information Systems (NTREIS) | MLS#: 21325747

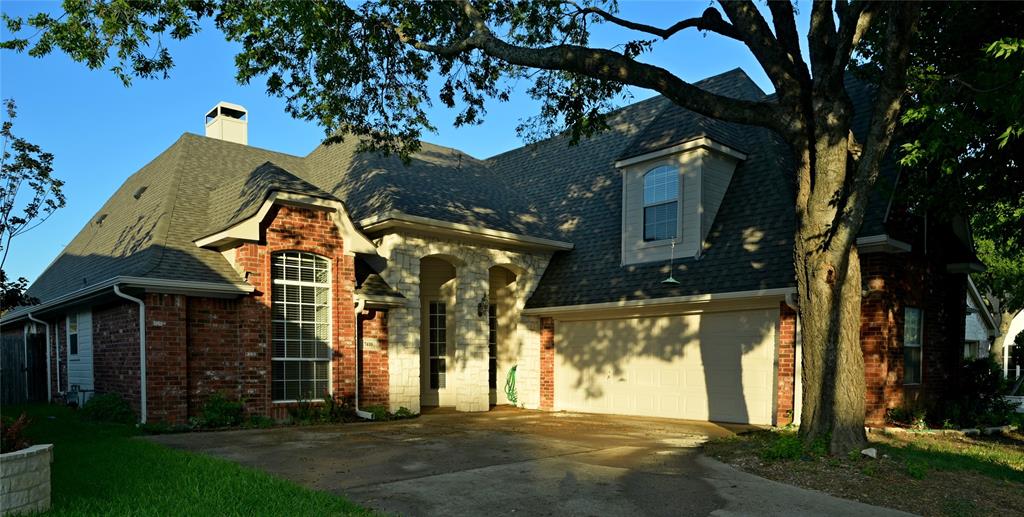
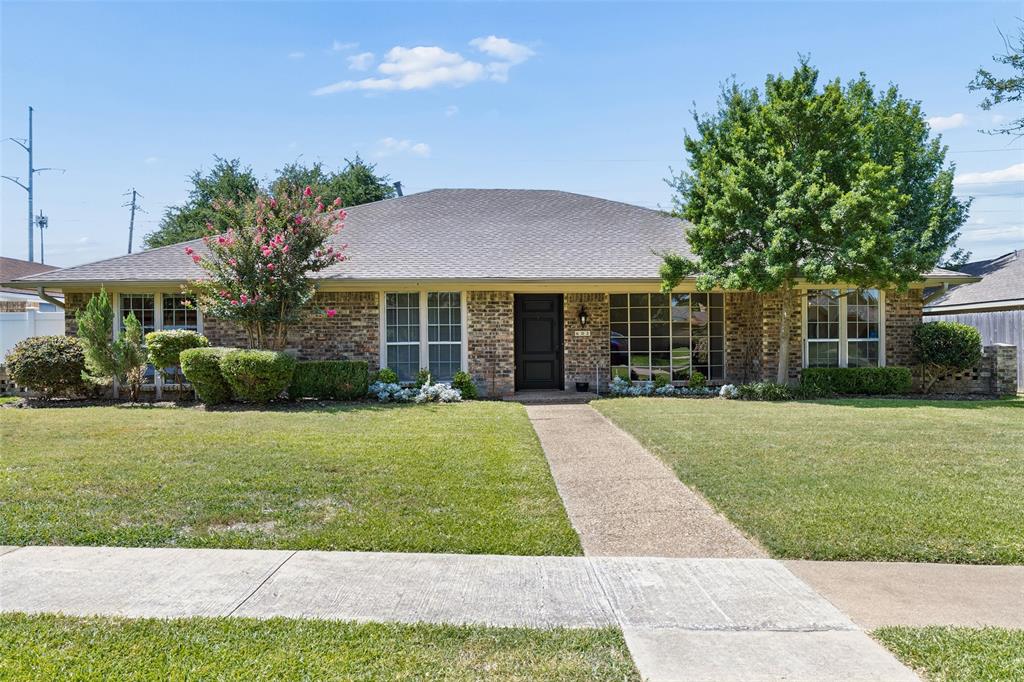
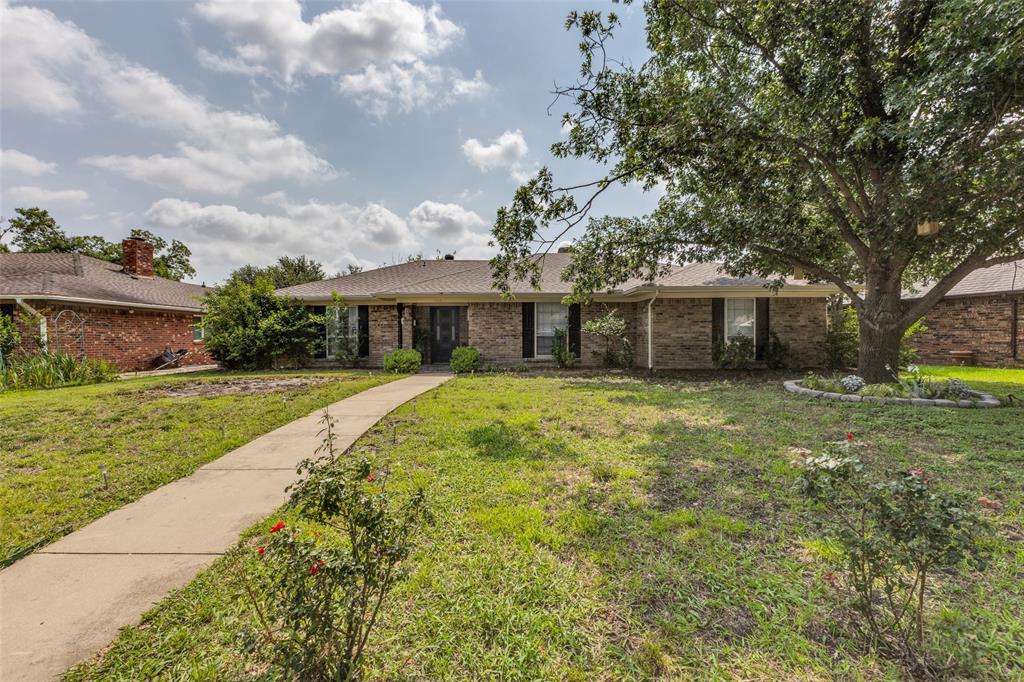
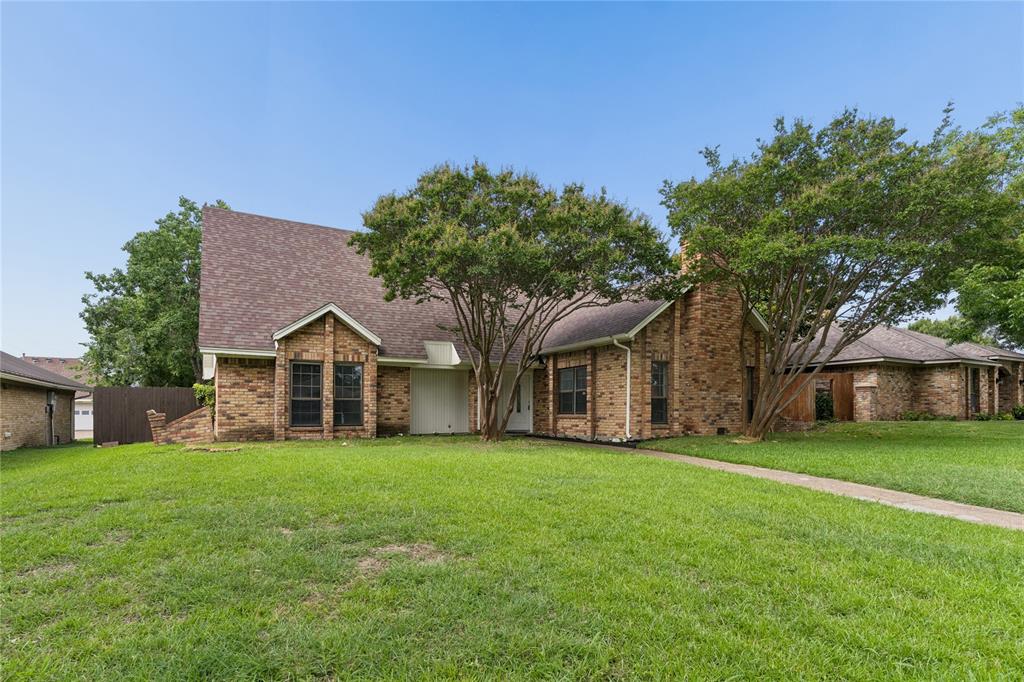
Similar Homes For Sale In Richardson
Start Your Real Estate Journey
Whether you have questions about this listing, want to schedule a showing, or just want to talk through your options, Shannon Miles is here to help. Reach out and expect a response within one business day.
How can I help?
Shannon Miles is here to help. Reach out and expect a response within one business day.
Thanks — Shannon Miles will be in touch shortly.
Make A Plan For Your Purchase
Know what you can afford before you start shopping — then run the numbers on any home you have in mind.
How much house can I afford?
- Principal & interest
- Property taxes
- Homeowner's insurance
- HOA dues
If your monthly savings are applied to the loan principal.
Enter your income, debts, and down payment to see how much home you may qualify for. Estimates only — not a lending decision.
Want to know more?
Shannon Miles is here to help. Reach out and expect a response within one business day.
✓ Thanks — Shannon Miles will be in touch shortly.