
602 Wentworth Dr
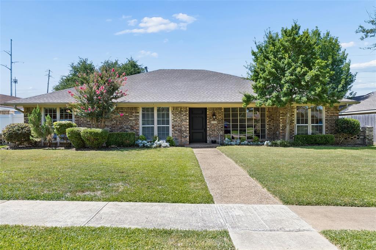
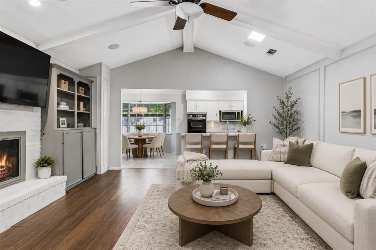
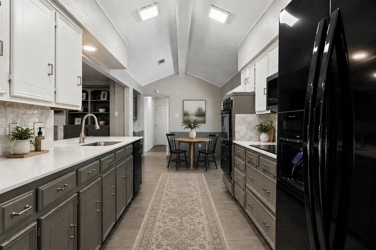
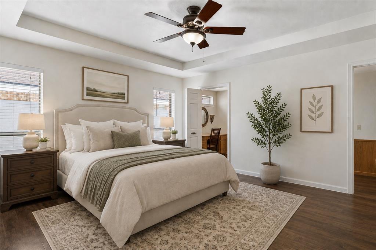
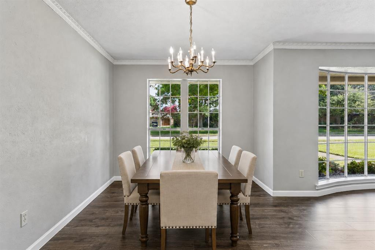
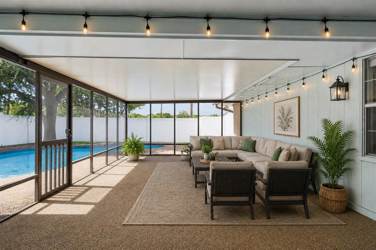
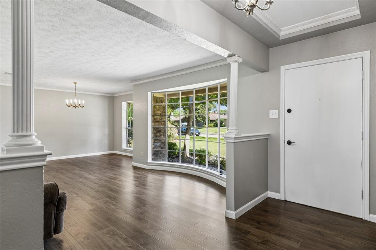
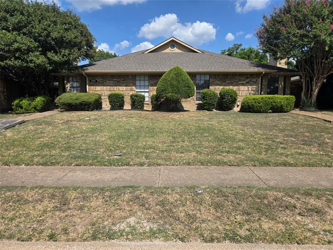
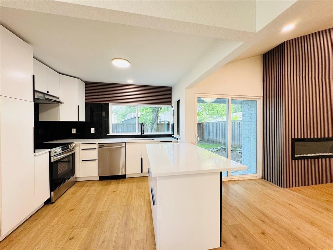
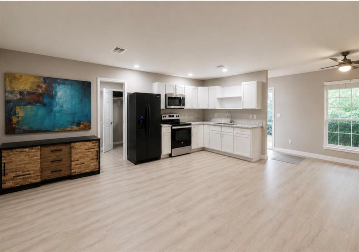
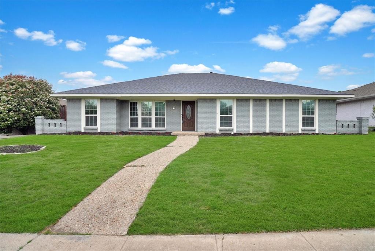
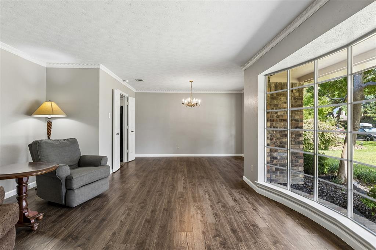
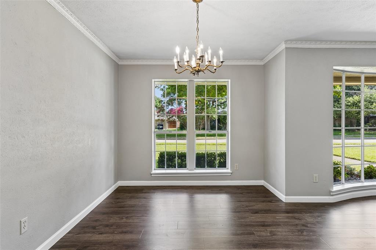
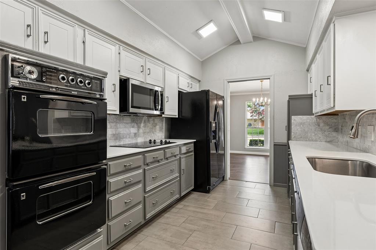
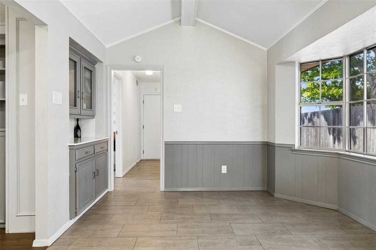
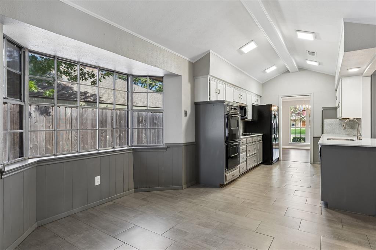
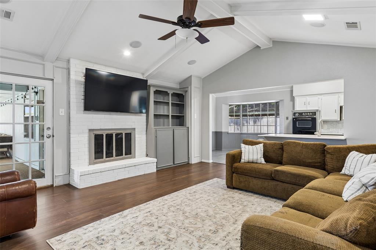
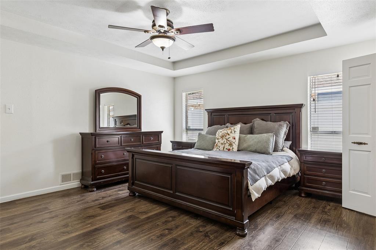
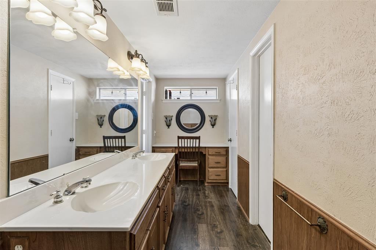
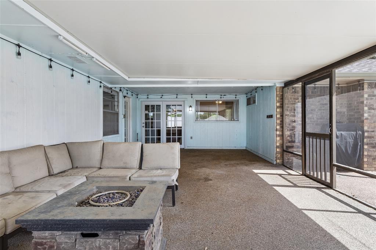
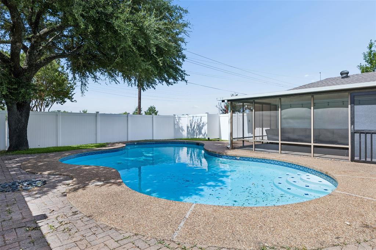
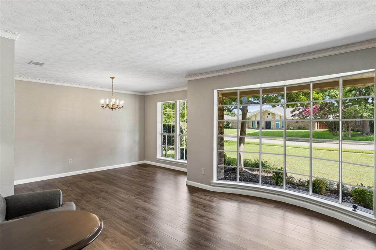
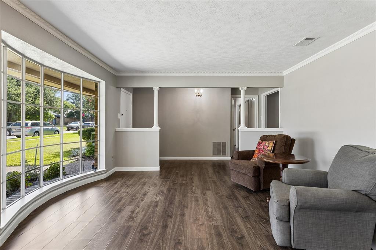
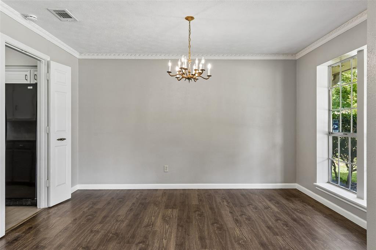
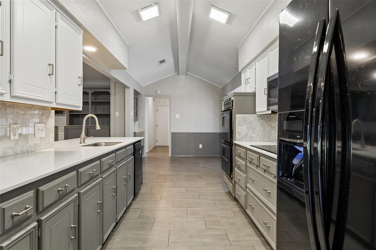
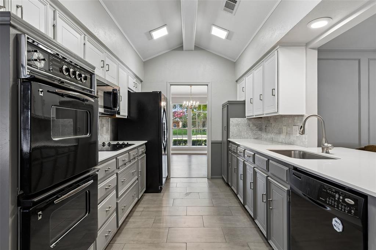
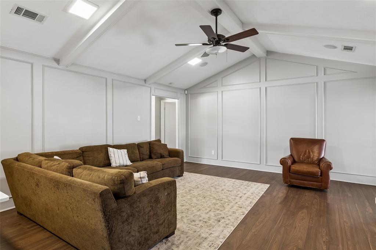
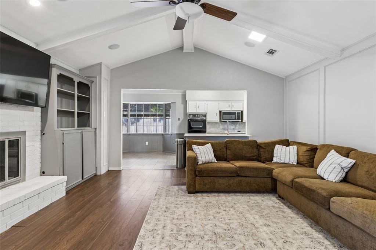
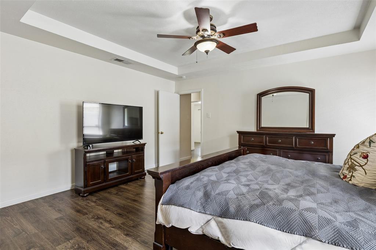
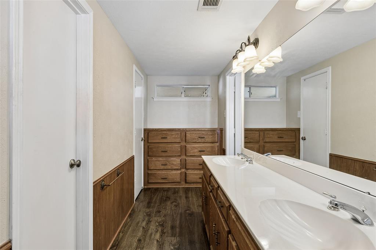
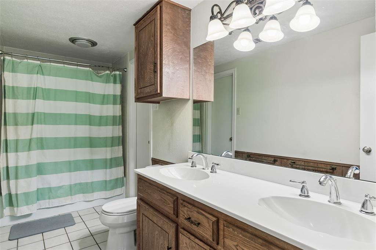
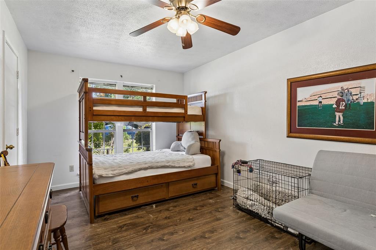
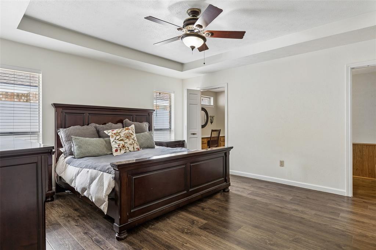
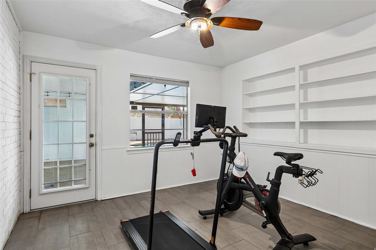
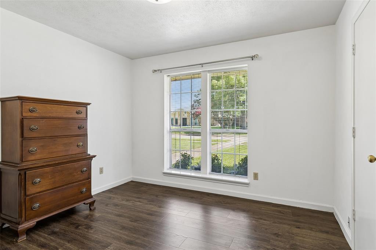
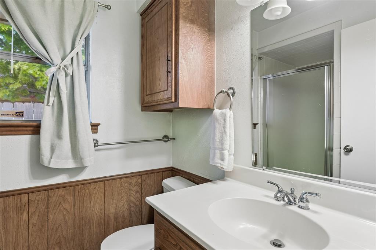
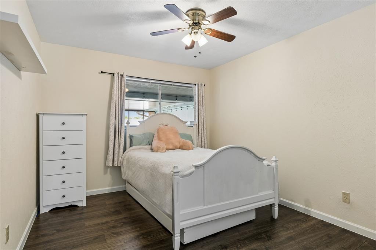
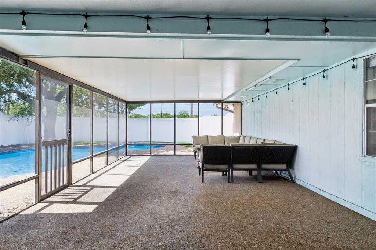
This 5-bedroom, 3-bath home offers a functional floor plan, generous living spaces, and a backyard designed for year-round enjoyment in an established Richardson neighborhood. The main living area features vaulted ceilings with exposed beams, a floor-to-ceiling brick fireplace, and views of the backyard, creating an inviting space to gather with family and friends. The kitchen offers abundant cabinet storage, expansive countertops with bar seating, double ovens, and flows easily into the dining and living areas for everyday living and entertaining. Four bedrooms are situated together in one wing of the home, while a private fifth bedroom and full bath are located on the opposite side, providing an ideal setup for guests, multigenerational living, or a home office. The primary bedroom includes an ensuite bath, while the additional bedrooms offer flexibility to fit a variety of needs. One of the standout features of the home is the screened-in outdoor living area, providing a comfortable place to relax, dine, or entertain while overlooking the pool. Whether cooling off on warm Texas afternoons or enjoying evenings outdoors, the backyard offers a great setting for making the most of every season. Mature trees provide shade and add to the established feel of the property. Additional features include a two-car garage, ample storage throughout, and a layout that balances shared gathering spaces with private bedroom retreats. Conveniently located near parks, schools, shopping, dining, and major highways, this home presents an excellent opportunity for buyers looking to personalize a property with great bones, a versatile floor plan, and exceptional outdoor amenities. With five bedrooms, three full baths, a screened outdoor living space, and a pool, this home is ready for its next owner to make it their own.
Listing Information
Facts & Features
Location
Community Information
Architecture
Features & Amenities
Property Features
Square Footage
Tax & Financial Information
Schools
Liberty J H
Forestridge Elementary
Jess Harben Elementary
Math/Science/Technical Magnet
Audelia Creek Elementary
Aikin Elementary
Skyview Elementary
Richland Collegiate H S Of Math Science Engineerin
School ratings are provided for informational purposes only and are subject to change. Attendance boundaries are for reference only — contact the school or district directly to verify enrollment eligibility.
Historical Data
Price History
| Date | Event | Price |
|---|---|---|
| 07/02/2026 | Listed for sale | $439,900 |
Listed by Scott Jackson · Dave Perry Miller Real Estate · 2145721400
Listing information provided exclusively for consumers' personal, non-commercial use and may not be used for any purpose other than to identify prospective properties consumers may be interested in purchasing. Information deemed reliable but not guaranteed by the MLS. The listing broker’s offer of compensation is made only to participants of the MLS where the listing is filed. Copyright 2026, North Texas Real Estate Information Systems (NTREIS). All rights reserved.
Last Updated: July 24, 2026 at 8:06 PM | Source: North Texas Real Estate Information Systems (NTREIS) | MLS#: 21317496

Start Your Real Estate Journey
Whether you have questions about this listing, want to schedule a showing, or just want to talk through your options, Shannon Miles is here to help. Reach out and expect a response within one business day.
How can I help?
Shannon Miles is here to help. Reach out and expect a response within one business day.
Thanks — Shannon Miles will be in touch shortly.
Make A Plan For Your Purchase
Know what you can afford before you start shopping — then run the numbers on any home you have in mind.
How much house can I afford?
- Principal & interest
- Property taxes
- Homeowner's insurance
- HOA dues
If your monthly savings are applied to the loan principal.
Enter your income, debts, and down payment to see how much home you may qualify for. Estimates only — not a lending decision.
Want to know more?
Shannon Miles is here to help. Reach out and expect a response within one business day.
✓ Thanks — Shannon Miles will be in touch shortly.