
11082 Sarah Ln
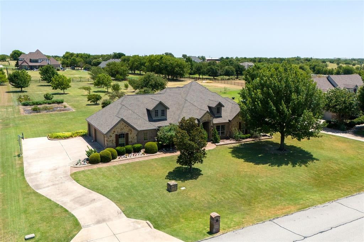
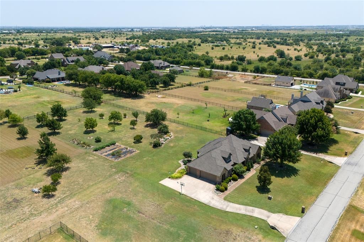
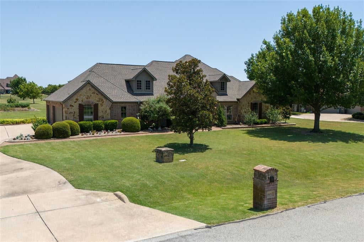
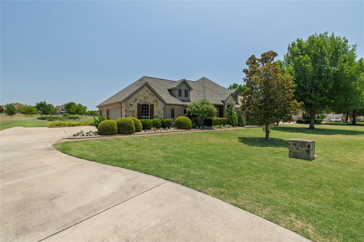
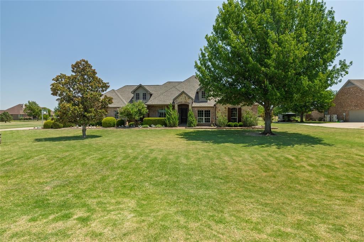
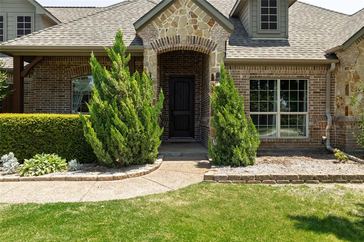
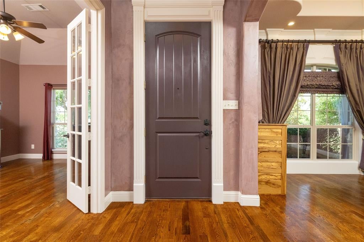
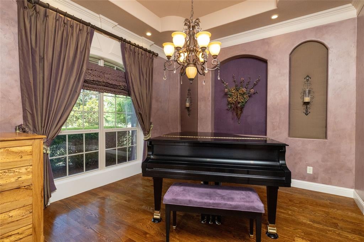
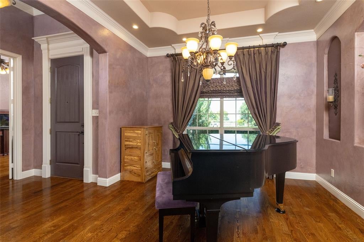
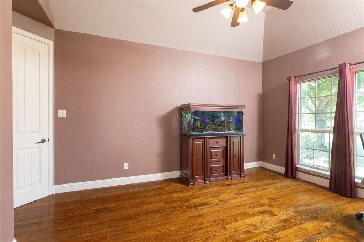
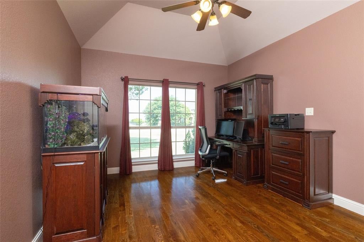
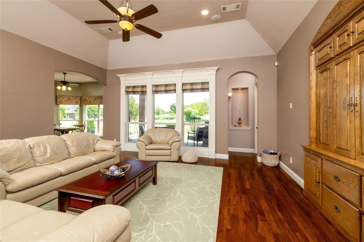
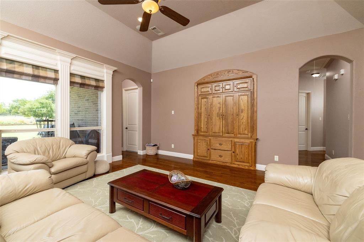
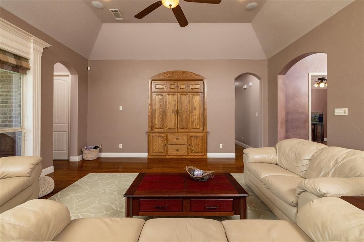
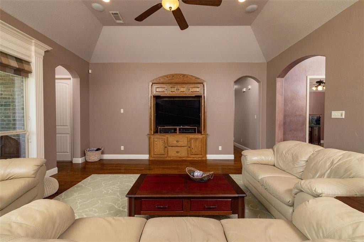
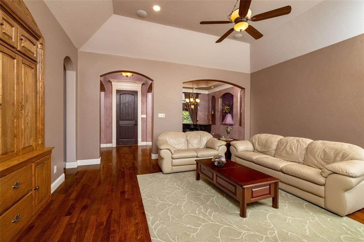
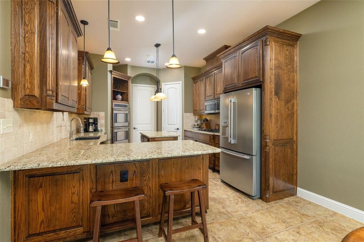
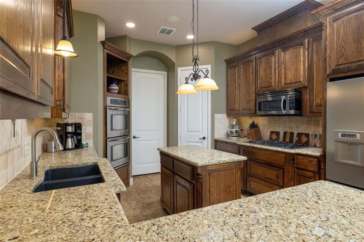
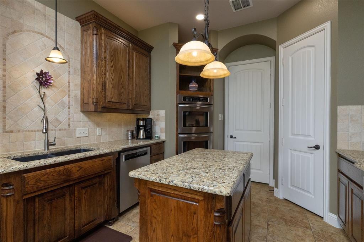
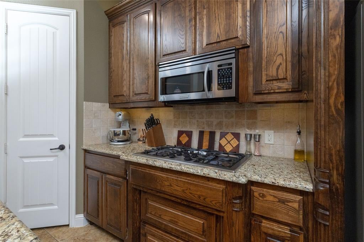
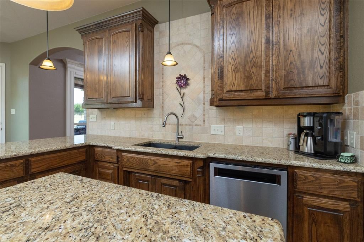
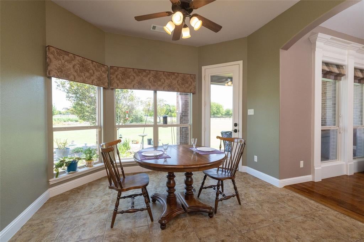
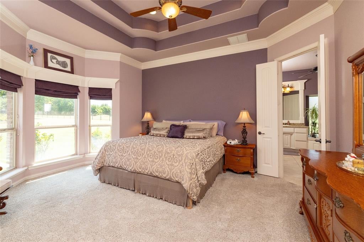
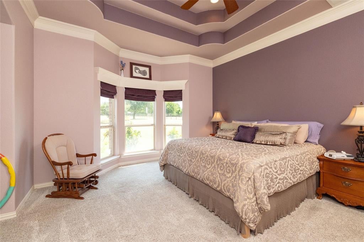
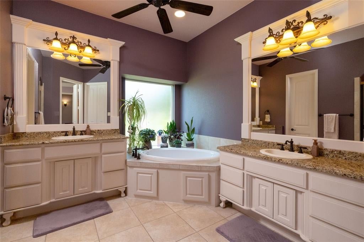
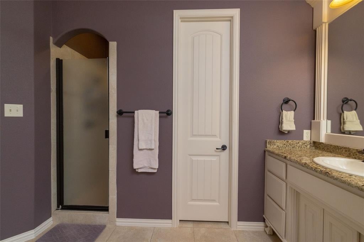
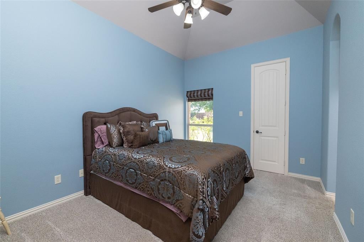
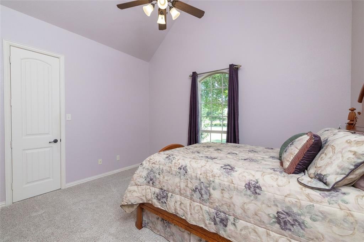
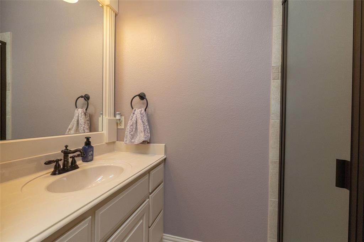
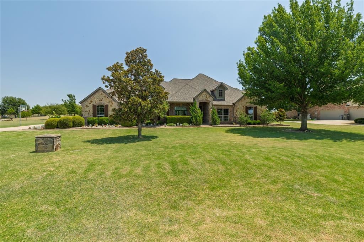
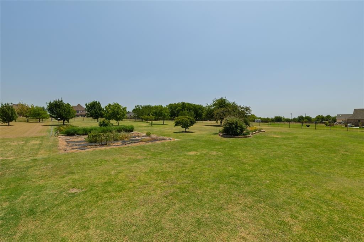
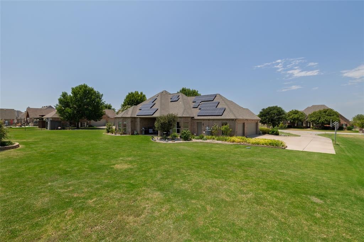
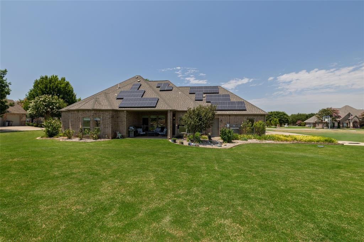
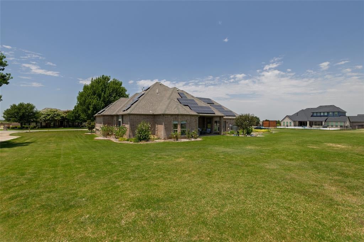
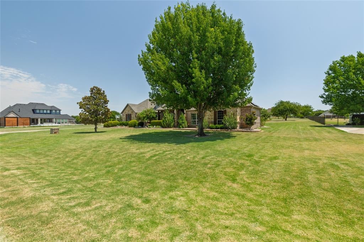
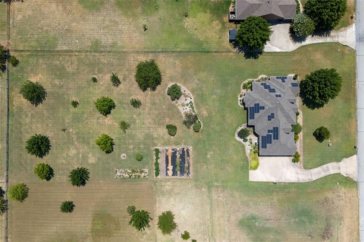
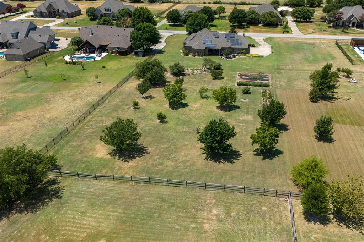
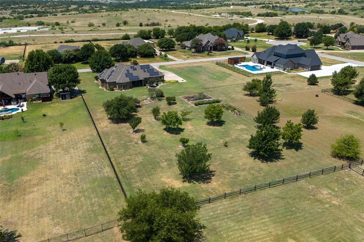
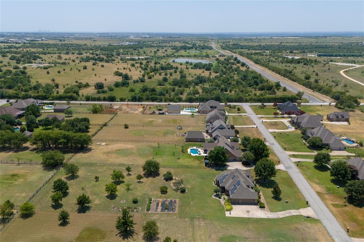
Enjoy Huge Savings on Utilities with this Exceptional 4 Bedroom, 3 Bath, 3 Car Garage, Single-Story Home on over an acre in highly desirable Vista Ranch Subdivision. Beautifully Landscaped with Great Curb Appeal. Backyard offers a Garden and a varity of Fruit and Pecan Trees. The 3rd Car Bay has a Wall and Access Door separating it from the Double Garage...Usefull as a Work Shop, Storage, or Additional Parking. The 4th Bedroom, currently used as an Office has a Closet, and Dual access to Front Entry and Hallway with Full Bath. Beautiful Wood Floors Flow thru the Entry, Formal Dining, Living Room, 4th Bedroom or Office, and Hallways. The Kitchen offers 5 Burner Gas Cooktop, Doublle Ovens, Microwave, Island and Granite Countertops. The Primary Bath includes Furniture Style Cabinets, Granite Countertops, Separate Vanities, Garden Tub and Separate Shower. The Solar Panels, including 10kWh battery, are owned. The Solar System has produced an average of about 16 MWh Annually since installation. The Seller utilizes a Solar Buyback Program that greatly reduces their Electric Bill. The average ANNUAL Electric Bill has been $125 per year for the last three years. The property has a 500 gallon propane tank buried in the back yard. A Private On-Site Well and On-Site Aerobic Septic System added to the Solar System and Propane Gas make the Cost of Utilities minimal for this Home. Students attend Northwest ISD. Room Dimensions are Aproximate and taken from Floor Plan; Buyers or Buyers' Agent should Verity all information.
Listing Information
Facts & Features
Location
Community Information
Architecture
Features & Amenities
Property Features
Square Footage
Tax & Financial Information
Schools
Carl E Schluter Elementary
Leo Adams Middle
Sendera Ranch Elementary
Sonny & Allegra Nance Elementary
J C Thompson Elementary
Haslet Elementary
Truett Wilson Middle
Eagle Mountain Elementary
School ratings are provided for informational purposes only and are subject to change. Attendance boundaries are for reference only — contact the school or district directly to verify enrollment eligibility.
Historical Data
Price History
| Date | Event | Price |
|---|---|---|
| 09/11/2026 | Price change | $625,000 |
| 08/01/2026 | Listed for sale | $650,000 |
Listed by Linda Smith · Coldwell Banker Realty · 8173299005
Listing information provided exclusively for consumers' personal, non-commercial use and may not be used for any purpose other than to identify prospective properties consumers may be interested in purchasing. Information deemed reliable but not guaranteed by the MLS. The listing broker’s offer of compensation is made only to participants of the MLS where the listing is filed. Copyright 2026, North Texas Real Estate Information Systems (NTREIS). All rights reserved.
Last Updated: September 12, 2026 at 12:25 AM | Source: North Texas Real Estate Information Systems (NTREIS) | MLS#: 21347459

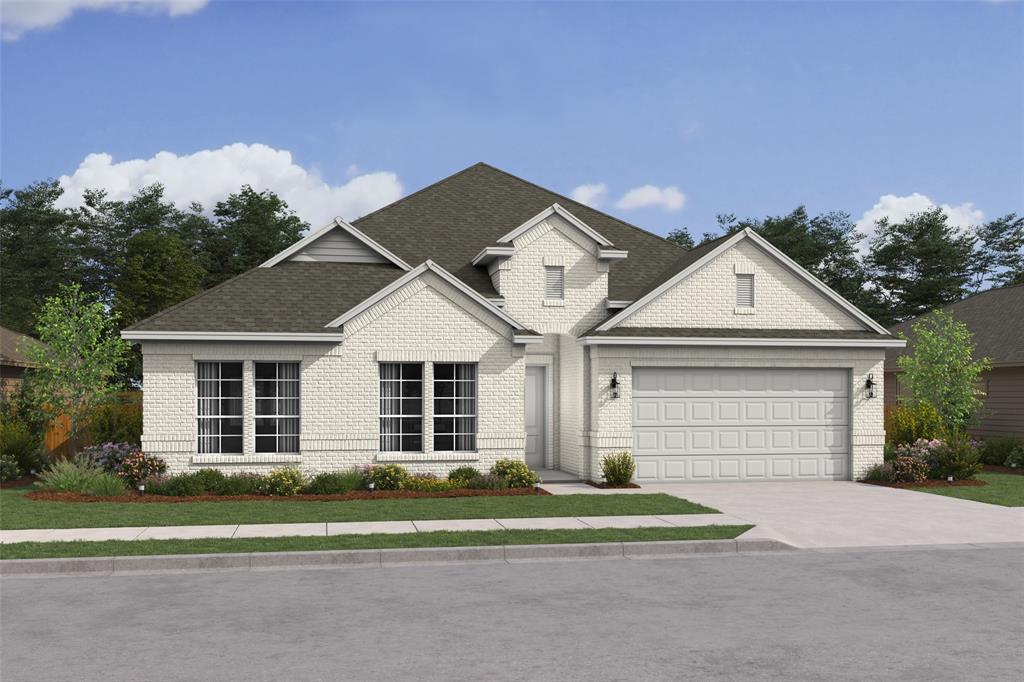
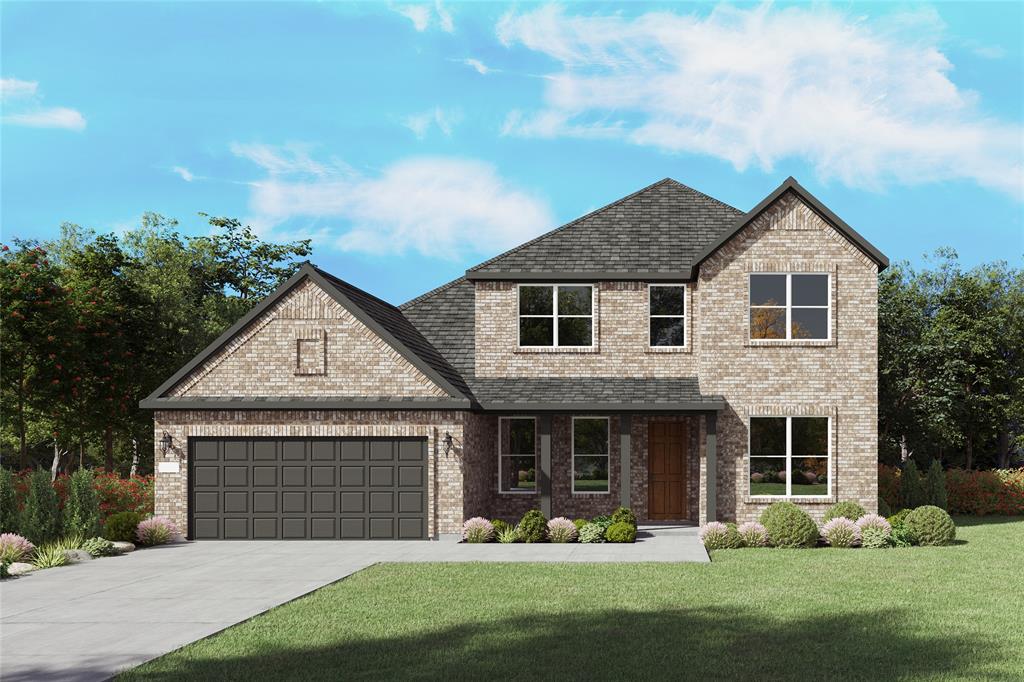
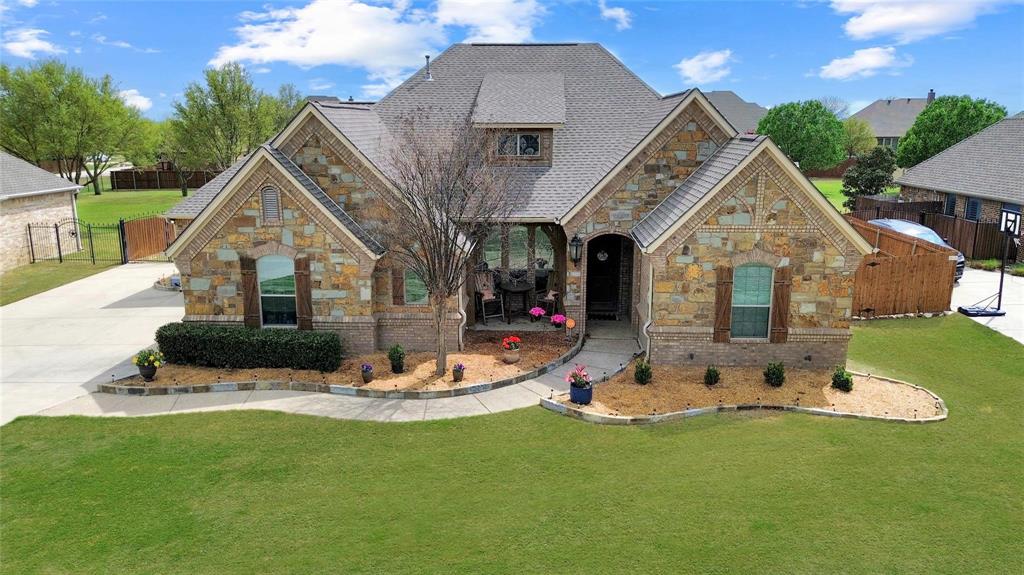
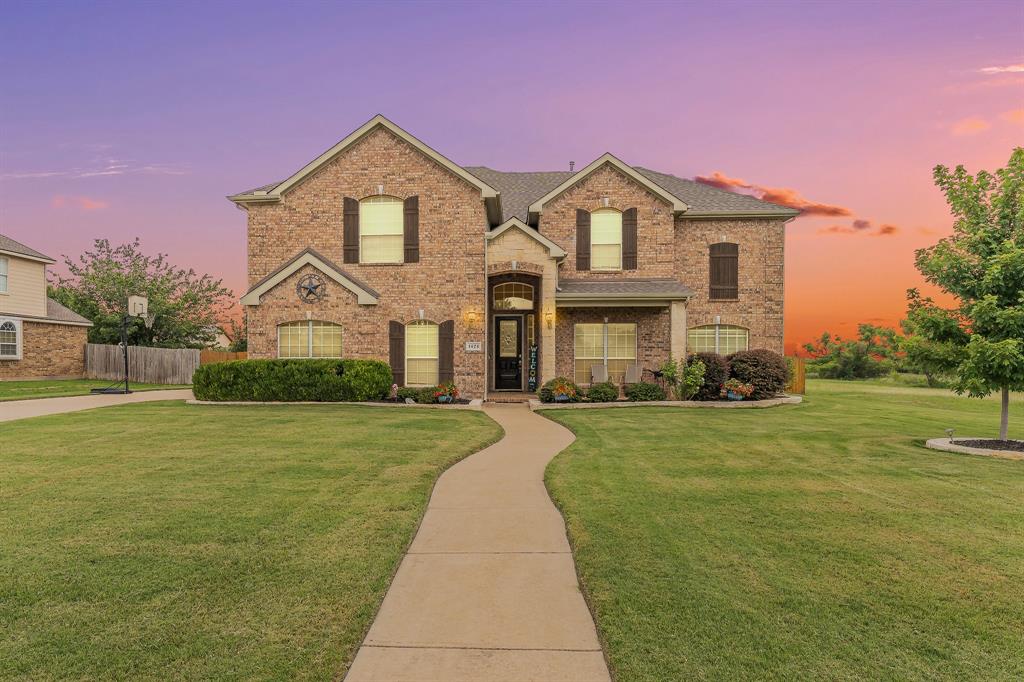
Similar Homes For Sale In Fort Worth
Start Your Real Estate Journey
Whether you have questions about this listing, want to schedule a showing, or just want to talk through your options, Shannon Miles is here to help. Reach out and expect a response within one business day.
How can I help?
Shannon Miles is here to help. Reach out and expect a response within one business day.
Thanks — Shannon Miles will be in touch shortly.
Make A Plan For Your Purchase
Know what you can afford before you start shopping — then run the numbers on any home you have in mind.
How much house can I afford?
- Principal & interest
- Property taxes
- Homeowner's insurance
- HOA dues
If your monthly savings are applied to the loan principal.
Enter your income, debts, and down payment to see how much home you may qualify for. Estimates only — not a lending decision.
Want to know more?
Shannon Miles is here to help. Reach out and expect a response within one business day.
✓ Thanks — Shannon Miles will be in touch shortly.