
14508 Dancing Horse Trl
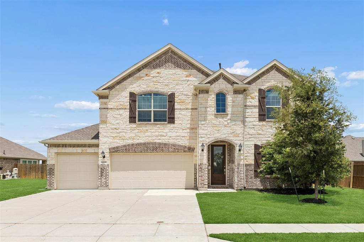
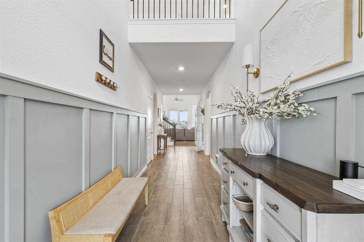
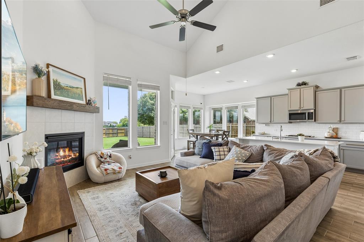
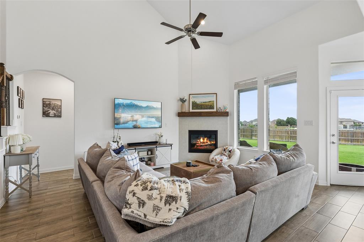
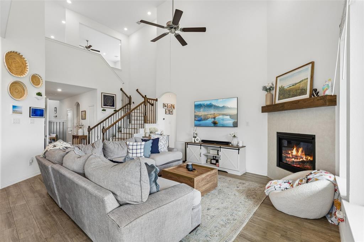
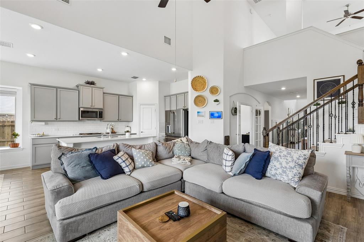
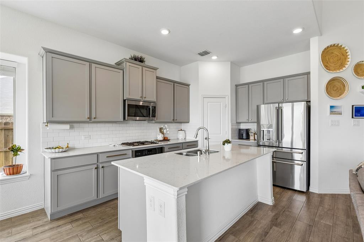
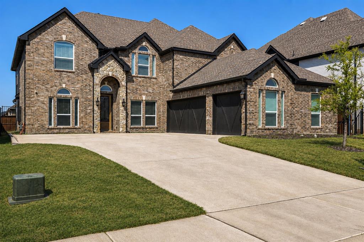
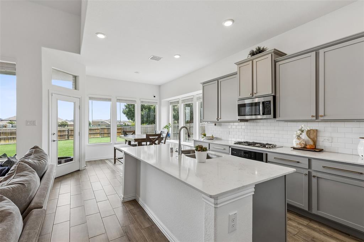
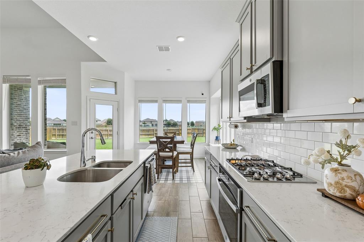
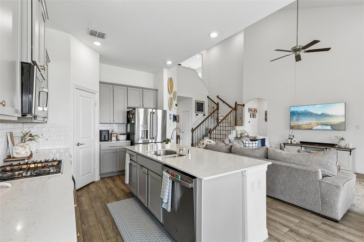
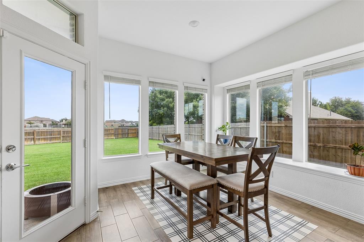
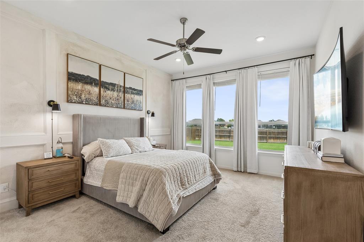
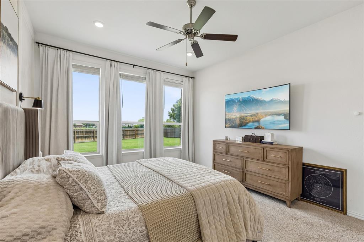
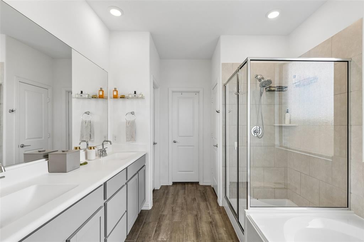
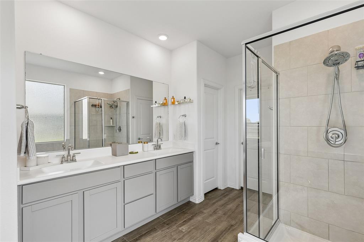
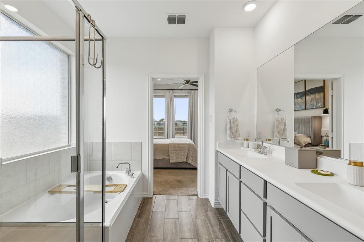
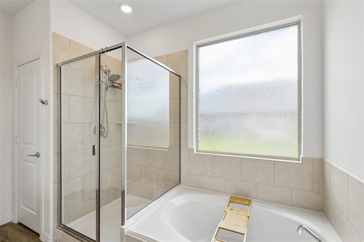
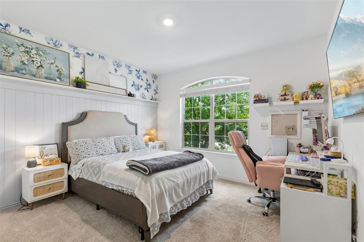
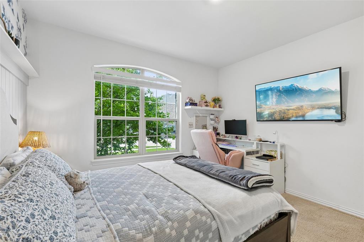
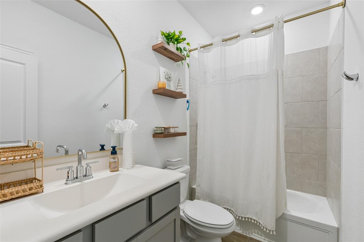
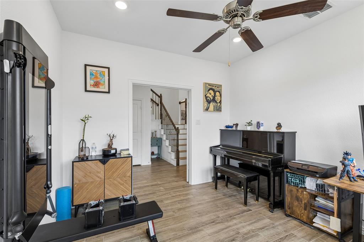
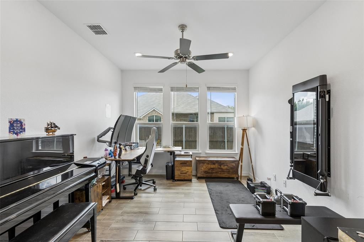
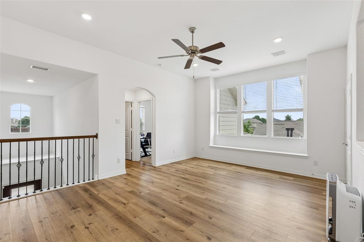
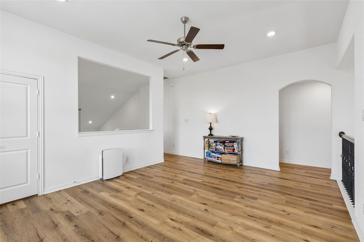
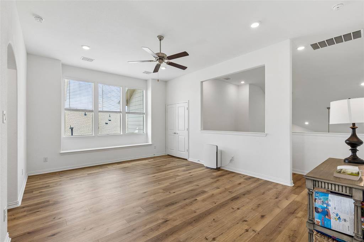
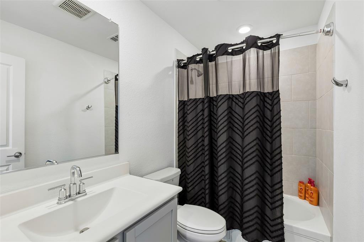
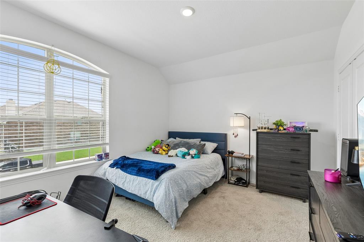
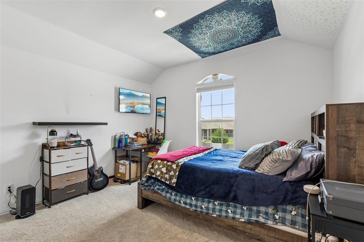
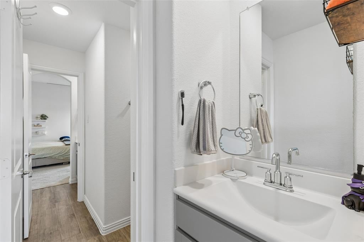
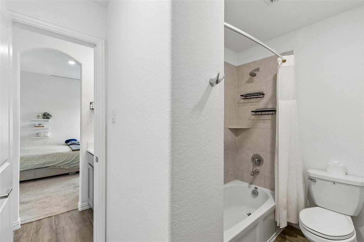
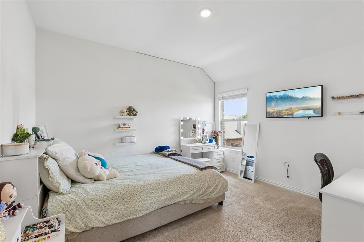
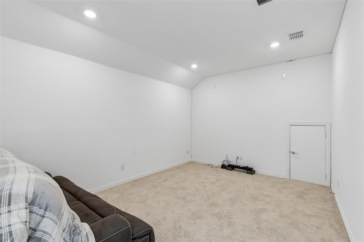
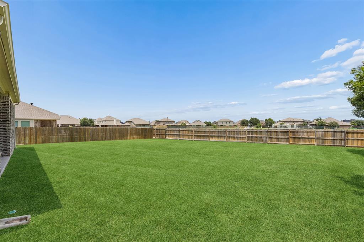
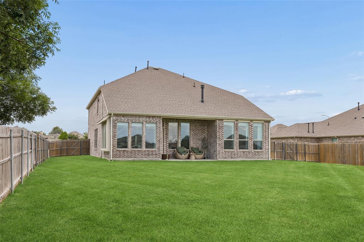
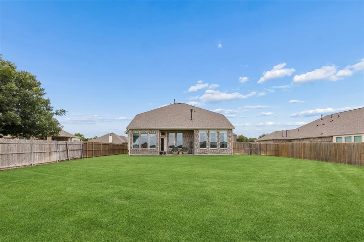
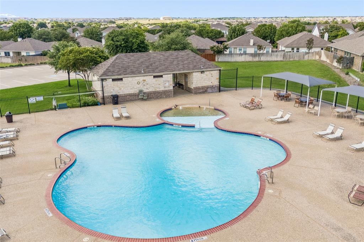
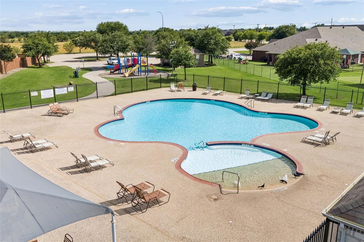
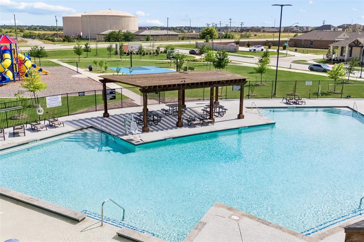
A Rare Opportunity to Own a Home with Two Primary Suites Downstairs! Welcome to this exceptional 5 bedroom, 4.5 bath home with a three car garage on an oversized lot in the highly sought after Sendera Ranch community of Haslet, zoned to Northwest ISD. The rare floor plan features two private primary suites on the first floor, making it ideal for multigenerational living, extended family, long term guests, or a private home office. The open concept design offers soaring ceilings, abundant natural light, a chef inspired kitchen with a large island, built in stainless steel appliances, walk in pantry, spacious living areas, a game room, and a dedicated media room. Step outside to a Texas sized backyard with no direct rear neighbors and a covered patio perfect for relaxing or entertaining. The professionally installed Gemstone permanent exterior lighting system includes a transferable warranty and offers customizable lighting for holidays, game days, birthdays, special occasions, and year round curb appeal without the need to hang Christmas lights. Residents enjoy Sendera Ranch amenities including community pools, parks, playgrounds, walking trails, and greenbelts. Conveniently located near Alliance Town Center, Presidio, Tanger Outlets, Texas Motor Speedway, I35W, Highway 287, shopping, dining, and major employers. Homes with this unique floor plan rarely become available in Sendera Ranch. Do not miss your opportunity to make this exceptional home yours.
Listing Information
Facts & Features
Location
Community Information
Architecture
Features & Amenities
Property Features
Square Footage
Tax & Financial Information
Schools
Sendera Ranch Elementary
Leo Adams Middle
Carl E Schluter Elementary
Haslet Elementary
J C Thompson Elementary
Truett Wilson Middle
V R Eaton High School
Cw Worthington Middle
School ratings are provided for informational purposes only and are subject to change. Attendance boundaries are for reference only — contact the school or district directly to verify enrollment eligibility.
Historical Data
Price History
| Date | Event | Price |
|---|---|---|
| 06/22/2026 | Listed for sale | $550,000 |
Listed by Jesus Martinez · Redfin Corporation · 9729544791
Listing information provided exclusively for consumers' personal, non-commercial use and may not be used for any purpose other than to identify prospective properties consumers may be interested in purchasing. Information deemed reliable but not guaranteed by the MLS. The listing broker’s offer of compensation is made only to participants of the MLS where the listing is filed. Copyright 2026, North Texas Real Estate Information Systems (NTREIS). All rights reserved.
Last Updated: August 22, 2026 at 9:07 PM | Source: North Texas Real Estate Information Systems (NTREIS) | MLS#: 21292278

Similar Homes For Sale In Fort Worth
Start Your Real Estate Journey
Whether you have questions about this listing, want to schedule a showing, or just want to talk through your options, Shannon Miles is here to help. Reach out and expect a response within one business day.
How can I help?
Shannon Miles is here to help. Reach out and expect a response within one business day.
Thanks — Shannon Miles will be in touch shortly.
Make A Plan For Your Purchase
Know what you can afford before you start shopping — then run the numbers on any home you have in mind.
How much house can I afford?
- Principal & interest
- Property taxes
- Homeowner's insurance
- HOA dues
If your monthly savings are applied to the loan principal.
Enter your income, debts, and down payment to see how much home you may qualify for. Estimates only — not a lending decision.
Want to know more?
Shannon Miles is here to help. Reach out and expect a response within one business day.
✓ Thanks — Shannon Miles will be in touch shortly.