
1424 Bassett Hound Dr
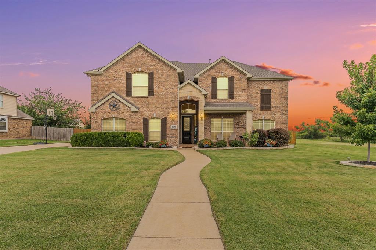
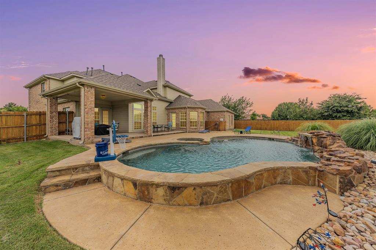
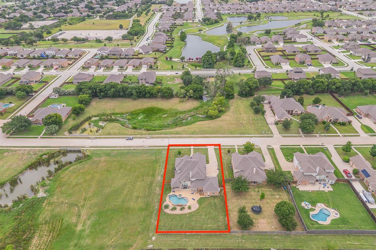
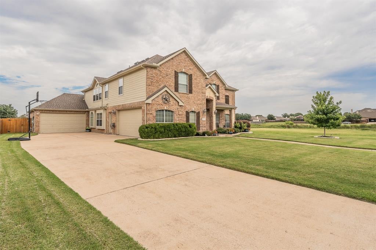
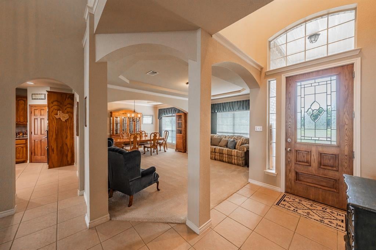
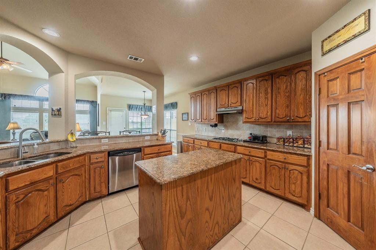
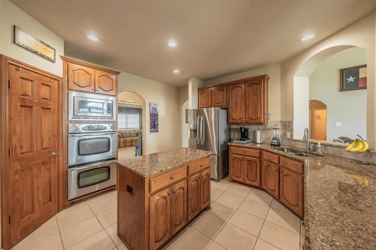
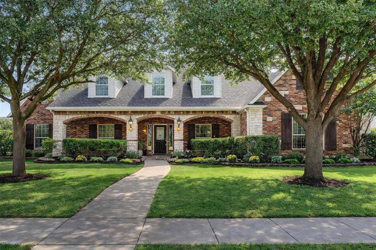
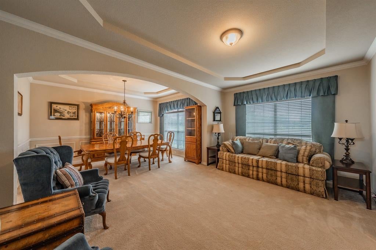
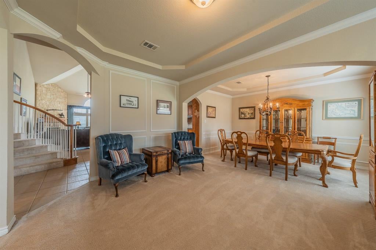
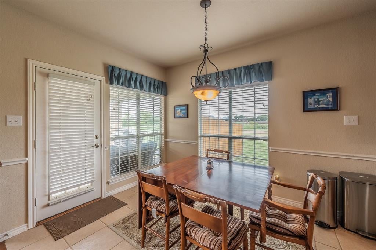
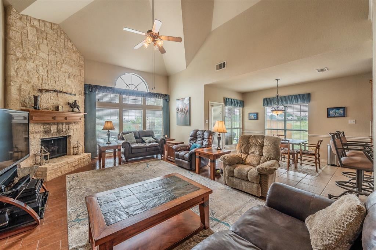
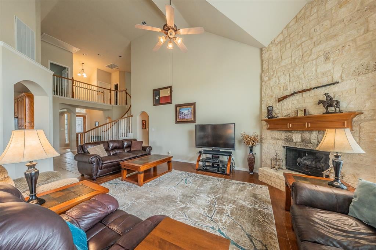
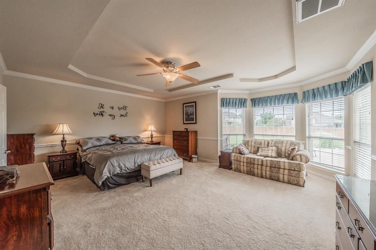
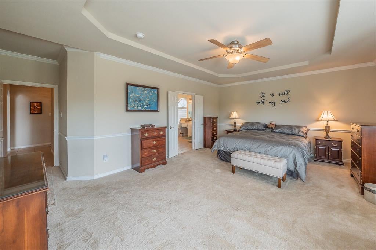
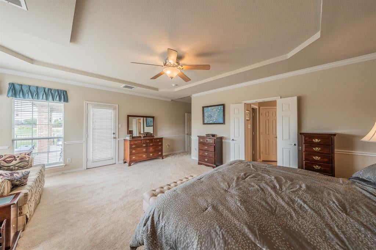
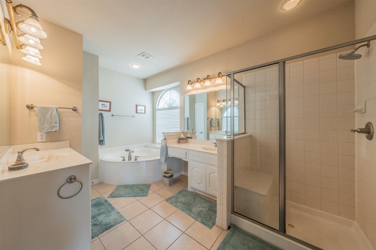
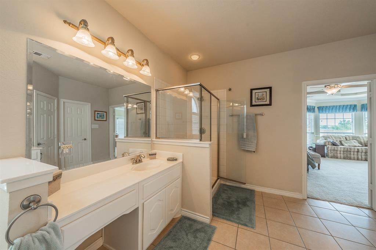
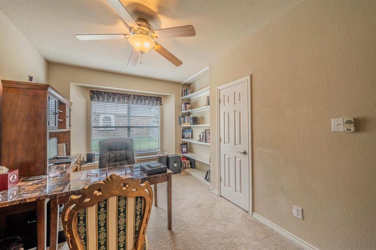
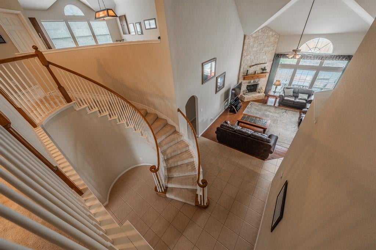
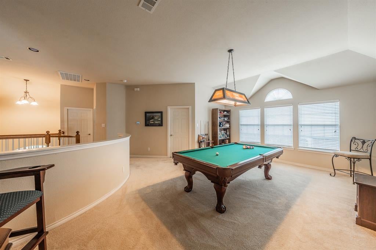
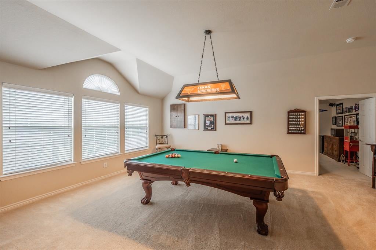
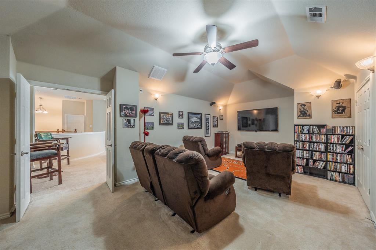
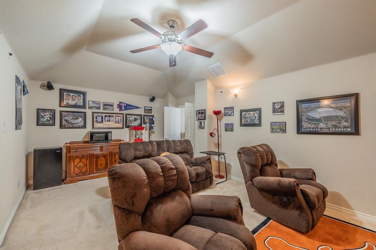
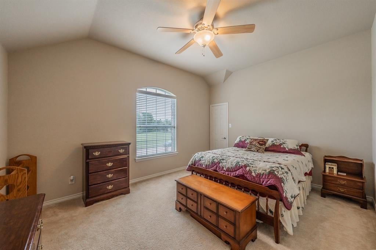
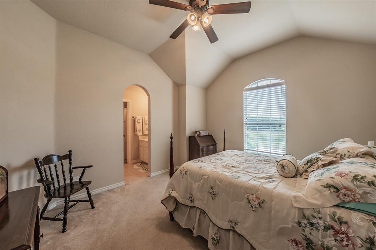
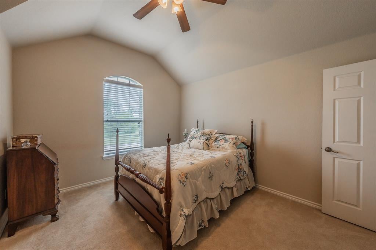
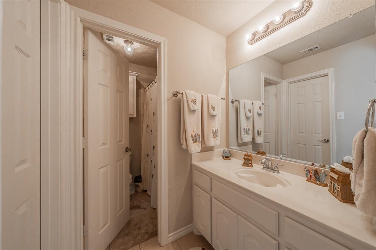
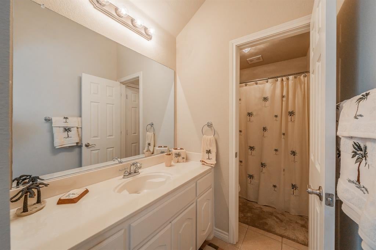
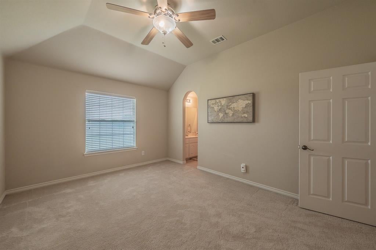
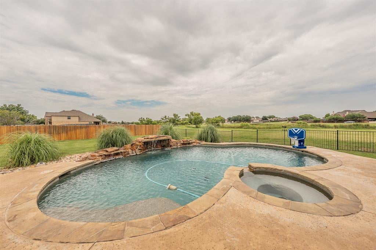
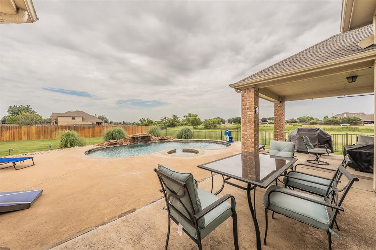
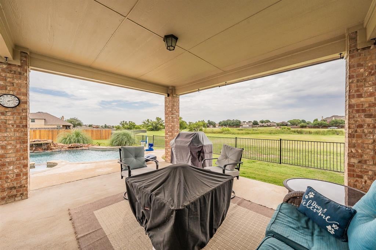
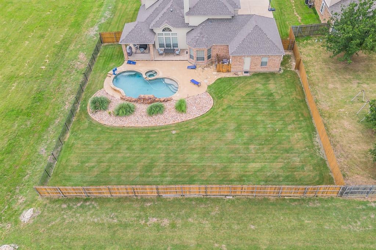
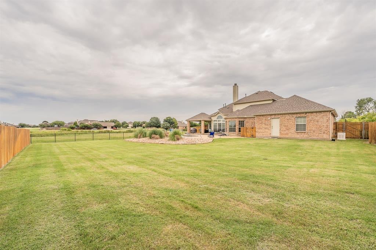
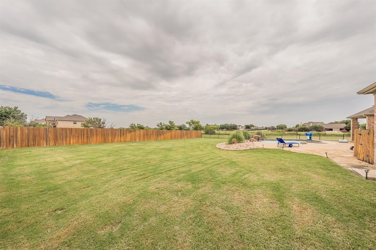
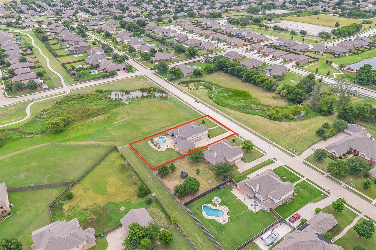
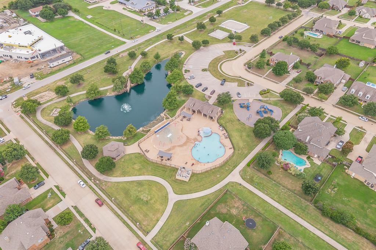
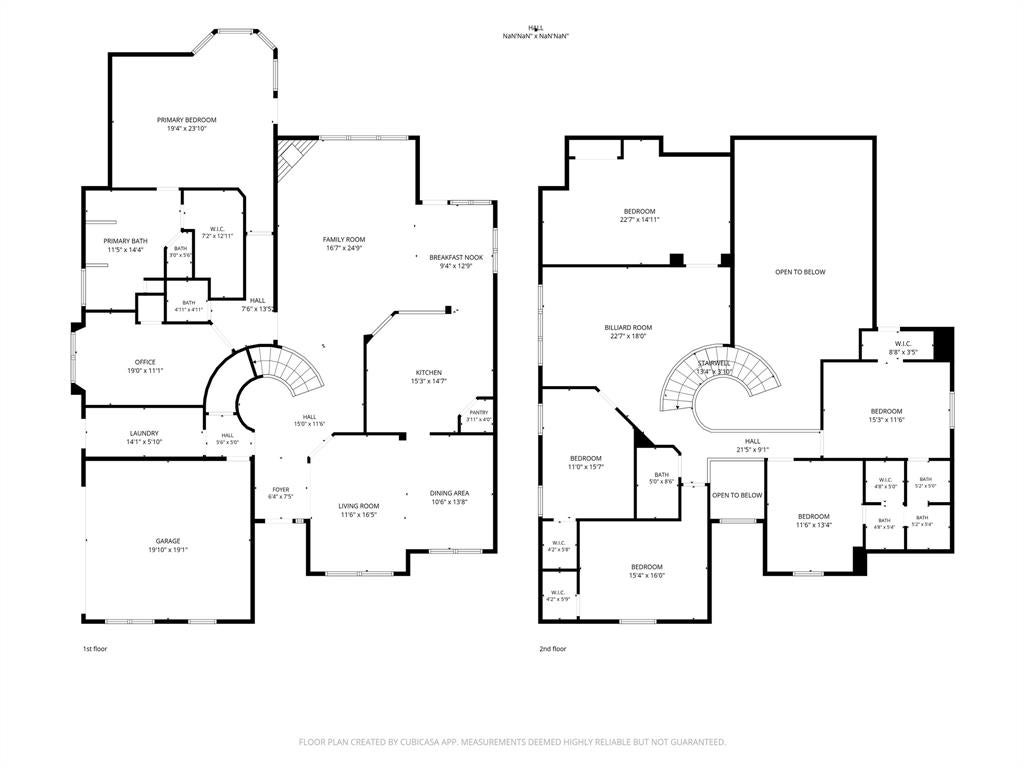
CHARMING CURB APPEAL IS JUST THE BEGINNING! This beautifully maintained home is situated on a premium nearly half-acre lot directly next to a peaceful greenbelt in the highly sought-after Northwest ISD. Designed for both everyday living and entertaining! This spacious home offers an ideal floor plan with the primary suite, office, formal living area, formal dining room, breakfast nook, and main living spaces conveniently located downstairs. The inviting living room showcases a stunning floor-to-ceiling stone gas fireplace for a cozy ambiance, while the kitchen features granite countertops, stainless steel appliances, double ovens, a center island, breakfast bar, and abundant cabinetry. Elegant architectural details including crown molding, decorative trim work, and recessed ceilings add character and sophistication throughout the home. The primary suite offers a spacious retreat with private access to patio, a large walk-in closet, dual vanities, garden tub, and separate shower. Upstairs, you’ll find all secondary bedrooms along with a large game room and dedicated media room, creating the perfect space for family fun while maintaining privacy for the main living areas below. Car enthusiasts and hobbyists will appreciate the versatile 4 car garage setup, offering 2 car attached and separate 2 car with exterior access. Step outside to your backyard oasis to enjoy beautiful Texas sunsets featuring a heated saltwater pool with spa and water features, covered patio, and expansive greenbelt views! Major updates include a new roof in 2025, downstairs HVAC replaced in 2026, a Generac whole-house generator, and a newer pool pump to name a few! Residents enjoy exceptional amenities including a clubhouse, community pool, playgrounds, fishing pond & jogging and bike trails. The elementary school is conveniently located within the community. Prime location with close proximity to the Alliance Town Center, shopping, dining, and major highways for an easy commute!
Listing Information
Facts & Features
Location
Community Information
Architecture
Features & Amenities
Property Features
Square Footage
Tax & Financial Information
Schools
Sendera Ranch Elementary
Carl E Schluter Elementary
Berkshire Elementary
Leo Adams Middle
J C Thompson Elementary
Haslet Elementary
Sonny & Allegra Nance Elementary
Truett Wilson Middle
School ratings are provided for informational purposes only and are subject to change. Attendance boundaries are for reference only — contact the school or district directly to verify enrollment eligibility.
Historical Data
Price History
| Date | Event | Price |
|---|---|---|
| 07/27/2026 | Price change | $669,000 |
| 06/26/2026 | Listed for sale | $679,000 |
Listed by Susan Rickert · Century 21 Mike Bowman, Inc. · 8173547653
Listing information provided exclusively for consumers' personal, non-commercial use and may not be used for any purpose other than to identify prospective properties consumers may be interested in purchasing. Information deemed reliable but not guaranteed by the MLS. The listing broker’s offer of compensation is made only to participants of the MLS where the listing is filed. Copyright 2026, North Texas Real Estate Information Systems (NTREIS). All rights reserved.
Last Updated: September 11, 2026 at 10:18 PM | Source: North Texas Real Estate Information Systems (NTREIS) | MLS#: 21305953

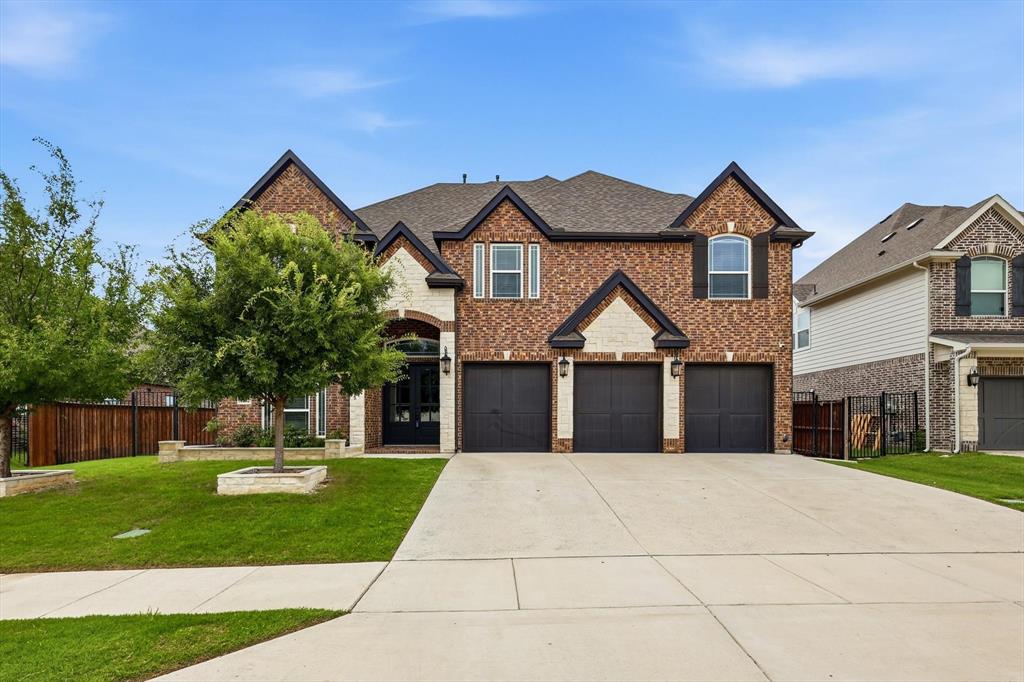
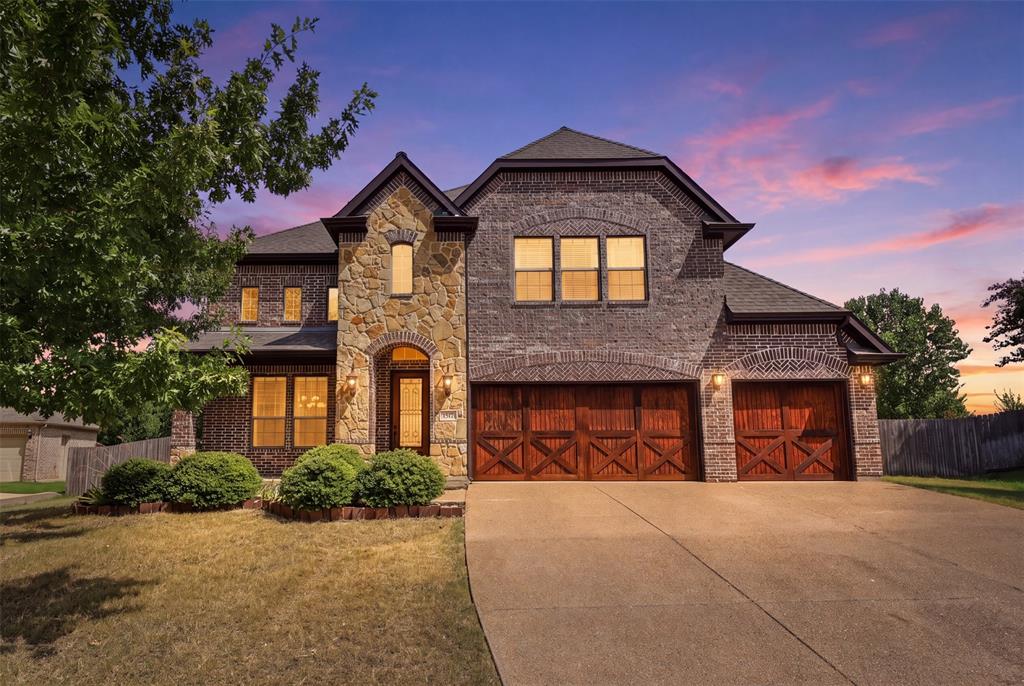
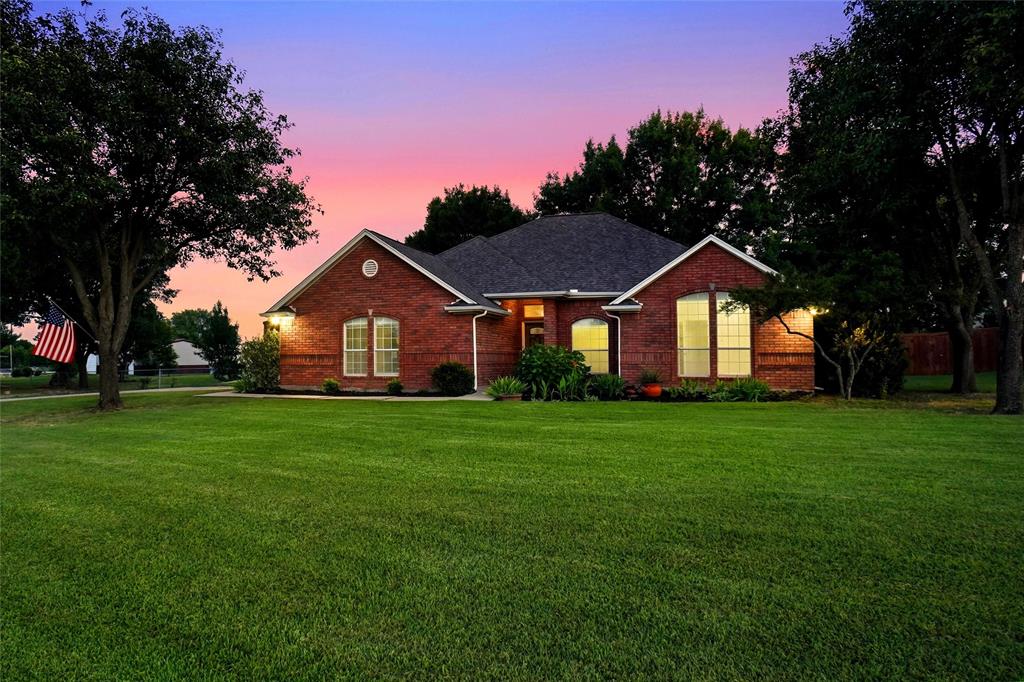
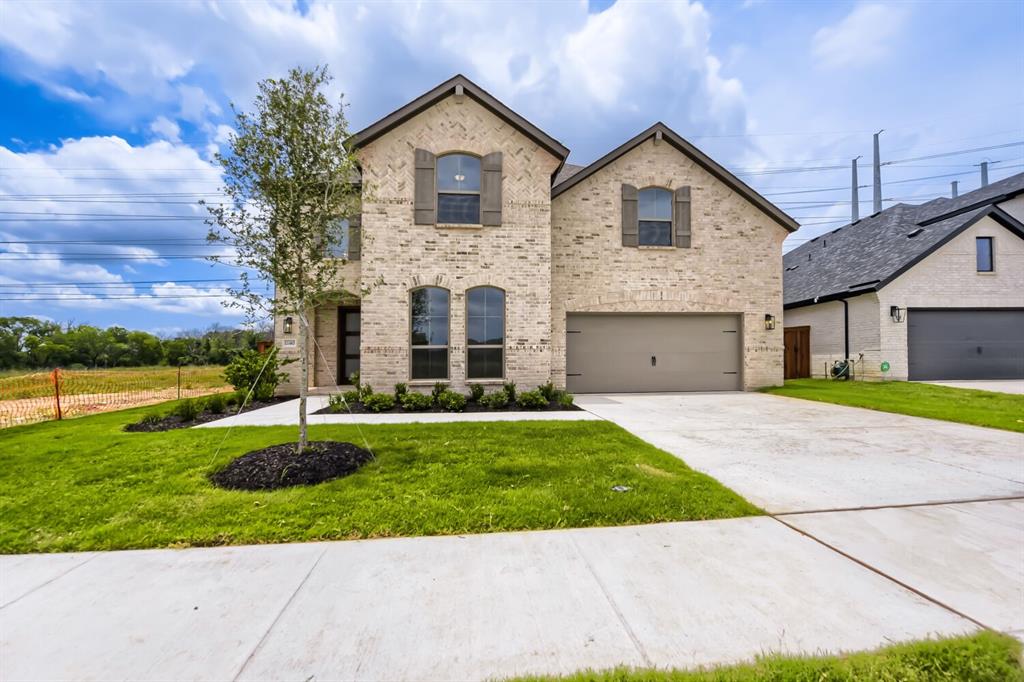
Similar Homes For Sale In Fort Worth
Start Your Real Estate Journey
Whether you have questions about this listing, want to schedule a showing, or just want to talk through your options, Shannon Miles is here to help. Reach out and expect a response within one business day.
How can I help?
Shannon Miles is here to help. Reach out and expect a response within one business day.
Thanks — Shannon Miles will be in touch shortly.
Make A Plan For Your Purchase
Know what you can afford before you start shopping — then run the numbers on any home you have in mind.
How much house can I afford?
- Principal & interest
- Property taxes
- Homeowner's insurance
- HOA dues
If your monthly savings are applied to the loan principal.
Enter your income, debts, and down payment to see how much home you may qualify for. Estimates only — not a lending decision.
Want to know more?
Shannon Miles is here to help. Reach out and expect a response within one business day.
✓ Thanks — Shannon Miles will be in touch shortly.