
1282 Meadow Rose Dr
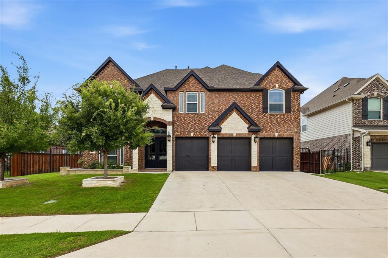
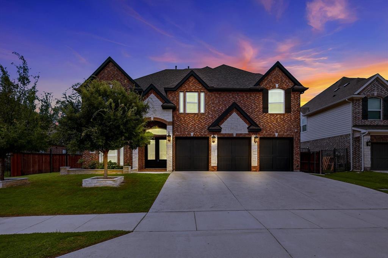
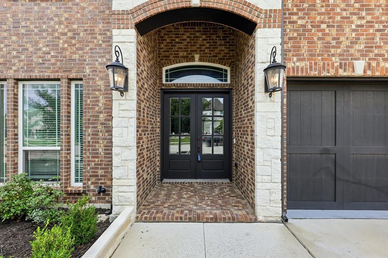
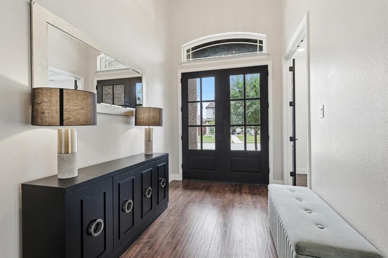
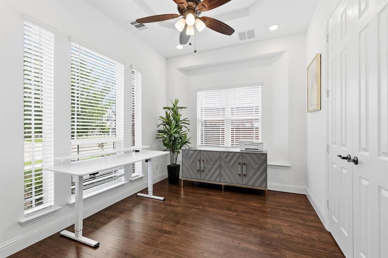
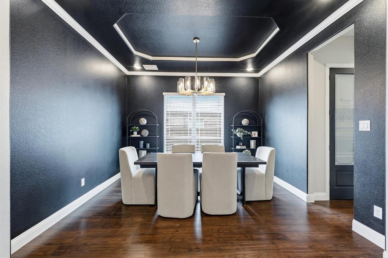
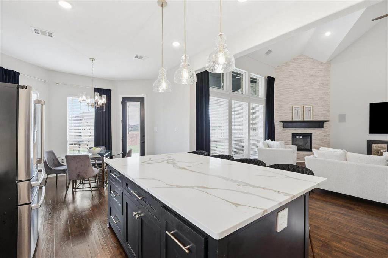
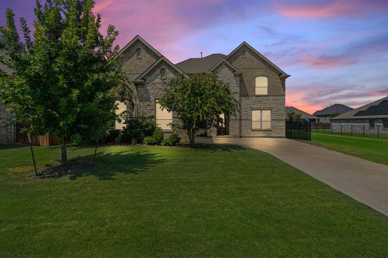
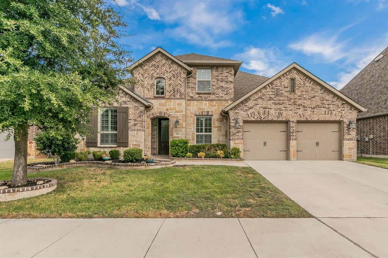
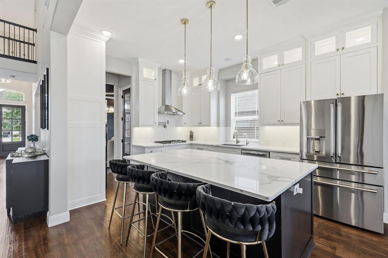
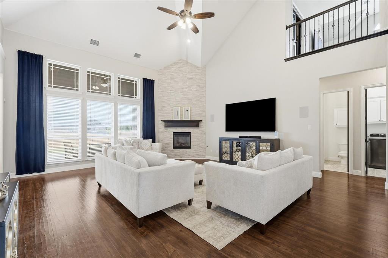
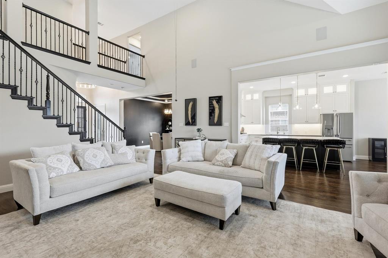
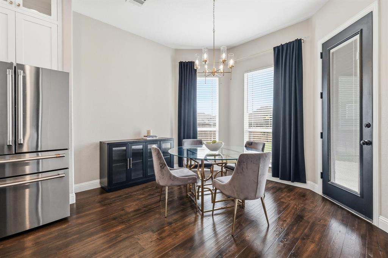
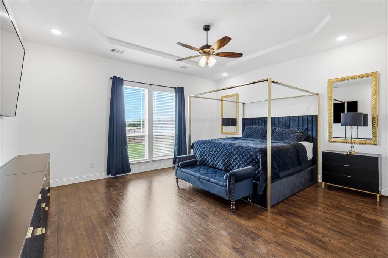
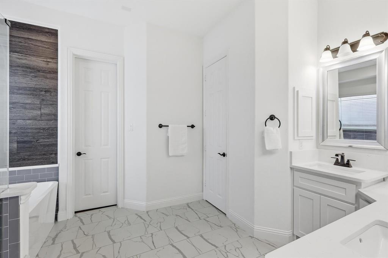
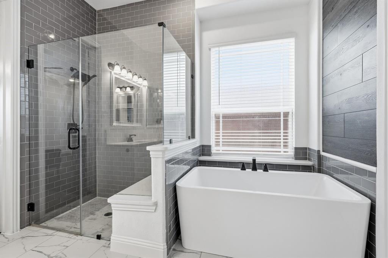
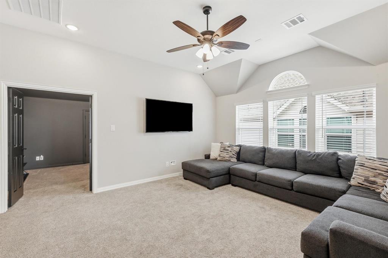
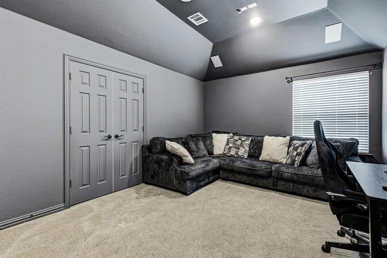
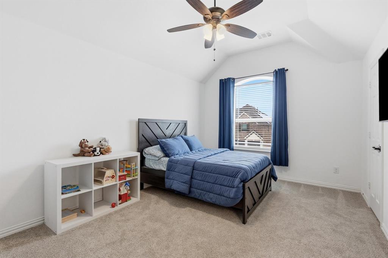
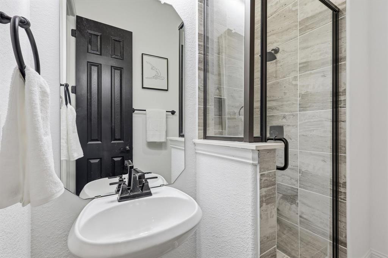
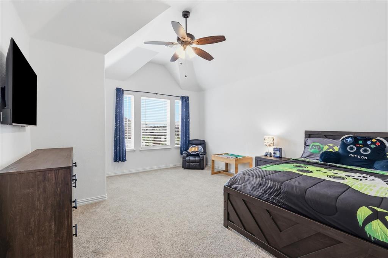
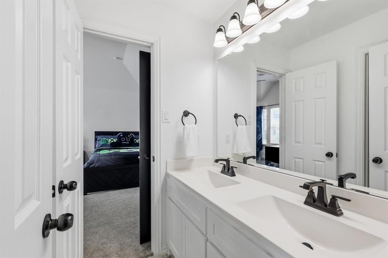
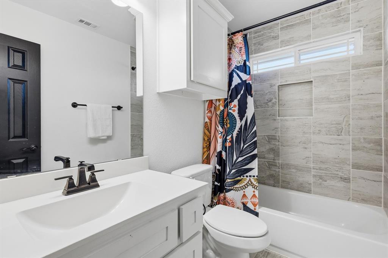
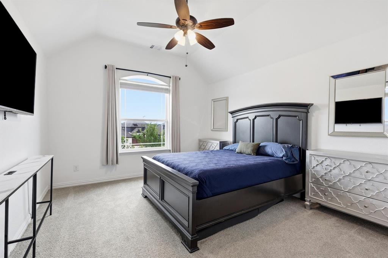
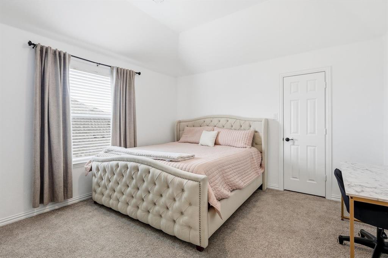
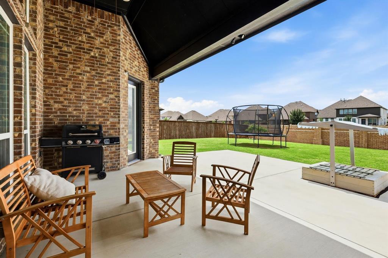
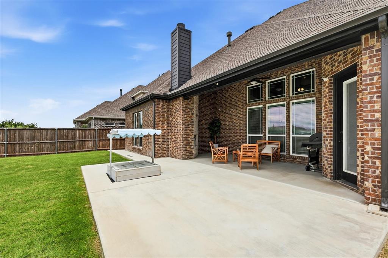
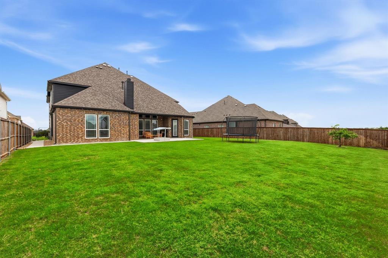
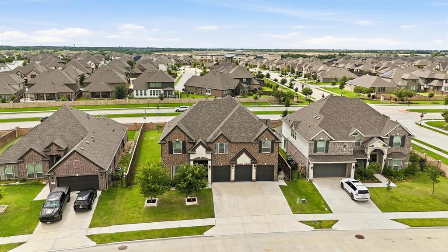
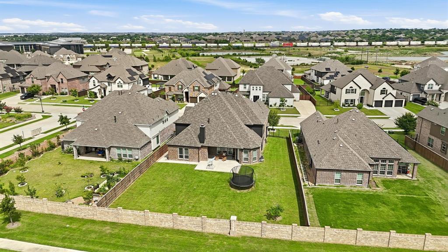
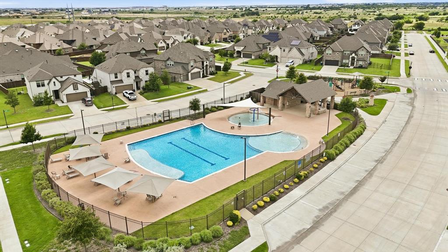
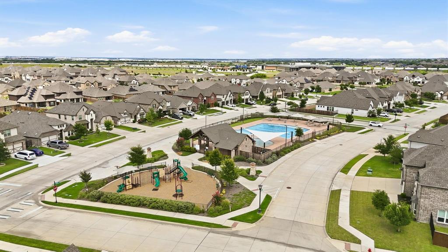
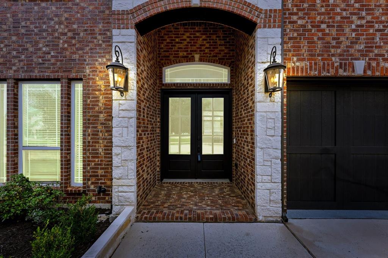
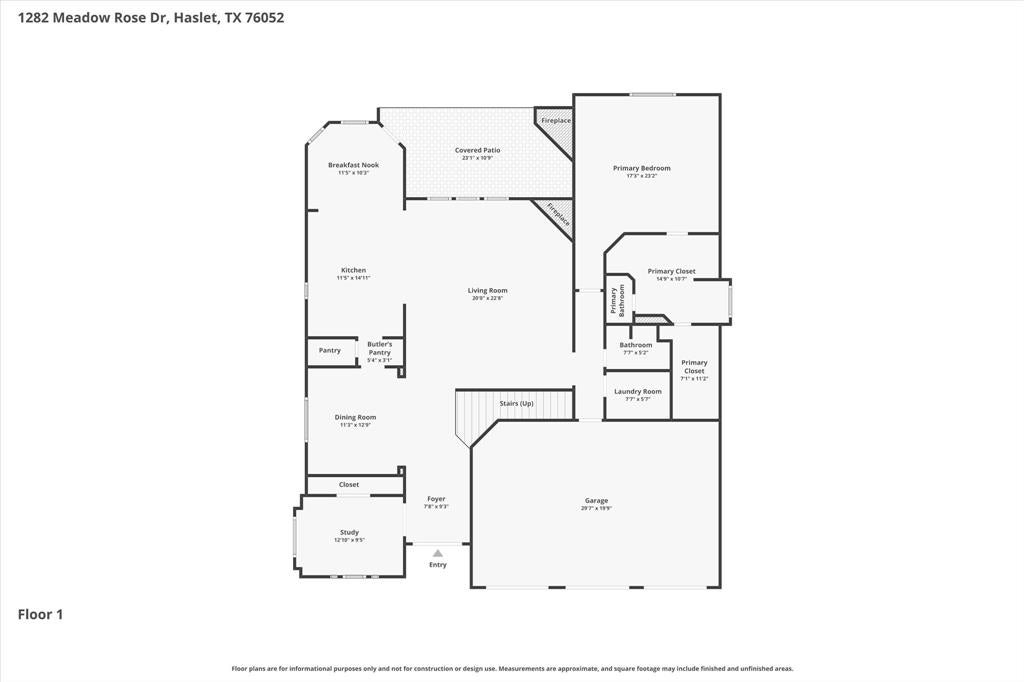
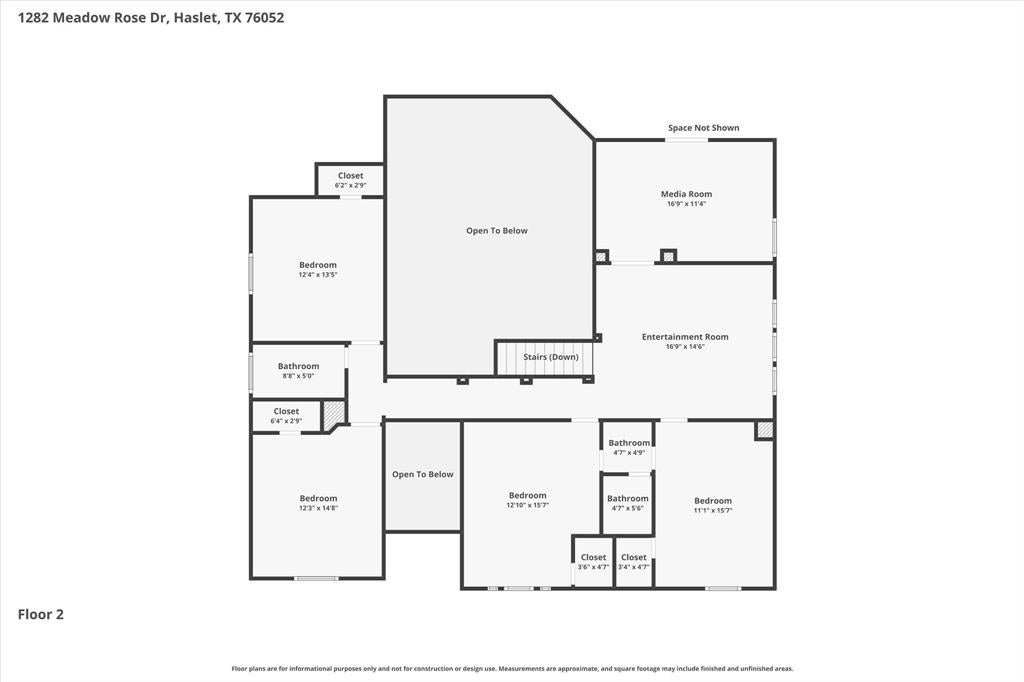
Attractive brick and stone elevation, a 3-car garage, double front doors, and a dramatic double-height entry create a memorable first impression at this spacious home. Inside, wood floors, generous natural light, and flexible living spaces support everyday comfort and easy entertaining. The private office includes a large storage closet, offering excellent versatility as a potential bedroom, hobby room, or dedicated work-from-home space. A formal dining room connects beautifully to the kitchen through a butler’s pantry, making hosting feel seamless. The kitchen is designed with both style and function in mind, featuring quartz countertops, a large island with pendant lighting, double ovens, a large single-bowl sink, and custom cabinetry that extends to the ceiling with lighted upper cabinets. A whole-home water filtration system adds practical value. The living room is anchored by a stone fireplace with gas logs, while the breakfast area overlooks the large grassy backyard. The first-floor primary suite offers a relaxing retreat with a freestanding tub, separate shower, and dual vanities. Upstairs, you’ll find four bedrooms, two full bathrooms, a game room, and a media room, creating plenty of space for guests, hobbies, movie nights, or everyday living. Outdoors, the covered patio with outdoor fireplace extends the living space and creates a comfortable setting for relaxing or entertaining. The neighborhood also offers desirable amenities, including a playground and community pool.
Listing Information
Facts & Features
Location
Community Information
Architecture
Features & Amenities
Property Features
Square Footage
Tax & Financial Information
Schools
Leo Adams Middle
Carl E Schluter Elementary
Sendera Ranch Elementary
Berkshire Elementary
J C Thompson Elementary
Lizzie Curtis Elementary
Haslet Elementary
Sonny & Allegra Nance Elementary
School ratings are provided for informational purposes only and are subject to change. Attendance boundaries are for reference only — contact the school or district directly to verify enrollment eligibility.
Historical Data
Price History
| Date | Event | Price |
|---|---|---|
| 07/20/2026 | Price change | $725,000 |
| 06/16/2026 | Listed for sale | $745,000 |
Listed by SONIA Leonard · RE/MAX Trinity · 8173105200
Listing information provided exclusively for consumers' personal, non-commercial use and may not be used for any purpose other than to identify prospective properties consumers may be interested in purchasing. Information deemed reliable but not guaranteed by the MLS. The listing broker’s offer of compensation is made only to participants of the MLS where the listing is filed. Copyright 2026, North Texas Real Estate Information Systems (NTREIS). All rights reserved.
Last Updated: July 20, 2026 at 8:06 PM | Source: North Texas Real Estate Information Systems (NTREIS) | MLS#: 21295600

Similar Homes For Sale In Haslet
Start Your Real Estate Journey
Whether you have questions about this listing, want to schedule a showing, or just want to talk through your options, Shannon Miles is here to help. Reach out and expect a response within one business day.
How can I help?
Shannon Miles is here to help. Reach out and expect a response within one business day.
Thanks — Shannon Miles will be in touch shortly.
Make A Plan For Your Purchase
Know what you can afford before you start shopping — then run the numbers on any home you have in mind.
How much house can I afford?
- Principal & interest
- Property taxes
- Homeowner's insurance
- HOA dues
If your monthly savings are applied to the loan principal.
Enter your income, debts, and down payment to see how much home you may qualify for. Estimates only — not a lending decision.
Want to know more?
Shannon Miles is here to help. Reach out and expect a response within one business day.
✓ Thanks — Shannon Miles will be in touch shortly.