
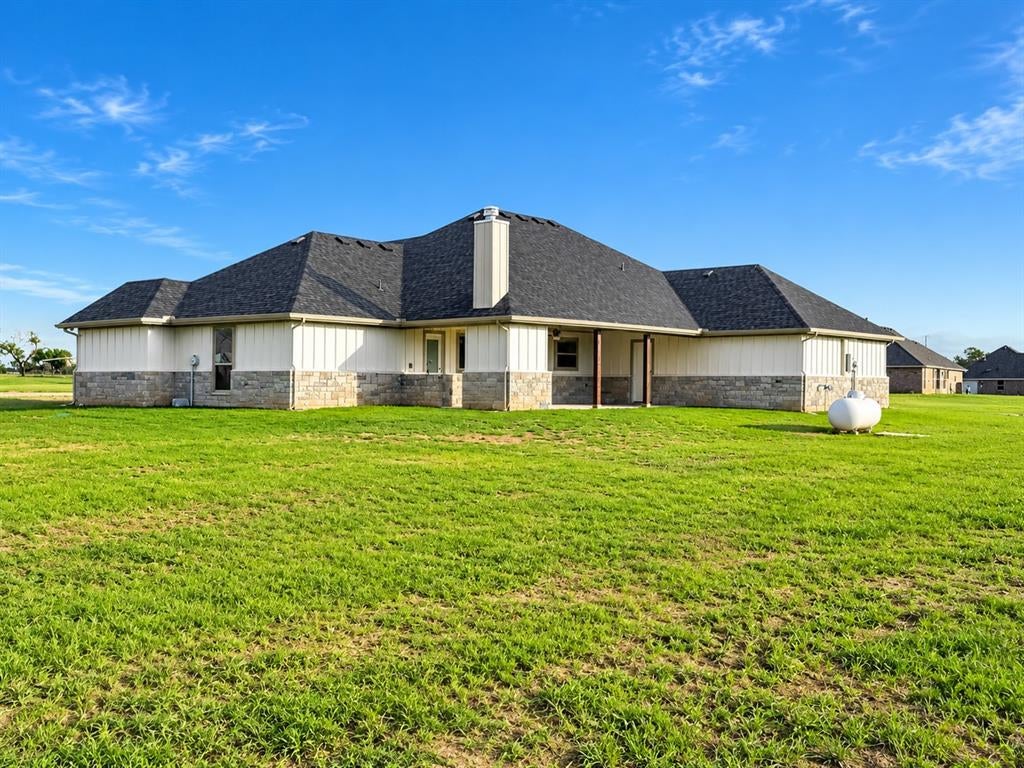
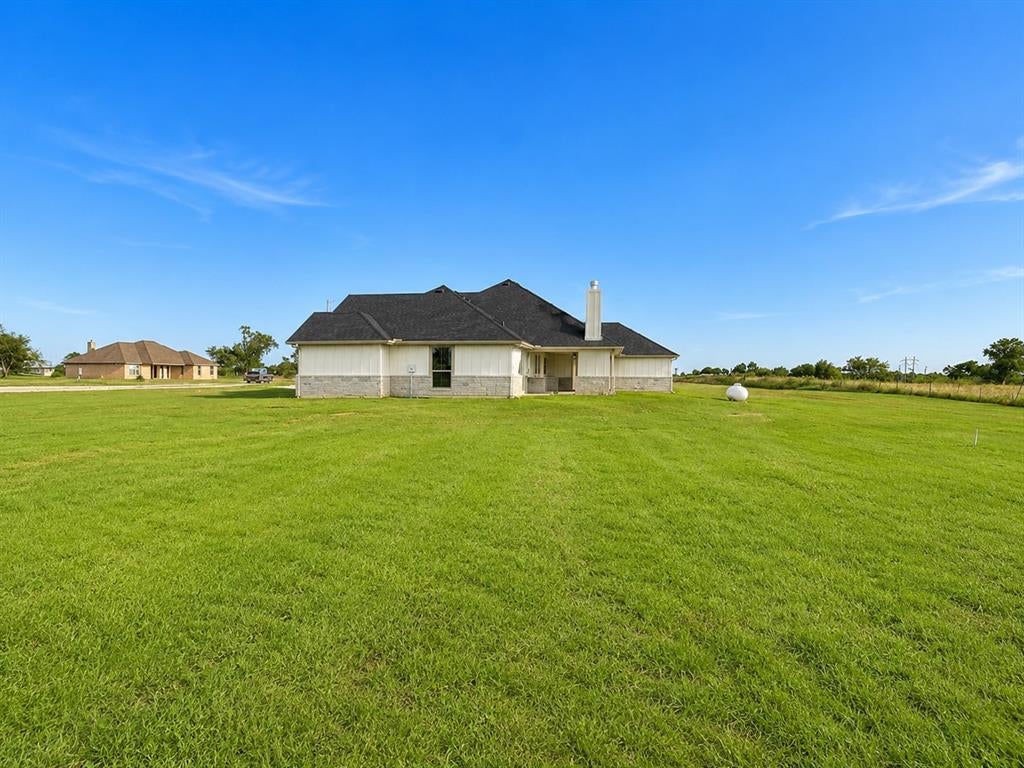
1013 Abbie Ruth Ct
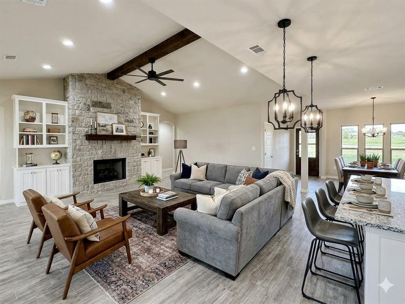
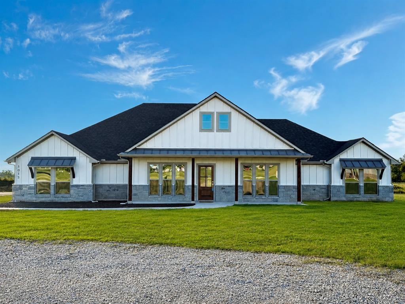
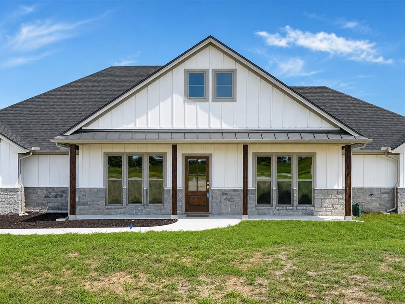
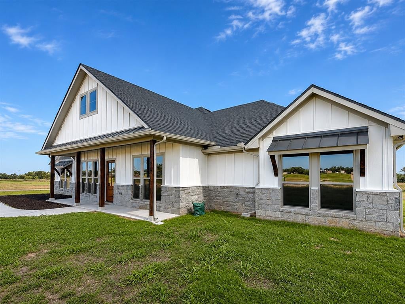
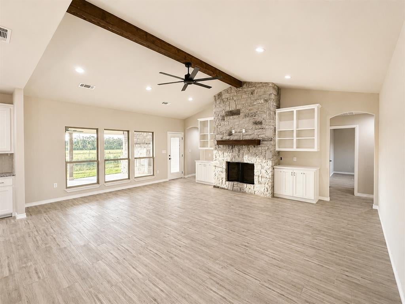
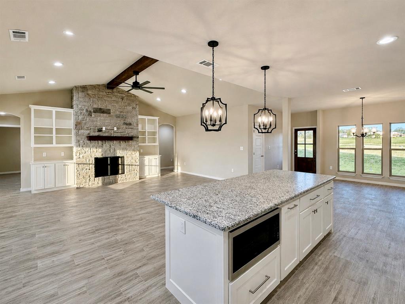
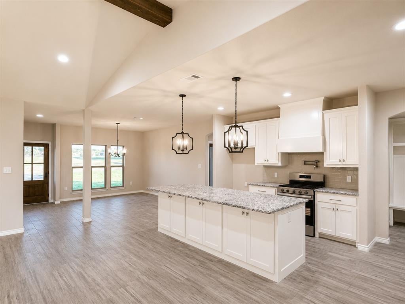
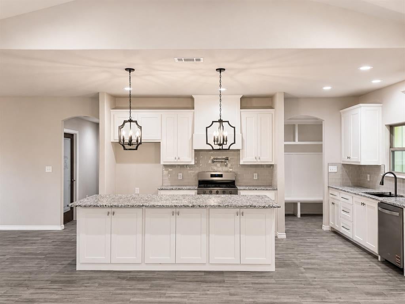
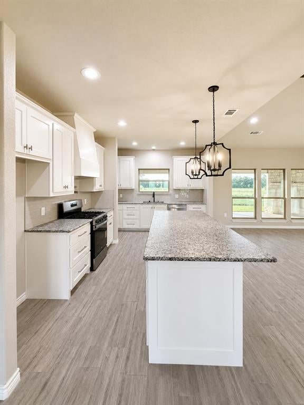
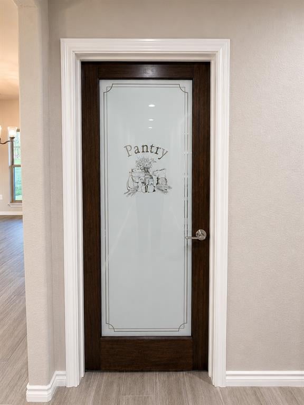
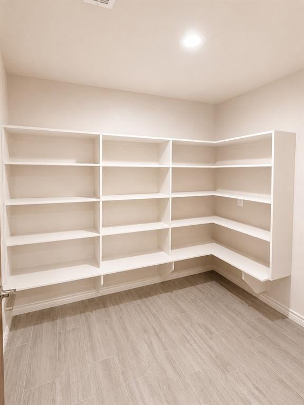
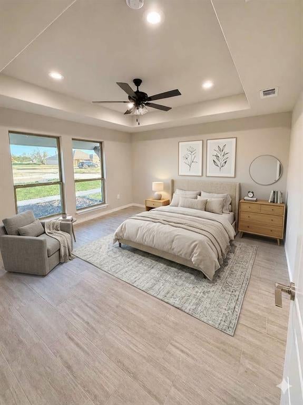
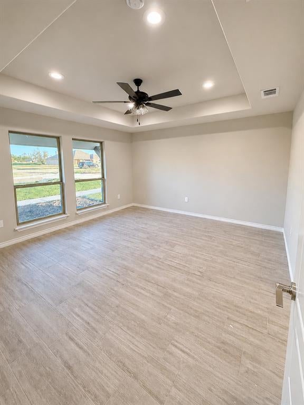
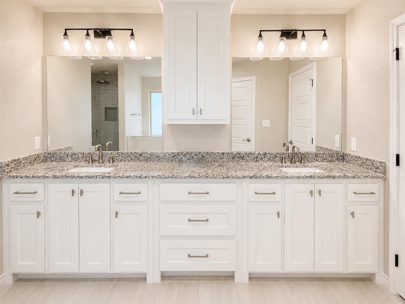
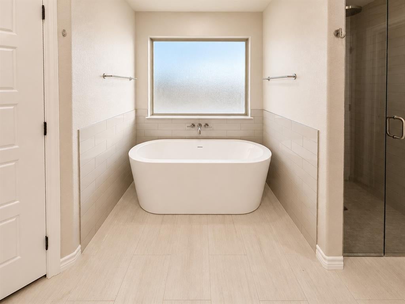
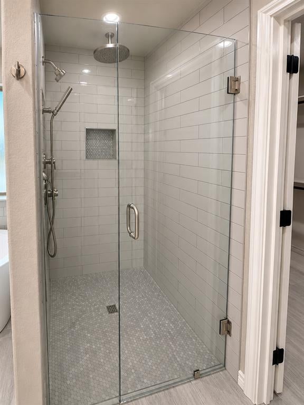
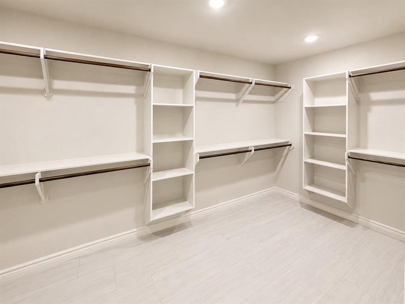
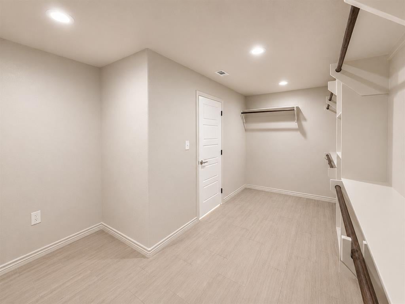
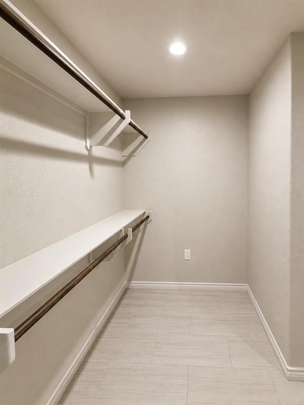
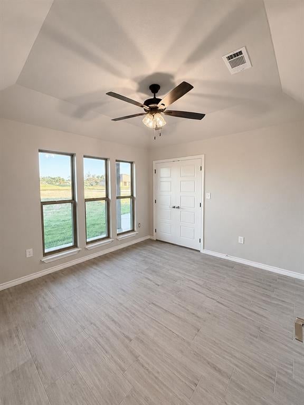
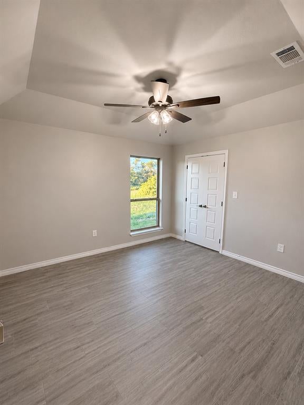
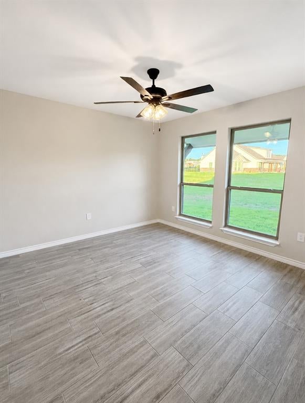
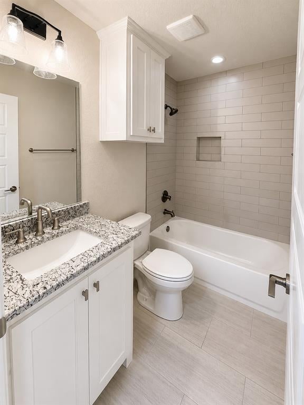
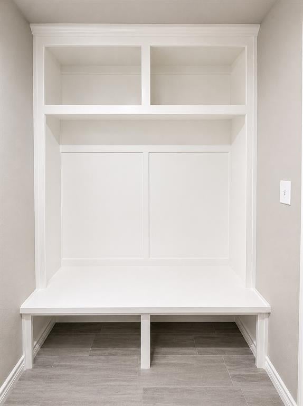
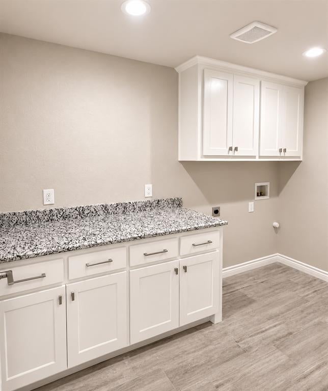
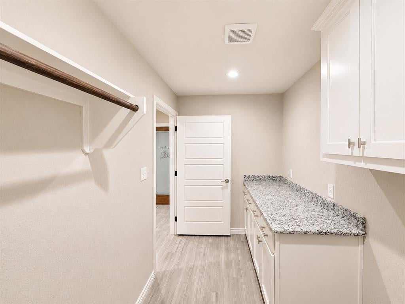
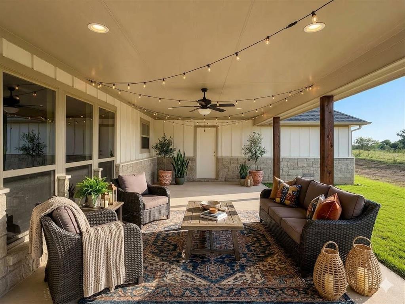
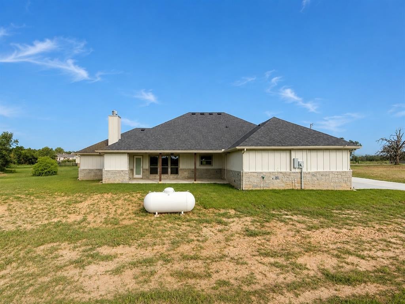
Enjoy peaceful country living with this beautiful new construction home sitting on 1.320 acres. It's in a quiet cul-de-sac, at the back of a small neighborhood. This cozy home features an open-concept layout, perfect for entertaining, a gas log fireplace. The kitchen is spacious with granite countertops, and a large island, plus a gas cooktop oven. Lots of cabinets and storage. The walk-in pantry is a chefs dream. The private primary suite offers a soaking tub, separate walk-in shower, and built in dresser in the closet. Relax in the evenings on the oversized covered back patio with an outdoor fireplace and built-in sink for those messy grilling nights. And enjoy your morning coffee on the inviting front porch. The yard is already growing with the help of a sprinkler system, gutters are installed as well. There is plenty of room on this lot for a shop, pool, a garden, horses, and chickens. No HOA! No Restrictions! The county will maintain the roads once the construction in the neighborhood is completed. GPS Friendly! From FM 51 and TX HWY-199 in Springtown, go south on FM 51. Take a left on Sandlin. Left on Young Rd. Right on Abbie Ruth Ct. House is at the end of the road, on the left in cul-de-sac.
Listing Information
Facts & Features
Location
Community Information
Architecture
Features & Amenities
Property Features
Square Footage
Tax & Financial Information
Schools
Springtown High School
Springtown Middle
Springtown Elementary
Springtown Intermediate
Goshen Creek Elementary
School ratings are provided for informational purposes only and are subject to change. Attendance boundaries are for reference only — contact the school or district directly to verify enrollment eligibility.
Historical Data
Price History
| Date | Event | Price |
|---|---|---|
| 09/09/2026 | Price change | $510,000 |
| 07/29/2026 | Listed for sale | $520,000 |
Listed by Louisa Davis · Weichert REALTORS, Team Realty · 8175980988
Listing information provided exclusively for consumers' personal, non-commercial use and may not be used for any purpose other than to identify prospective properties consumers may be interested in purchasing. Information deemed reliable but not guaranteed by the MLS. The listing broker’s offer of compensation is made only to participants of the MLS where the listing is filed. Copyright 2026, North Texas Real Estate Information Systems (NTREIS). All rights reserved.
Last Updated: September 12, 2026 at 6:09 PM | Source: North Texas Real Estate Information Systems (NTREIS) | MLS#: 21344321

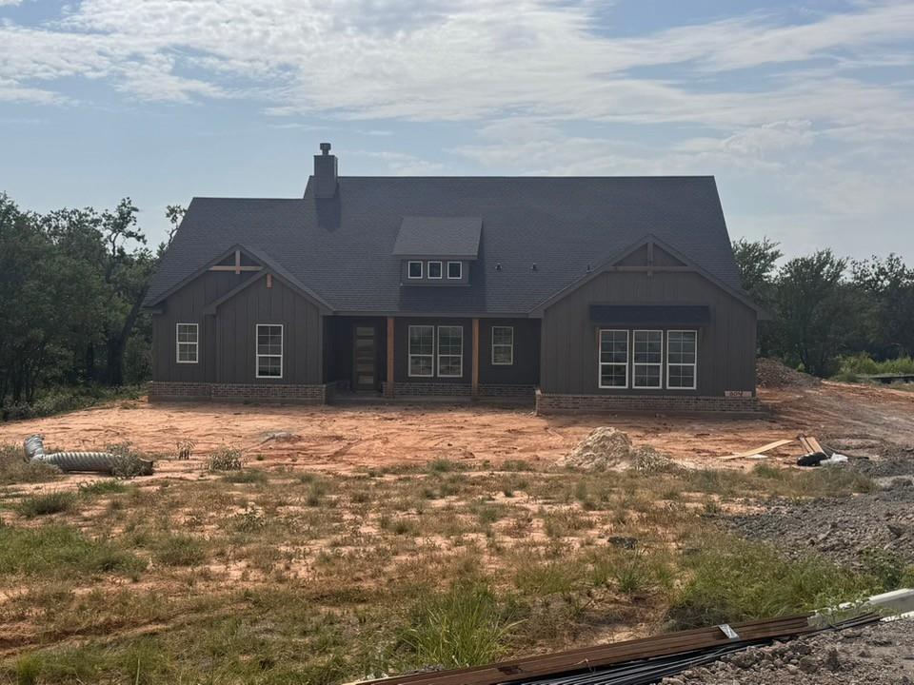
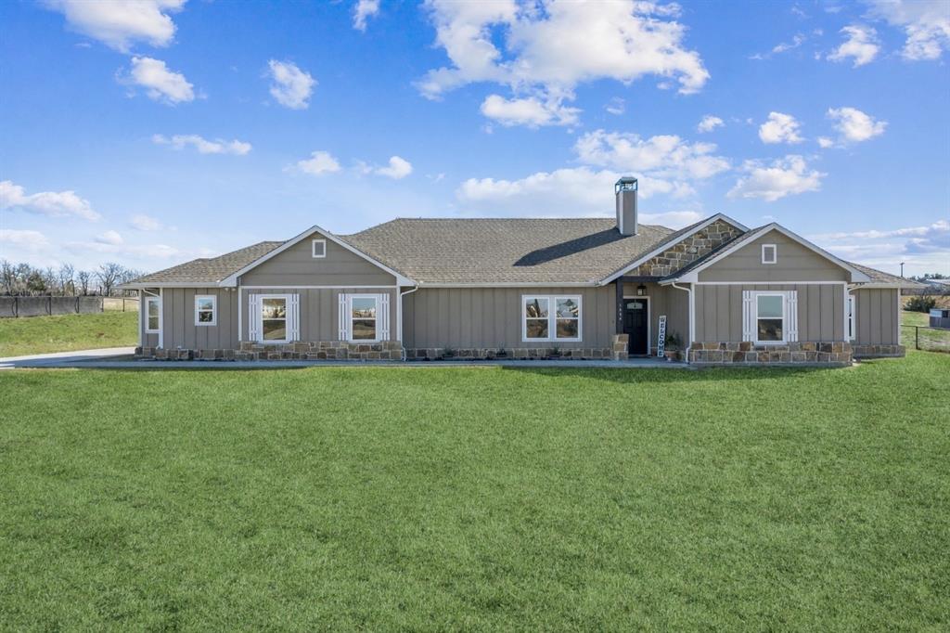
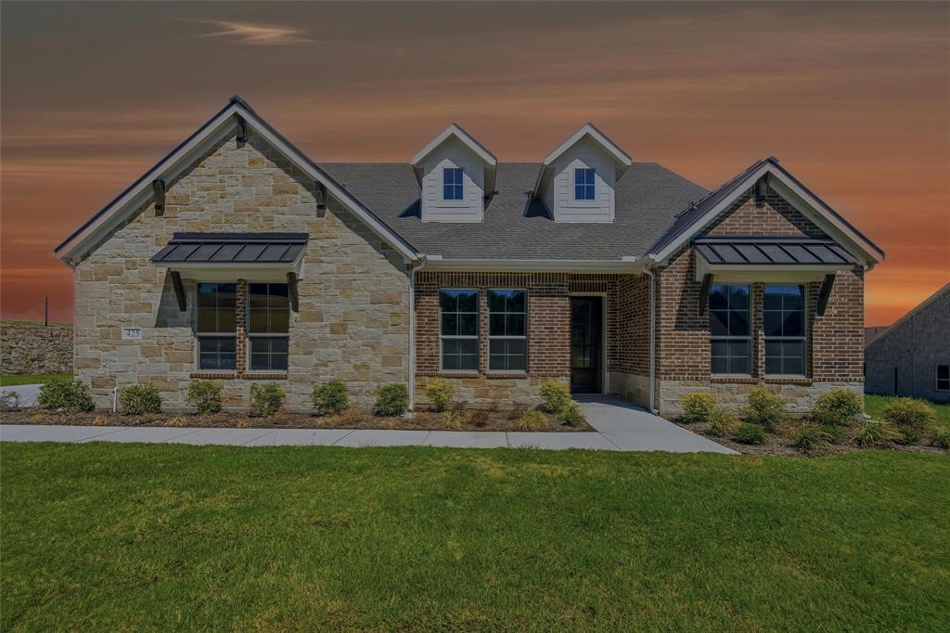
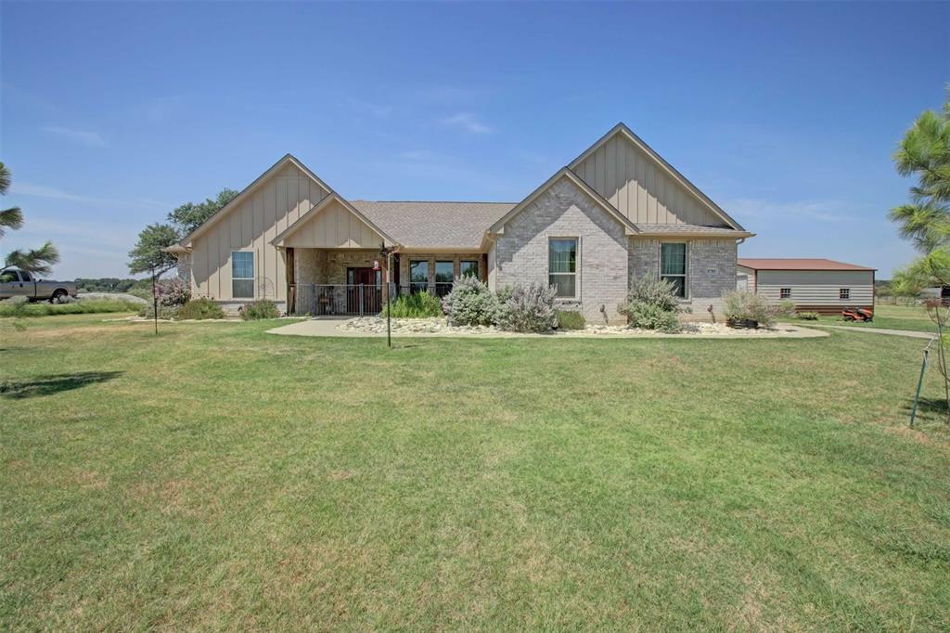
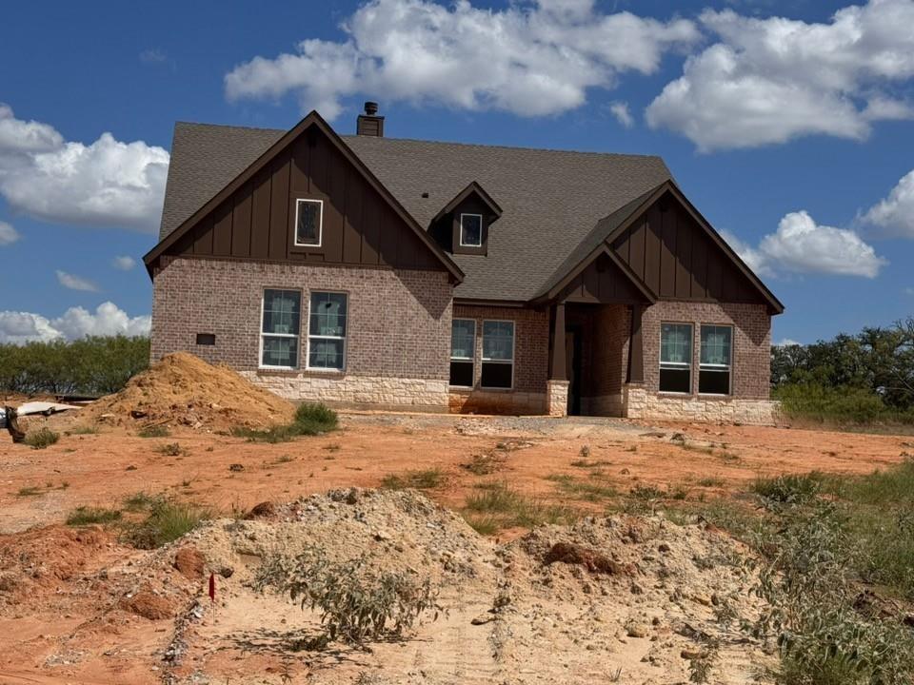
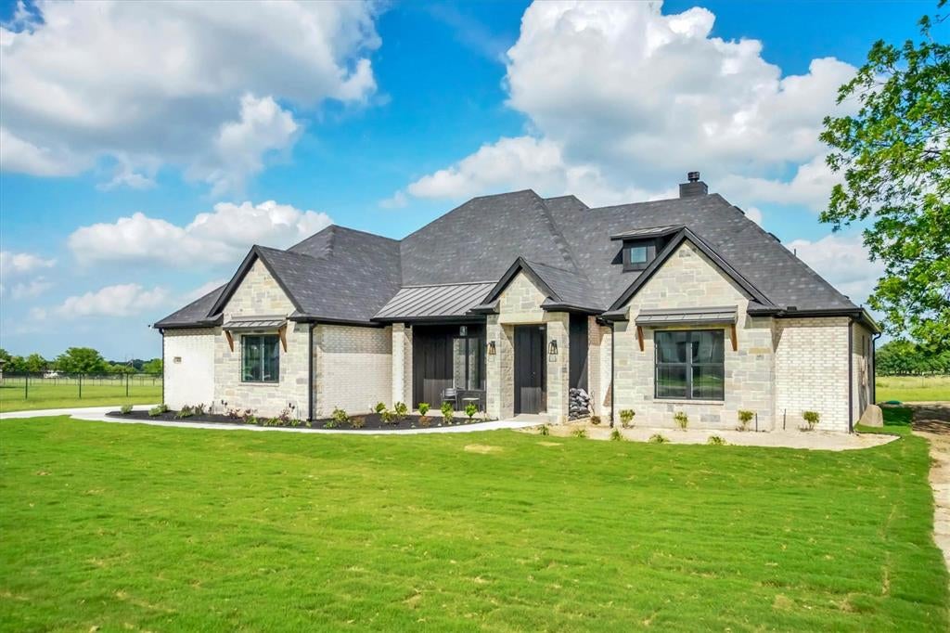
Similar Homes For Sale In Springtown
Start Your Real Estate Journey
Whether you have questions about this listing, want to schedule a showing, or just want to talk through your options, Shannon Miles is here to help. Reach out and expect a response within one business day.
How can I help?
Shannon Miles is here to help. Reach out and expect a response within one business day.
Thanks — Shannon Miles will be in touch shortly.
Make A Plan For Your Purchase
Know what you can afford before you start shopping — then run the numbers on any home you have in mind.
How much house can I afford?
- Principal & interest
- Property taxes
- Homeowner's insurance
- HOA dues
If your monthly savings are applied to the loan principal.
Enter your income, debts, and down payment to see how much home you may qualify for. Estimates only — not a lending decision.
Want to know more?
Shannon Miles is here to help. Reach out and expect a response within one business day.
✓ Thanks — Shannon Miles will be in touch shortly.