
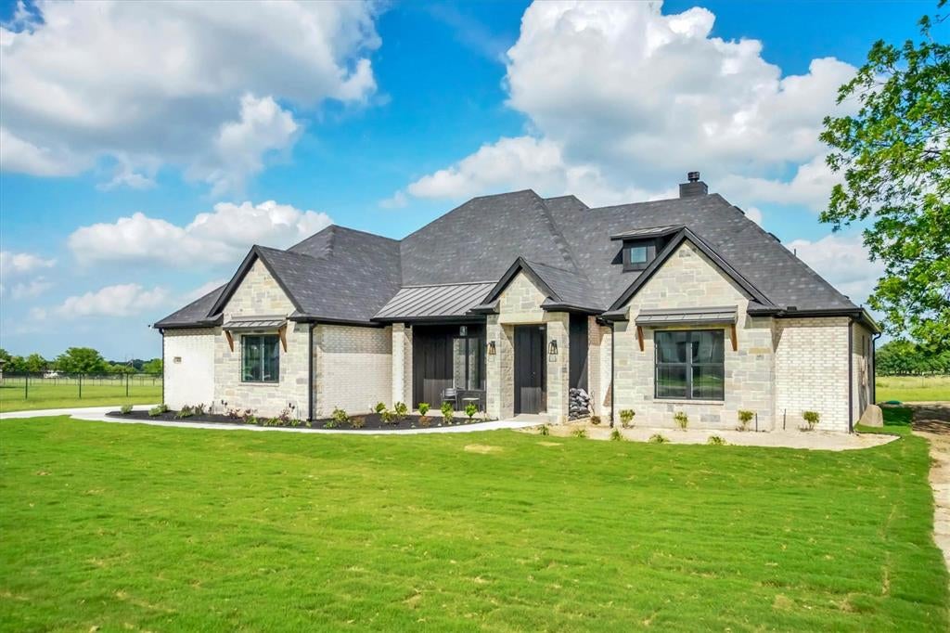
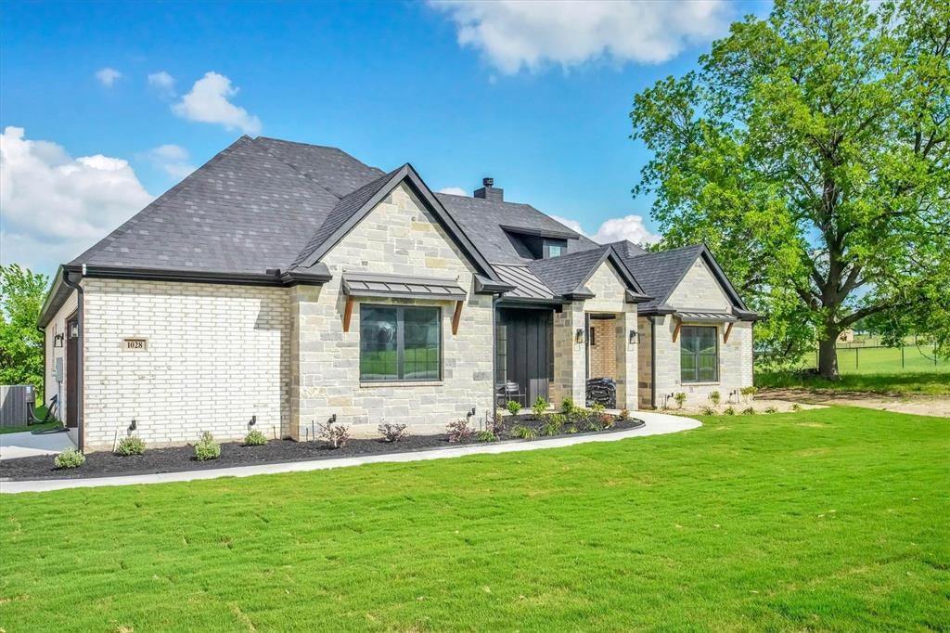
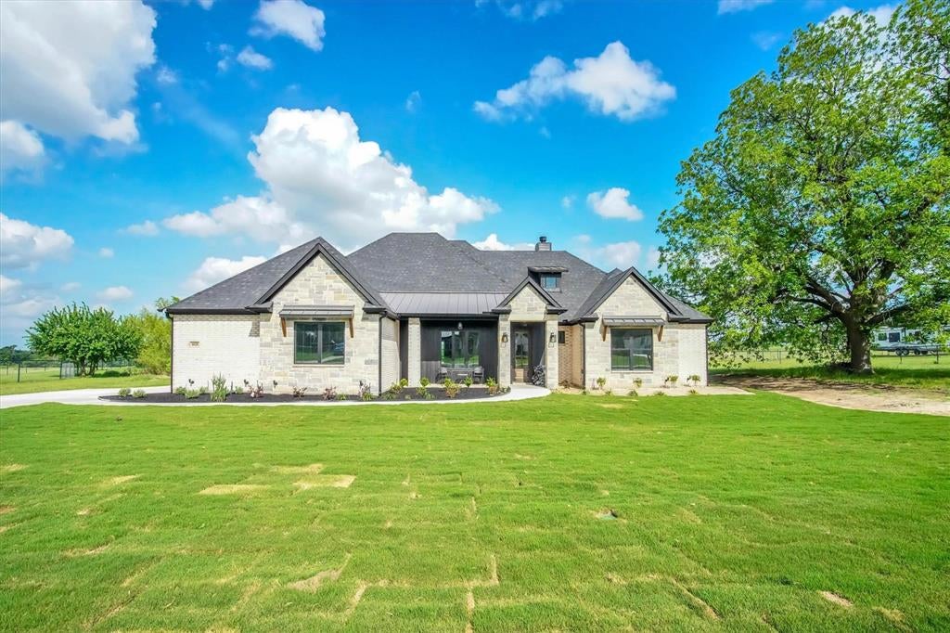
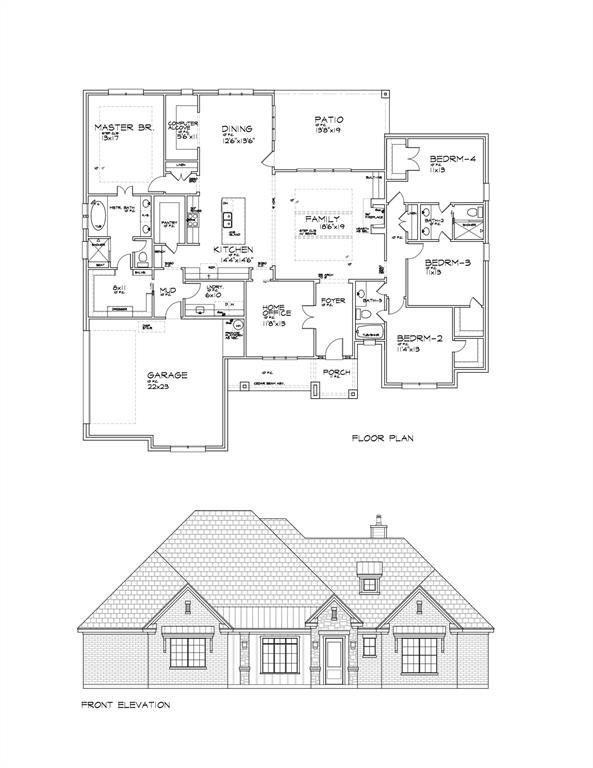
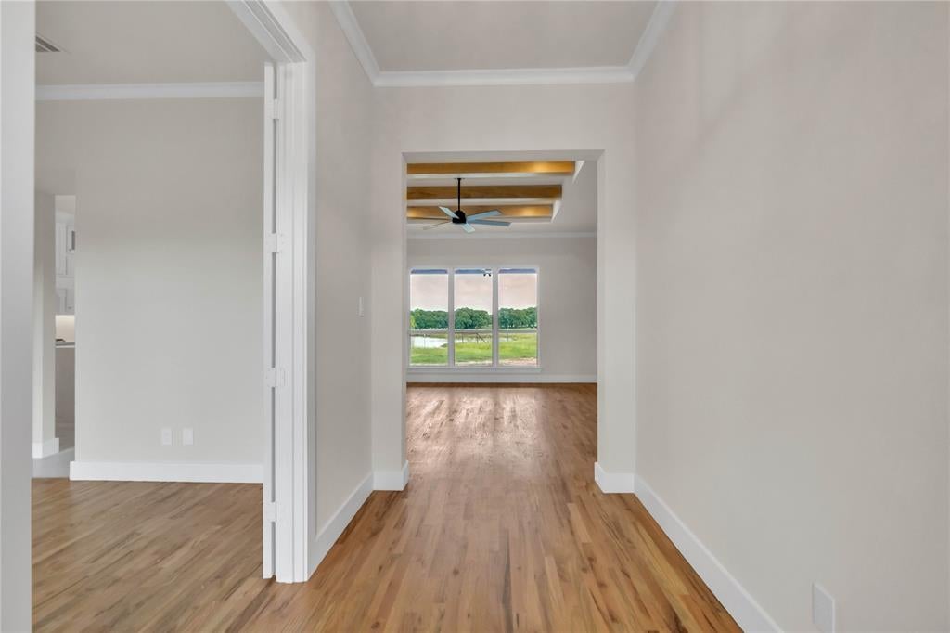
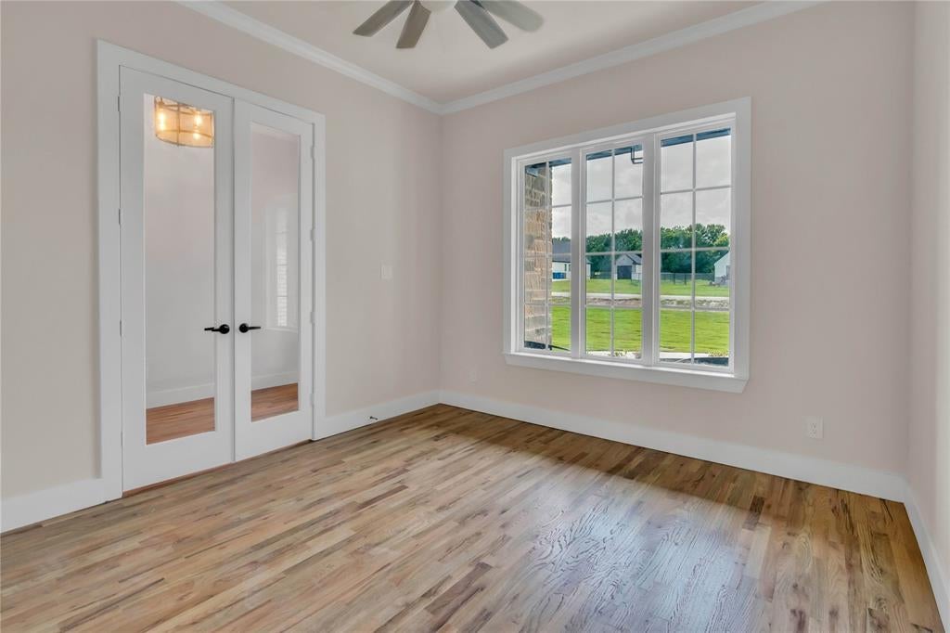
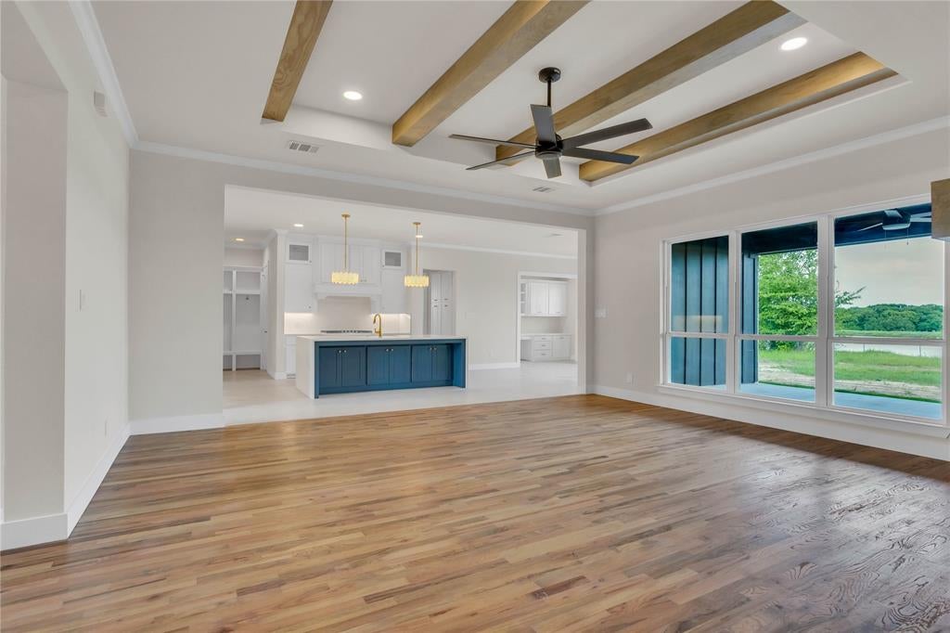
1028 Henry Way Rd
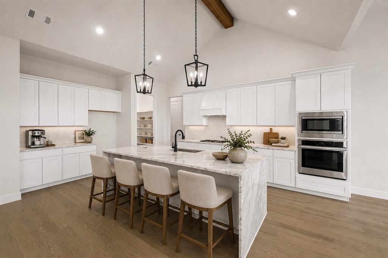
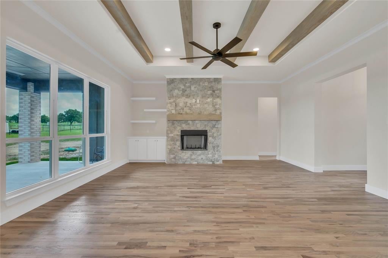
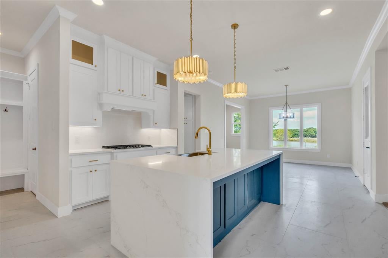
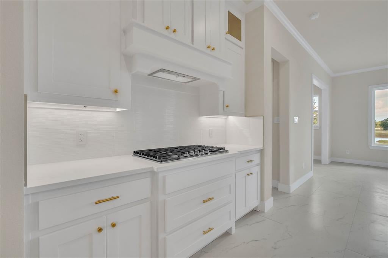
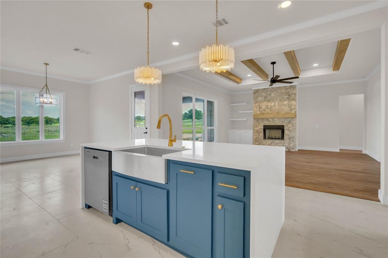
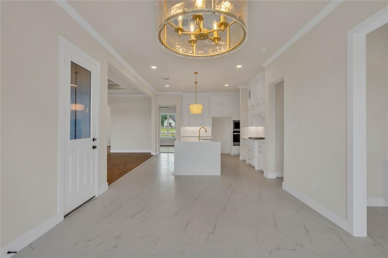
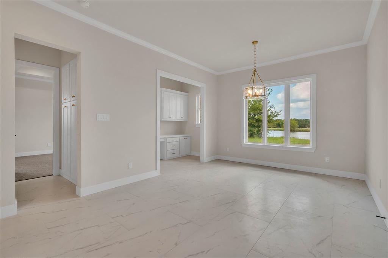
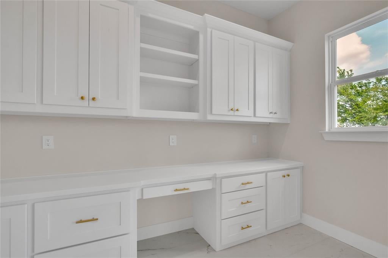
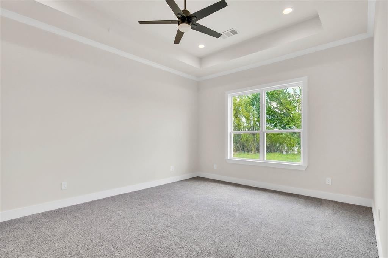
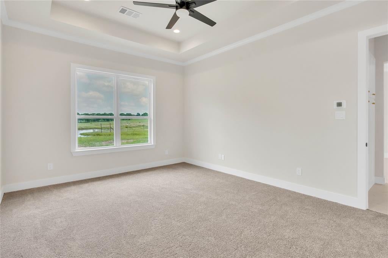
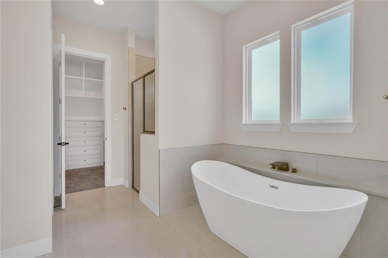
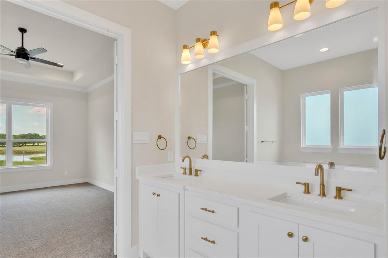
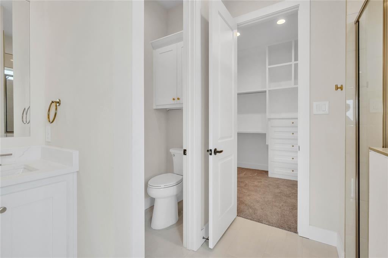
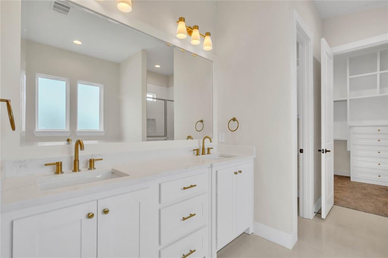
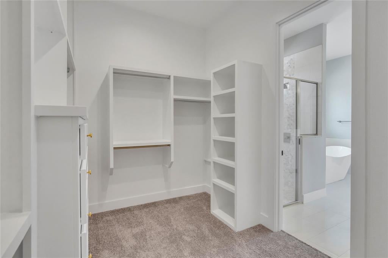
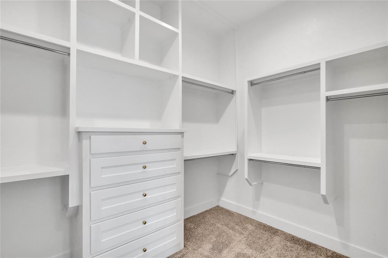
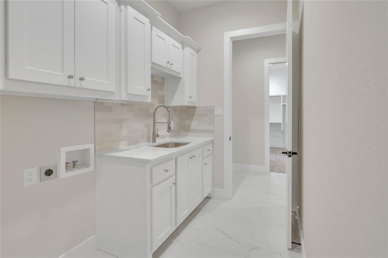
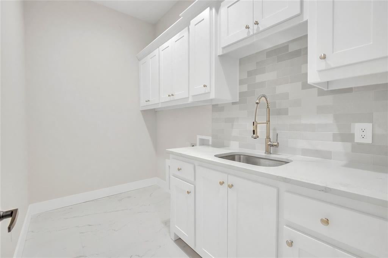
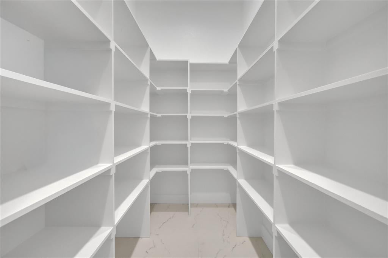
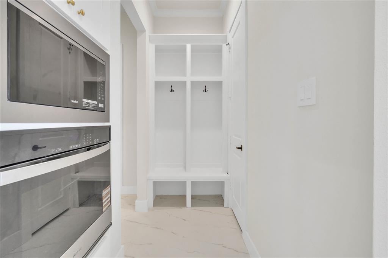
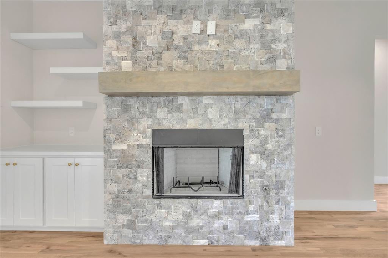
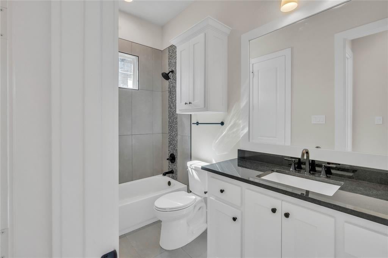
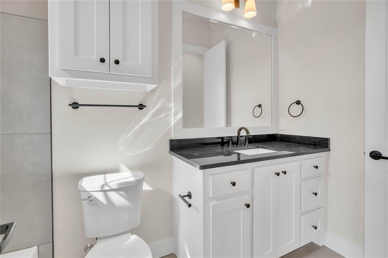
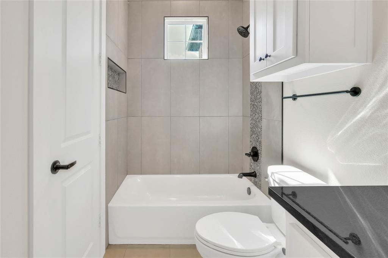
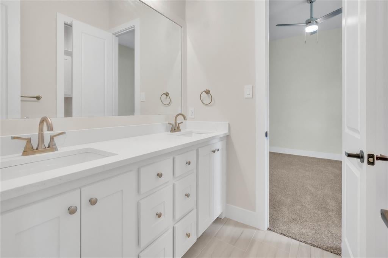
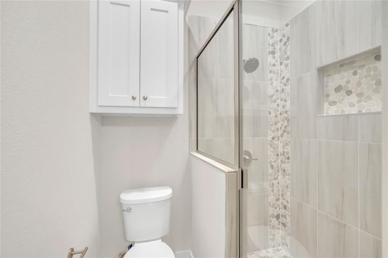
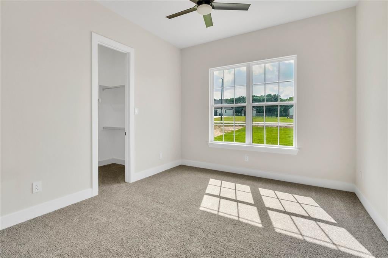
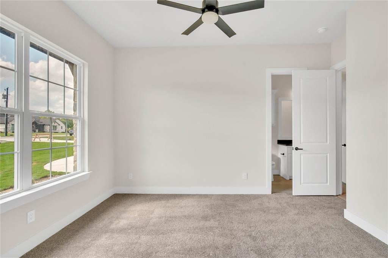
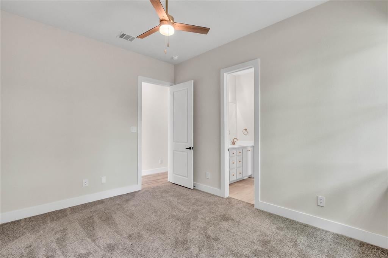
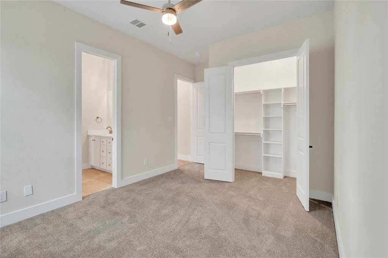
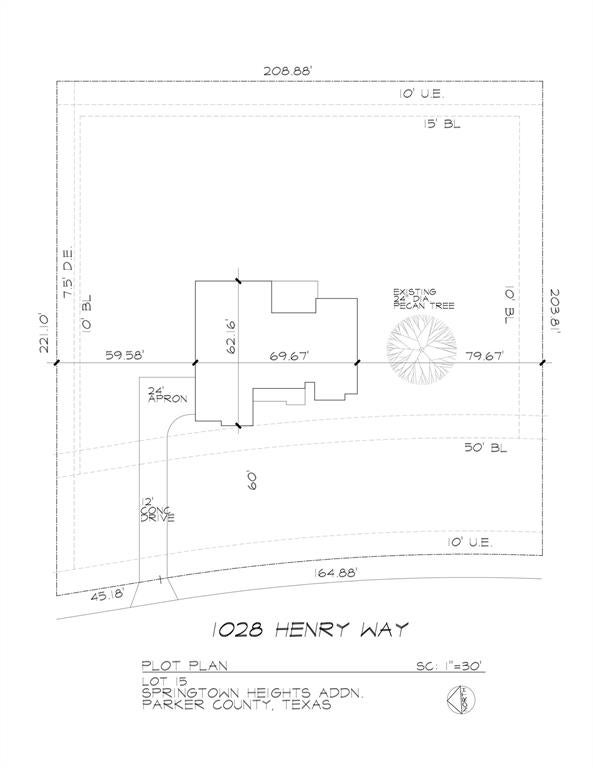
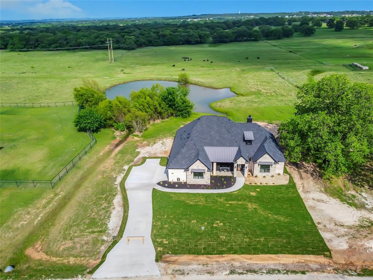
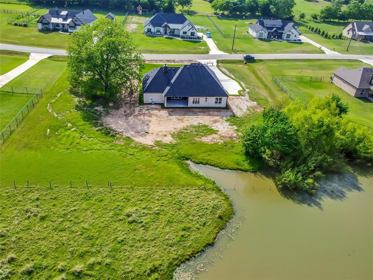
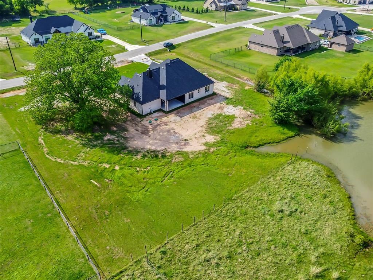
Beautiful New construction 4 bedrooms 3 baths Custom Home on 1 acre in the spectacular landscape of Springtown Heights. Home is completed by April 2026 and ready for move-in! Builder financing incentives available! Come see why Joseph Cameron Custom Homes construction is superior to other homes and builders. From Better Foundation, Better Framing techniques with Better wind bracing, Better Insulation Foam sealant and Proper HVAC design, Better Air, Better Comfort Better Dry w superior water management and drainage. Better built with independent quality-control inspections at critical construction stages. Rolling hills dotted with large pecan trees. Avoid the busy streets and traffic for this private location. The developer has brought custom home amenities to the Springtown housing market!
Listing Information
Facts & Features
Location
Community Information
Architecture
Features & Amenities
Property Features
Square Footage
Tax & Financial Information
Schools
Springtown High School
Springtown Elementary
Springtown Intermediate
Springtown Middle
Goshen Creek Elementary
School ratings are provided for informational purposes only and are subject to change. Attendance boundaries are for reference only — contact the school or district directly to verify enrollment eligibility.
Historical Data
Price History
| Date | Event | Price |
|---|---|---|
| 09/09/2026 | Price change | $526,500 |
| 08/11/2026 | Listed for sale | $539,750 |
Listed by Mark Cameron · J Cameron Real Estate · 2145344558
Listing information provided exclusively for consumers' personal, non-commercial use and may not be used for any purpose other than to identify prospective properties consumers may be interested in purchasing. Information deemed reliable but not guaranteed by the MLS. The listing broker’s offer of compensation is made only to participants of the MLS where the listing is filed. Copyright 2026, North Texas Real Estate Information Systems (NTREIS). All rights reserved.
Last Updated: September 9, 2026 at 2:08 PM | Source: North Texas Real Estate Information Systems (NTREIS) | MLS#: 21357130

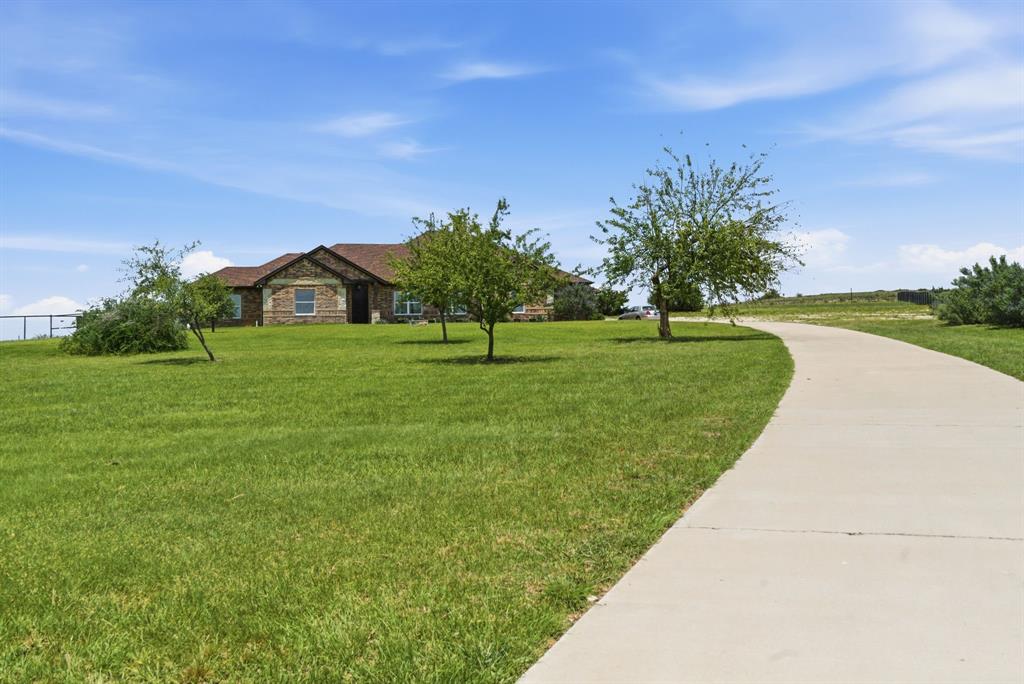
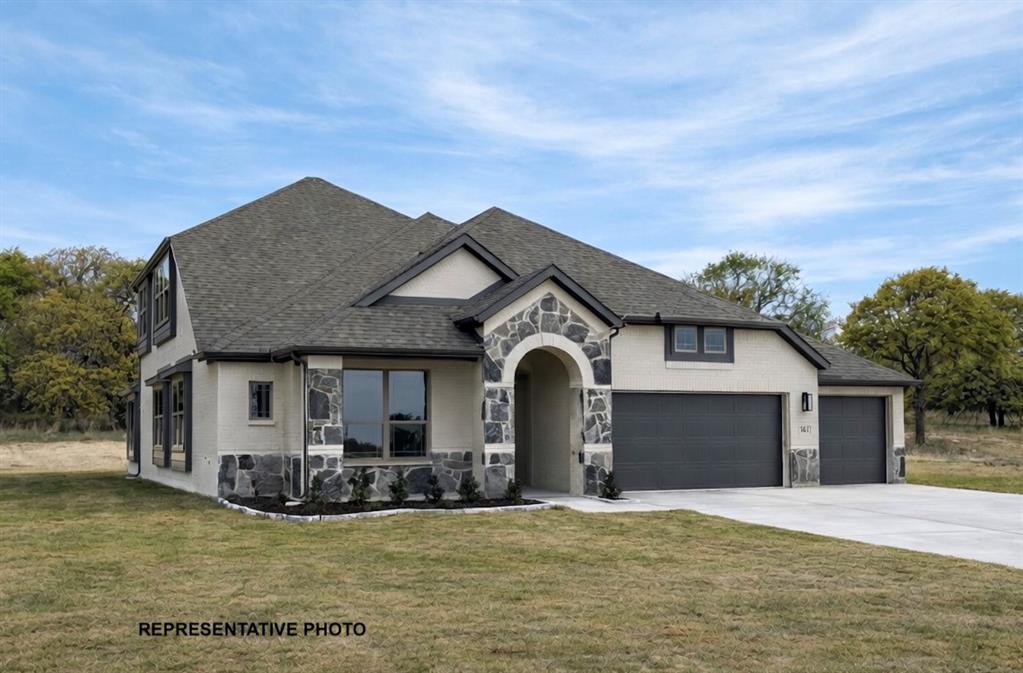
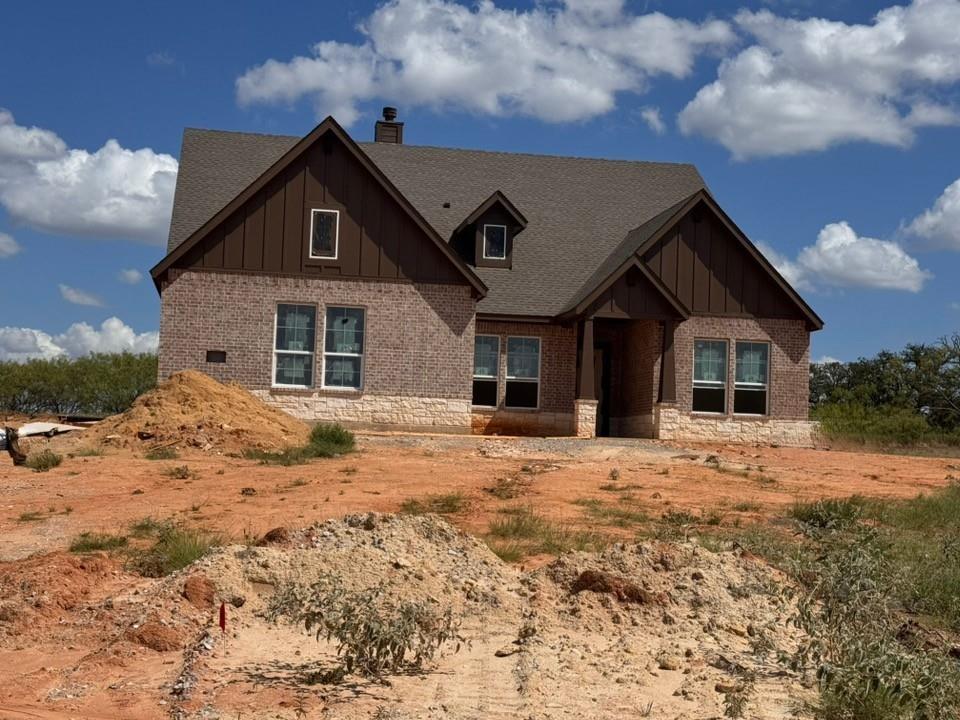
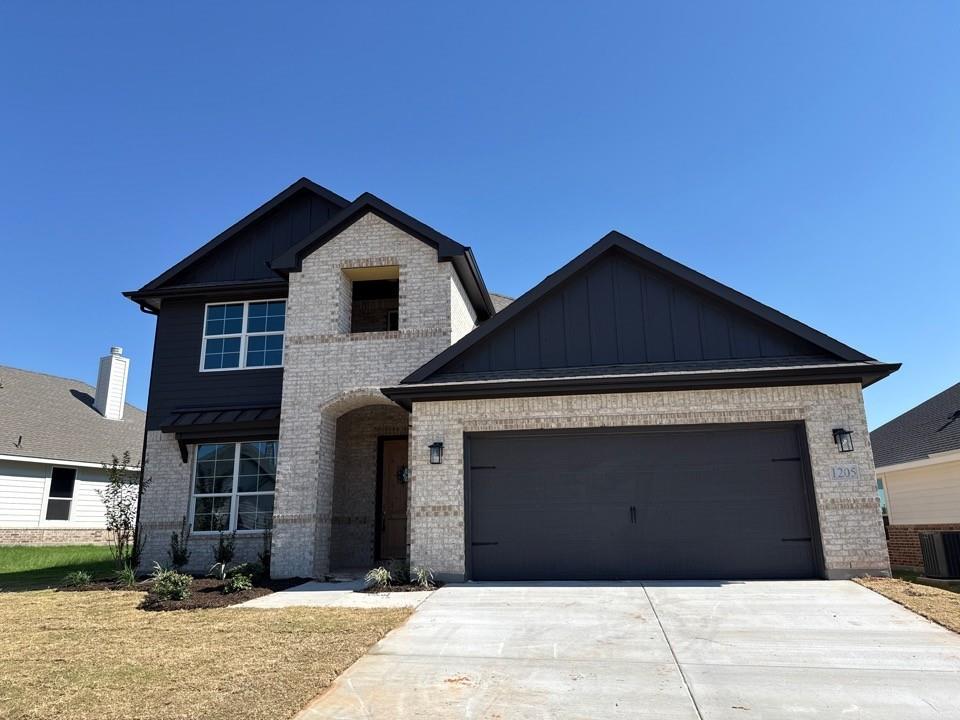
Similar Homes For Sale In Springtown
Start Your Real Estate Journey
Whether you have questions about this listing, want to schedule a showing, or just want to talk through your options, Shannon Miles is here to help. Reach out and expect a response within one business day.
How can I help?
Shannon Miles is here to help. Reach out and expect a response within one business day.
Thanks — Shannon Miles will be in touch shortly.
Make A Plan For Your Purchase
Know what you can afford before you start shopping — then run the numbers on any home you have in mind.
How much house can I afford?
- Principal & interest
- Property taxes
- Homeowner's insurance
- HOA dues
If your monthly savings are applied to the loan principal.
Enter your income, debts, and down payment to see how much home you may qualify for. Estimates only — not a lending decision.
Want to know more?
Shannon Miles is here to help. Reach out and expect a response within one business day.
✓ Thanks — Shannon Miles will be in touch shortly.