
1084 Justin Dr
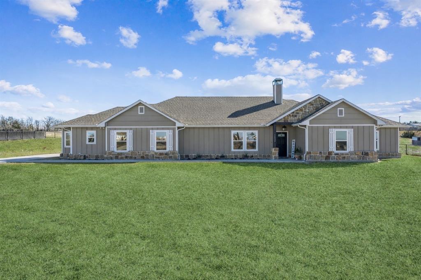
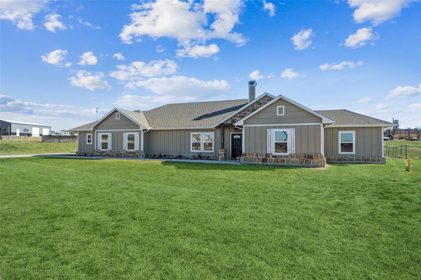
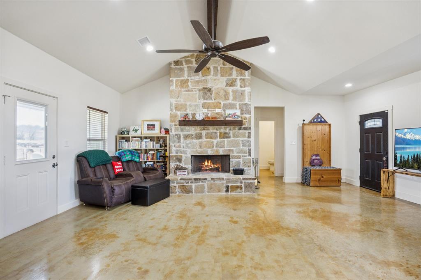
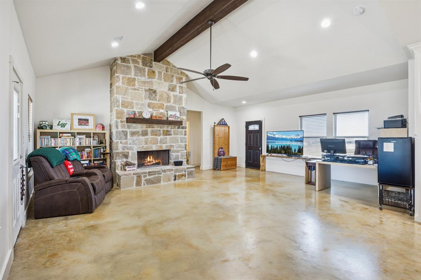
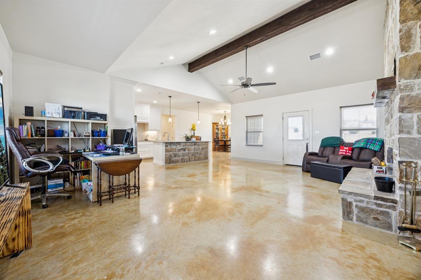
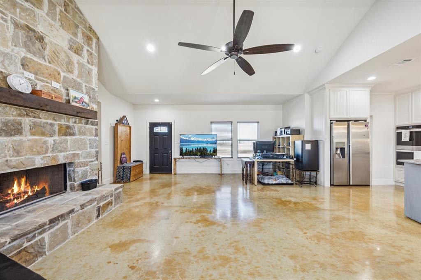
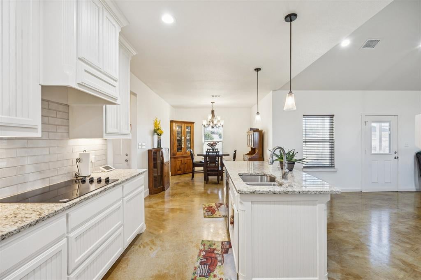
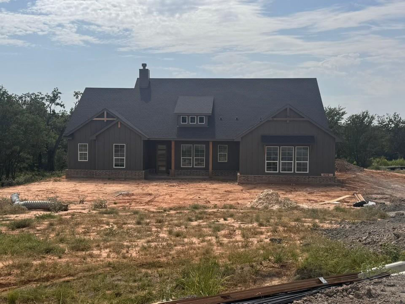
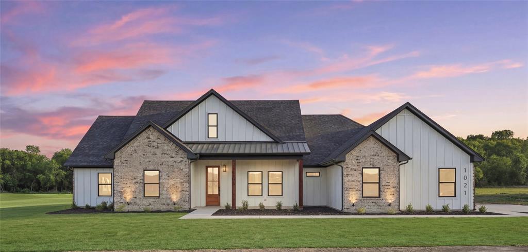
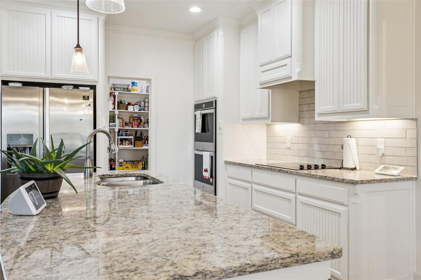
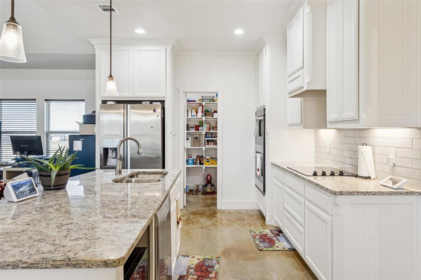
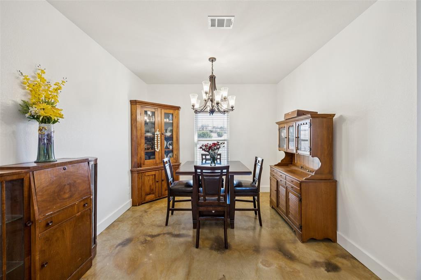
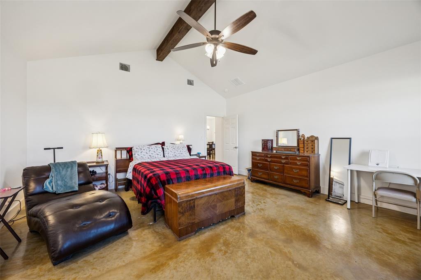
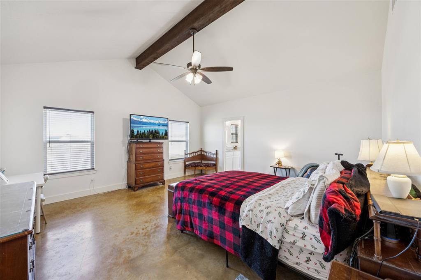
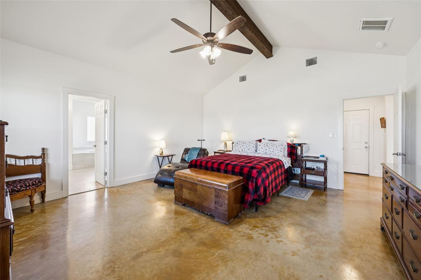
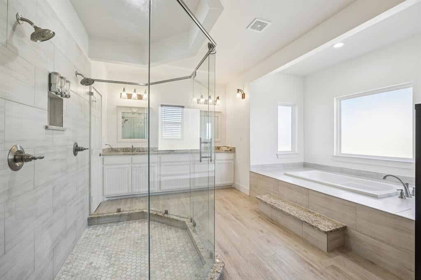
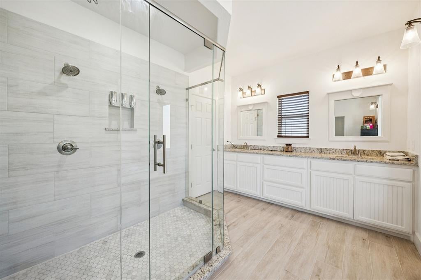
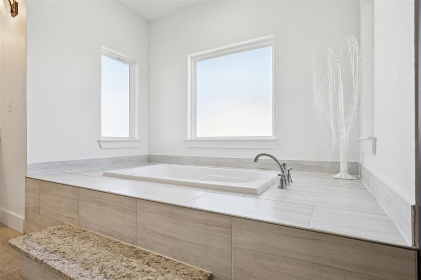
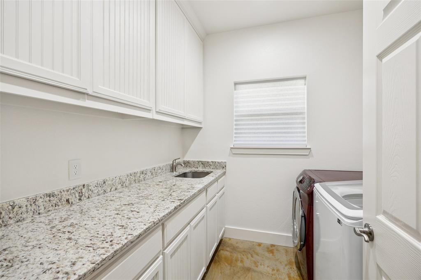
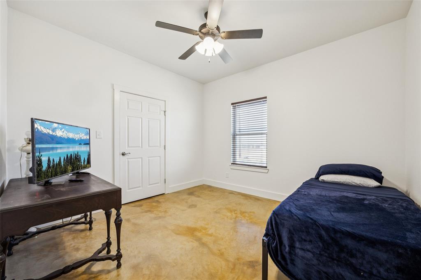
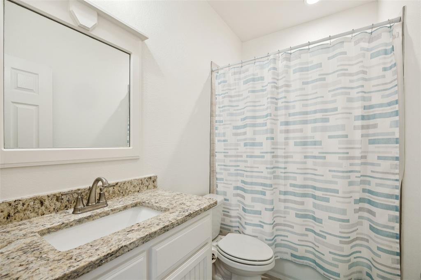
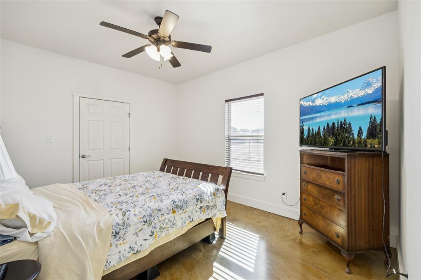
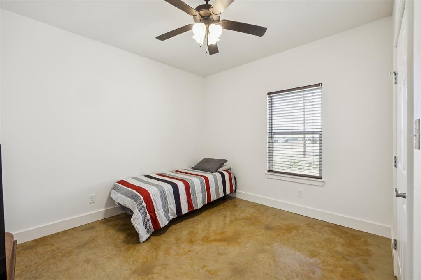
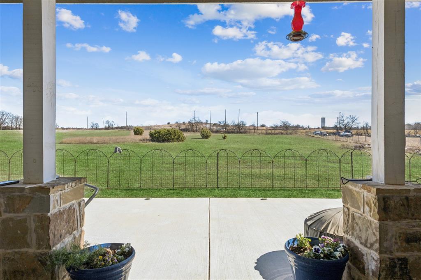
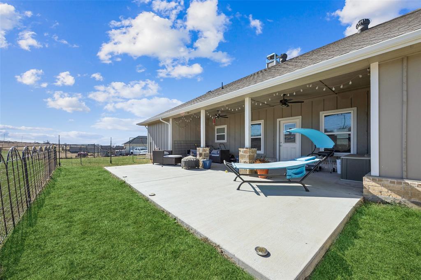
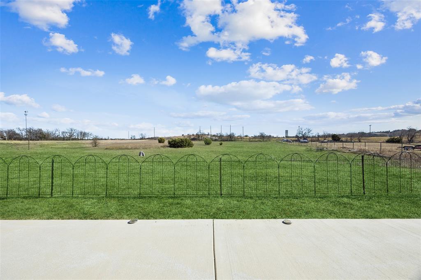
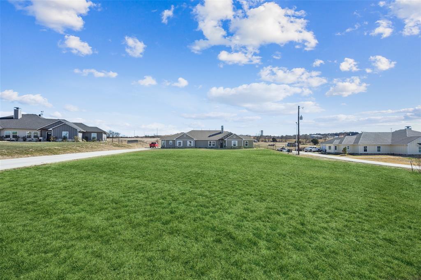
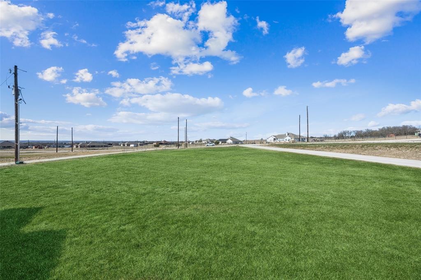
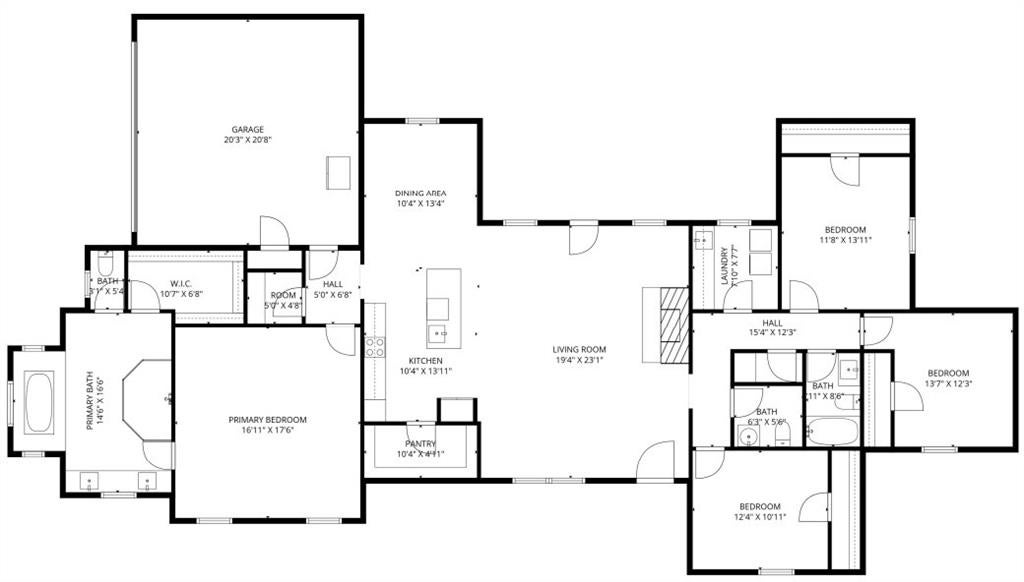
Beautiful one-story home set on an expansive over two-acre cul-de-sac lot offers the perfect blend of quality construction, space, and peaceful country living. Built with attention to detail, this home features an open-concept floorplan flooded with natural light and designed for both everyday comfort and entertaining. The inviting living area is highlighted by a cozy stone fireplace and a striking vaulted, wood-beamed ceiling, creating a warm and welcoming atmosphere. The kitchen is both functional and impressive with granite countertops, abundant cabinetry, and a huge walk-in pantry—ideal for storage and hosting. Spacious bedrooms provide comfort and flexibility, while the thoughtful layout offers easy, single-level living. Outdoors, the oversized front and backyard offer endless possibilities, with plenty of room for a pool, workshop, or additional structures. Recent improvements include added gutters, an extended concrete driveway, front walkway, expanded back patio, and a dedicated pad and foundation for a future storage shed. Enjoy the freedom of no HOA and the tranquility of living outside city limits, while still being conveniently close to shopping, dining, and entertainment. A rare opportunity for quiet country living with modern comforts—this property truly has room to grow. Assumable VA Loan with 5.25% Interest Rate - ask listing agent for info.
Listing Information
Facts & Features
Location
Community Information
Architecture
Features & Amenities
Property Features
Square Footage
Tax & Financial Information
Schools
Springtown High School
Springtown Elementary
Goshen Creek Elementary
School ratings are provided for informational purposes only and are subject to change. Attendance boundaries are for reference only — contact the school or district directly to verify enrollment eligibility.
Historical Data
Price History
| Date | Event | Price |
|---|---|---|
| 03/17/2026 | Price change | $450,000 |
| 01/16/2026 | Listed for sale | $485,000 |
Listed by Peter Von Illyes · Redfin Corporation · 9729544791
Listing information provided exclusively for consumers' personal, non-commercial use and may not be used for any purpose other than to identify prospective properties consumers may be interested in purchasing. Information deemed reliable but not guaranteed by the MLS. The listing broker’s offer of compensation is made only to participants of the MLS where the listing is filed. Copyright 2026, North Texas Real Estate Information Systems (NTREIS). All rights reserved.
Last Updated: August 1, 2026 at 9:06 PM | Source: North Texas Real Estate Information Systems (NTREIS) | MLS#: 21130621

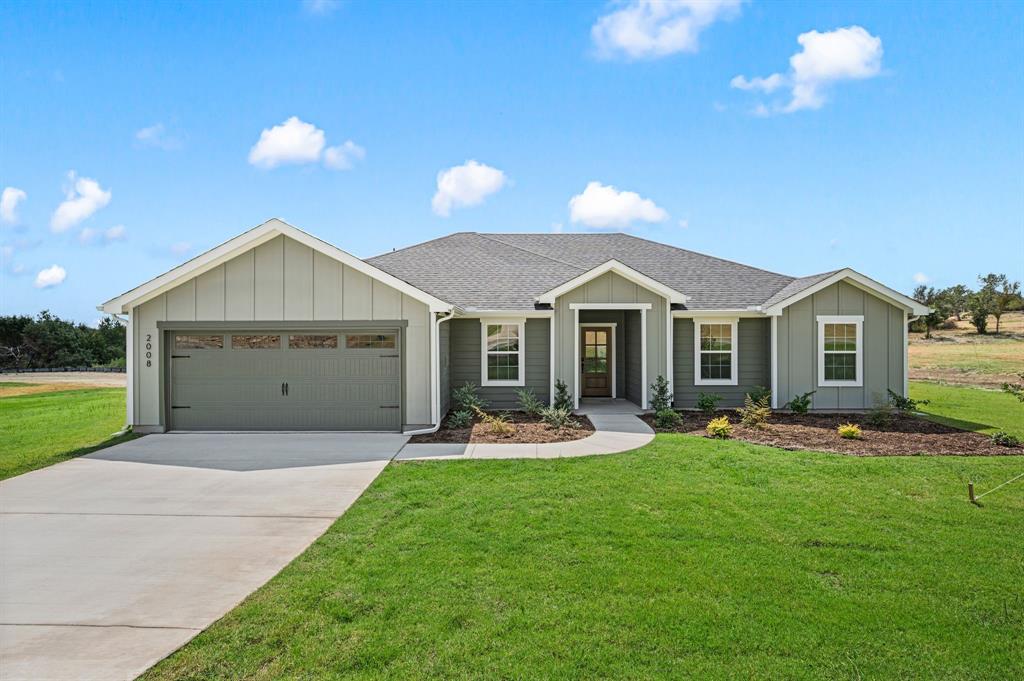
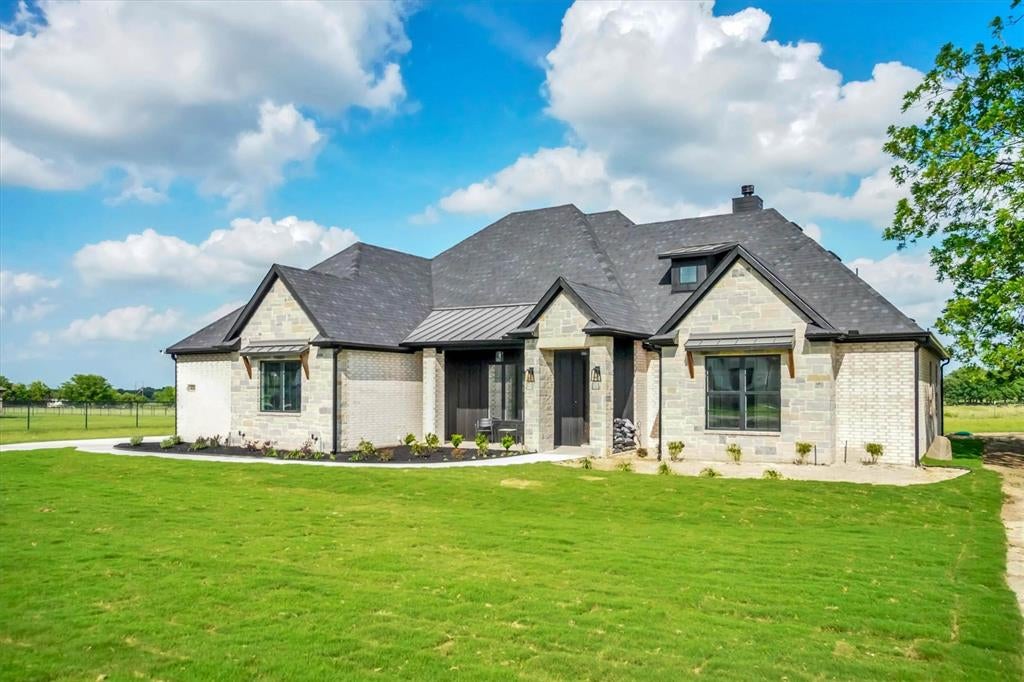
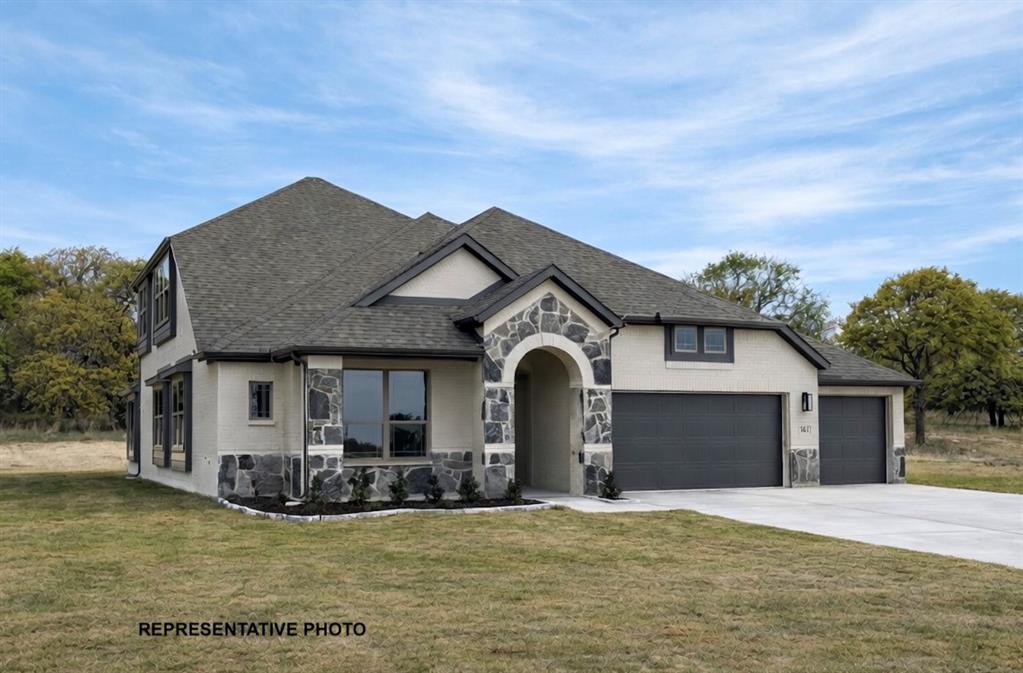
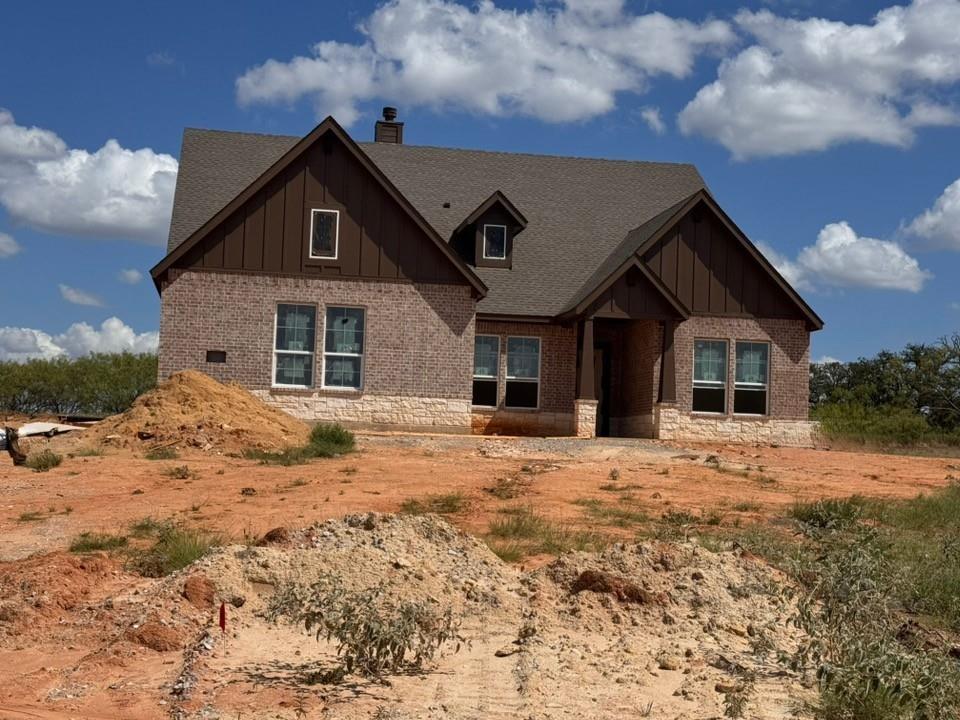
Similar Homes For Sale In Springtown
Start Your Real Estate Journey
Whether you have questions about this listing, want to schedule a showing, or just want to talk through your options, Shannon Miles is here to help. Reach out and expect a response within one business day.
How can I help?
Shannon Miles is here to help. Reach out and expect a response within one business day.
Thanks — Shannon Miles will be in touch shortly.
Make A Plan For Your Purchase
Know what you can afford before you start shopping — then run the numbers on any home you have in mind.
How much house can I afford?
- Principal & interest
- Property taxes
- Homeowner's insurance
- HOA dues
If your monthly savings are applied to the loan principal.
Enter your income, debts, and down payment to see how much home you may qualify for. Estimates only — not a lending decision.
Want to know more?
Shannon Miles is here to help. Reach out and expect a response within one business day.
✓ Thanks — Shannon Miles will be in touch shortly.