
2116 Ironside Dr
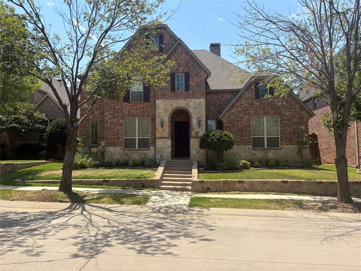
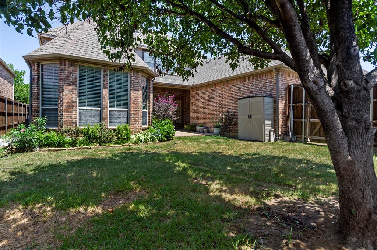
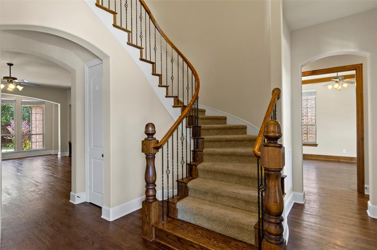
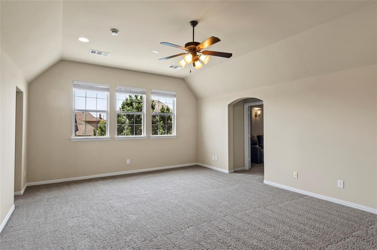
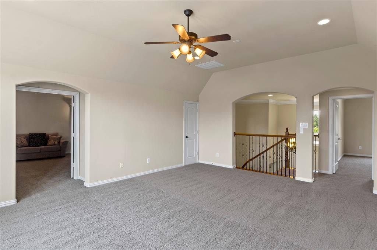
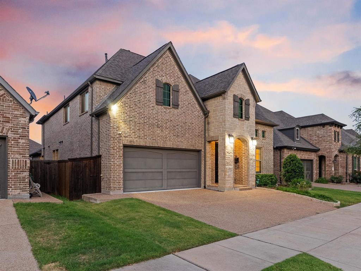
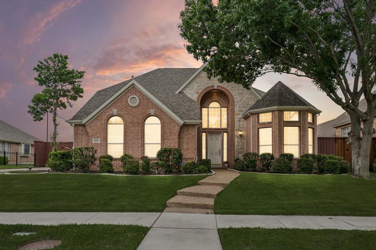
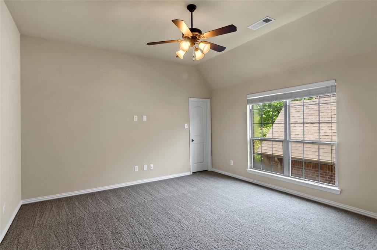
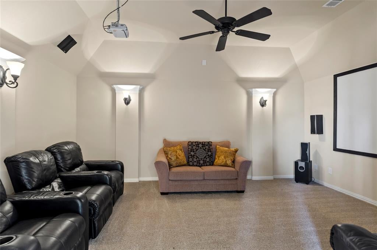
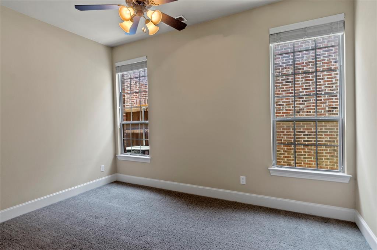
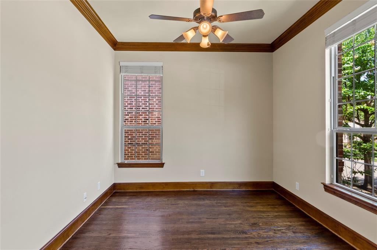
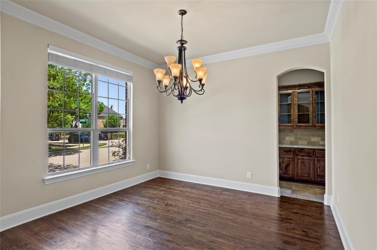
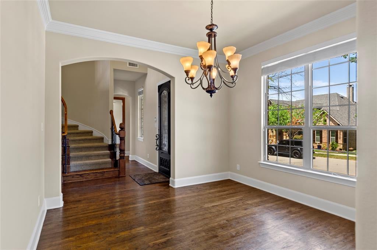
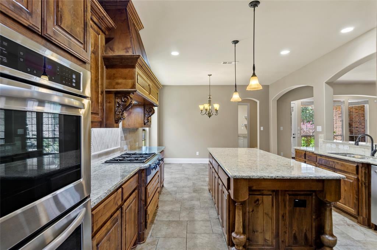
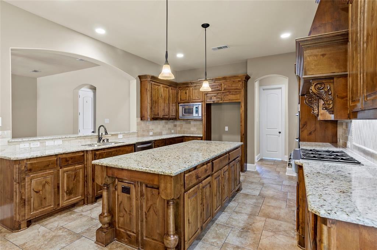
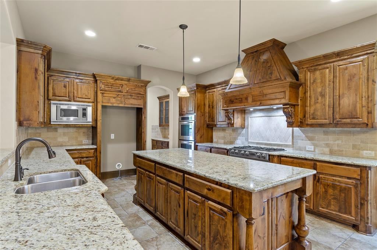
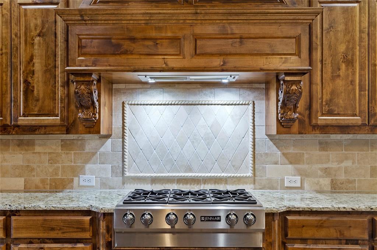
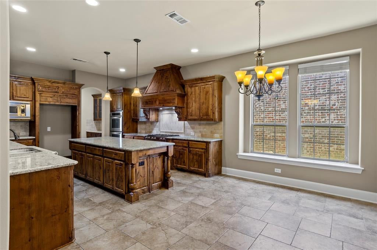
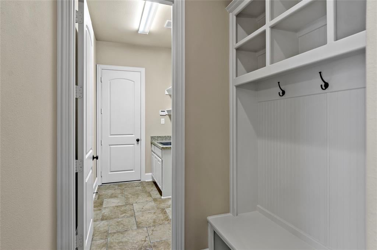
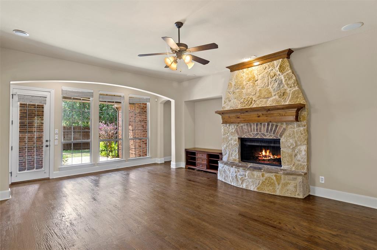
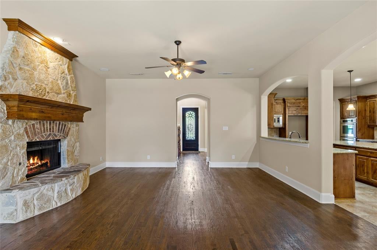
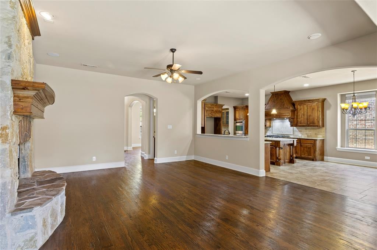
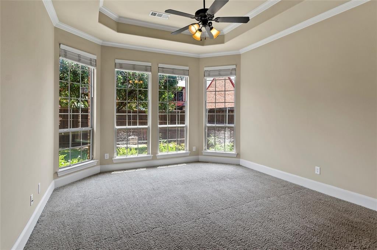
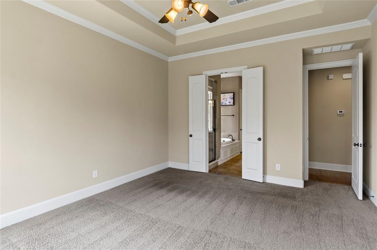
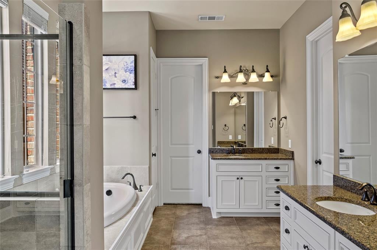
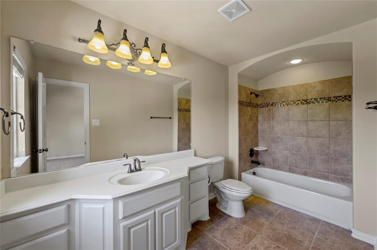
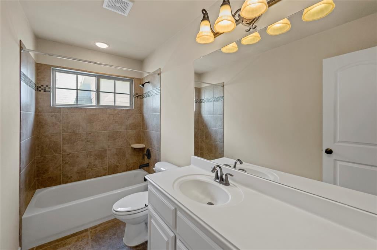
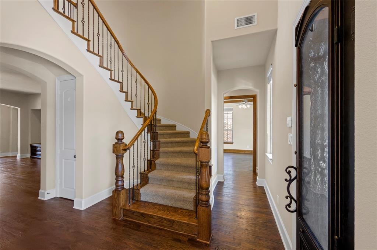
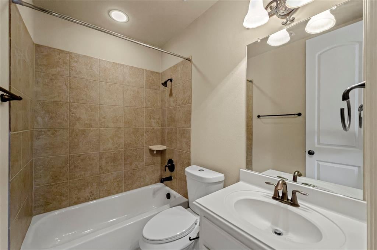
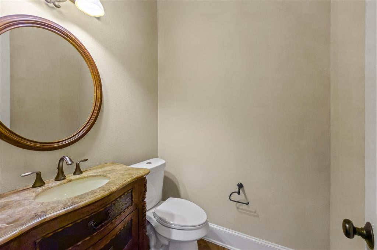
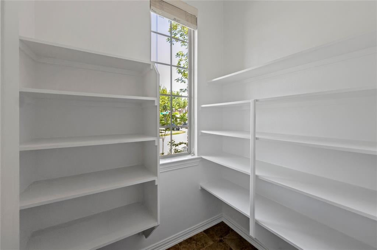
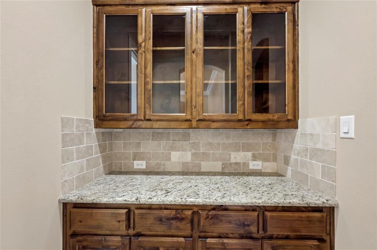
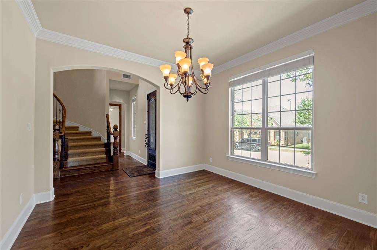
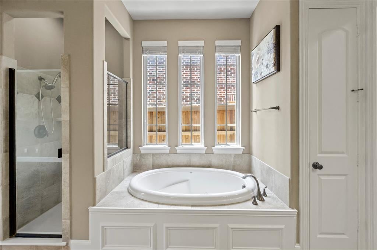
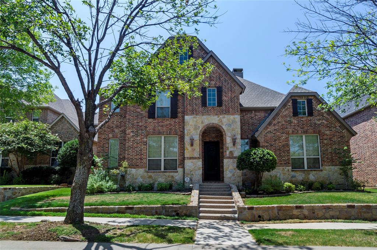
Welcome to this beautifully crafted 2008 custom home, where timeless elegance meets everyday comfort. Offering 4 spacious bedrooms, 4.5 full bathrooms, a private study, game room, media room, and nearly every upgrade imaginable, this exceptional residence delivers luxury living at an incredible value. From the moment you arrive, you'll be impressed by the elevated stone and brick elevation, outstanding curb appeal, and inviting front entrance. Inside, rich hardwood floors, soaring ceilings, extensive crown molding, 8-foot solid-core doors, custom woodwork, iron balusters, and designer finishes create a warm yet sophisticated atmosphere. The heart of the home is an extraordinary chef's kitchen featuring granite countertops, a travertine backsplash, knotty alder cabinetry, an oversized 4' x 8' center island, double ovens, a six-burner gas cooktop with vent hood, a generous breakfast area, butler's pantry, and convenient mudroom—perfect for entertaining or everyday family living. The spacious family room showcases a stunning floor-to-ceiling stone and brick fireplace with a handcrafted knotty alder mantel, creating the perfect gathering place. The private primary suite offers a relaxing sitting area and a spa-inspired bath with granite countertops, decorative shower, and luxurious finishes. Designed for flexibility, the first floor includes the primary suite, an additional bedroom with ensuite bath, and a dedicated study. Upstairs you'll find two more oversized bedrooms, each with its own private bath and large walk-in closet, along with an expansive game room and a dedicated media room complete with theater lighting for the ultimate movie-night experience. Every bedroom enjoys the privacy of its own bathroom, making this home ideal for families, guests, or multigenerational living. This remarkable property combines quality craftsmanship, thoughtful design, and exceptional functionality. Don't miss the opportunity to own a home that truly has it all.
Listing Information
Facts & Features
Location
Community Information
Architecture
Features & Amenities
Property Features
Square Footage
Tax & Financial Information
Schools
Hebron Valley Elementary
Homestead Elementary
Rosemeade Elementary
Castle Hills Elementary
Independence Elementary
Stem Academy At Polser Elementary
Harmony School Of Innovation - Carrollton
Killian Middle
School ratings are provided for informational purposes only and are subject to change. Attendance boundaries are for reference only — contact the school or district directly to verify enrollment eligibility.
Historical Data
Price History
| Date | Event | Price |
|---|---|---|
| 08/01/2026 | Listed for sale | $919,000 |
Listed by Gilbert Santana · RE/MAX Trinity · 9723179586
Listing information provided exclusively for consumers' personal, non-commercial use and may not be used for any purpose other than to identify prospective properties consumers may be interested in purchasing. Information deemed reliable but not guaranteed by the MLS. The listing broker’s offer of compensation is made only to participants of the MLS where the listing is filed. Copyright 2026, North Texas Real Estate Information Systems (NTREIS). All rights reserved.
Last Updated: August 23, 2026 at 8:07 PM | Source: North Texas Real Estate Information Systems (NTREIS) | MLS#: 21336356

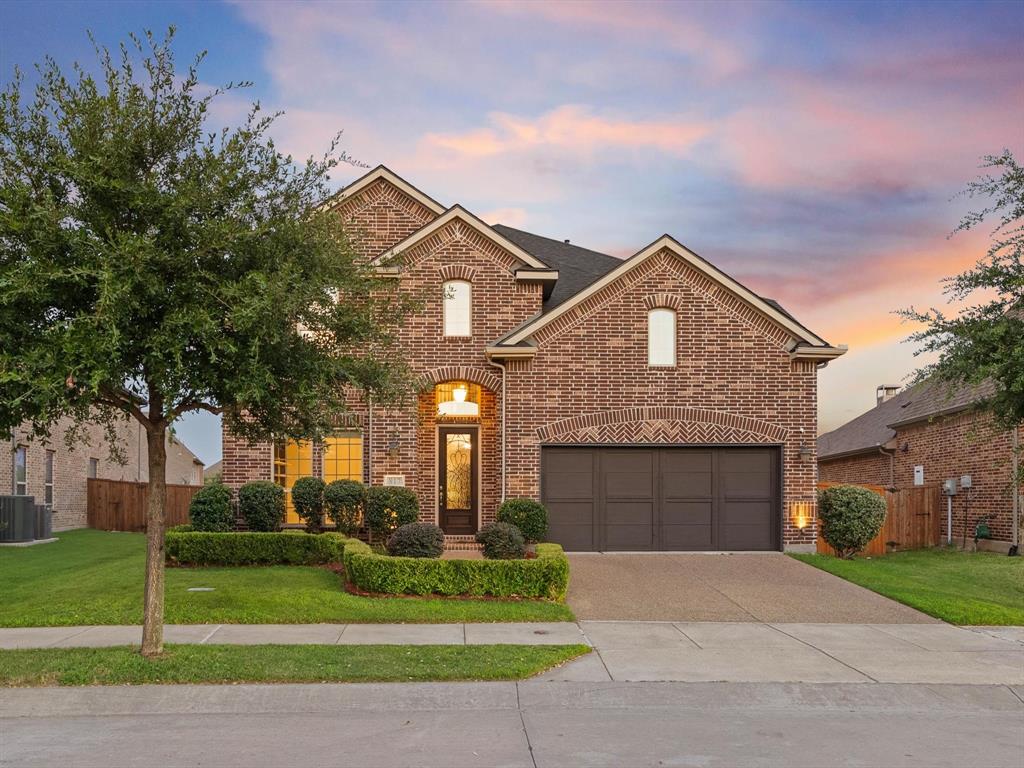
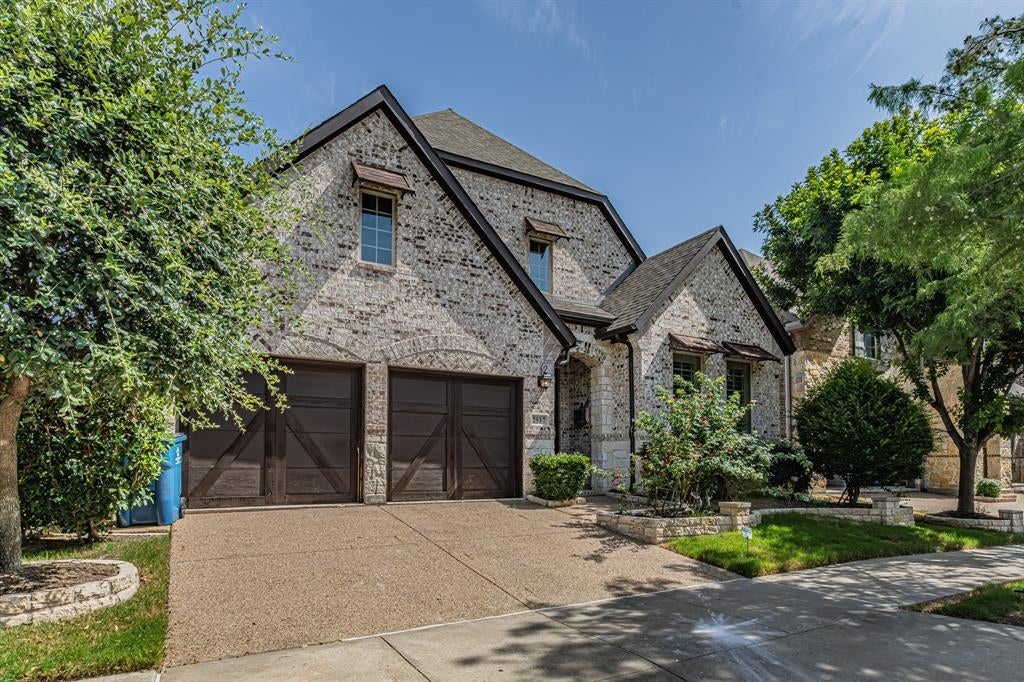
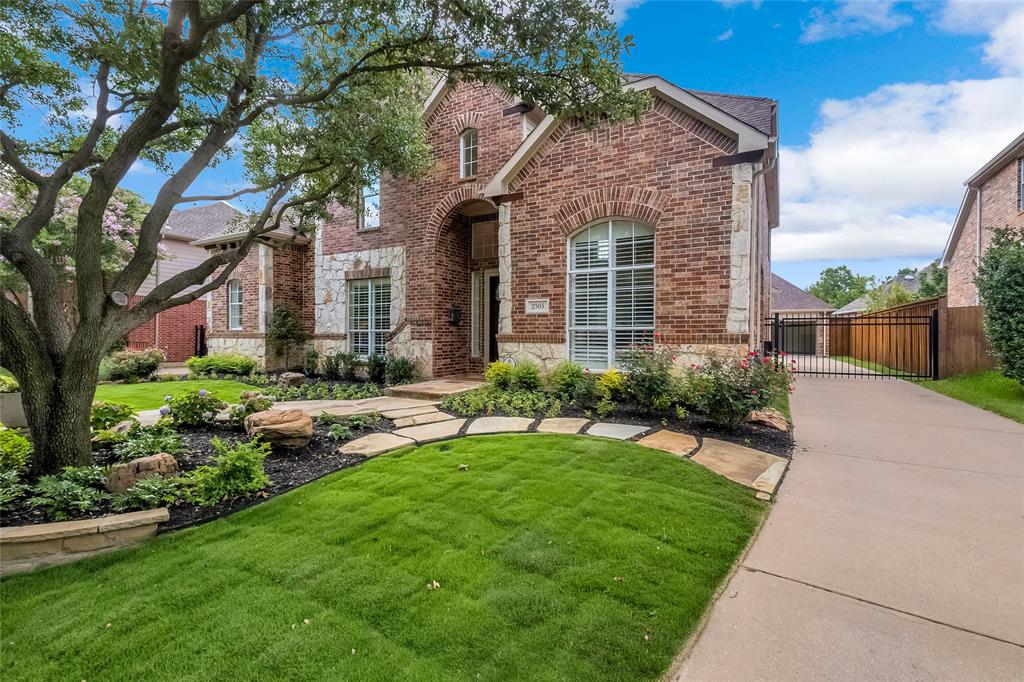
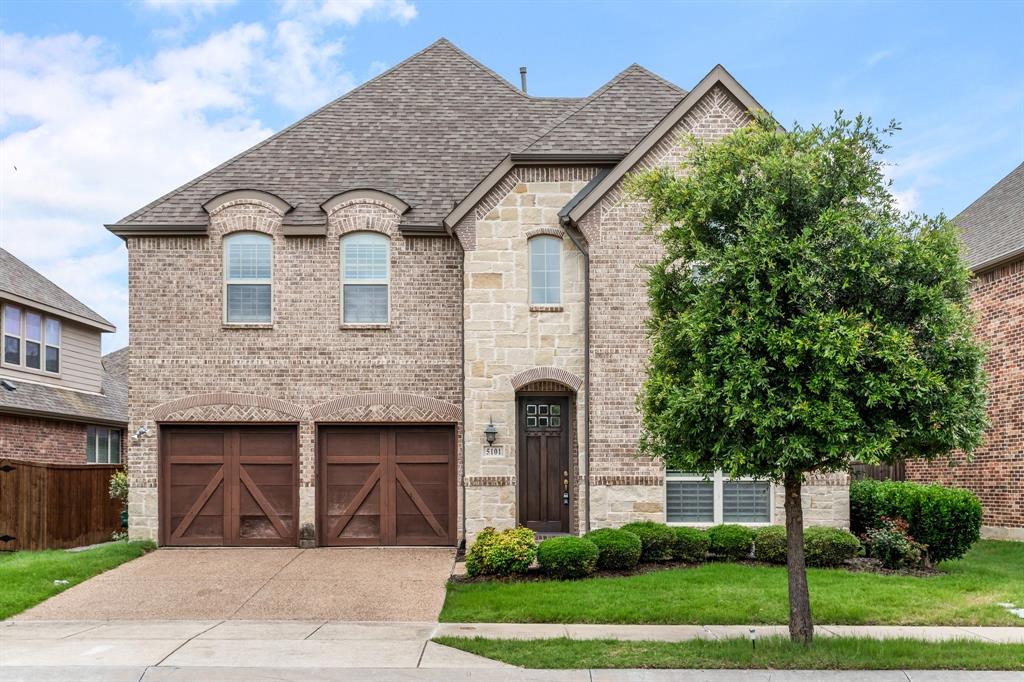
Similar Homes For Sale In Lewisville
Start Your Real Estate Journey
Whether you have questions about this listing, want to schedule a showing, or just want to talk through your options, Shannon Miles is here to help. Reach out and expect a response within one business day.
How can I help?
Shannon Miles is here to help. Reach out and expect a response within one business day.
Thanks — Shannon Miles will be in touch shortly.
Make A Plan For Your Purchase
Know what you can afford before you start shopping — then run the numbers on any home you have in mind.
How much house can I afford?
- Principal & interest
- Property taxes
- Homeowner's insurance
- HOA dues
If your monthly savings are applied to the loan principal.
Enter your income, debts, and down payment to see how much home you may qualify for. Estimates only — not a lending decision.
Want to know more?
Shannon Miles is here to help. Reach out and expect a response within one business day.
✓ Thanks — Shannon Miles will be in touch shortly.