
5809 Nutcracker Dr
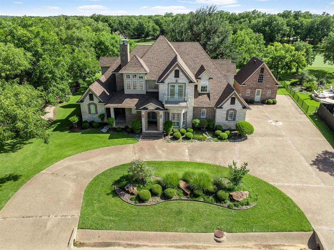
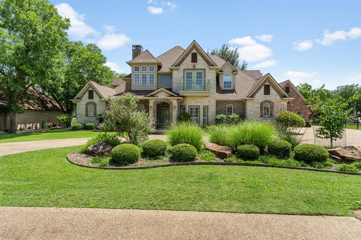
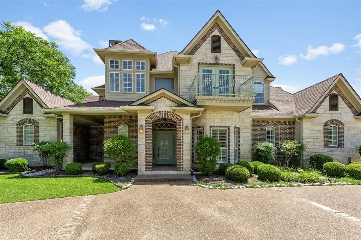
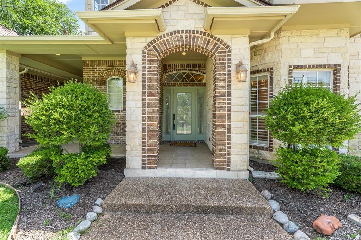
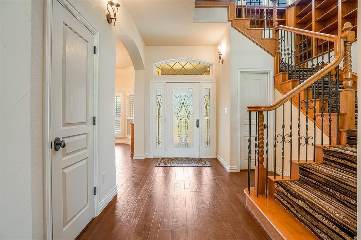
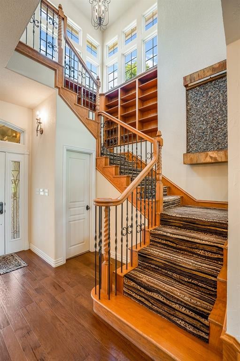
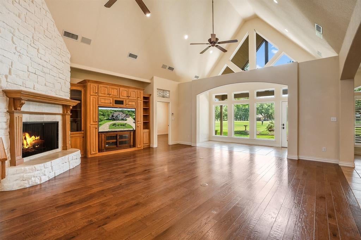
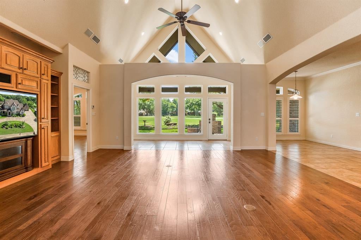
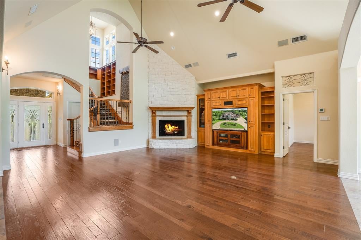
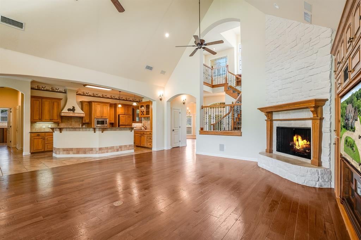
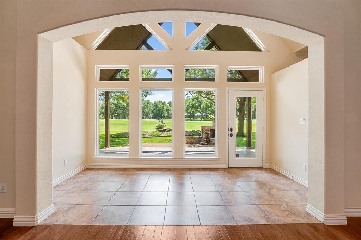
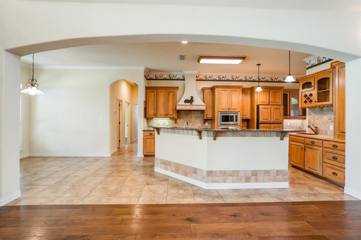
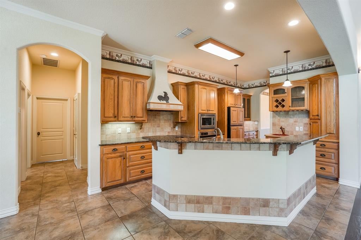
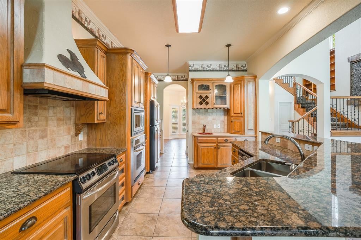
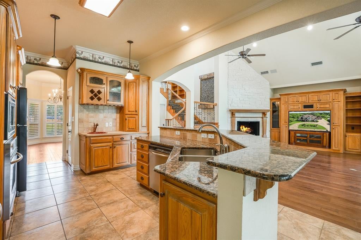
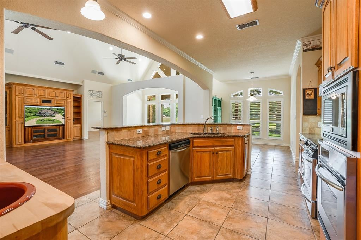
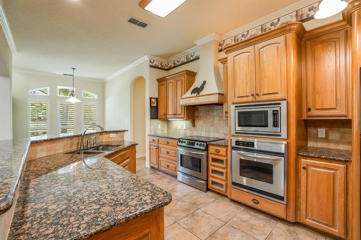
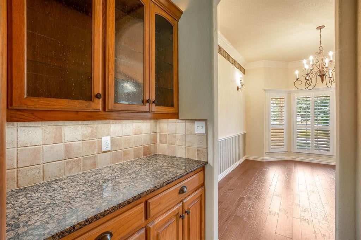
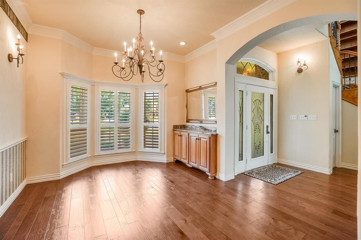
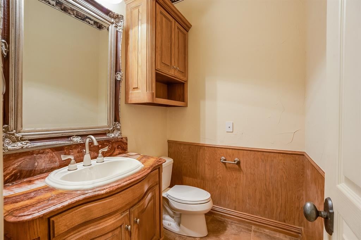
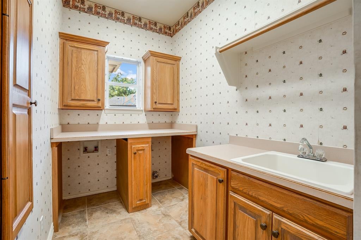
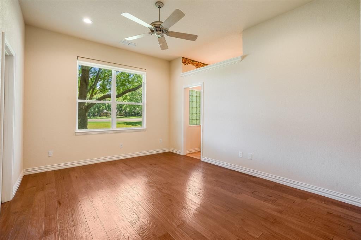
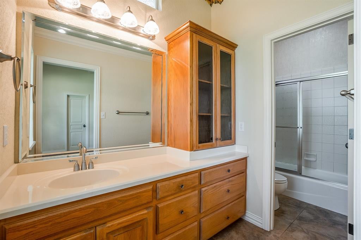
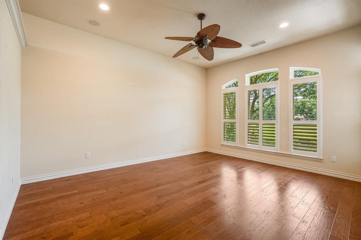
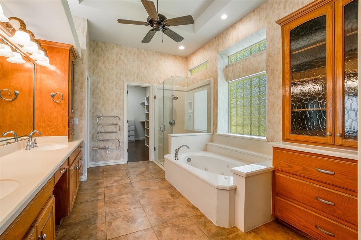
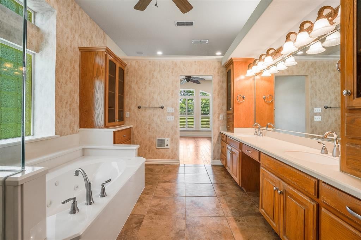
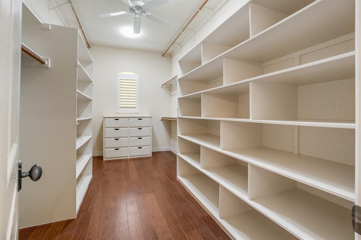
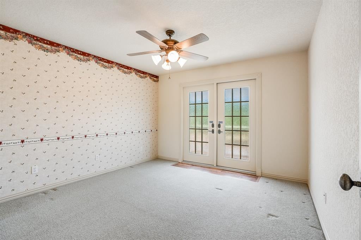
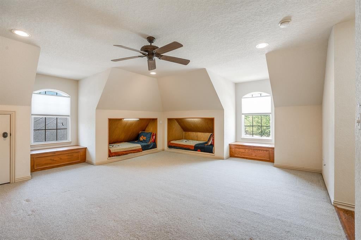
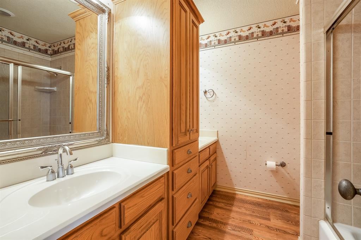
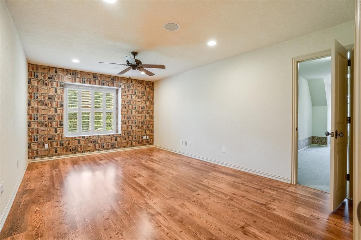
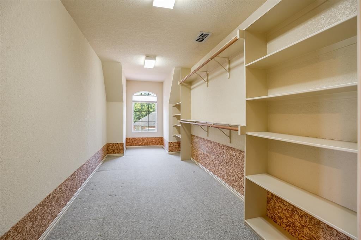
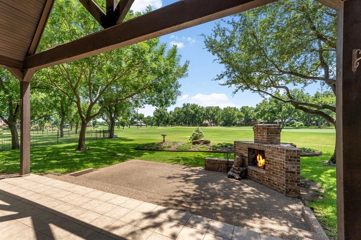
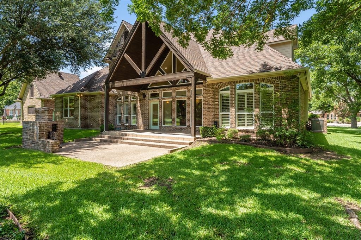
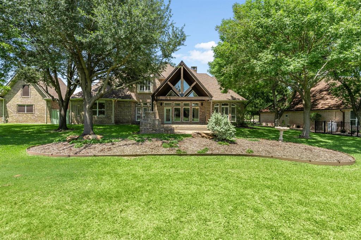
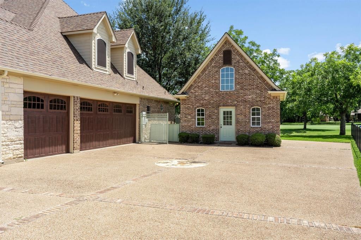
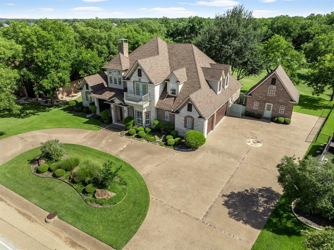
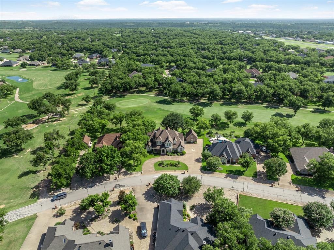
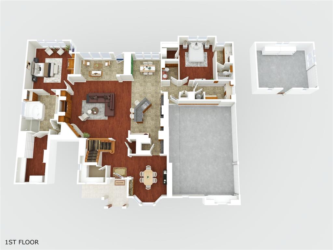
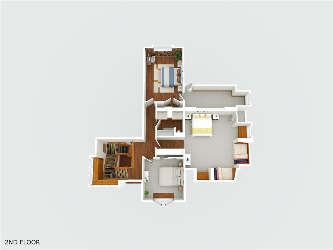
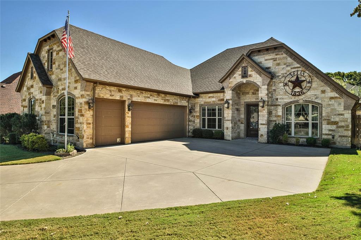
Life on the Green — Where Every Day Feels Like a Getaway. Some homes whisper — this one? It throws a party & you're the guest of honor. Sitting pretty on the #1 green in the coveted Pecan Plantation, this showstopper demands a second look (& a third, & maybe a fourth). Curb appeal here isn't just a phrase- it's a statement. From the moment you step inside, you'll feel it: intention. Every archway, every sun-drenched window, every inch of this 4-bedroom, 3.5-bath beauty was designed to impress & inspire. The cathedral ceiling soars above an open-concept living space that flows effortlessly into a kitchen built for both midnight snacks & full-on dinner parties. Custom cabinetry, glass-front accents, & miles of granite counter space mean you'll never run out of room- or style. Storage? More than you'll know what to do with. (Challenge accepted) Two dining rooms give you options: dine in one, turn the other into the home office of your dreams or host in both. Natural light pours through uniquely placed windows dressed in classic plantation shutters-every room feels alive, bright, & impossibly welcoming. And the closets? Prepare to swoon. Seriously. The practical side doesn't disappoint either: two BRAND-NEW HVAC systems, a new water heater supplementing the tankless unit, & a Class 4 roof that's just two years young. A 3-car garage is only the beginning-there's also a workshop with its own electric & golf cart garage door, ready to become your art studio, woodshop, home gym, or the ultimate hobby hut. Guests will never fight for parking thanks to the circle drive & side driveway. Now, let's talk lifestyle. Pecan Plantation isn't just a neighborhood-it's a resort with a gate code. 24-7 security, golf at your doorstep, multiple pools, tennis & pickleball courts, fine dining, a pharmacy, bank, car wash, & even a full-service grocery store-all inside the gates. You may never need to leave. This isn't just a home. It's your next chapter, & it's going to be a page-turner.
Listing Information
Facts & Features
Location
Community Information
Architecture
Features & Amenities
Property Features
Square Footage
Tax & Financial Information
Schools
Mambrino School
Assigned school for this home
School ratings are provided for informational purposes only and are subject to change. Attendance boundaries are for reference only — contact the school or district directly to verify enrollment eligibility.
Historical Data
Price History
| Date | Event | Price |
|---|---|---|
| 09/14/2026 | Price change | $700,000 |
| 07/28/2026 | Listed for sale | $725,000 |
Listed by Kacey Huggins · Keller Williams Brazos West · 8172796996
Listing information provided exclusively for consumers' personal, non-commercial use and may not be used for any purpose other than to identify prospective properties consumers may be interested in purchasing. Information deemed reliable but not guaranteed by the MLS. The listing broker’s offer of compensation is made only to participants of the MLS where the listing is filed. Copyright 2026, North Texas Real Estate Information Systems (NTREIS). All rights reserved.
Last Updated: September 14, 2026 at 6:42 PM | Source: North Texas Real Estate Information Systems (NTREIS) | MLS#: 21335903

Similar Homes For Sale In Granbury
 New Listing
Start Your Real Estate Journey
Whether you have questions about this listing, want to schedule a showing, or just want to talk through your options, Shannon Miles is here to help. Reach out and expect a response within one business day.
How can I help?
Shannon Miles is here to help. Reach out and expect a response within one business day.
Thanks — Shannon Miles will be in touch shortly.
Make A Plan For Your Purchase
Know what you can afford before you start shopping — then run the numbers on any home you have in mind.
How much house can I afford?
- Principal & interest
- Property taxes
- Homeowner's insurance
- HOA dues
If your monthly savings are applied to the loan principal.
Enter your income, debts, and down payment to see how much home you may qualify for. Estimates only — not a lending decision.
Want to know more?
Shannon Miles is here to help. Reach out and expect a response within one business day.
✓ Thanks — Shannon Miles will be in touch shortly.