
9604 Champions Dr
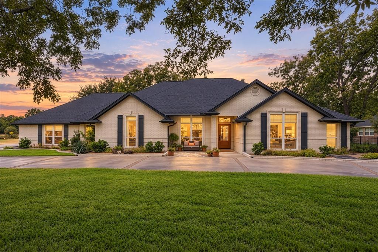
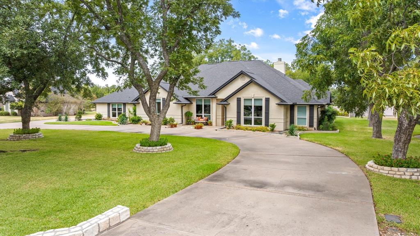
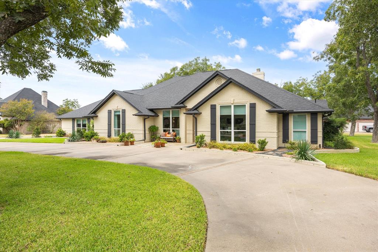
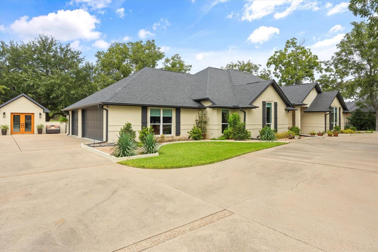
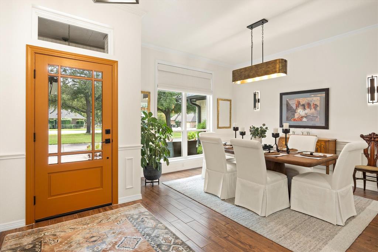
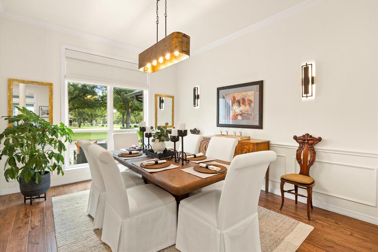
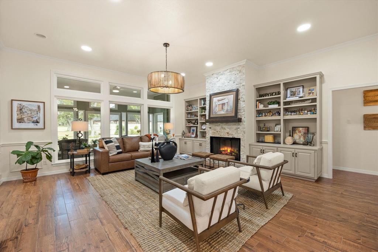
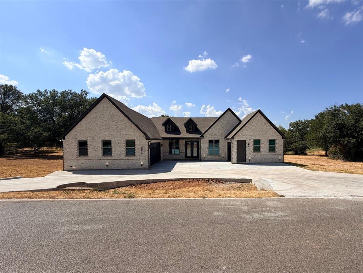
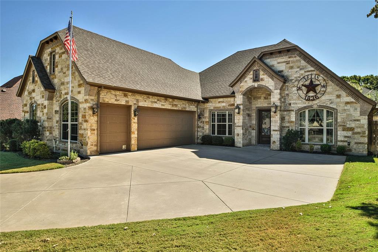
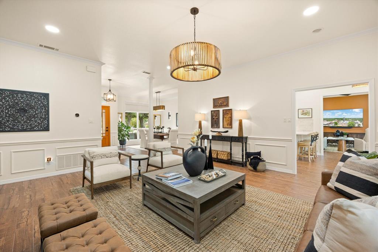
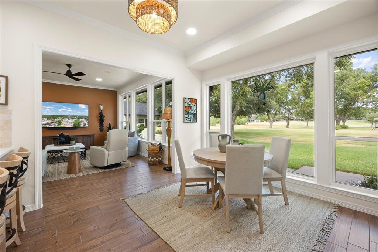
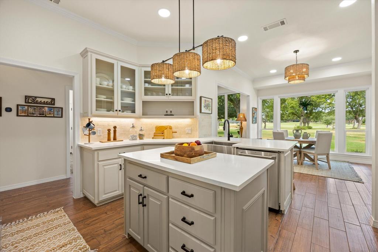
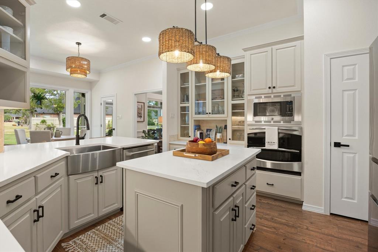
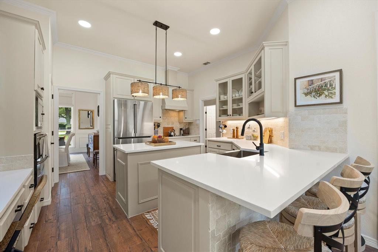
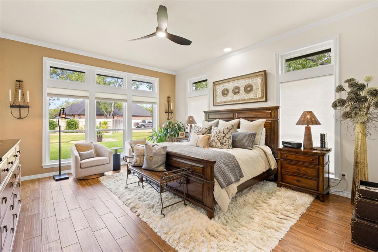
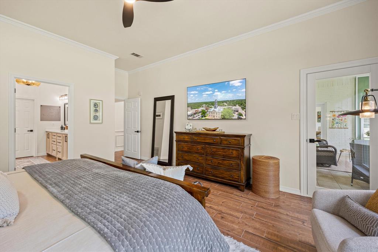
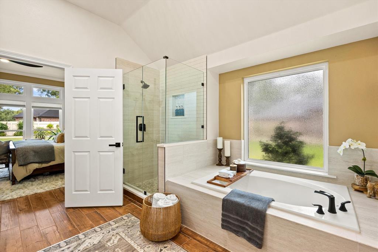
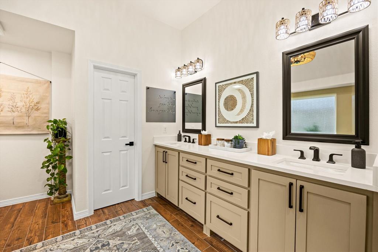
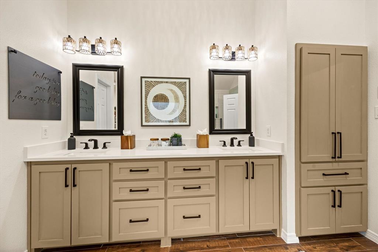
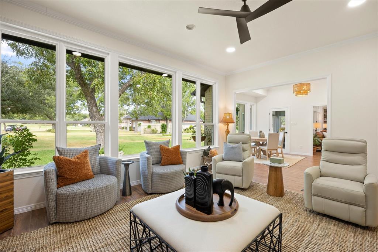
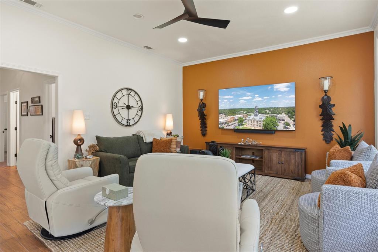
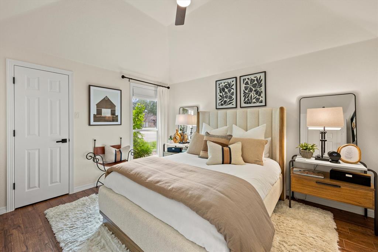
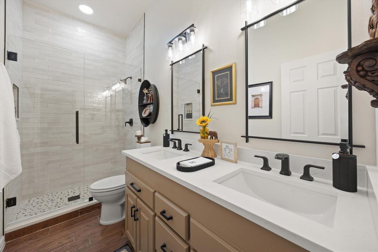
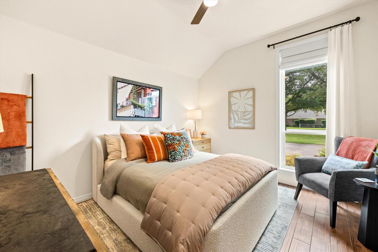
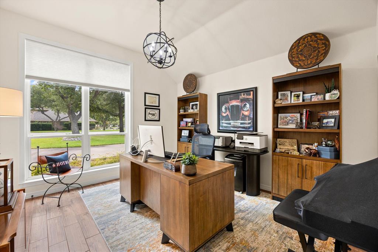
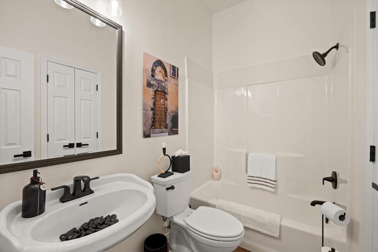
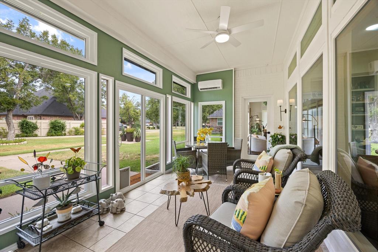
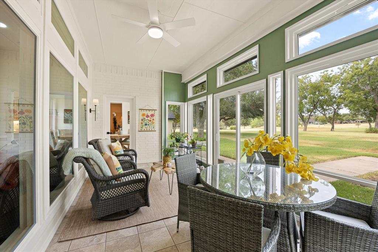
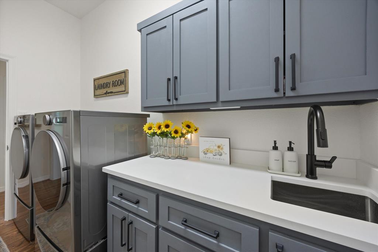
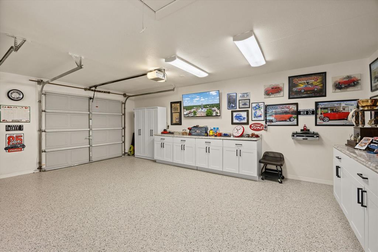
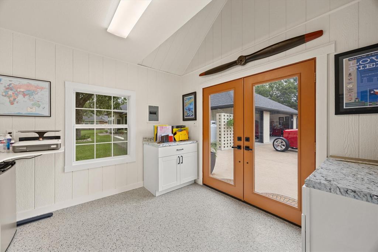
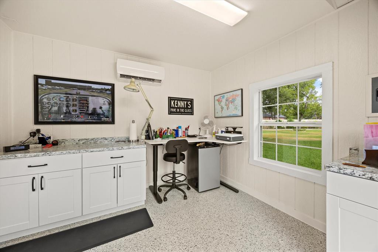
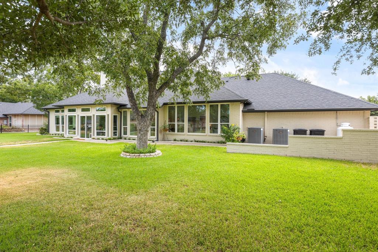
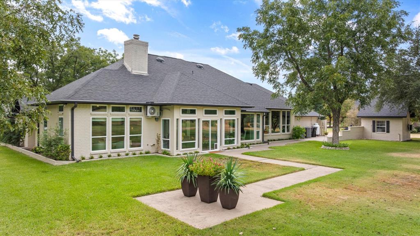
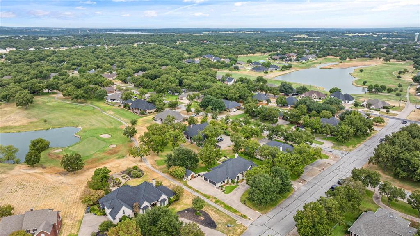
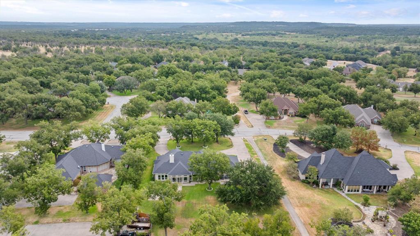
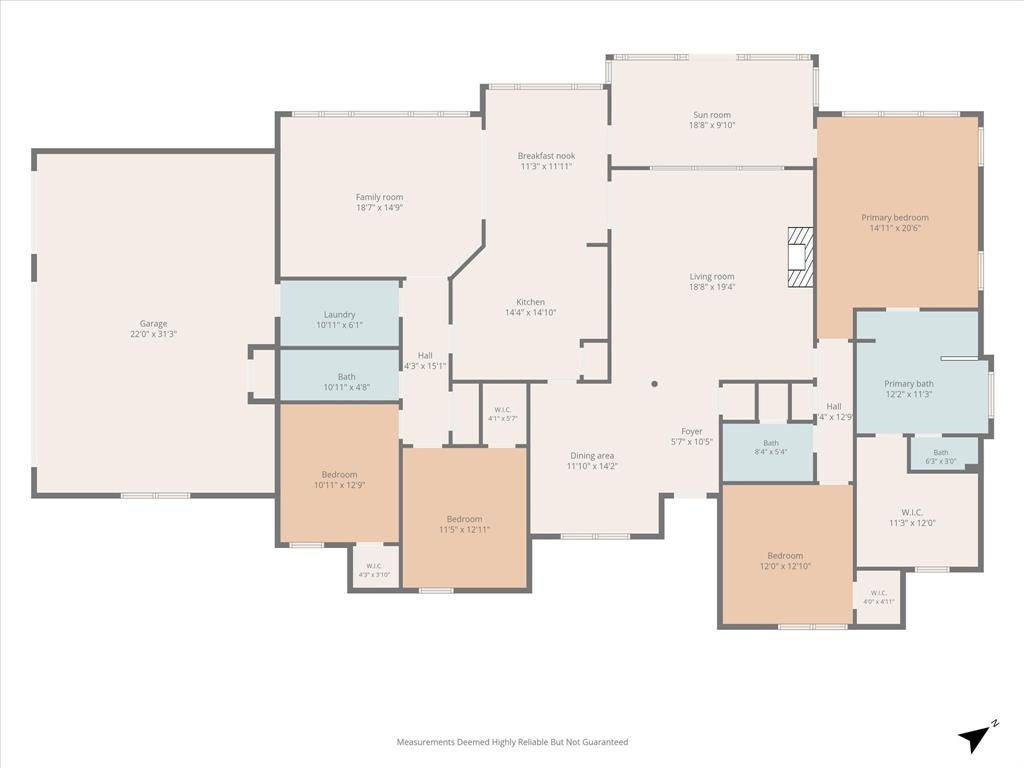
UPDATED - WELL MAINTAINED - STUNNING GOLF COURSE VIEWS - WALLS OF WINDOWS define this impressive 4-bedroom, 3-bath, 3-car garage, single-story, home situated on approximately ½ acre in desirable Pecan Plantation, a true golf cart community. Designed for comfortable living and entertaining, the sprawling split-bedroom floor plan features wood-look tile throughout, custom cabinetry and stylish designer finishes. Walls of windows fill the home with natural light and showcase beautiful Nutcracker golf course and fountain views. The Great Room features a stacked-stone gas fireplace, designer lighting and Sonos system with in-ceiling speakers. The chef’s kitchen is beautifully appointed with stainless appliances, double ovens, new cooktop, quartz countertops, stone backsplash, farmhouse sink and built-in planning desk. A spacious den offers spectacular golf course views. The large primary suite features an updated spa-inspired bath with frameless shower, custom cabinetry, Kohler fixtures, garden tub and oversized custom closet. The updated secondary bath includes a frameless shower, dual vanities and custom cabinetry. Enjoy year-round golf course views from the glass-enclosed sunroom with separate HVAC. A detached climate-controlled workshop with cabinetry and epoxy flooring provides exceptional space for hobbies, crafts or a studio. Oversized 3-car garage features epoxy floors and cabinetry. Fresh exterior paint, new shutters, uplighting, fixtures, front door and flagstone patio enhance curb appeal. Full irrigation with economical Orchard Water. ALL TVs remain, as well as cabinets in the garage and workshop! Enjoy Pecan Plantation’s country club, two 18-hole golf courses, pools, marina, grocery store, bank, eateries, pharmacy, medical offices, 24-7 EMS, Ace Hardware and much more—all within this exceptional gated community. A MUST SEE!
Listing Information
Facts & Features
Location
Community Information
Architecture
Features & Amenities
Property Features
Square Footage
Tax & Financial Information
Schools
Mambrino School
Assigned school for this home
School ratings are provided for informational purposes only and are subject to change. Attendance boundaries are for reference only — contact the school or district directly to verify enrollment eligibility.
Historical Data
Price History
| Date | Event | Price |
|---|---|---|
| 09/13/2026 | Listed for sale | $675,000 |
Listed by Ken Robinson · Classic Realty Group · 2146975026
Listing information provided exclusively for consumers' personal, non-commercial use and may not be used for any purpose other than to identify prospective properties consumers may be interested in purchasing. Information deemed reliable but not guaranteed by the MLS. The listing broker’s offer of compensation is made only to participants of the MLS where the listing is filed. Copyright 2026, North Texas Real Estate Information Systems (NTREIS). All rights reserved.
Last Updated: September 16, 2026 at 7:23 PM | Source: North Texas Real Estate Information Systems (NTREIS) | MLS#: 21380142

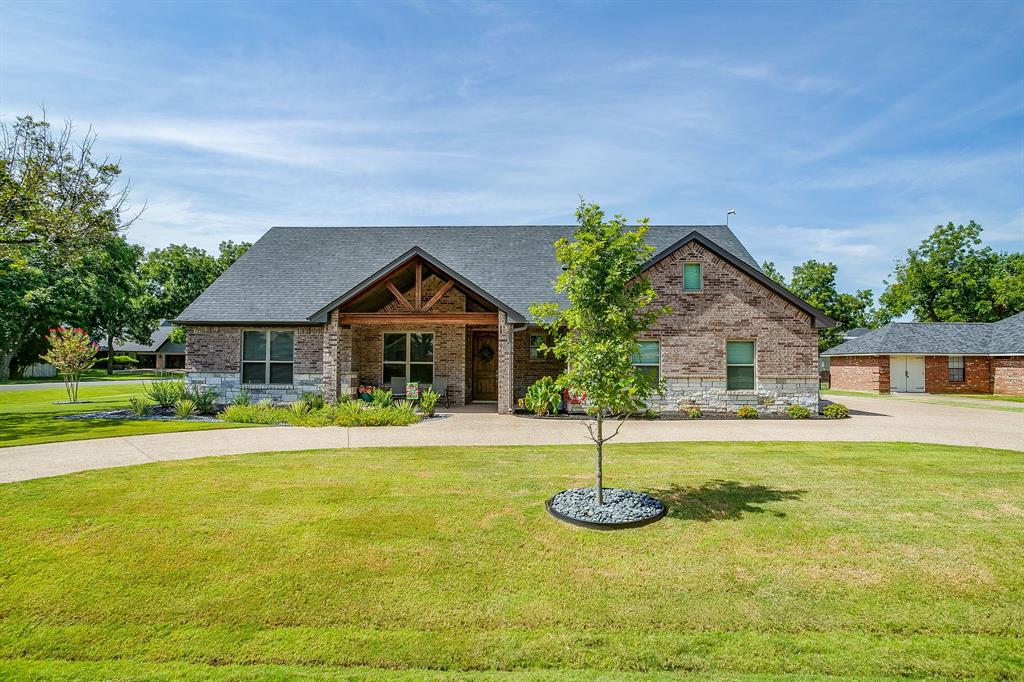
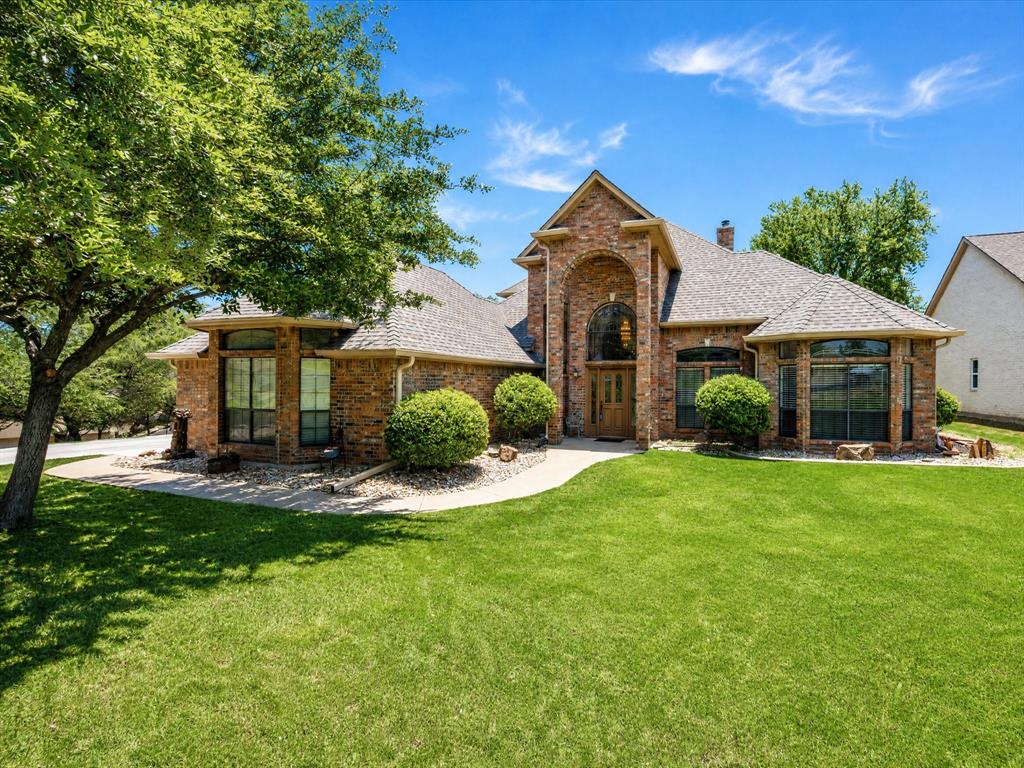
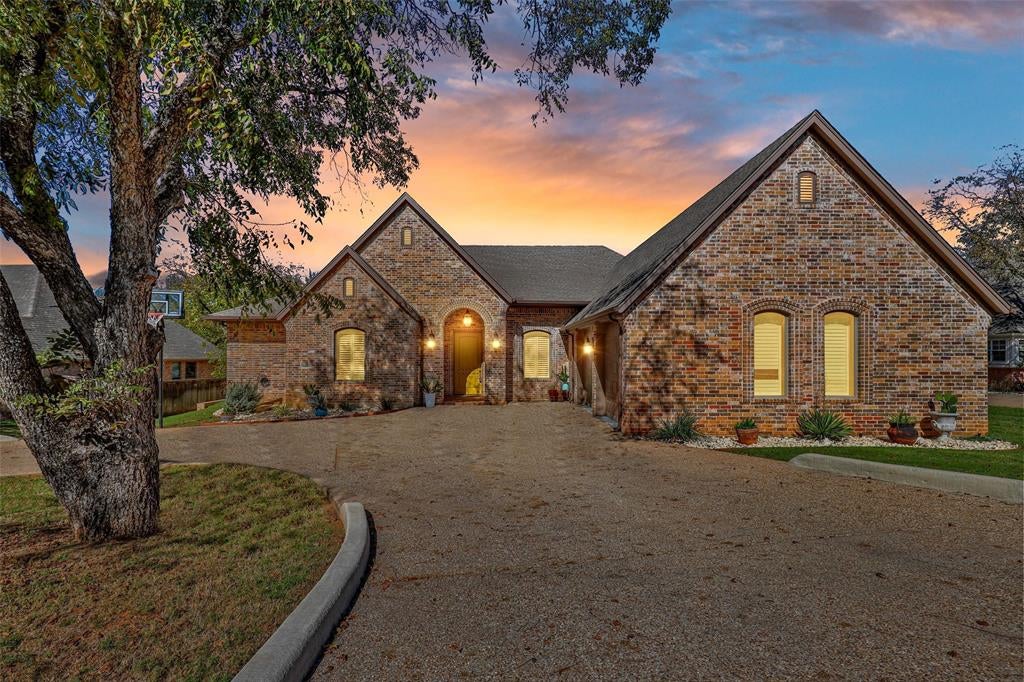
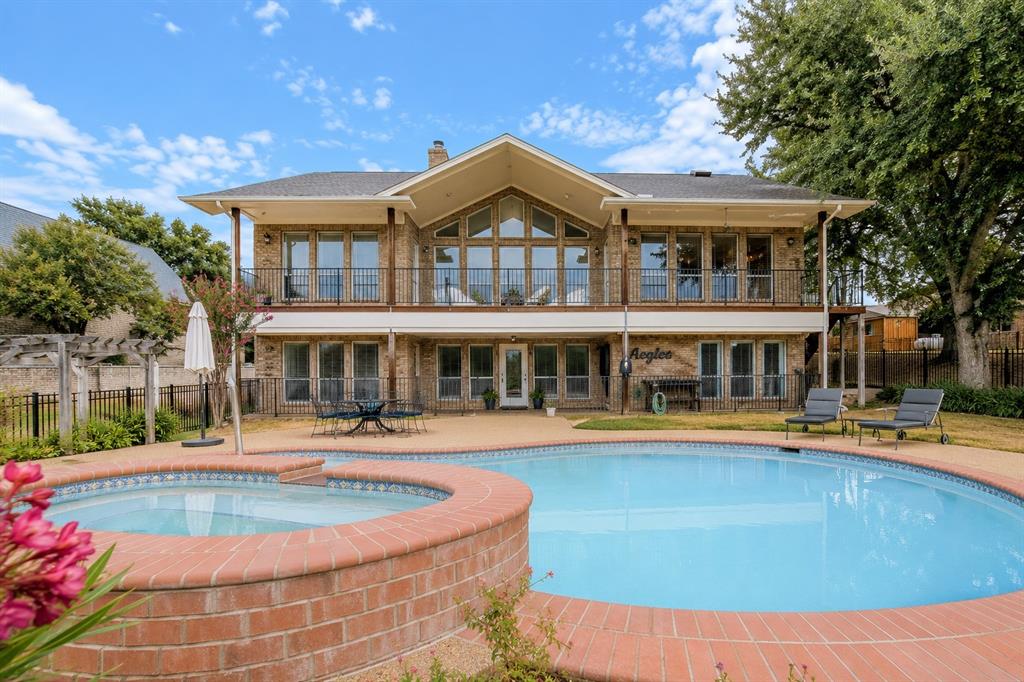
Similar Homes For Sale In Granbury
Start Your Real Estate Journey
Whether you have questions about this listing, want to schedule a showing, or just want to talk through your options, Shannon Miles is here to help. Reach out and expect a response within one business day.
How can I help?
Shannon Miles is here to help. Reach out and expect a response within one business day.
Thanks — Shannon Miles will be in touch shortly.
Make A Plan For Your Purchase
Know what you can afford before you start shopping — then run the numbers on any home you have in mind.
How much house can I afford?
- Principal & interest
- Property taxes
- Homeowner's insurance
- HOA dues
If your monthly savings are applied to the loan principal.
Enter your income, debts, and down payment to see how much home you may qualify for. Estimates only — not a lending decision.
Want to know more?
Shannon Miles is here to help. Reach out and expect a response within one business day.
✓ Thanks — Shannon Miles will be in touch shortly.