
9707 Trinity Ct
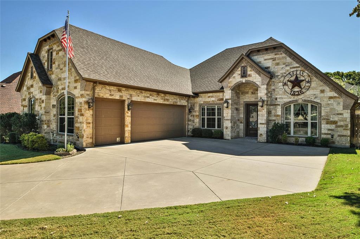
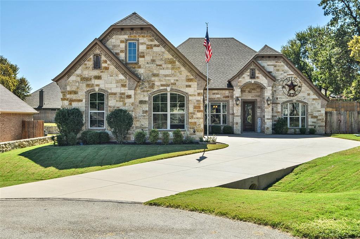
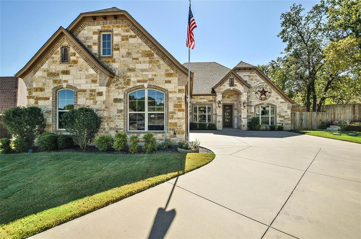
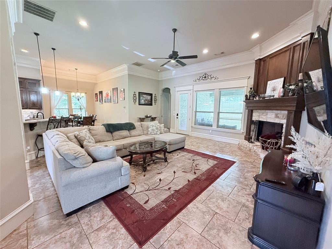
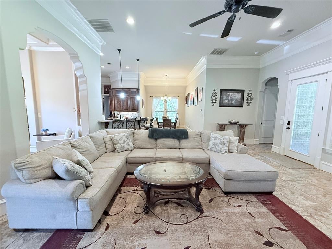
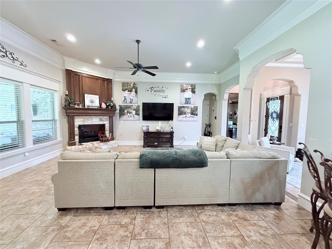
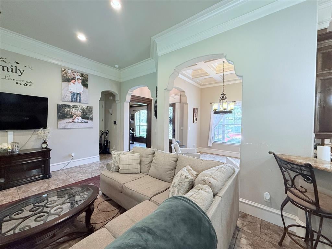
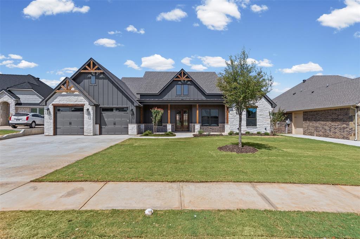
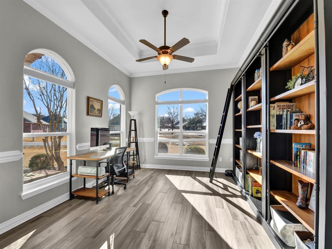
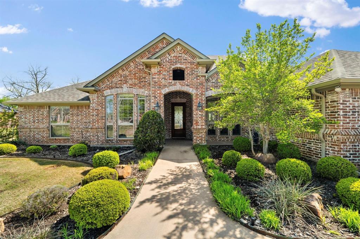
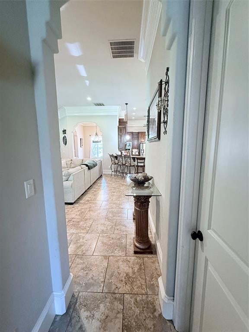
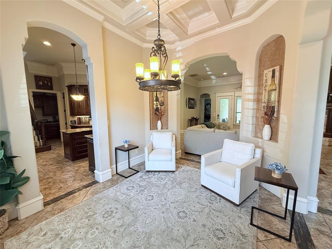
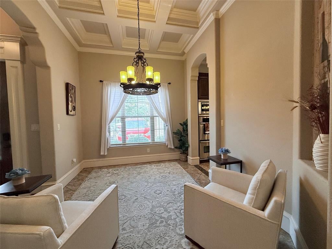
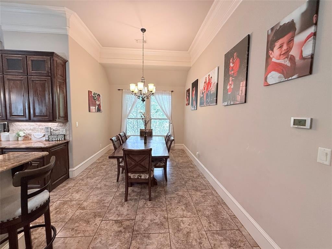
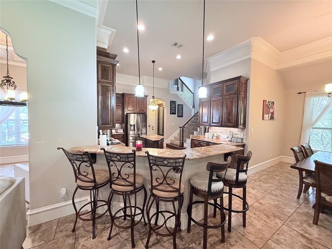
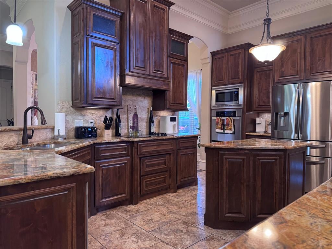
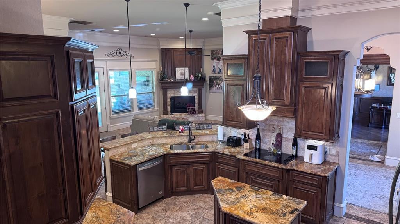
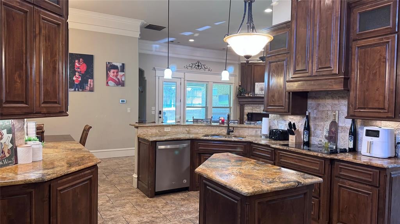
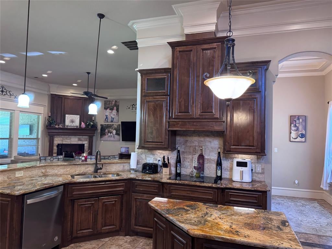
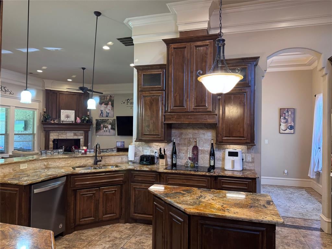
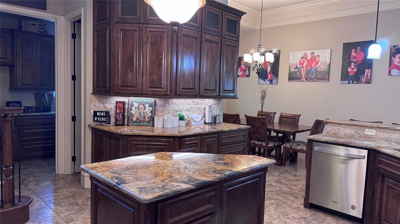
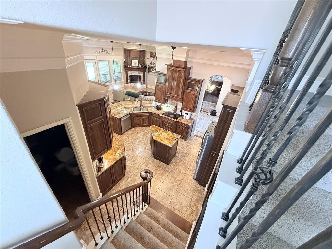
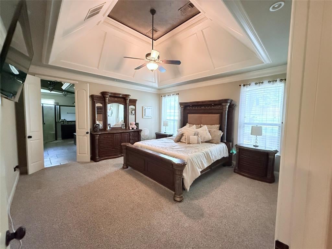
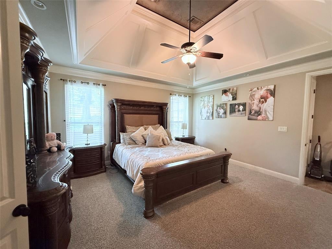
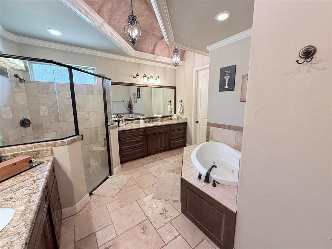
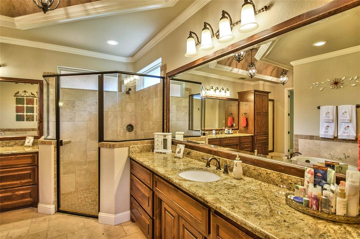
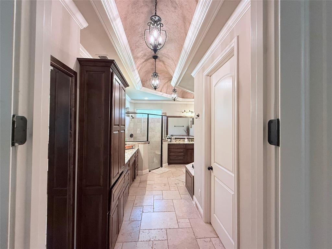
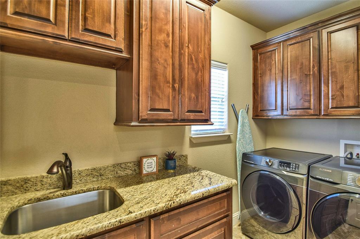
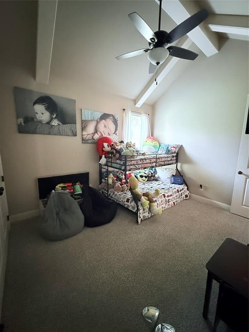
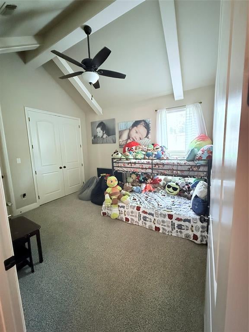
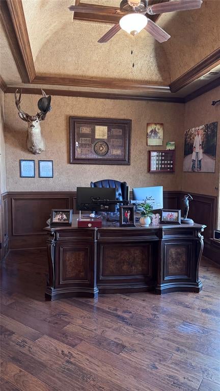
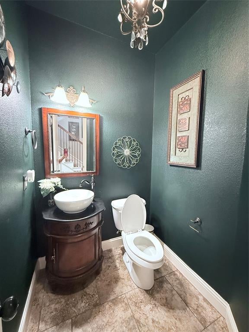
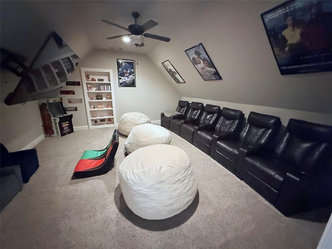
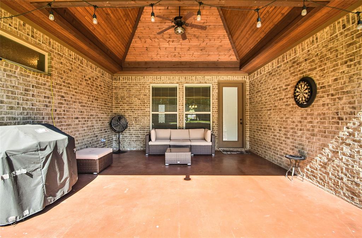
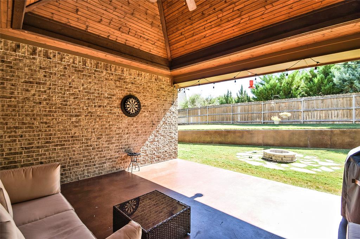
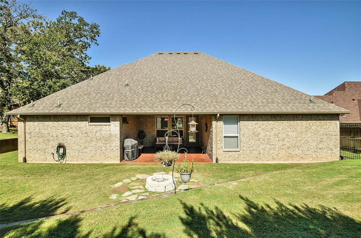
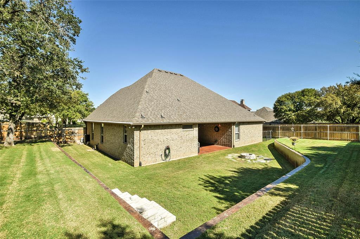
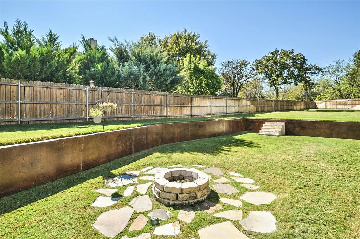
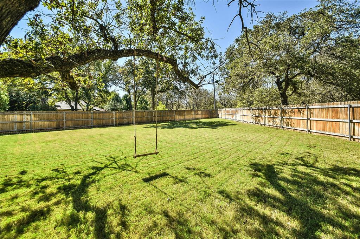
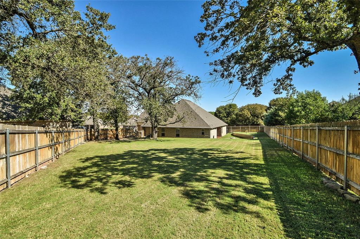
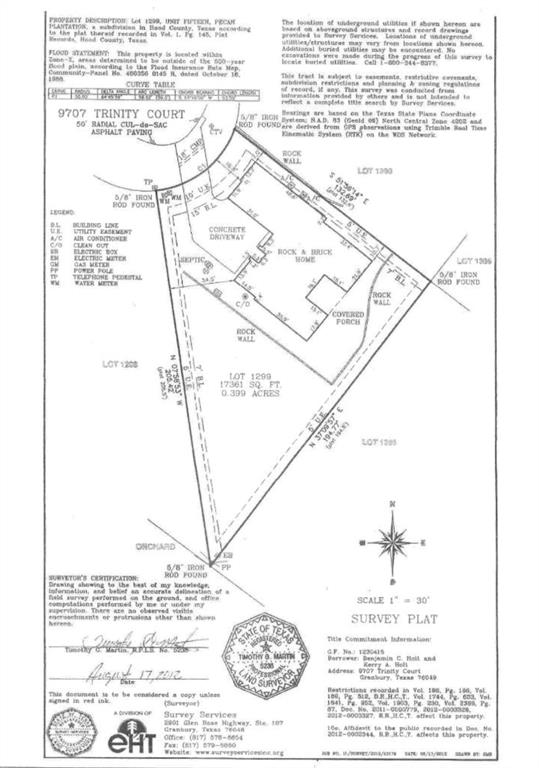
Welcome Home to a Beautiful home on a quiet cul-de-sac in Pecan Plantation. Built in 2012 by Hopper homes, this four-bedroom three bath, three car garage home is great for a large family or one for a family member that needs to come back home for care. Lots of room, storage and privacy. From the moment you arrive the stone and brick exterior, mature trees, and manicured lawn signal a home of distinction and quality. Step inside to an expensive open concept floor plan. The heart of the home, this kitchen is equipped with granite countertops, a central island, double ovens, a breakfast bar for casual dining. The main AC unit was replaced four years ago. Upstairs AC unit was replaced two years ago. Roof replaced two years ago. The fireplace insert; dishwasher and garbage disposal are also fairly new. The room directly behind the game room could be turned into another bedroom or a small man cave. The driveway and garage are both oversize allow for extra parking off the street and both cars and golf cart fit with plenty of room for workbench and storage shelves. Garage is also fit it with my Q smart technology thermostat. Active Solar panels, that they are taking with them. Verify all information. Original survey in hand. Owner is offering to help with closing cost for this property. Call me to verify. We are offering 5,000 towards closing cost.
Listing Information
Facts & Features
Location
Community Information
Architecture
Features & Amenities
Property Features
Square Footage
Tax & Financial Information
Schools
Mambrino School
Assigned school for this home
School ratings are provided for informational purposes only and are subject to change. Attendance boundaries are for reference only — contact the school or district directly to verify enrollment eligibility.
Historical Data
Price History
| Date | Event | Price |
|---|---|---|
| 09/04/2026 | Price change | $659,900 |
| 06/29/2026 | Listed for sale | $675,000 |
Listed by Jeanie Snodgrass · Blake-Snodgrass Realty LLC · 8177761559
Listing information provided exclusively for consumers' personal, non-commercial use and may not be used for any purpose other than to identify prospective properties consumers may be interested in purchasing. Information deemed reliable but not guaranteed by the MLS. The listing broker’s offer of compensation is made only to participants of the MLS where the listing is filed. Copyright 2026, North Texas Real Estate Information Systems (NTREIS). All rights reserved.
Last Updated: September 15, 2026 at 10:07 PM | Source: North Texas Real Estate Information Systems (NTREIS) | MLS#: 21315095



Start Your Real Estate Journey
Whether you have questions about this listing, want to schedule a showing, or just want to talk through your options, Shannon Miles is here to help. Reach out and expect a response within one business day.
How can I help?
Shannon Miles is here to help. Reach out and expect a response within one business day.
Thanks — Shannon Miles will be in touch shortly.
Make A Plan For Your Purchase
Know what you can afford before you start shopping — then run the numbers on any home you have in mind.
How much house can I afford?
- Principal & interest
- Property taxes
- Homeowner's insurance
- HOA dues
If your monthly savings are applied to the loan principal.
Enter your income, debts, and down payment to see how much home you may qualify for. Estimates only — not a lending decision.
Want to know more?
Shannon Miles is here to help. Reach out and expect a response within one business day.
✓ Thanks — Shannon Miles will be in touch shortly.