
6000 Justine Ct
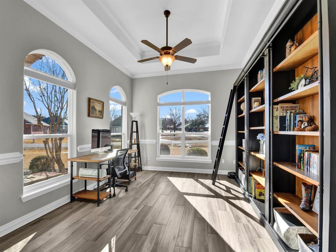
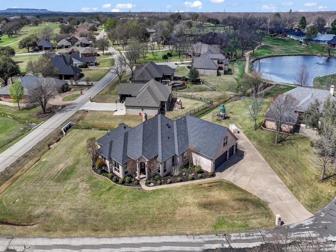
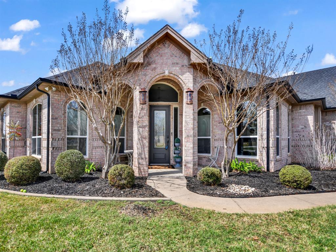
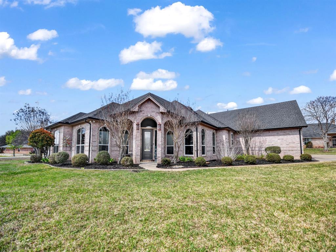
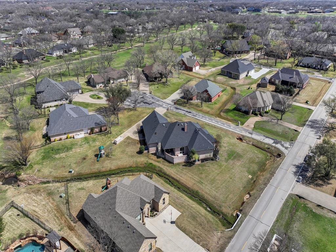
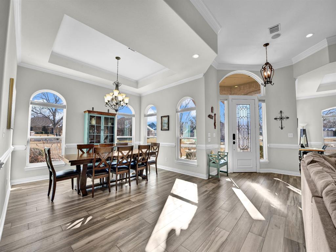
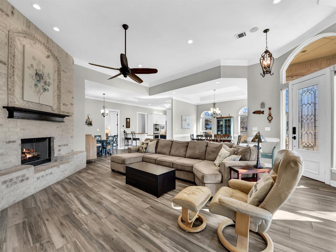
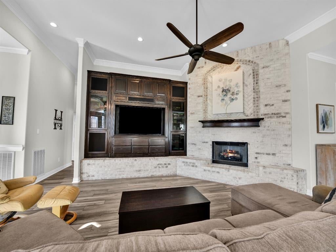
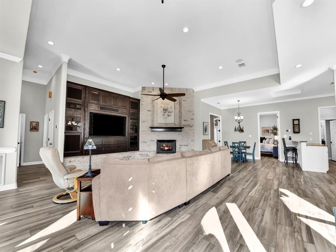
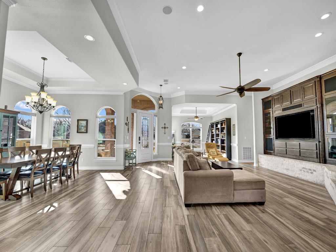
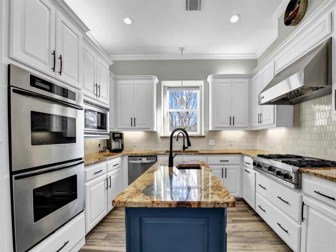
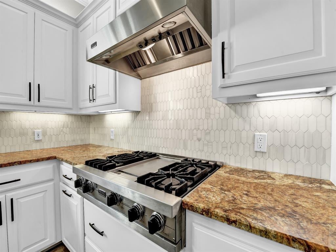
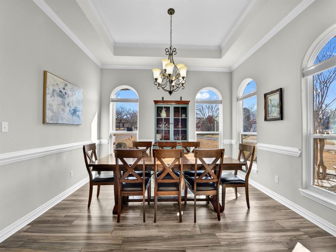
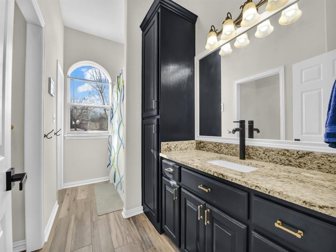
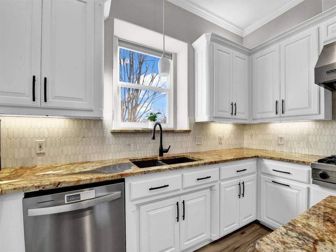
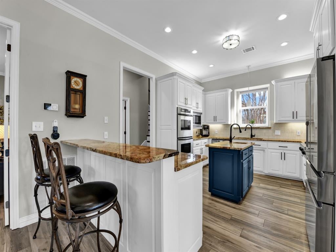
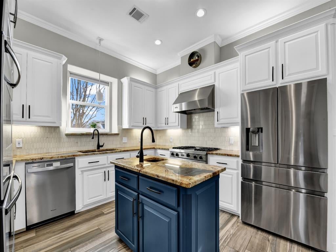
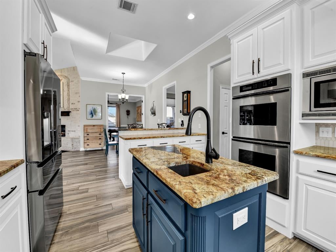
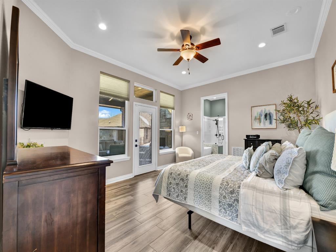
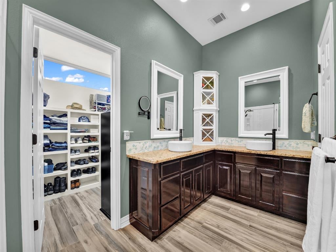
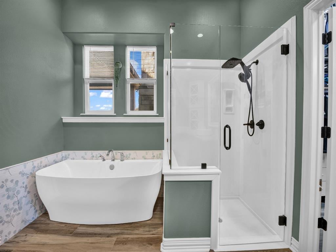
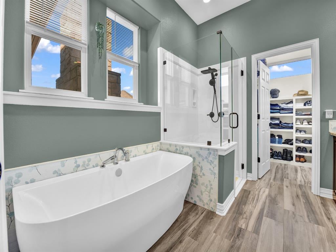
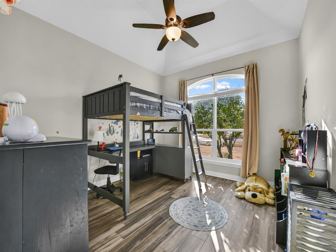
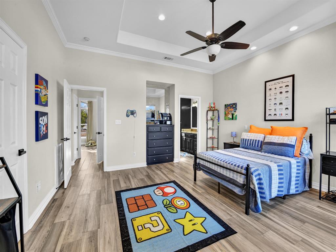
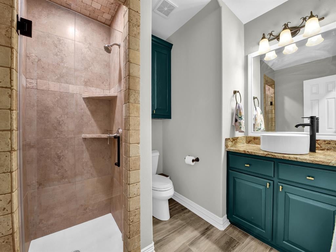
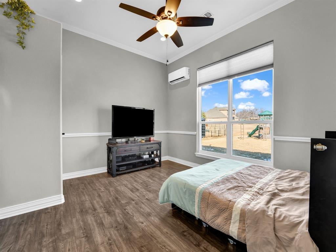
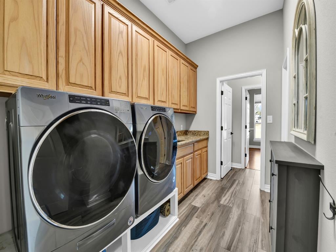
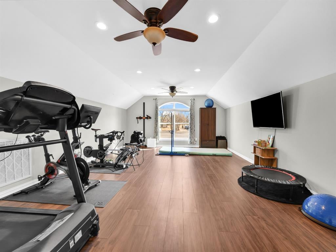
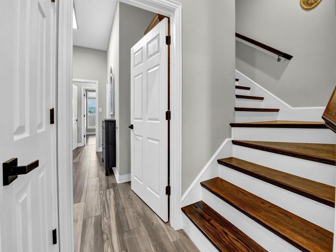
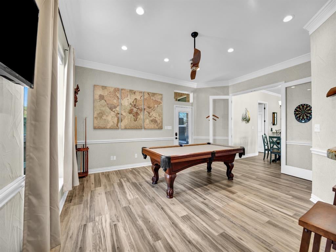
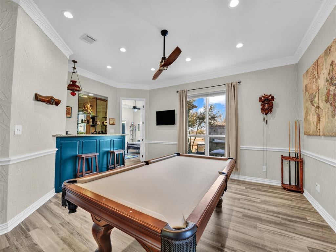
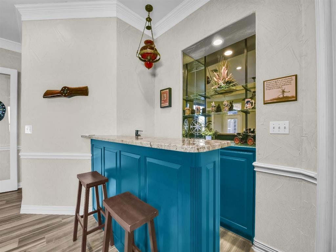
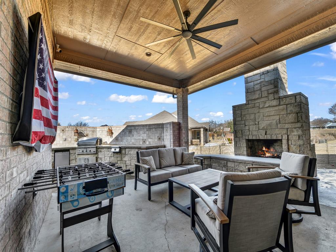
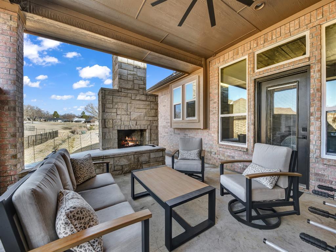
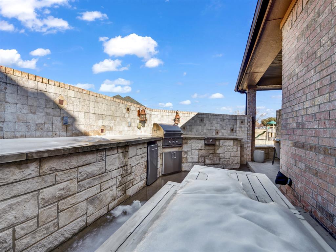
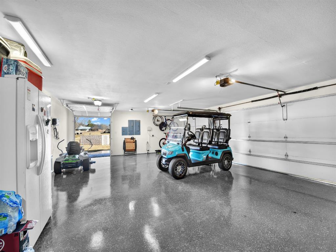
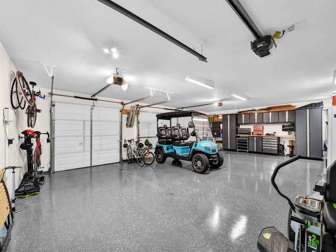
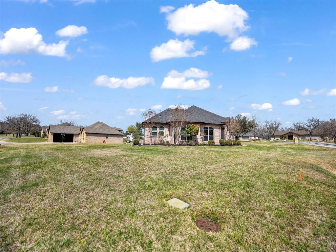
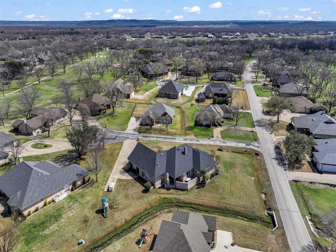
Impressive curb appeal welcomes you from the moment you arrive at this corner-lot home, nestled in the heart of the gated & guarded sought after neighborhood, Pecan Plantation. This spacious home blends modern upgrades with timeless charm, offering both style and long-term functionality. Inside, the open-concept layout is filled with natural light and features a front office with ample windows. The main living area is anchored by a massive brick fireplace with hearth and built-ins, creating a warm and inviting focal point. Tile installed in 2021 adds both beauty and durability. The chef-inspired kitchen is designed for everyday living and entertaining, offering abundant cabinetry, generous counter space, and a convenient breakfast bar. The oversized laundry room includes a sink and extensive cabinet storage for added functionality. The first-floor primary suite features an oversized en-suite bath with dual vanities, walk-in shower, freestanding tub, and a large walk-in closet. This home features spacious bonus rooms, one with built-in bar space, ideal for entertaining, media, or flexible living. Step outside to an impressive oversized outdoor living space, built-in rock fireplace, built-in grill, and ample exterior countertop space, perfect for hosting or relaxing year-round with golf course views! The 3-car garage plus additional golf cart garage provides exceptional storage and convenience, ideal for easily pulling out your golf cart to cruise the neighborhood or storing lawn equipment. Major improvements include AC units (2023) and attic roofline spray-foam (2023) delivering enhanced energy efficiency and year-round comfort. Residents of Pecan Plantation enjoy unmatched amenities! A rare opportunity to own a beautifully upgraded home with space, comfort, and lifestyle at the forefront.
Listing Information
Facts & Features
Location
Community Information
Architecture
Features & Amenities
Property Features
Square Footage
Tax & Financial Information
Schools
Mambrino School
Assigned school for this home
School ratings are provided for informational purposes only and are subject to change. Attendance boundaries are for reference only — contact the school or district directly to verify enrollment eligibility.
Historical Data
Price History
| Date | Event | Price |
|---|---|---|
| 08/03/2026 | Price change | $640,000 |
| 02/01/2026 | Listed for sale | $715,000 |
Listed by Misty Leatherwood · Cates & Company · 8179467775
Listing information provided exclusively for consumers' personal, non-commercial use and may not be used for any purpose other than to identify prospective properties consumers may be interested in purchasing. Information deemed reliable but not guaranteed by the MLS. The listing broker’s offer of compensation is made only to participants of the MLS where the listing is filed. Copyright 2026, North Texas Real Estate Information Systems (NTREIS). All rights reserved.
Last Updated: August 15, 2026 at 8:21 PM | Source: North Texas Real Estate Information Systems (NTREIS) | MLS#: 21163764

Similar Homes For Sale In Granbury
Start Your Real Estate Journey
Whether you have questions about this listing, want to schedule a showing, or just want to talk through your options, Shannon Miles is here to help. Reach out and expect a response within one business day.
How can I help?
Shannon Miles is here to help. Reach out and expect a response within one business day.
Thanks — Shannon Miles will be in touch shortly.
Make A Plan For Your Purchase
Know what you can afford before you start shopping — then run the numbers on any home you have in mind.
How much house can I afford?
- Principal & interest
- Property taxes
- Homeowner's insurance
- HOA dues
If your monthly savings are applied to the loan principal.
Enter your income, debts, and down payment to see how much home you may qualify for. Estimates only — not a lending decision.
Want to know more?
Shannon Miles is here to help. Reach out and expect a response within one business day.
✓ Thanks — Shannon Miles will be in touch shortly.