
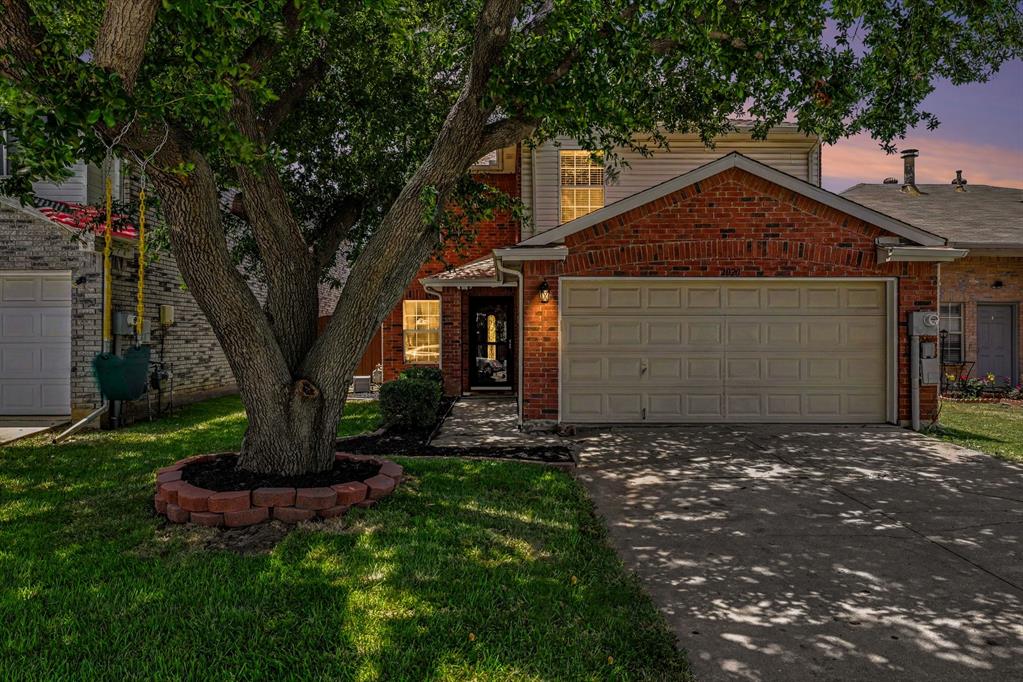
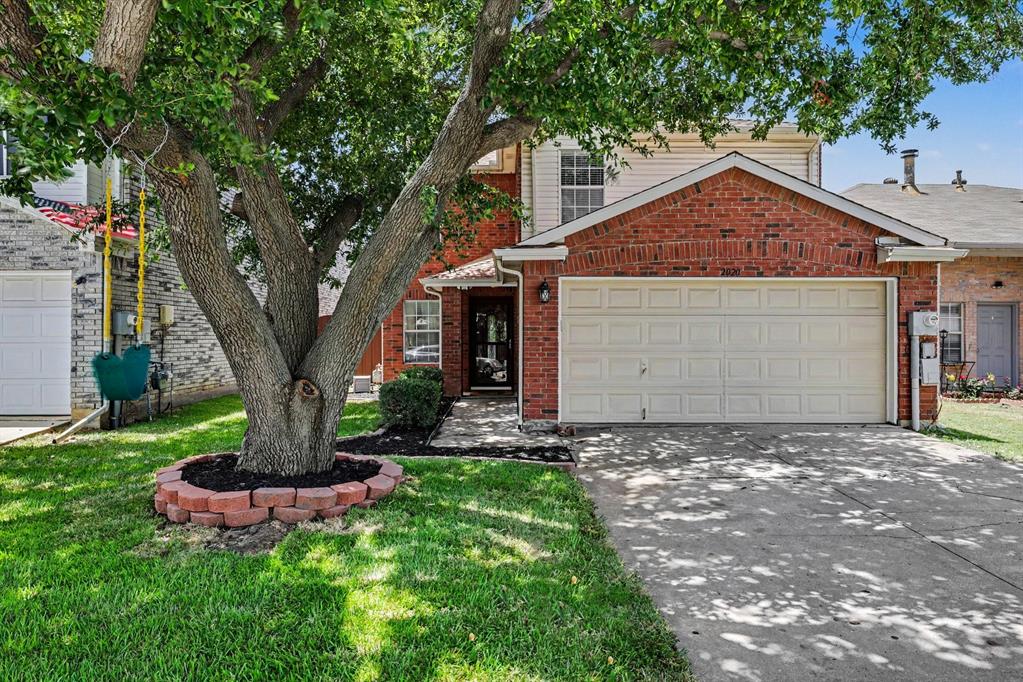
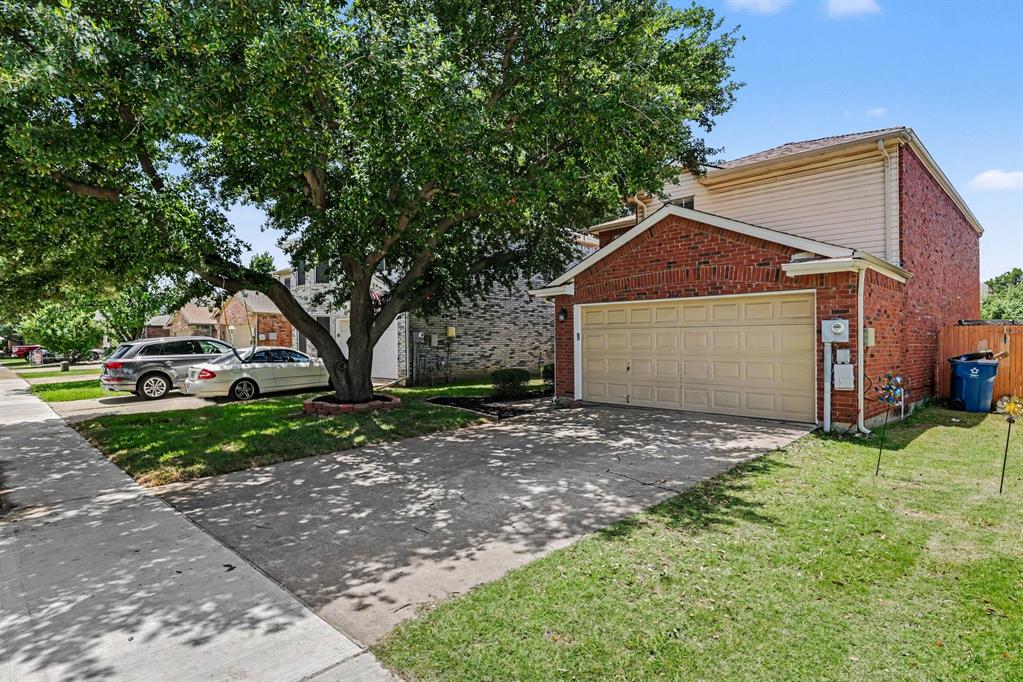
2020 Cardinal Ln
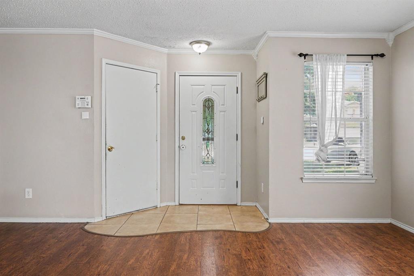
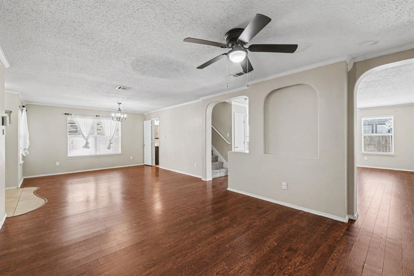
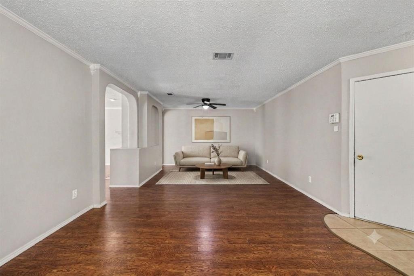
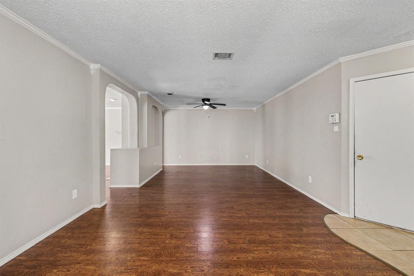
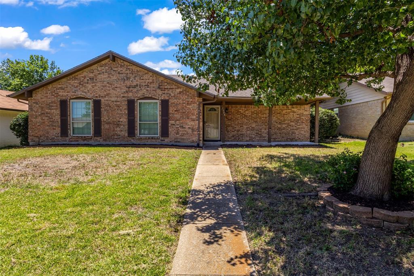
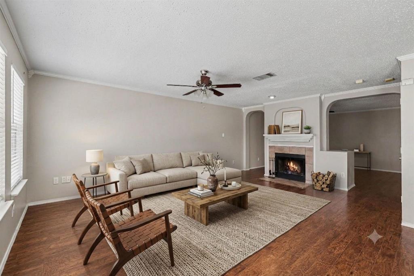
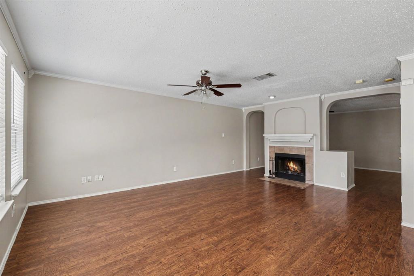
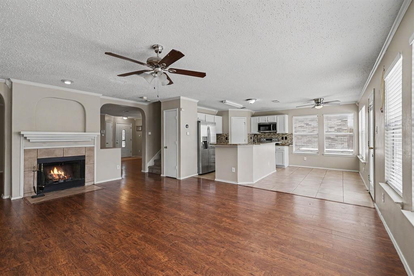
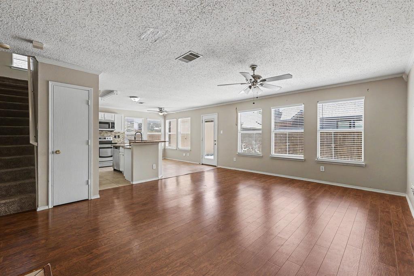
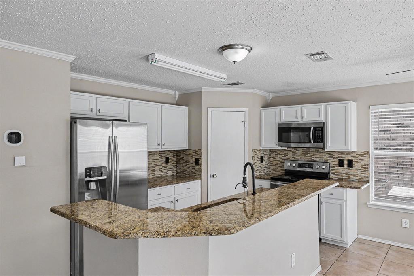
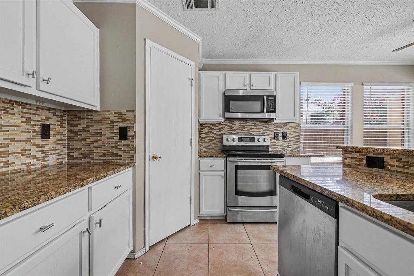
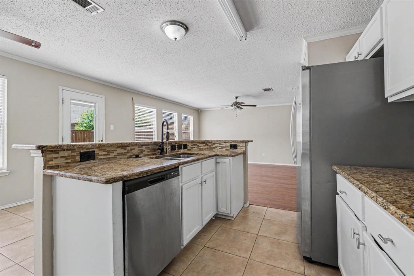
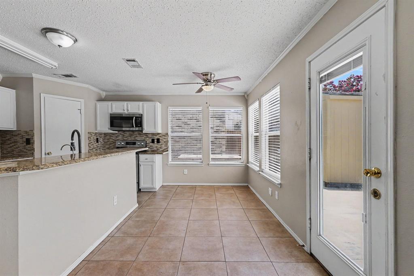
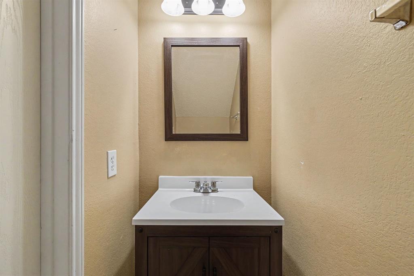
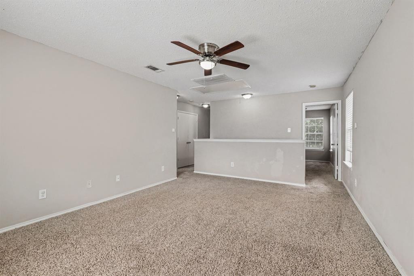
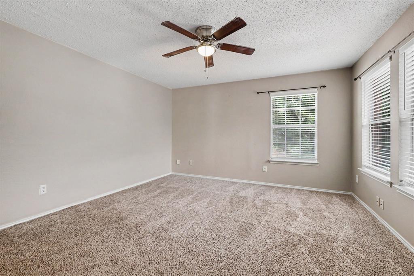
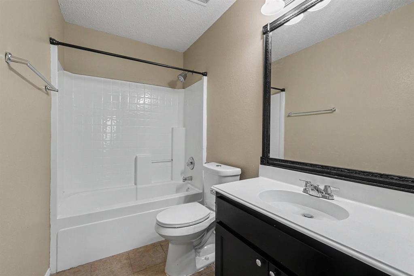
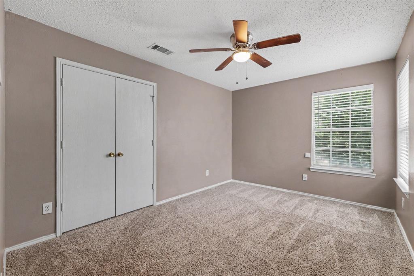
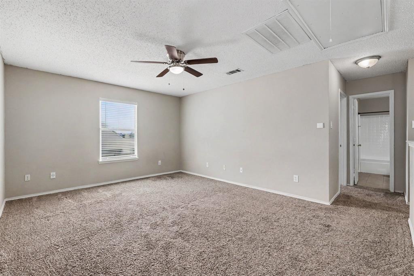
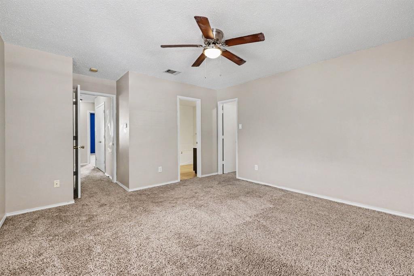
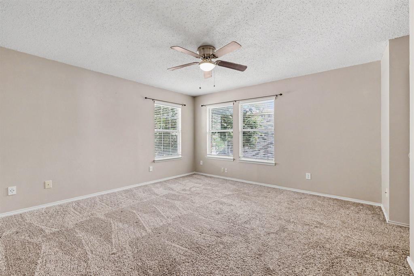
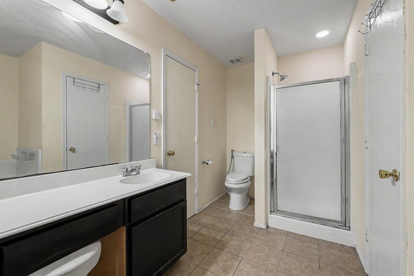
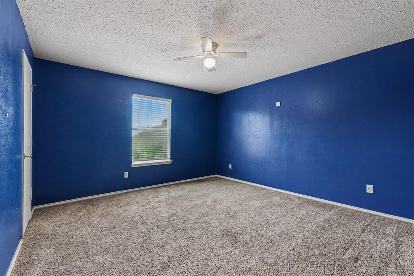
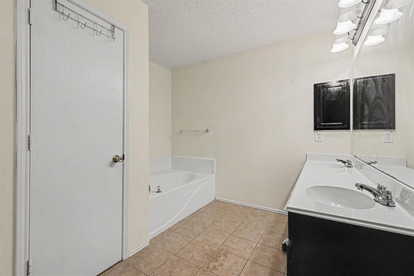
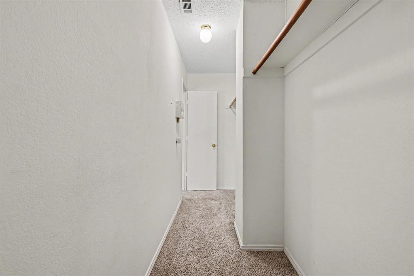
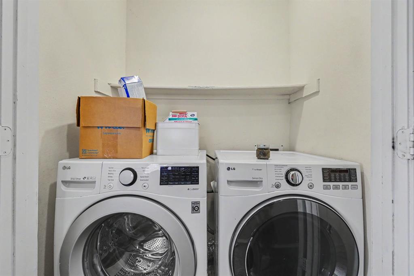
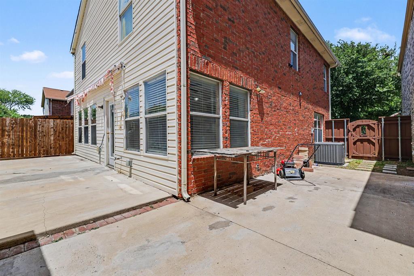
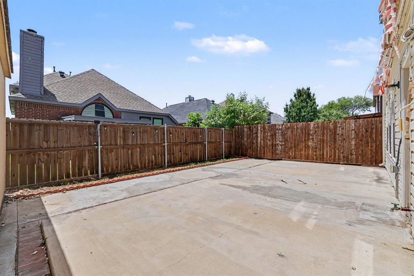
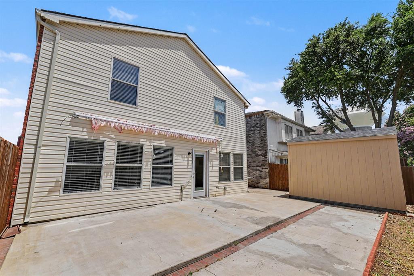
Great Value and So Much More! This competitively priced home offers exceptional value in a highly desirable location with outstanding walkability to the lake, parks, shopping, restaurants, and schools.Featuring 3 bedrooms, 3 spacious living areas, wood-look laminate flooring throughout the main level, and 16x16 ceramic tile in the kitchen, this home is designed for comfortable everyday living. The updated kitchen boasts granite countertops, a stylish glass-block backsplash, stainless steel appliances, a breakfast bar, and updated lighting. The spacious owner's retreat offers a relaxing escape with a garden tub, separate shower, and generous closet space. Recent updates include fresh professional landscaping, a recently replaced HVAC system, an EcoBee smart thermostat that can be controlled from your phone, storm doors, and a sprinkler system. The backyard features a large storage shed, perfect for tools, hobbies, or additional storage, along with a low-maintenance yard that lets you spend more time enjoying your home and less time maintaining it. With its outstanding location, thoughtful updates, abundant living space, and exceptional value, this home offers features rarely found at this price point. Don't wait—homes with this combination of location, updates, and value don't stay on the market for long!
Listing Information
Facts & Features
Location
Community Information
Architecture
Features & Amenities
Property Features
Square Footage
Tax & Financial Information
Schools
Highland Village Elementary
Marcus 9th Grade Campus
Delay Middle
Lamar Middle
Stem Academy At Valley Ridge Elementary
Lewisville H S C Douglas Killough Campus
Marcus High School
Briarhill Middle
School ratings are provided for informational purposes only and are subject to change. Attendance boundaries are for reference only — contact the school or district directly to verify enrollment eligibility.
Historical Data
Price History
| Date | Event | Price |
|---|---|---|
| 09/09/2026 | Price change | $324,990 |
| 07/02/2026 | Listed for sale | $359,900 |
Listed by Ben Baker · Keller Williams Realty DPR · 9727326000
Listing information provided exclusively for consumers' personal, non-commercial use and may not be used for any purpose other than to identify prospective properties consumers may be interested in purchasing. Information deemed reliable but not guaranteed by the MLS. The listing broker’s offer of compensation is made only to participants of the MLS where the listing is filed. Copyright 2026, North Texas Real Estate Information Systems (NTREIS). All rights reserved.
Last Updated: September 9, 2026 at 4:32 AM | Source: North Texas Real Estate Information Systems (NTREIS) | MLS#: 21317459

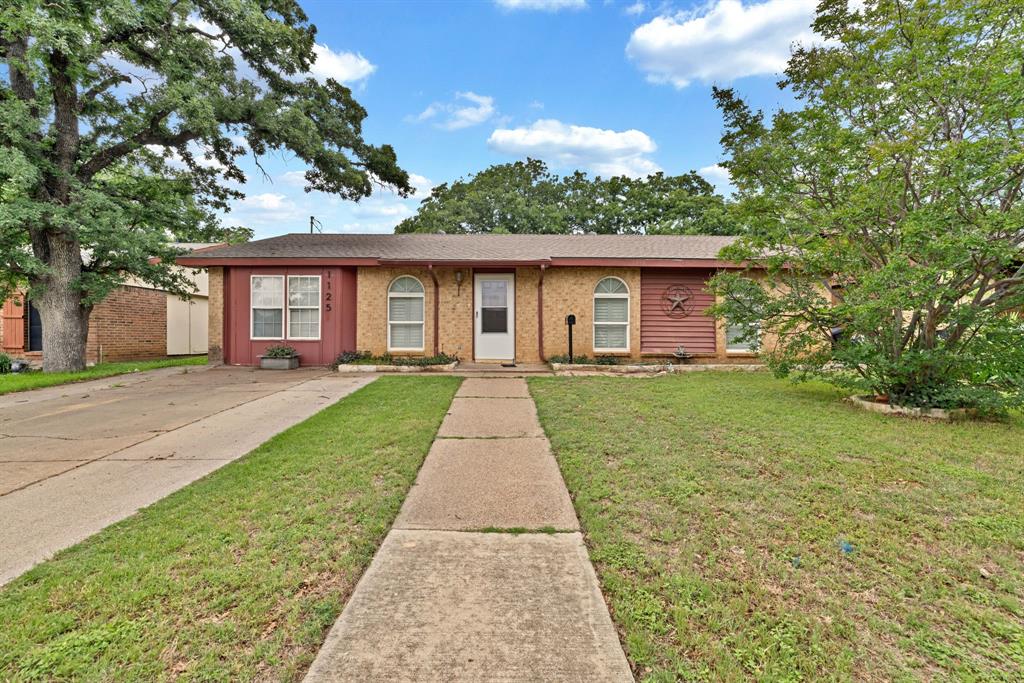
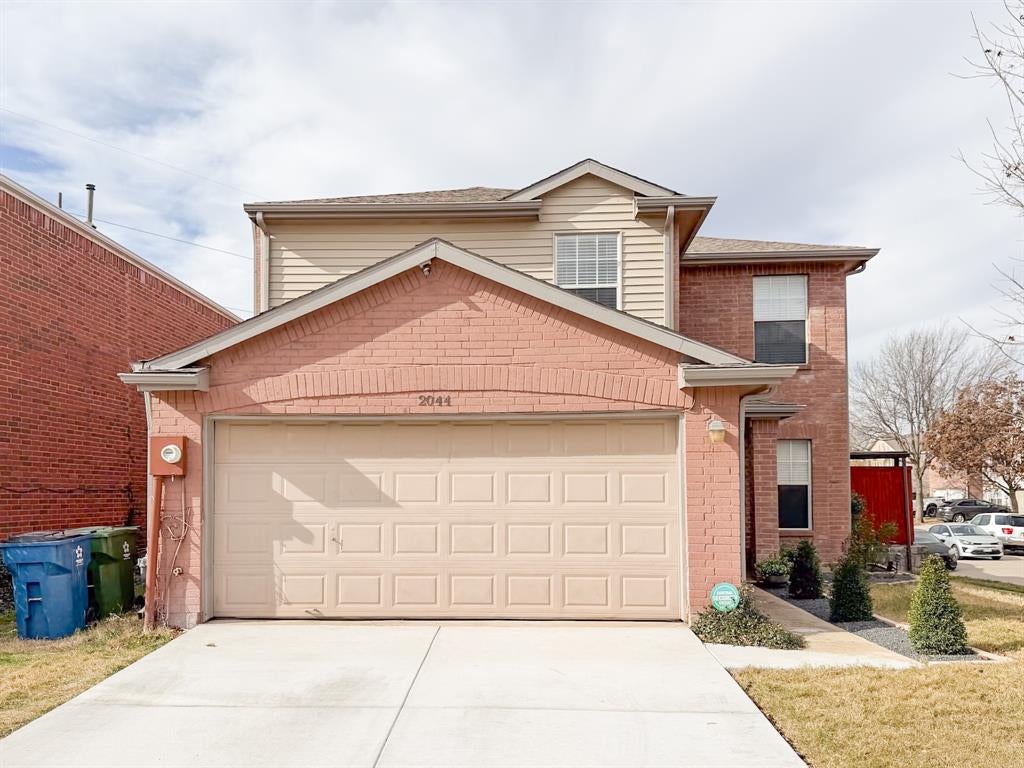
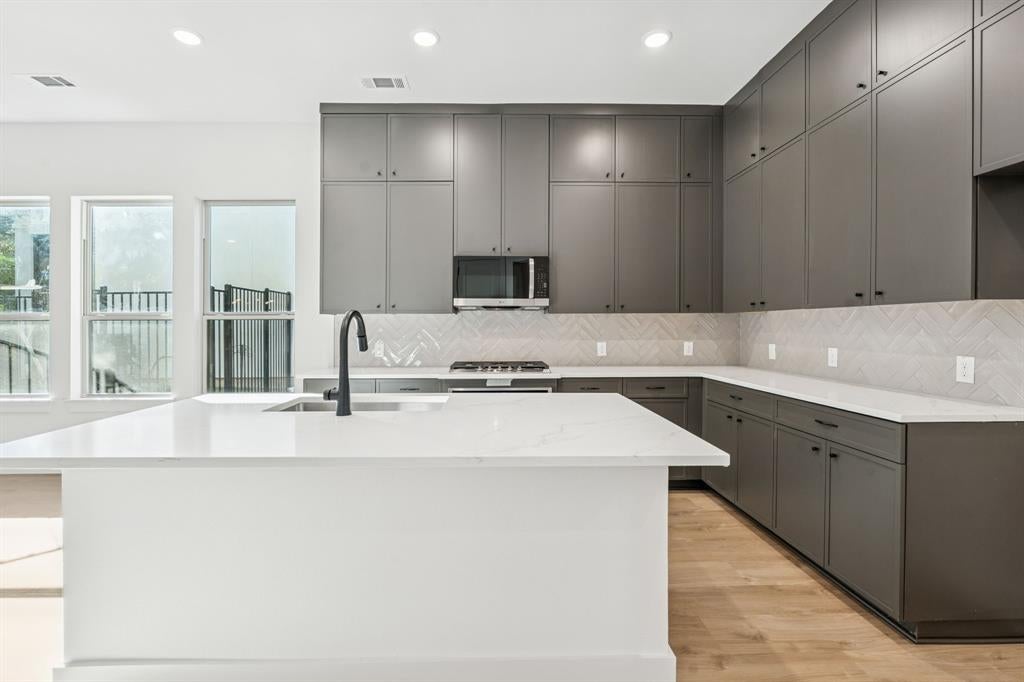
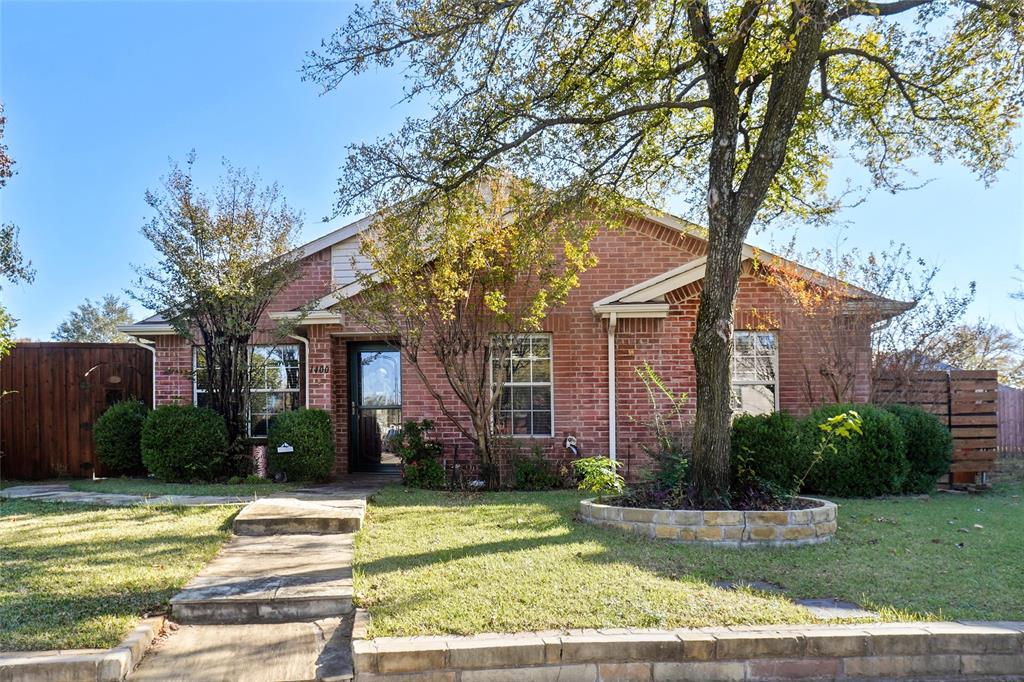
Similar Homes For Sale In Lewisville
Start Your Real Estate Journey
Whether you have questions about this listing, want to schedule a showing, or just want to talk through your options, Shannon Miles is here to help. Reach out and expect a response within one business day.
How can I help?
Shannon Miles is here to help. Reach out and expect a response within one business day.
Thanks — Shannon Miles will be in touch shortly.
Make A Plan For Your Purchase
Know what you can afford before you start shopping — then run the numbers on any home you have in mind.
How much house can I afford?
- Principal & interest
- Property taxes
- Homeowner's insurance
- HOA dues
If your monthly savings are applied to the loan principal.
Enter your income, debts, and down payment to see how much home you may qualify for. Estimates only — not a lending decision.
Want to know more?
Shannon Miles is here to help. Reach out and expect a response within one business day.
✓ Thanks — Shannon Miles will be in touch shortly.