
1400 Diversion Orio Dr
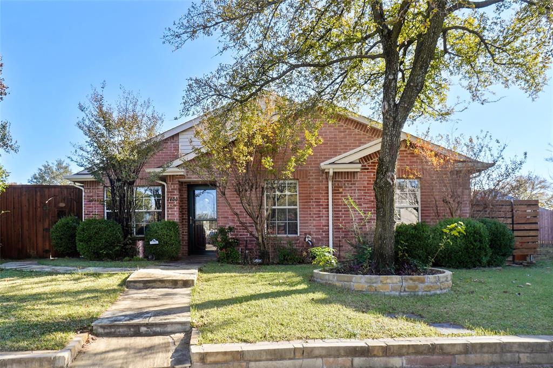
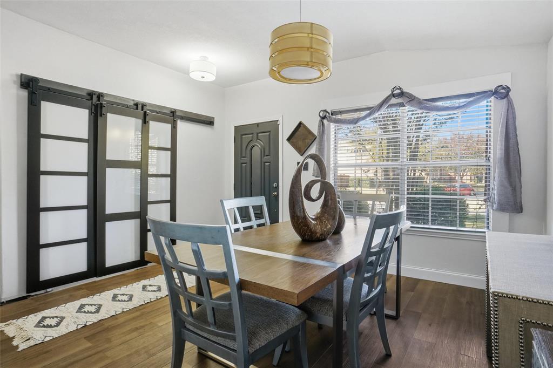
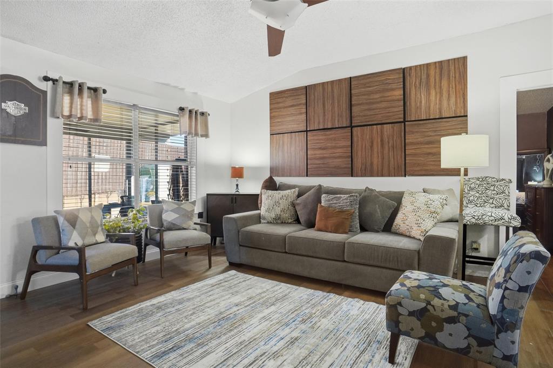
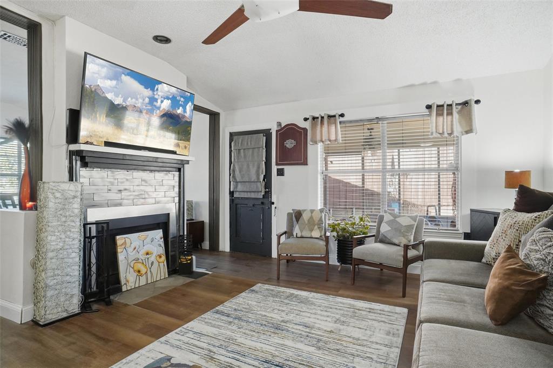
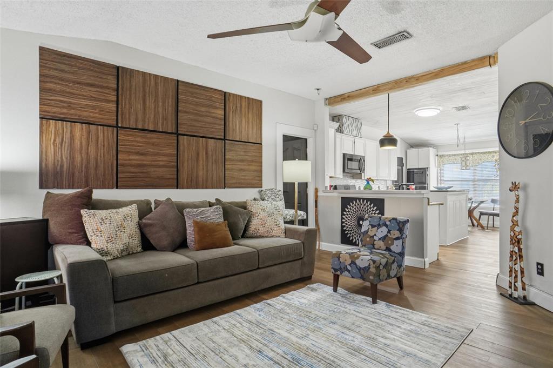
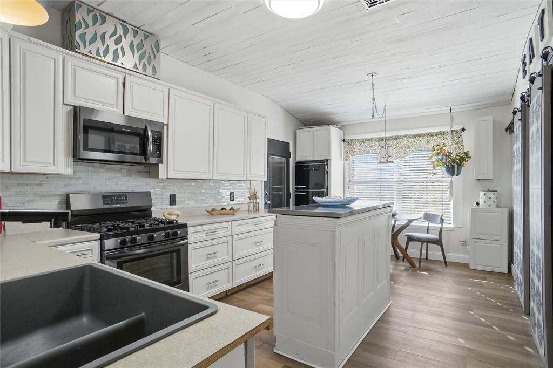
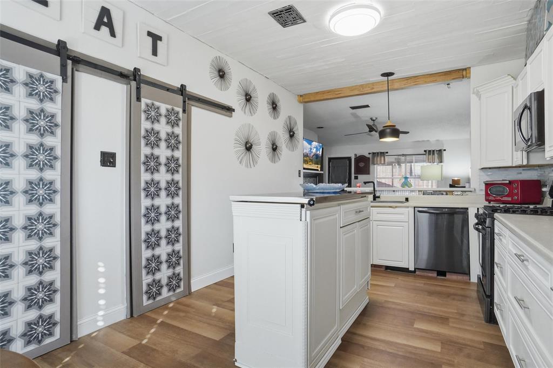
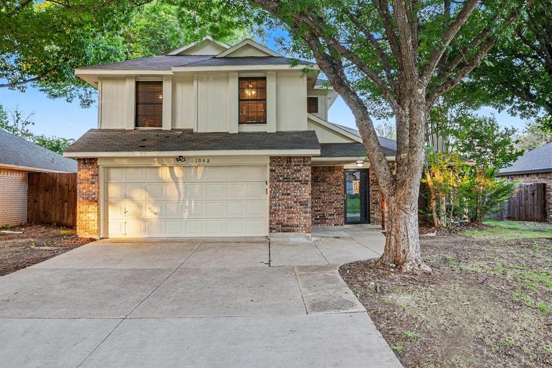
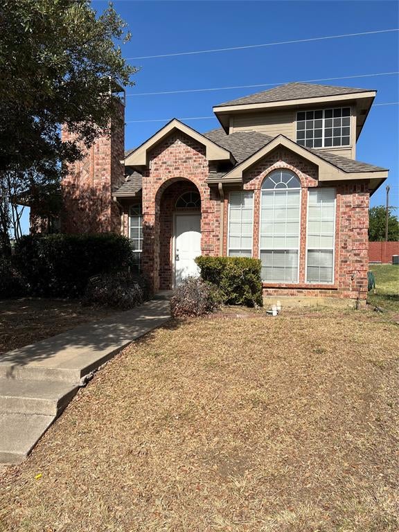
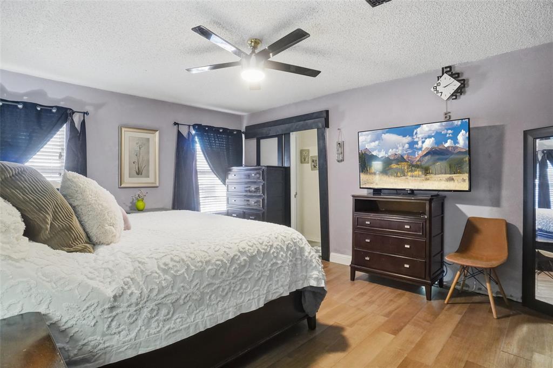
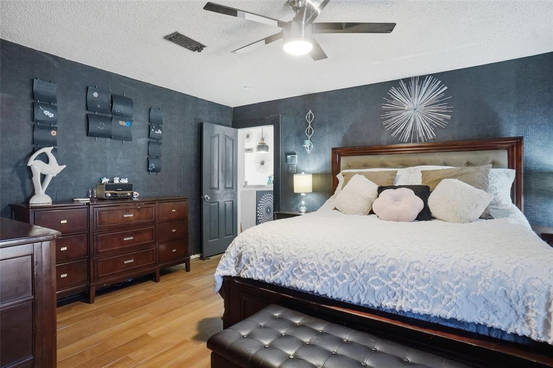
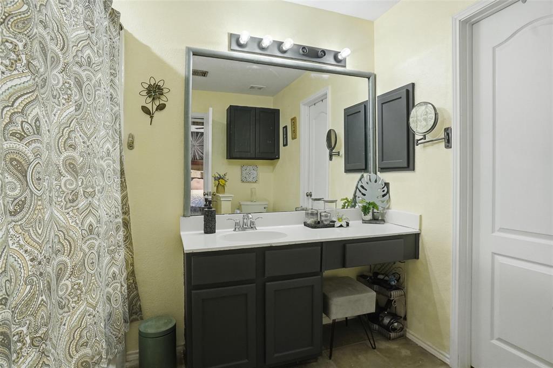
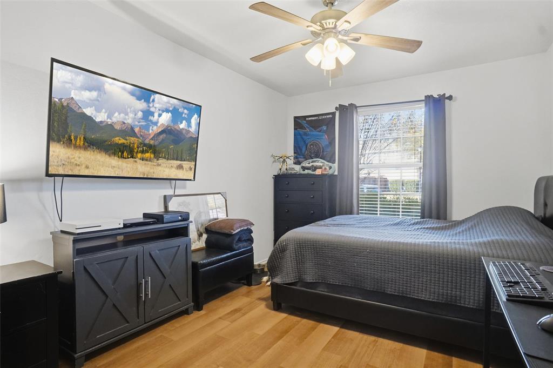
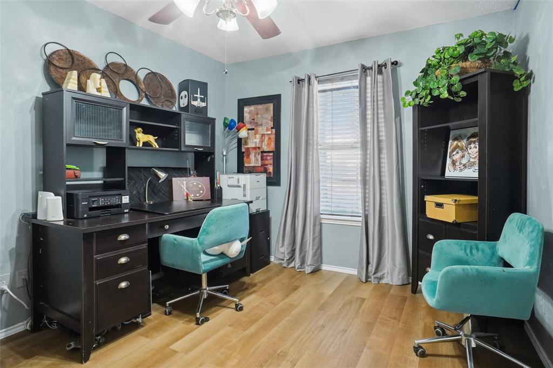
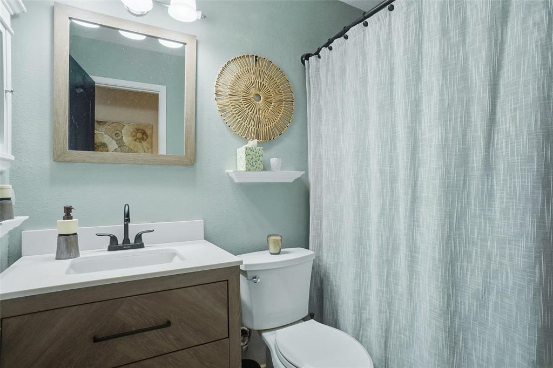
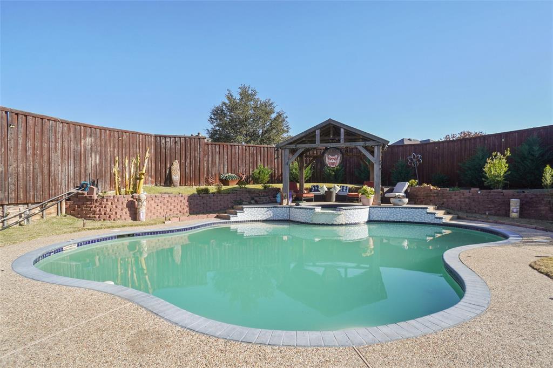
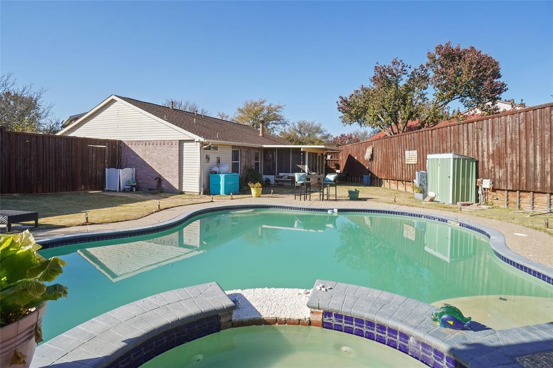
Welcome to 1400 Di Orio Drive in Lewisville — a place that immediately feels like home the moment you walk up the stone path. This 3-bed, 2-bath, 1,508 sq ft charmer has been loved, cared for, and thoughtfully updated over the years, and you can feel that pride of ownership in every room. Inside, the natural light pours through the big front windows, giving the living and dining spaces a bright, welcoming vibe. The layout is super functional, with the dining area flowing right into the living room, where a cozy fireplace and warm flooring make it the perfect spot to unwind. The kitchen is crisp and inviting, with painted cabinets, tons of storage, a center island, and room for a breakfast table overlooking the backyard. The bedrooms offer plenty of space to recharge, and the primary suite keeps things comfortable with its own private bath and generous layout. But the real showstopper? The backyard. It’s the kind of space people dream about in Texas — a sparkling pool, a relaxing spa, a covered pergola lounge area, screened in porch and a high fence for privacy. It’s made for weekend cookouts and you'll be able to say that your home is the new hang out spot!
Listing Information
Facts & Features
Location
Community Information
Architecture
Features & Amenities
Property Features
Square Footage
Tax & Financial Information
Schools
Stem Academy At Hedrick Middle
Stem Academy At Forestwood Middle
Lewisville High School
Founders Classical Academy
Marjory Vickery Elementary
Lillie J Jackson Early Childhood Center
Forest Vista Elementary
Garden Ridge Elementary
School ratings are provided for informational purposes only and are subject to change. Attendance boundaries are for reference only — contact the school or district directly to verify enrollment eligibility.
Historical Data
Price History
| Date | Event | Price |
|---|---|---|
| 06/29/2026 | Price change | $379,995 |
| 12/10/2025 | Listed for sale | $415,000 |
Listed by Jeff Withers · Stag Residential · 9404007824
Listing information provided exclusively for consumers' personal, non-commercial use and may not be used for any purpose other than to identify prospective properties consumers may be interested in purchasing. Information deemed reliable but not guaranteed by the MLS. The listing broker’s offer of compensation is made only to participants of the MLS where the listing is filed. Copyright 2026, North Texas Real Estate Information Systems (NTREIS). All rights reserved.
Last Updated: June 29, 2026 at 3:41 PM | Source: North Texas Real Estate Information Systems (NTREIS) | MLS#: 21112666

Similar Homes For Sale In Lewisville
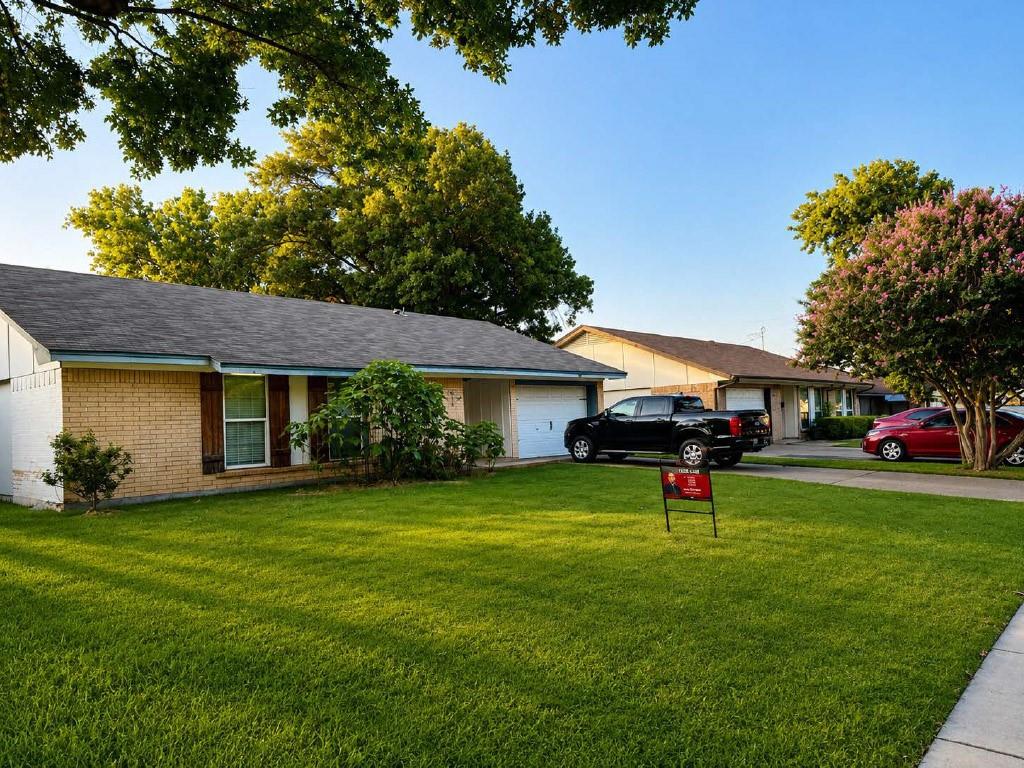
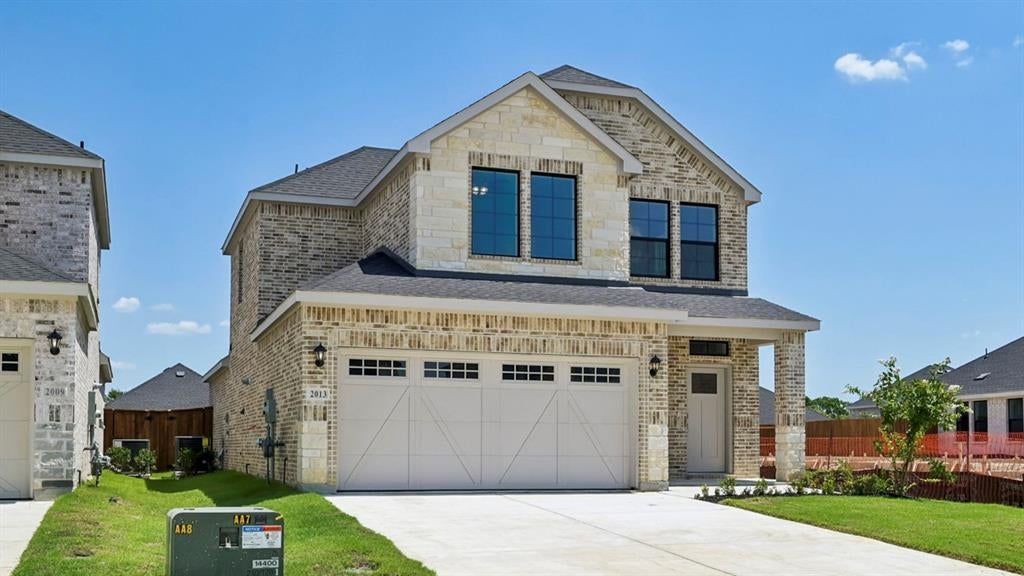
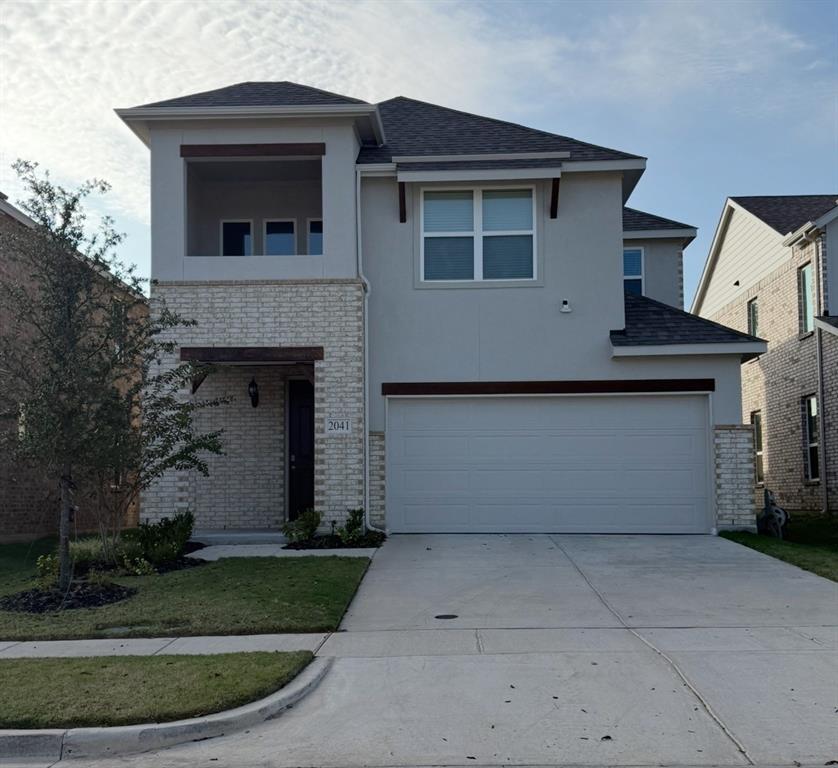
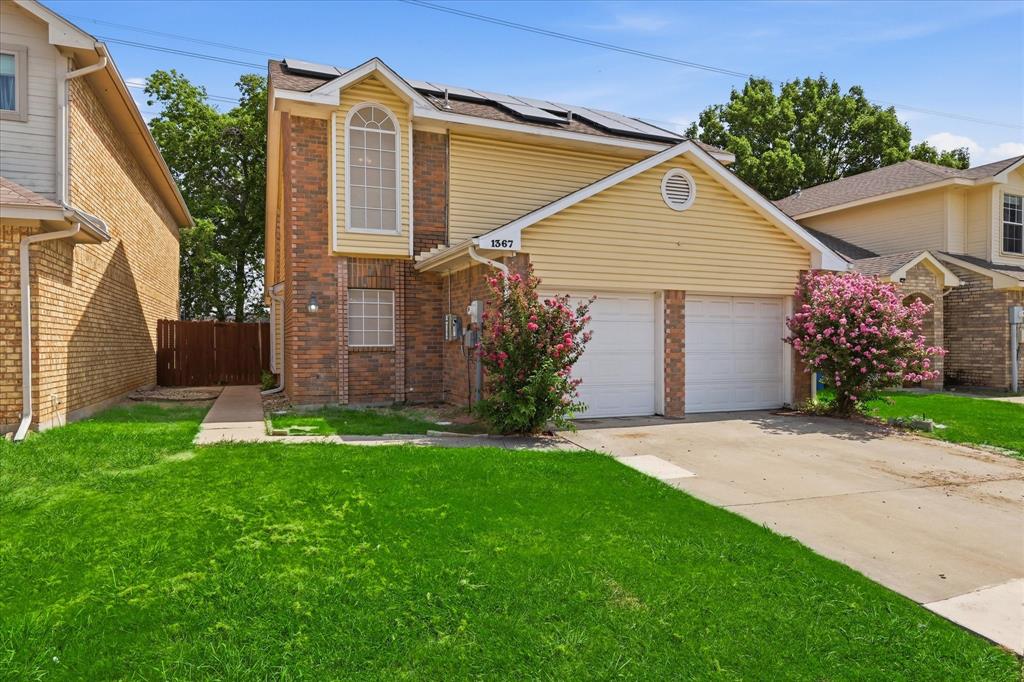
Start Your Real Estate Journey
Whether you have questions about this listing, want to schedule a showing, or just want to talk through your options, Shannon Miles is here to help. Reach out and expect a response within one business day.
How can I help?
Shannon Miles is here to help. Reach out and expect a response within one business day.
Thanks — Shannon Miles will be in touch shortly.
Make A Plan For Your Purchase
Know what you can afford before you start shopping — then run the numbers on any home you have in mind.
How much house can I afford?
- Principal & interest
- Property taxes
- Homeowner's insurance
- HOA dues
If your monthly savings are applied to the loan principal.
Enter your income, debts, and down payment to see how much home you may qualify for. Estimates only — not a lending decision.
Want to know more?
Shannon Miles is here to help. Reach out and expect a response within one business day.
✓ Thanks — Shannon Miles will be in touch shortly.