
428 Waterscape Dr
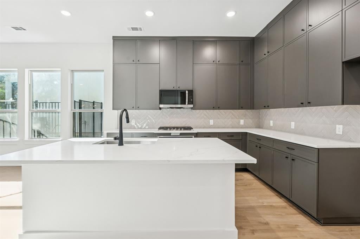
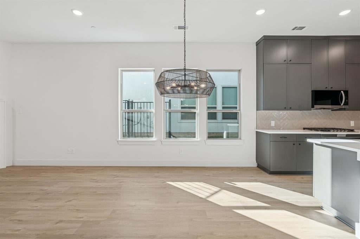
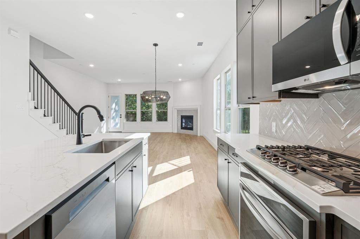
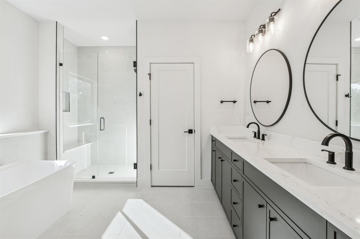
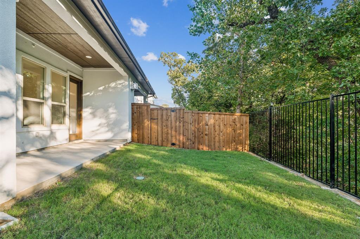
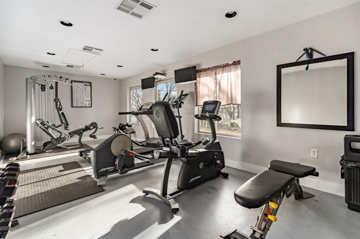
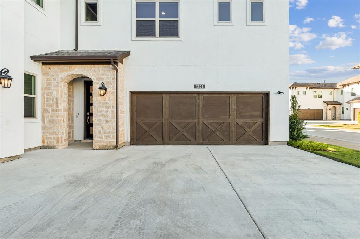
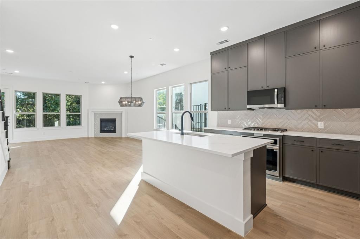
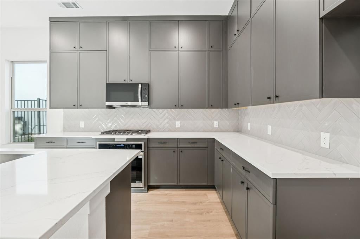
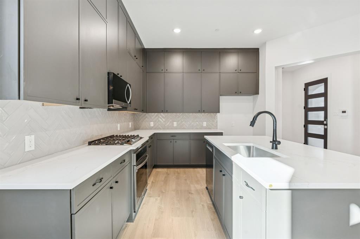
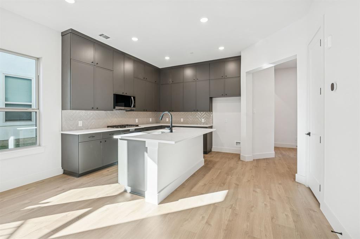
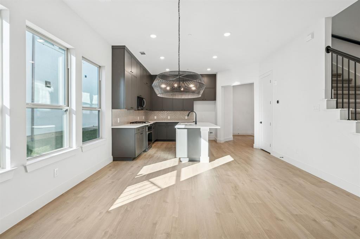
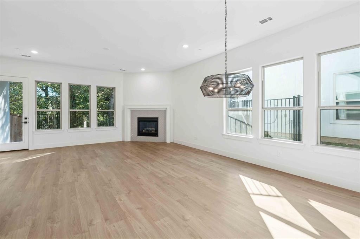
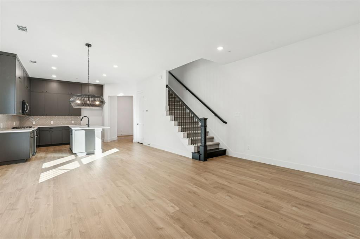
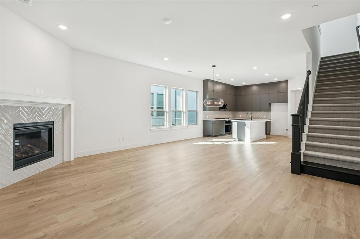
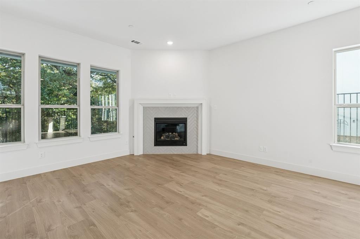
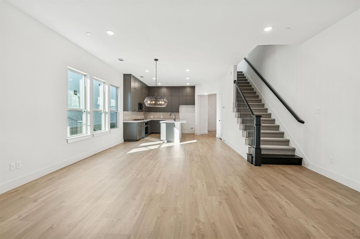
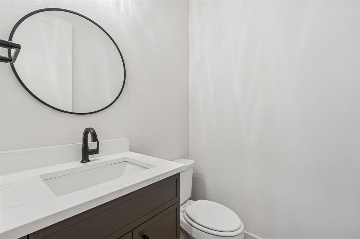
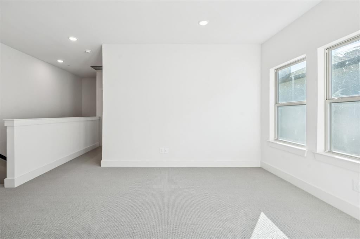
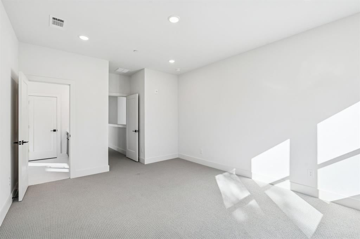
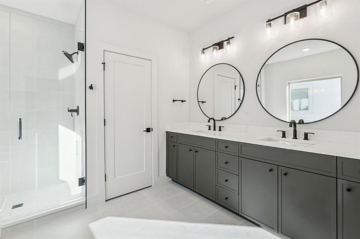
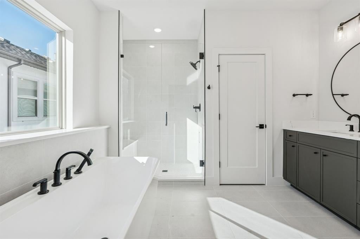
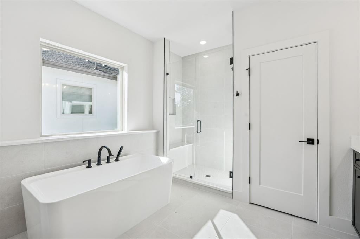
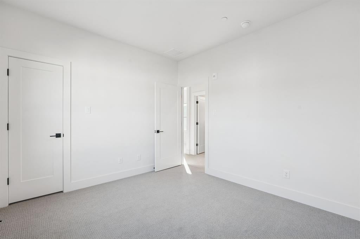
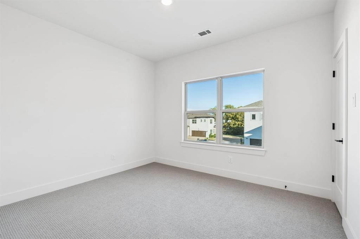
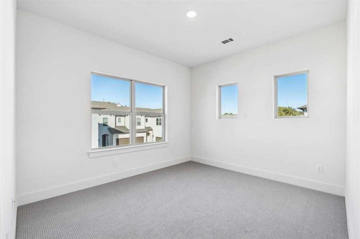
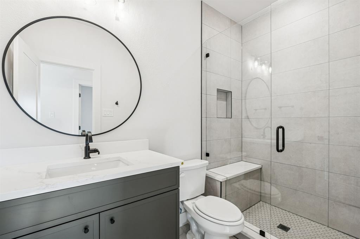
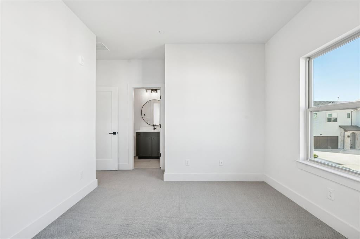
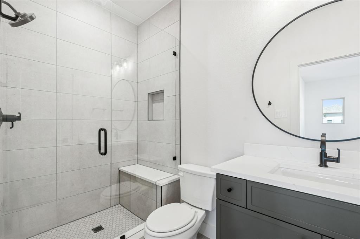
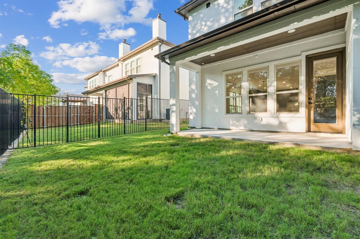
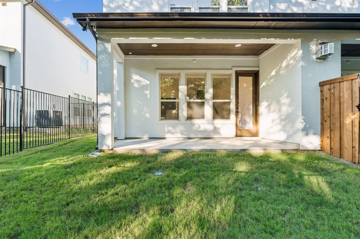
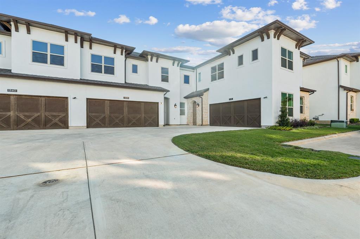
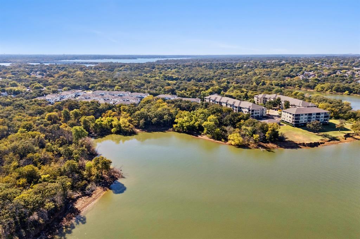
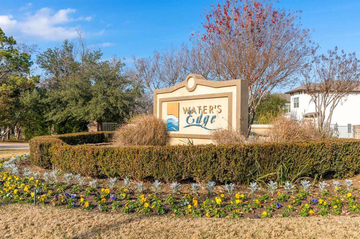
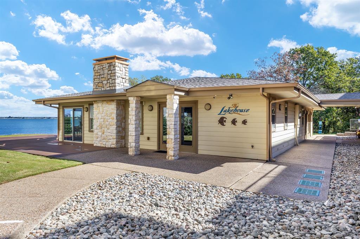
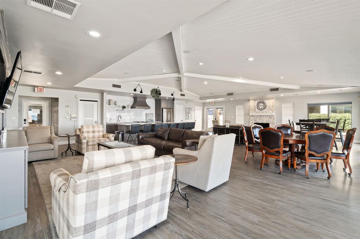
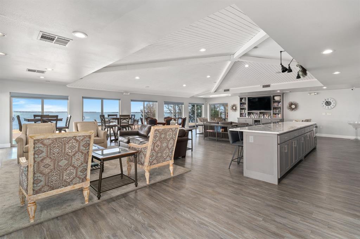
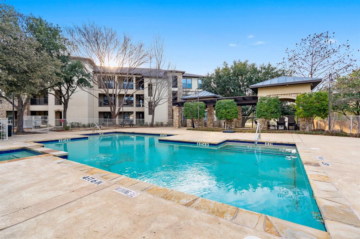
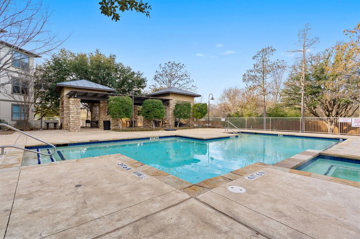
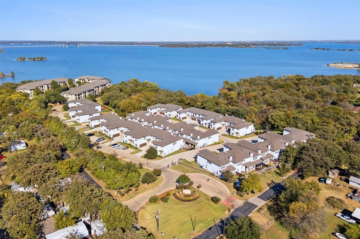
This property may be eligible for up to $10,000 in a Buyer Assistance down payment grant with builder's preferred lender! This is a great opportunity to make home ownership more affordable. Contact agent for more details. Located along the coveted shoreline of Lewisville Lake, Water’s Edge is a luxury, townhome-style, mid-rise condominium residence in Lake Dallas. Nestled amidst a perpetual forest of trees, you’ll discover an oasis of natural beauty with all the urban conveniences and entertainment close at hand. With magnificent lake views and a waterfront deck, you’ll love coming home to Water’s Edge. Final units are complete and ready for move in. Built by Crescent Estates, they offer 5 different floorplans ranging from 2087 square feet to 2372 square feet, 2 and 3 bedrooms plus game room, study and or loft. Residents also have access to lakefront clubhouse, fitness center & community pool. 428 Waterscape #1338 features the Englewood floorplan. Condos are Fannie Mae approved!
Listing Information
Facts & Features
Location
Community Information
Architecture
Features & Amenities
Property Features
Square Footage
Tax & Financial Information
Schools
Shady Shores Elementary
Bettye Myers Middle
Highland Village Elementary
Ischool High Of Hickory Creek
Delay Middle
Founders Classical Academy Corinth
Lake Dallas High School
Stem Academy At Valley Ridge Elementary
School ratings are provided for informational purposes only and are subject to change. Attendance boundaries are for reference only — contact the school or district directly to verify enrollment eligibility.
Historical Data
Price History
| Date | Event | Price |
|---|---|---|
| 08/18/2026 | Price change | $400,000 |
| 06/05/2026 | Listed for sale | $425,000 |
Listed by Erin Pickard · Compass RE Texas, LLC · 4694857806
Listing information provided exclusively for consumers' personal, non-commercial use and may not be used for any purpose other than to identify prospective properties consumers may be interested in purchasing. Information deemed reliable but not guaranteed by the MLS. The listing broker’s offer of compensation is made only to participants of the MLS where the listing is filed. Copyright 2026, North Texas Real Estate Information Systems (NTREIS). All rights reserved.
Last Updated: August 18, 2026 at 3:56 PM | Source: North Texas Real Estate Information Systems (NTREIS) | MLS#: 21290501

Similar Homes For Sale In Hickory Creek
Start Your Real Estate Journey
Whether you have questions about this listing, want to schedule a showing, or just want to talk through your options, Shannon Miles is here to help. Reach out and expect a response within one business day.
How can I help?
Shannon Miles is here to help. Reach out and expect a response within one business day.
Thanks — Shannon Miles will be in touch shortly.
Make A Plan For Your Purchase
Know what you can afford before you start shopping — then run the numbers on any home you have in mind.
How much house can I afford?
- Principal & interest
- Property taxes
- Homeowner's insurance
- HOA dues
If your monthly savings are applied to the loan principal.
Enter your income, debts, and down payment to see how much home you may qualify for. Estimates only — not a lending decision.
Want to know more?
Shannon Miles is here to help. Reach out and expect a response within one business day.
✓ Thanks — Shannon Miles will be in touch shortly.