
1612 Dean Meadow Ln
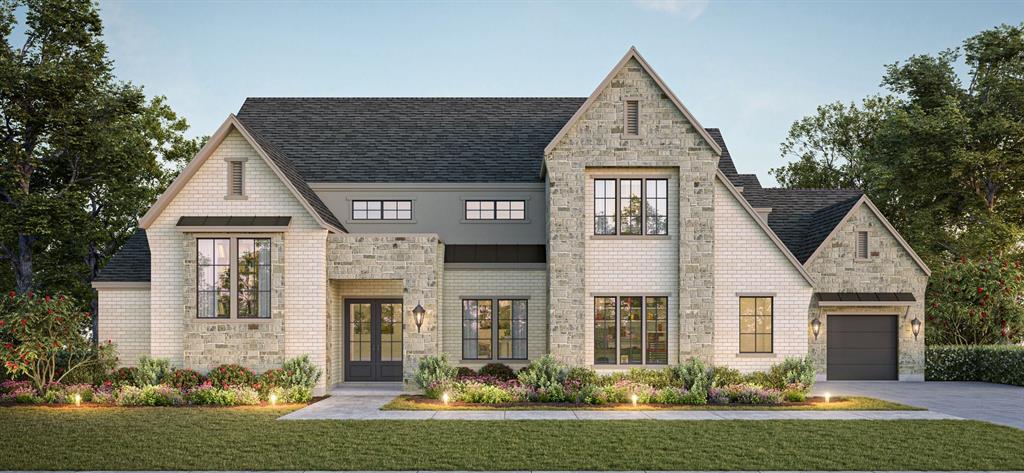
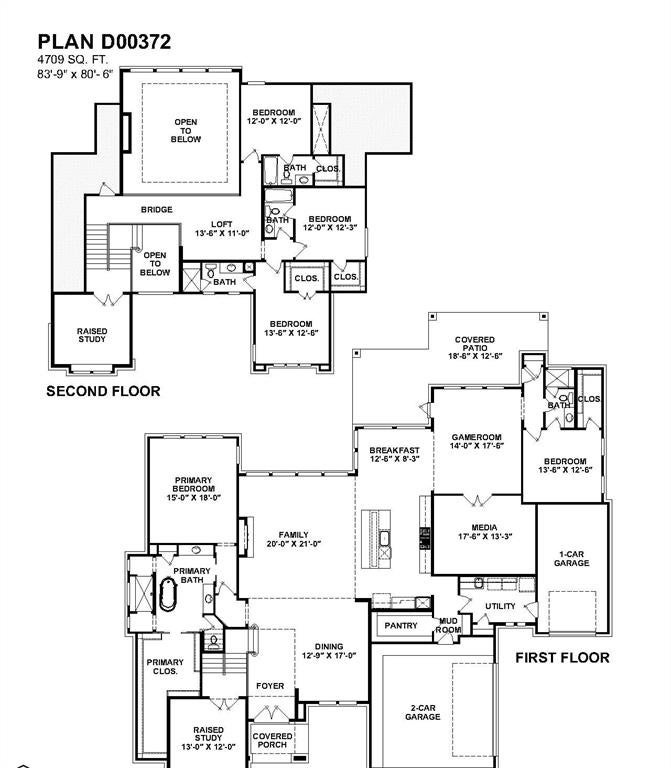
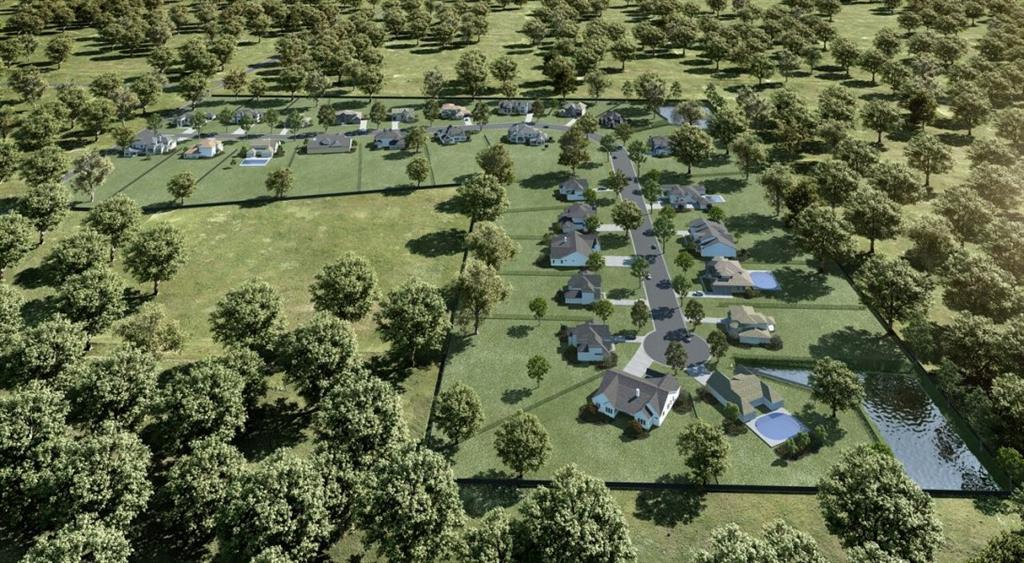
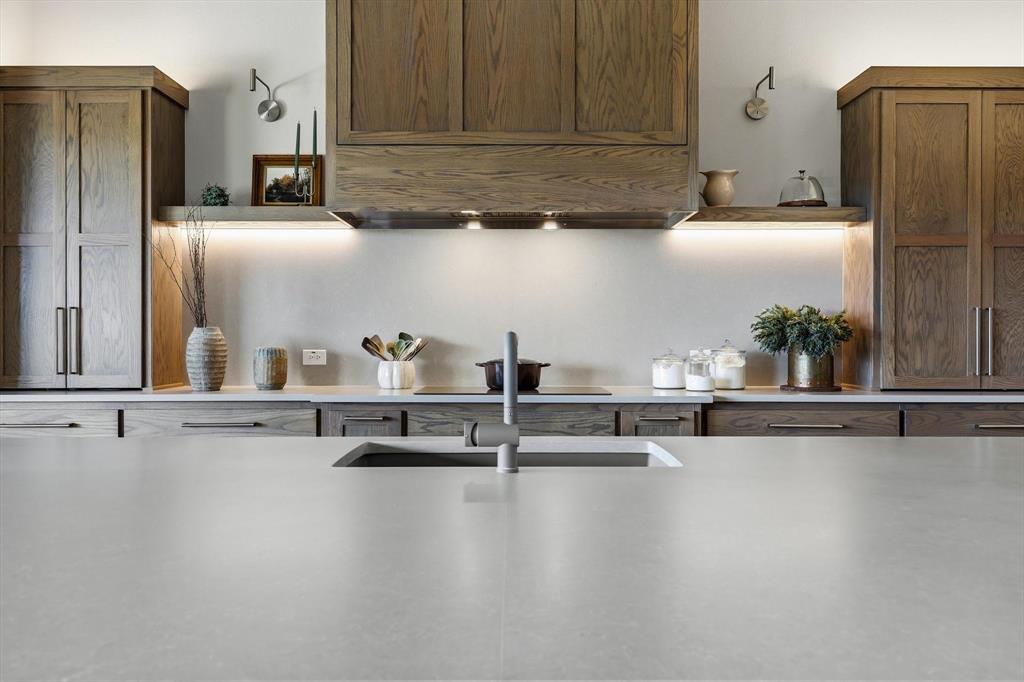
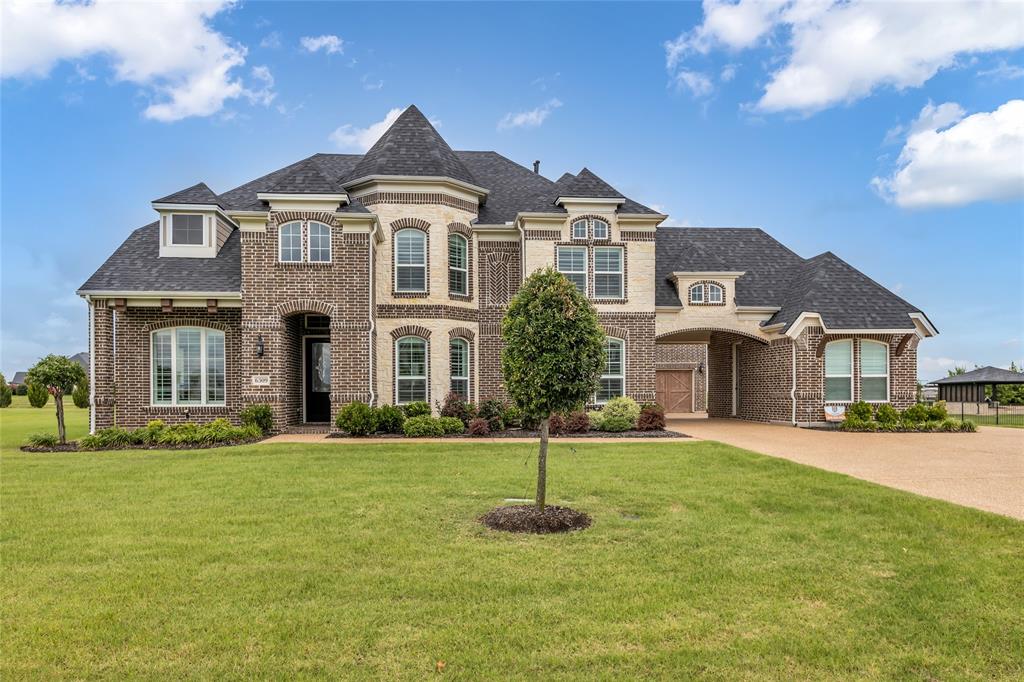
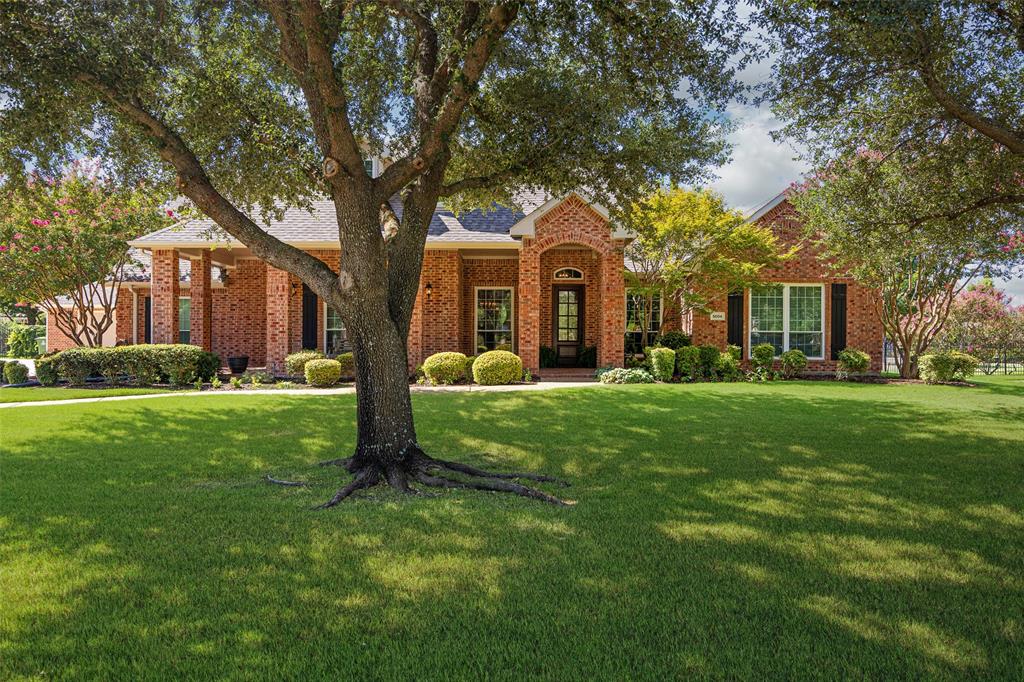
CUSTOM HOME BY PARTNERS IN BUILDING. There is still time to customize this home! Nestled on a picturesque 1.01-acre homesite in Lucas, this exceptional 4,710-square-foot custom home combines striking design with thoughtfully curated spaces for modern living. Offering five bedrooms, five full baths, and a spacious three-car garage, the home welcomes you with a dramatic raised study that creates an impressive focal point upon entry and opens to the soaring second-story ceiling above. Designed for both entertaining and everyday comfort, the layout features a formal dining room, a bright breakfast room, and expansive living areas that seamlessly connect throughout the main level. Entertainment takes center stage with both a dedicated media room and game room conveniently located downstairs, providing the perfect setting for movie nights, celebrations, and family gatherings. Upstairs, a versatile loft overlooks the home below, creating an ideal space for a secondary lounge, study area, or playroom. Thoughtful architectural details, generous room sizes, and abundant natural light elevate every corner of this home. Set against the backdrop of over an acre of land on a tree-lined lot, this remarkable property offers the privacy and tranquility of country living while remaining close to the shopping, dining, and conveniences that make Lucas such a sought-after destination.
Listing Information
Facts & Features
Location
Community Information
Architecture
Features & Amenities
Property Features
Square Footage
Tax & Financial Information
Schools
Frank McMillan J H
Murphy Middle
Boggess Elementary
Martha Hunt Elementary
Wylie High School
Joe V Hart Elementary
C A McMillen High School
Tibbals Elementary
School ratings are provided for informational purposes only and are subject to change. Attendance boundaries are for reference only — contact the school or district directly to verify enrollment eligibility.
Historical Data
Price History
| Date | Event | Price |
|---|---|---|
| 06/18/2026 | Listed for sale | $1,295,000 |
Listed by Jimmy Franklin · James Franklin, Broker · 2813472200
Listing information provided exclusively for consumers' personal, non-commercial use and may not be used for any purpose other than to identify prospective properties consumers may be interested in purchasing. Information deemed reliable but not guaranteed by the MLS. The listing broker’s offer of compensation is made only to participants of the MLS where the listing is filed. Copyright 2026, North Texas Real Estate Information Systems (NTREIS). All rights reserved.
Last Updated: June 18, 2026 at 11:20 PM | Source: North Texas Real Estate Information Systems (NTREIS) | MLS#: 21306335

Similar Homes For Sale In Dumas
Start Your Real Estate Journey
Whether you have questions about this listing, want to schedule a showing, or just want to talk through your options, Shannon Miles is here to help. Reach out and expect a response within one business day.
How can I help?
Shannon Miles is here to help. Reach out and expect a response within one business day.
Thanks — Shannon Miles will be in touch shortly.
Make A Plan For Your Purchase
Know what you can afford before you start shopping — then run the numbers on any home you have in mind.
How much house can I afford?
- Principal & interest
- Property taxes
- Homeowner's insurance
- HOA dues
If your monthly savings are applied to the loan principal.
Enter your income, debts, and down payment to see how much home you may qualify for. Estimates only — not a lending decision.
Want to know more?
Shannon Miles is here to help. Reach out and expect a response within one business day.
✓ Thanks — Shannon Miles will be in touch shortly.