
5604 Kensington Ct
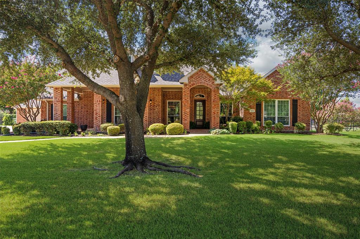
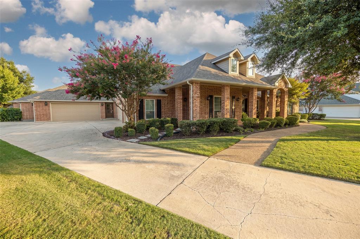
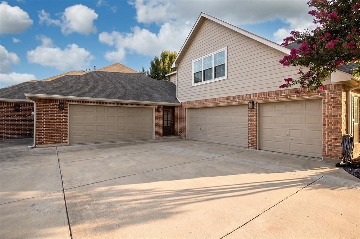
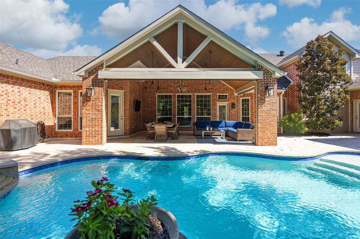
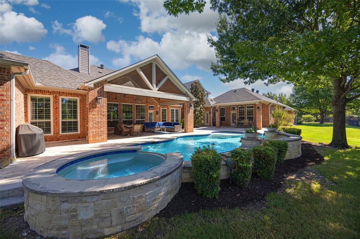
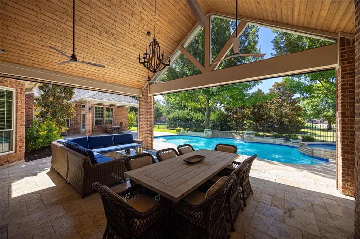
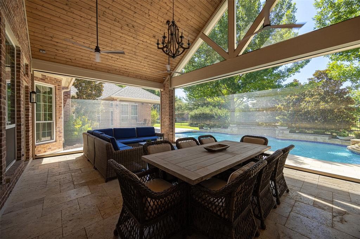
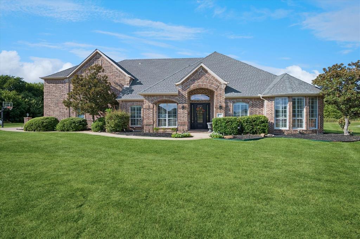
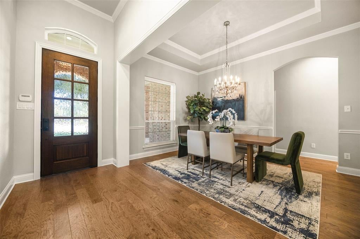
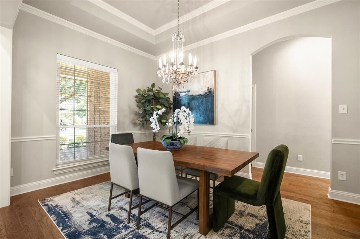
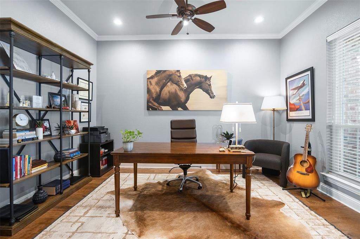
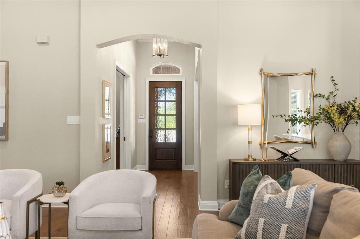
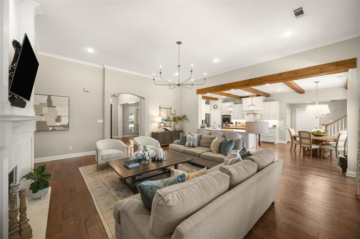
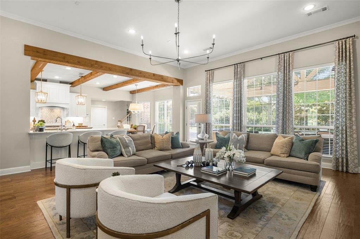
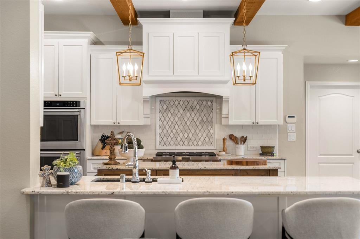
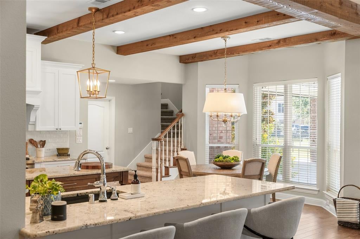
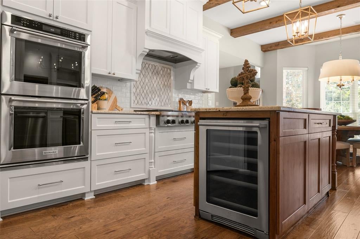
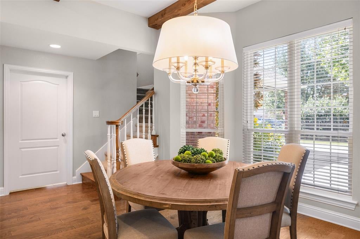
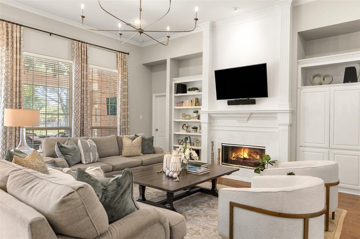
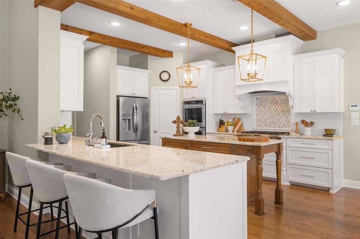
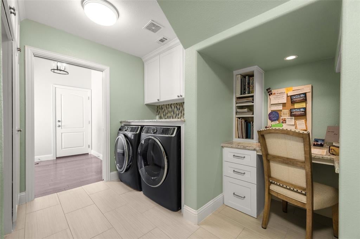
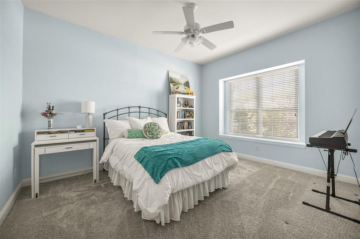
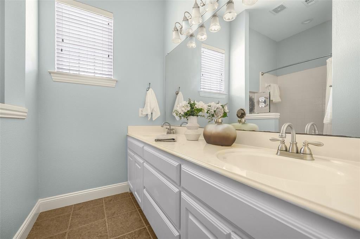
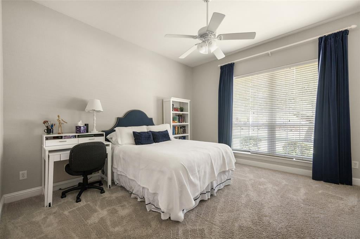
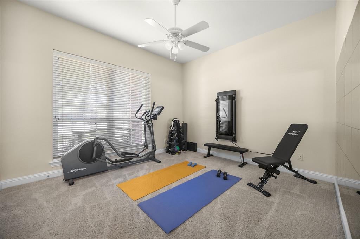
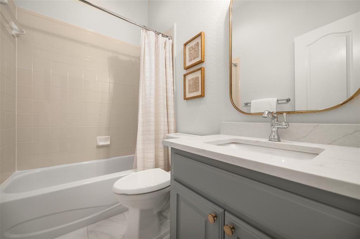
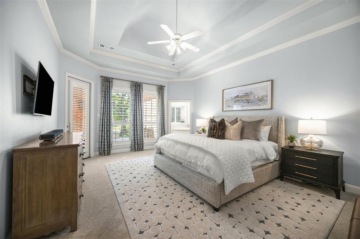
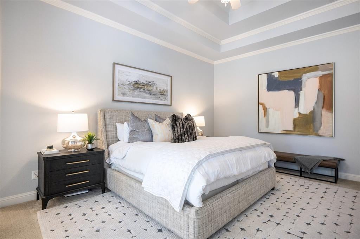
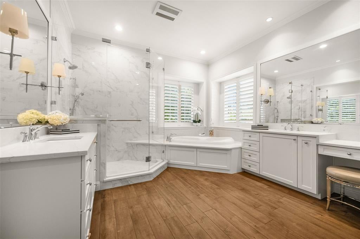
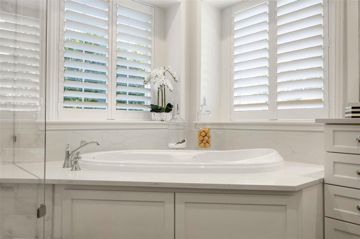
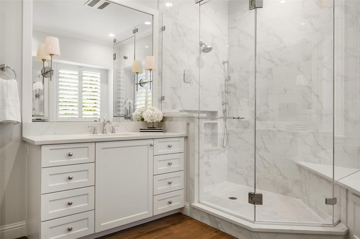
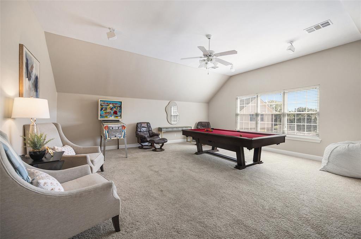
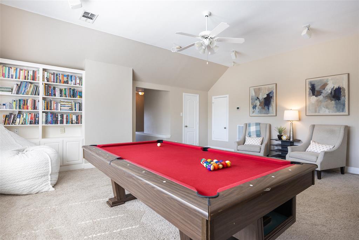
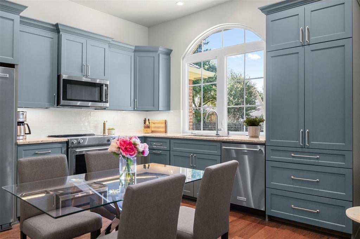
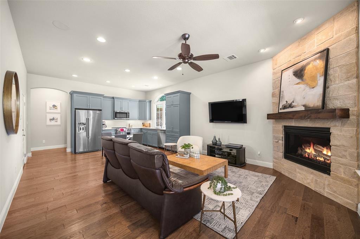
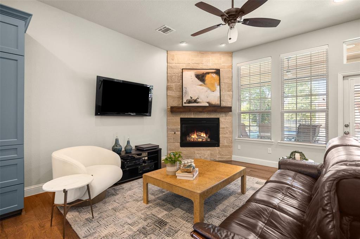
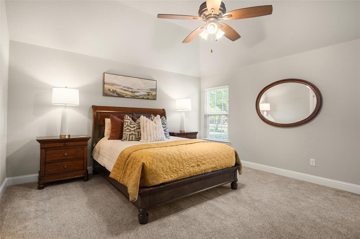
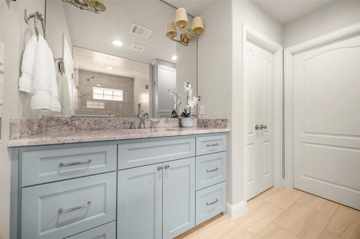
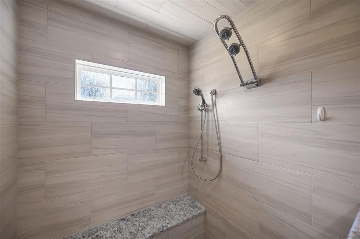
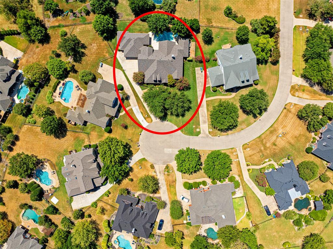
Experience the best of Parker living in this exceptional Paul Taylor home, thoughtfully enhanced over the years with quality renovations, meaningful additions and spaces designed for comfortable living. Set on a spacious half-acre lot, this beautifully maintained property combines timeless design with exceptional flexibility—including a remarkable attached apartment that makes extended-stay guests or multigenerational living effortless. The main home features a desirable split-bedroom layout with four bedrooms on the first floor, providing privacy and easy everyday living. The renovated kitchen, office, primary bath and guest bath add both style and functionality, while the spacious upstairs game room provides the perfect retreat for movie nights, hobbies, entertaining or a dedicated play space. The primary suite offers a comfortable private escape, complemented by thoughtful updates like an oversized shower and soaking tub. Step outside to an impressive backyard designed for year-round enjoyment, featuring a pool, expansive covered patio, ceiling fans and motorized sunshades that make outdoor dining and relaxation comfortable even on sunny Texas afternoons. One of the home's most compelling features is the attached apartment, added in 2016. Offering true independence without sacrificing connection to the main home, the apartment can be accessed through the shared laundry area or through its own private exterior entrance adjacent to its dedicated two-car garage. Inside, you'll find a living room with fireplace, full kitchen, private primary bedroom, immaculate full bath with walk-in shower and heated floors; and a separate half bath with access to the pool area. Additional improvements provide peace of mind and energy efficiency, including new windows throughout in 2026, a new roof in 2025, replacement of the upstairs AC in 2025 and replacement of the main-house AC in 2026.
Listing Information
Facts & Features
Location
Community Information
Architecture
Features & Amenities
Property Features
Square Footage
Tax & Financial Information
Schools
Gene M Reed Elementary
Alvis C Story Elementary
Martha Hunt Elementary
Joe V Hart Elementary
Carlena Chandler Elementary
Bolin Elementary
George J Anderson Elementary
Hickey Elementary
School ratings are provided for informational purposes only and are subject to change. Attendance boundaries are for reference only — contact the school or district directly to verify enrollment eligibility.
Historical Data
Price History
| Date | Event | Price |
|---|---|---|
| 08/19/2026 | Listed for sale | $1,295,000 |
Listed by Marissa Bishop · Bishop Country Realty · 9722399600
Listing information provided exclusively for consumers' personal, non-commercial use and may not be used for any purpose other than to identify prospective properties consumers may be interested in purchasing. Information deemed reliable but not guaranteed by the MLS. The listing broker’s offer of compensation is made only to participants of the MLS where the listing is filed. Copyright 2026, North Texas Real Estate Information Systems (NTREIS). All rights reserved.
Last Updated: September 15, 2026 at 3:12 PM | Source: North Texas Real Estate Information Systems (NTREIS) | MLS#: 21360233

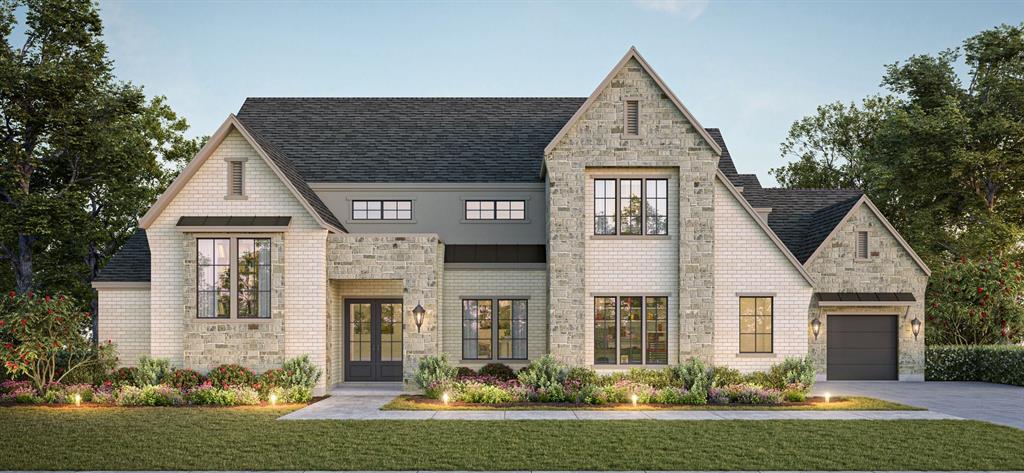
Similar Homes For Sale In Barker

Start Your Real Estate Journey
Whether you have questions about this listing, want to schedule a showing, or just want to talk through your options, Shannon Miles is here to help. Reach out and expect a response within one business day.
How can I help?
Shannon Miles is here to help. Reach out and expect a response within one business day.
Thanks — Shannon Miles will be in touch shortly.
Make A Plan For Your Purchase
Know what you can afford before you start shopping — then run the numbers on any home you have in mind.
How much house can I afford?
- Principal & interest
- Property taxes
- Homeowner's insurance
- HOA dues
If your monthly savings are applied to the loan principal.
Enter your income, debts, and down payment to see how much home you may qualify for. Estimates only — not a lending decision.
Want to know more?
Shannon Miles is here to help. Reach out and expect a response within one business day.
✓ Thanks — Shannon Miles will be in touch shortly.