
4601 Whitestone Dr
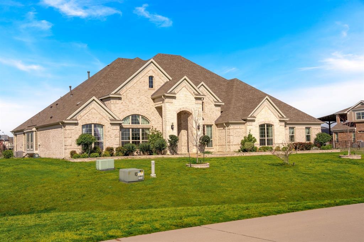
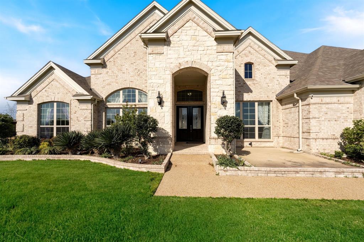
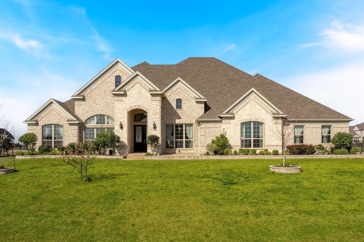
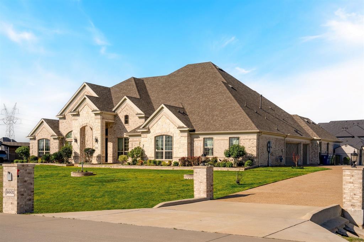
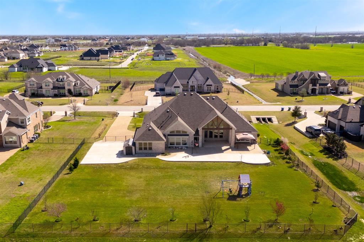
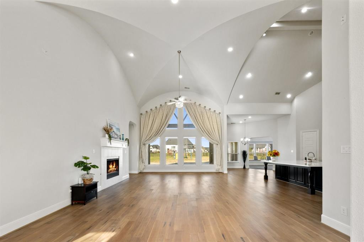
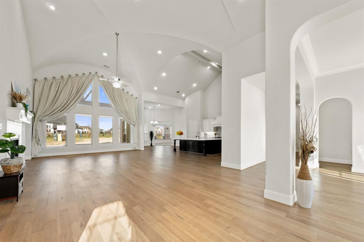
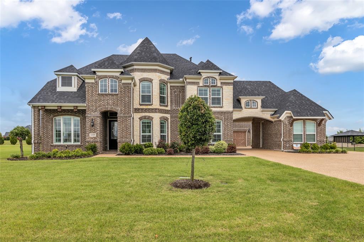
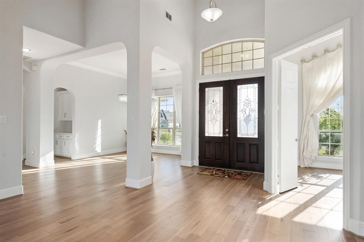
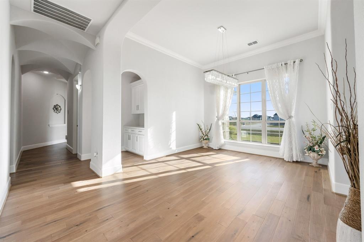
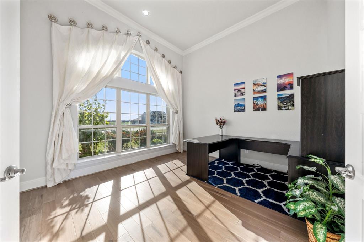
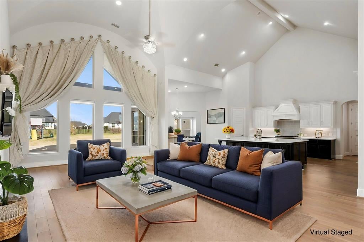
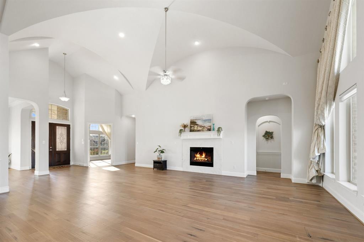
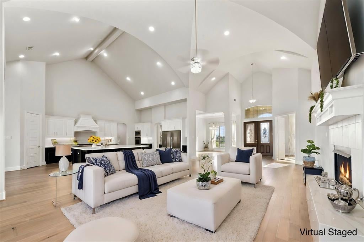
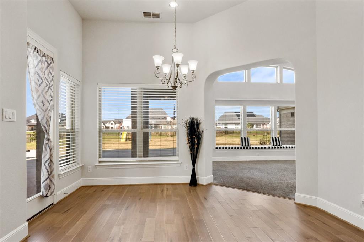
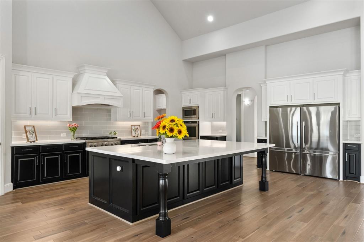
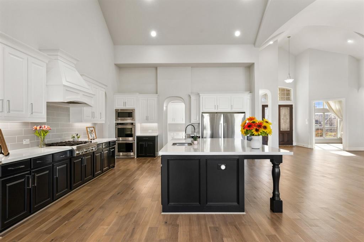
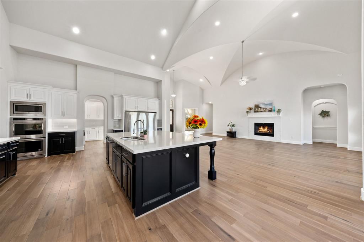
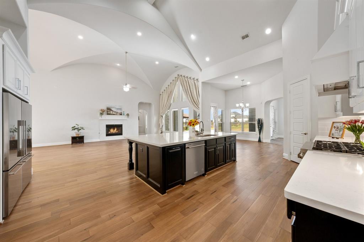
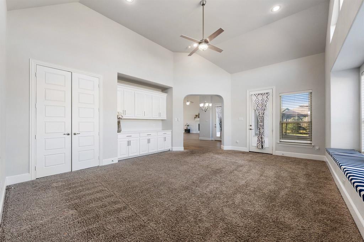
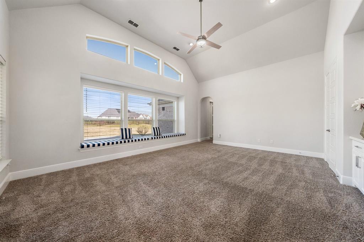
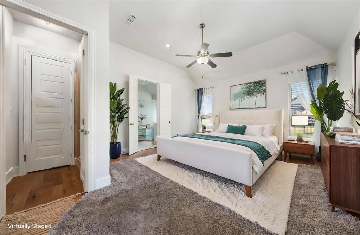
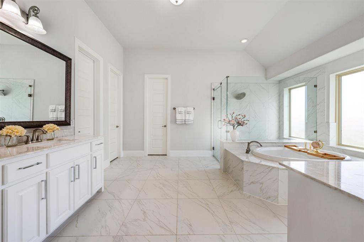
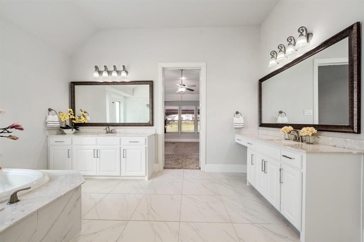
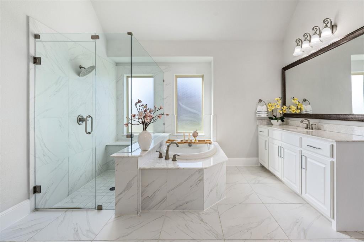
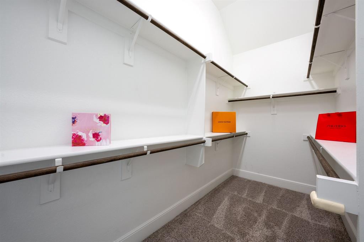
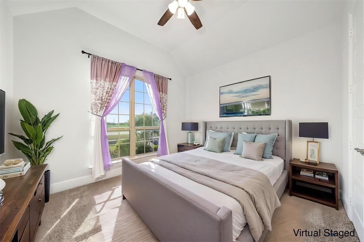
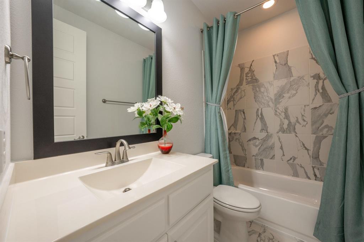
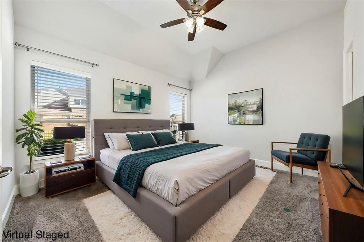
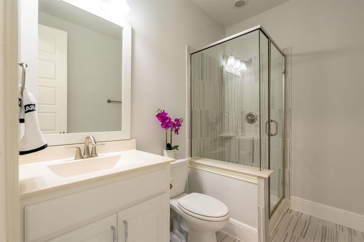
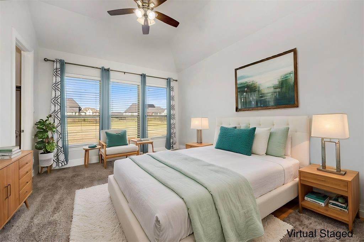
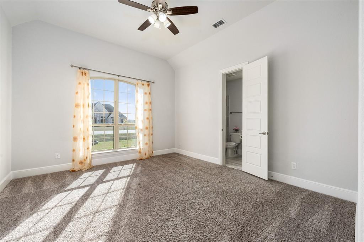
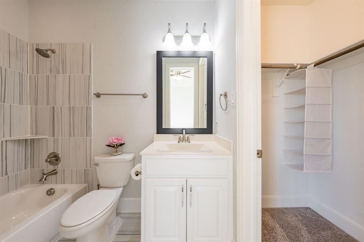
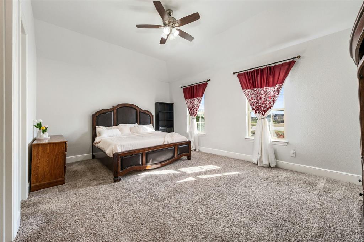
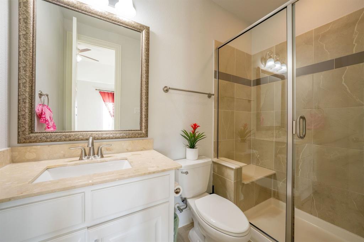
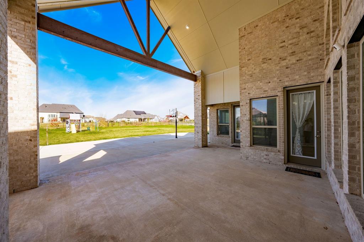
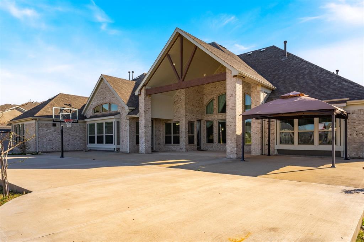
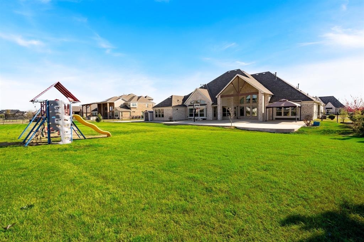
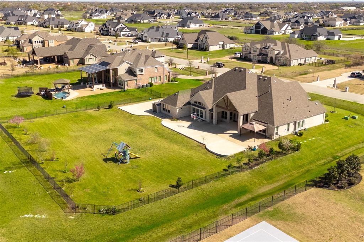
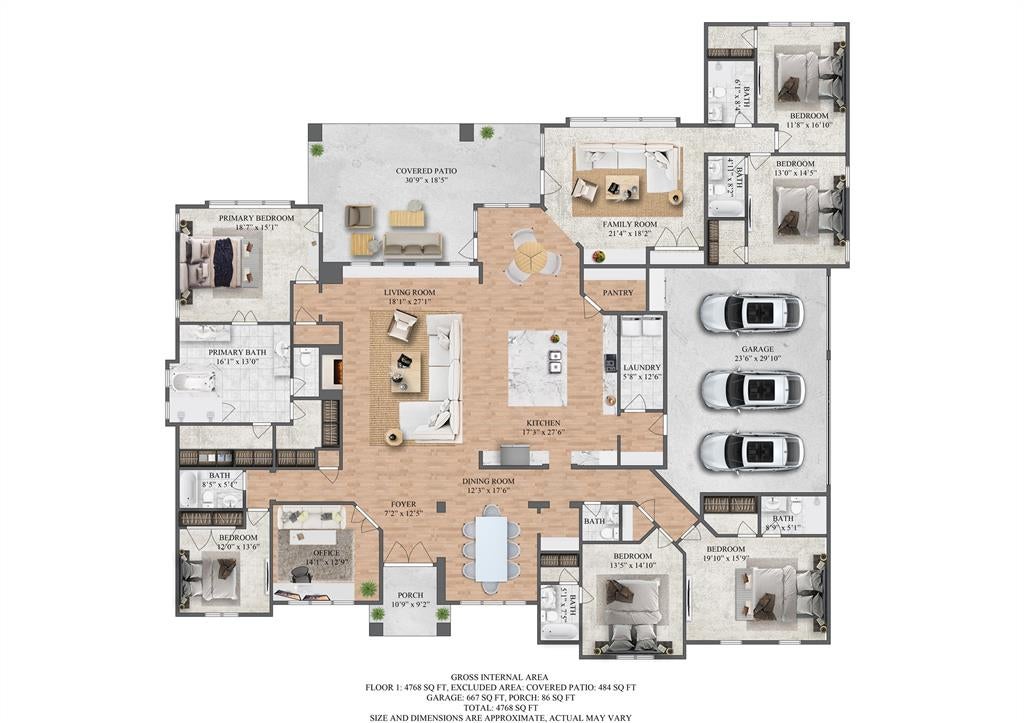
PRICE REDUCTION! nested in the charming City of Parker in Whitestone Estates Community custom built by Grand Homes on a 1.02 acre land with extended patio and concrete. Luxury living and entertaining in spacious homesite. Featuring master suite and junior suite, Office, Formal dining, Flex room can be use as Media room or Children retreat with bay window, Mud room, Butler's Pantry, large laundry with built in cabinets. The open floor plan , flooded with natural lights, boasts with Groin in vaulted ceiling in grand living room and hallway. The kitchen offer OVERSIZE island with quartz countertops, stainless steel appliances with double oven, 6 burner gas cooktop, large walk in pantry, butler's entry .The master suite is a true retreat, featuring dual his and hers walk in closets, separate vanities, a standalone shower, and a relaxing garden tub. Conveniently located near shopping and entertainment. Just minutes from The Village at Allen, Top Golf, Southfork Ranch, Celebration Park. Easy access to highway 75, 121 and 190 make commuting truly effortless. This home must is a must see! Shed is staying!
Listing Information
Facts & Features
Location
Community Information
Architecture
Features & Amenities
Property Features
Square Footage
Tax & Financial Information
Schools
Alton Boyd Elementary
Alvis C Story Elementary
Murphy Middle
Martha Hunt Elementary
C A McMillen High School
Bolin Elementary
Plano East Senior High School
Walter & Lois Curtis Middle
School ratings are provided for informational purposes only and are subject to change. Attendance boundaries are for reference only — contact the school or district directly to verify enrollment eligibility.
Historical Data
Price History
| Date | Event | Price |
|---|---|---|
| 06/05/2026 | Price change | $1,320,000 |
| 03/20/2026 | Listed for sale | $1,399,900 |
Listed by Annie Phan · Unistar Realty, LLC · 4694788784
Listing information provided exclusively for consumers' personal, non-commercial use and may not be used for any purpose other than to identify prospective properties consumers may be interested in purchasing. Information deemed reliable but not guaranteed by the MLS. The listing broker’s offer of compensation is made only to participants of the MLS where the listing is filed. Copyright 2026, North Texas Real Estate Information Systems (NTREIS). All rights reserved.
Last Updated: September 12, 2026 at 2:17 PM | Source: North Texas Real Estate Information Systems (NTREIS) | MLS#: 21211059

Similar Homes For Sale In Barker
Start Your Real Estate Journey
Whether you have questions about this listing, want to schedule a showing, or just want to talk through your options, Shannon Miles is here to help. Reach out and expect a response within one business day.
How can I help?
Shannon Miles is here to help. Reach out and expect a response within one business day.
Thanks — Shannon Miles will be in touch shortly.
Make A Plan For Your Purchase
Know what you can afford before you start shopping — then run the numbers on any home you have in mind.
How much house can I afford?
- Principal & interest
- Property taxes
- Homeowner's insurance
- HOA dues
If your monthly savings are applied to the loan principal.
Enter your income, debts, and down payment to see how much home you may qualify for. Estimates only — not a lending decision.
Want to know more?
Shannon Miles is here to help. Reach out and expect a response within one business day.
✓ Thanks — Shannon Miles will be in touch shortly.