
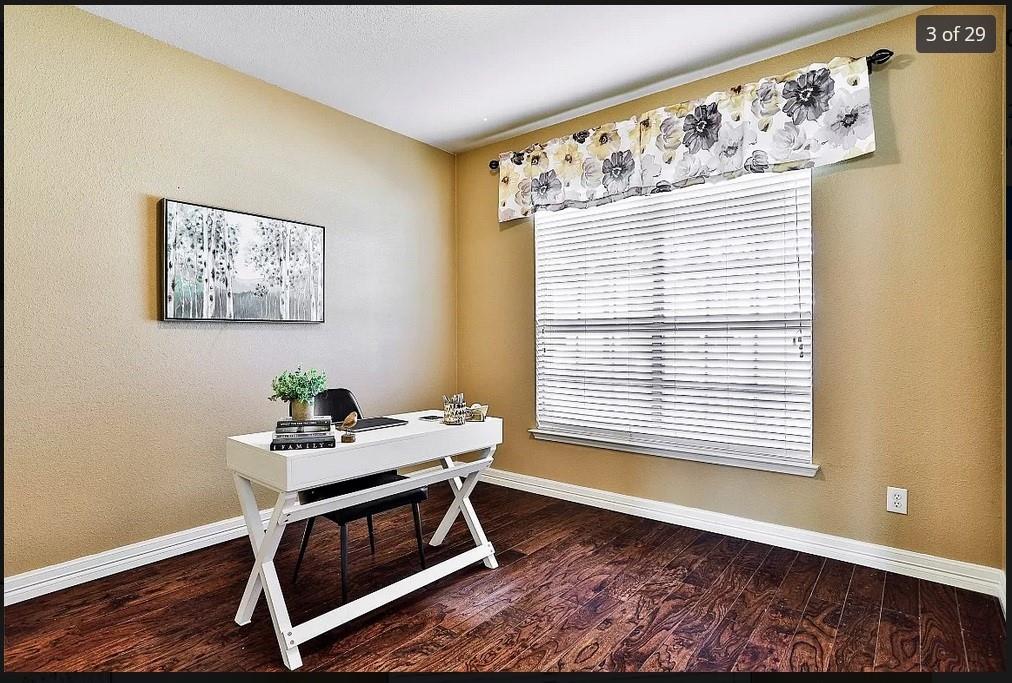
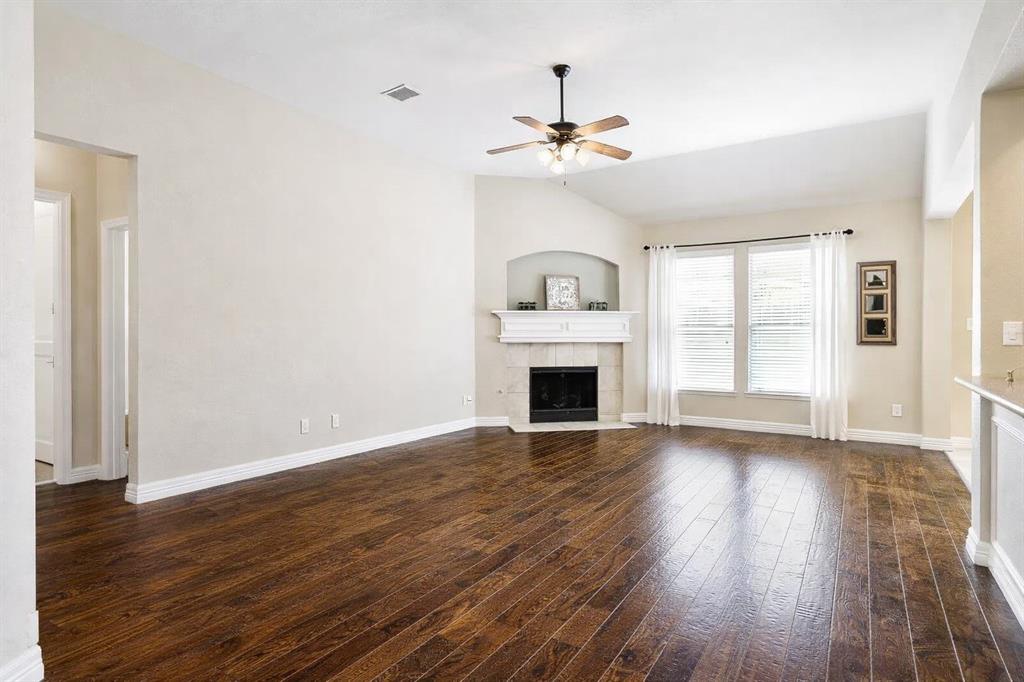
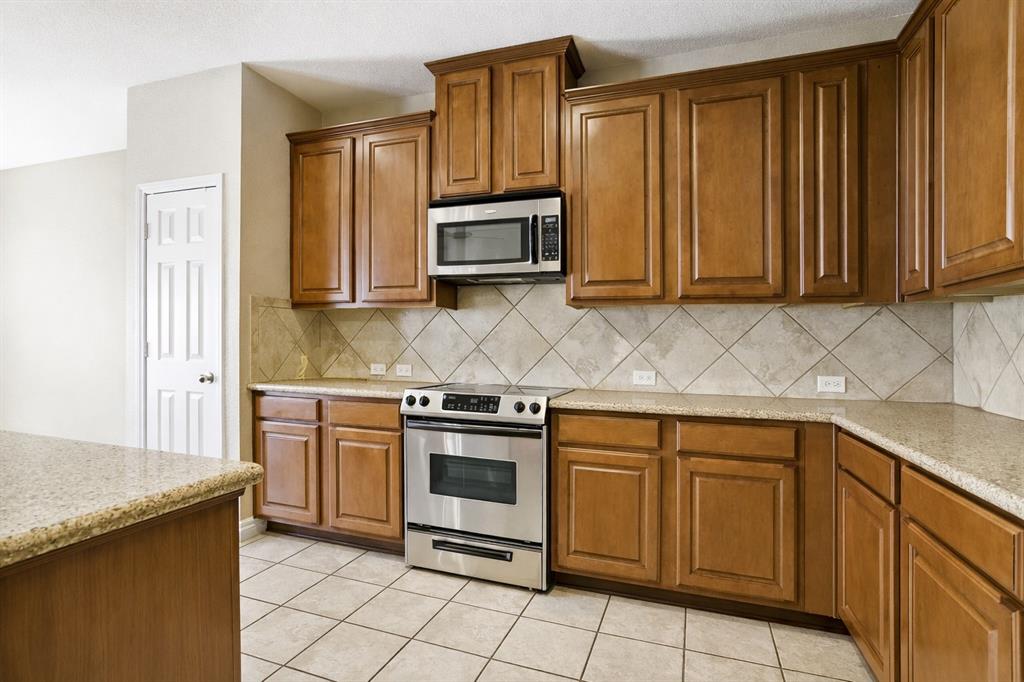
15712 Ringdove Ct
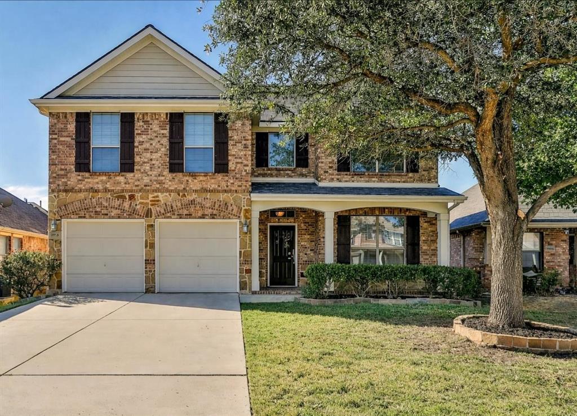
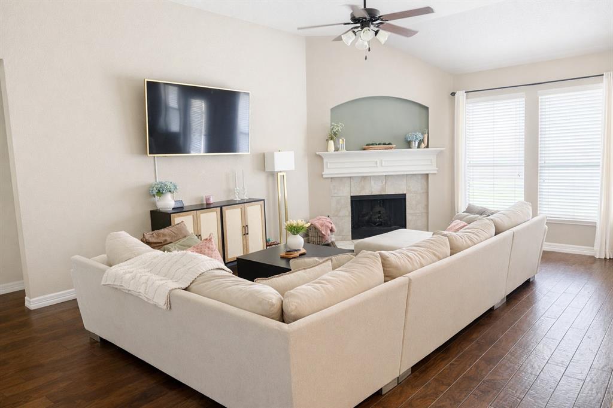
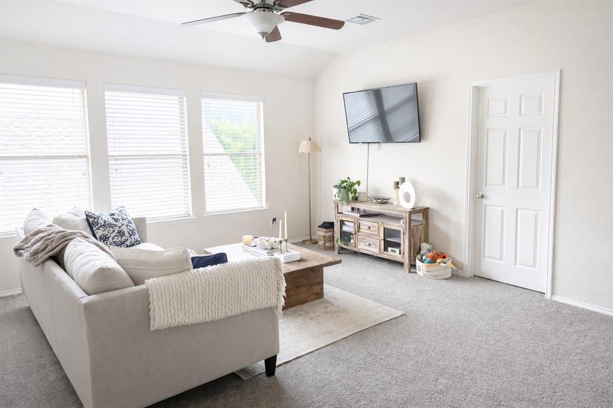
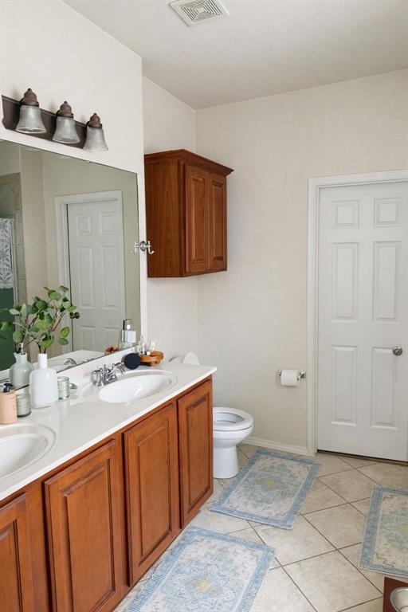
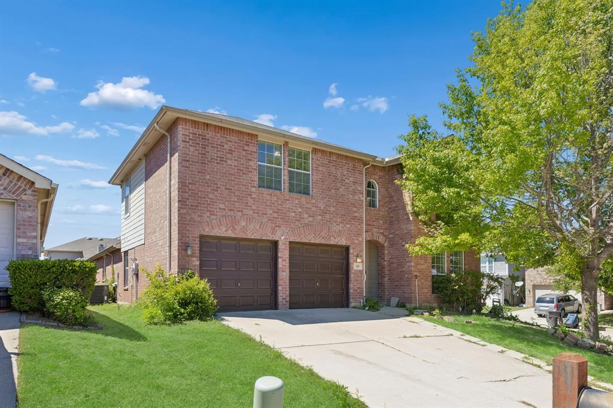
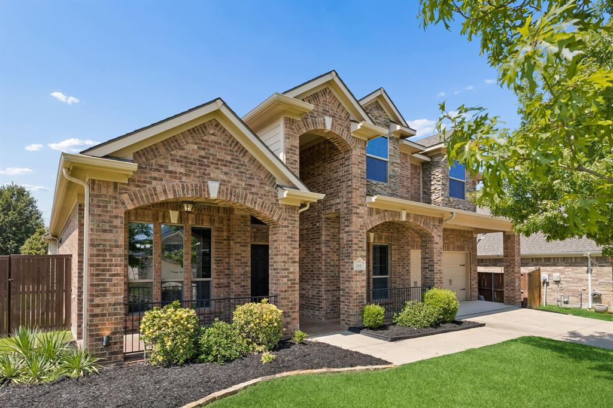
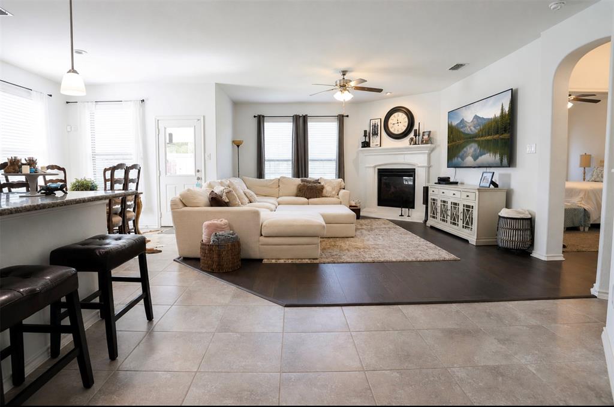
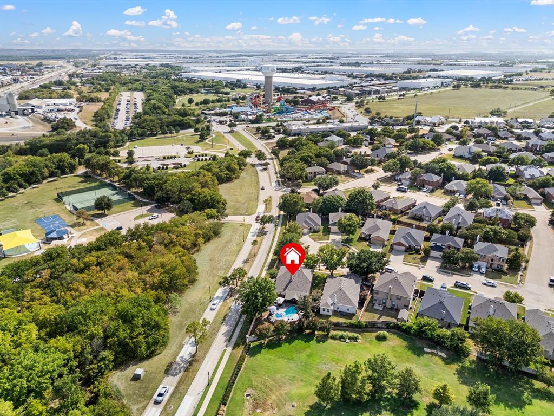
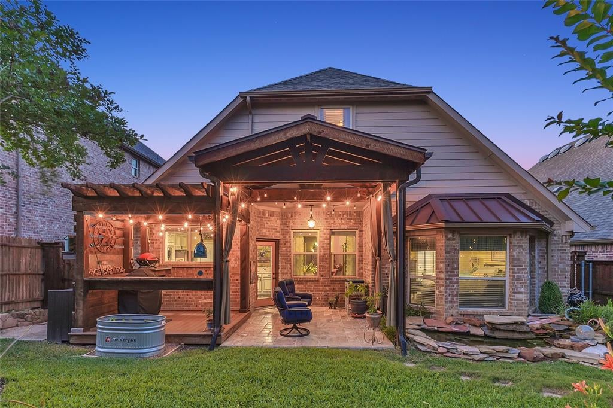
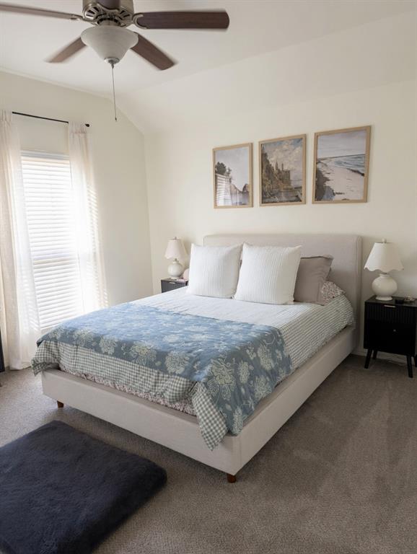
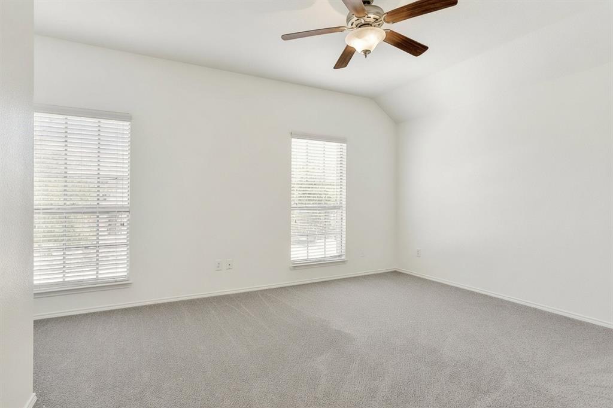
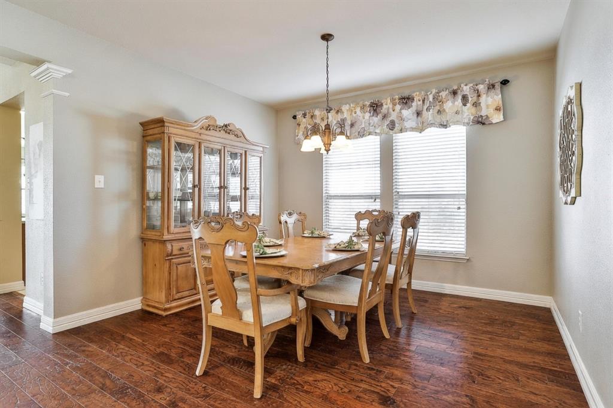
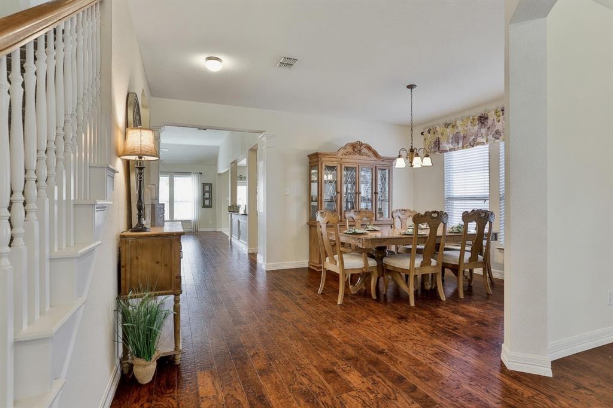
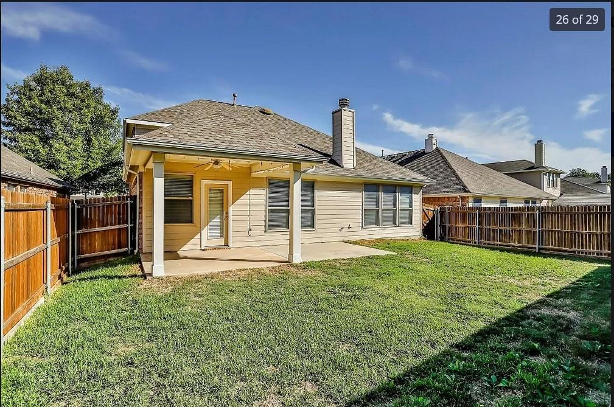
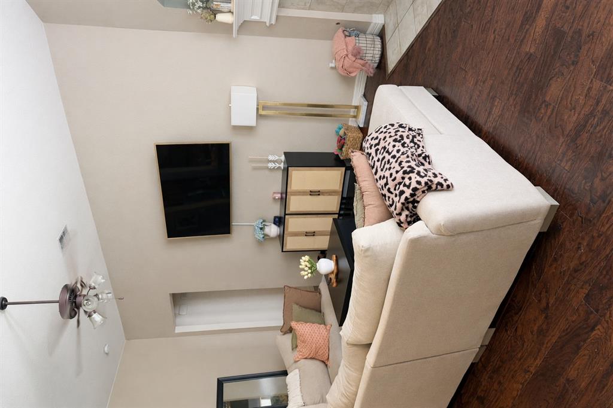
Welcome to this beautifully maintained 4-bedroom, 2.5-bath home with the primary suite conveniently located downstairs, perfectly situated on a quiet cul-de-sac in the highly sought-after Chadwick Farms community. With fresh new carpet upstairs and thoughtful care throughout, this property is truly move-in ready. Step inside to a warm and inviting layout designed for both everyday living and memorable gatherings. Whether you’re hosting holiday celebrations or enjoying quiet evenings at home, this space offers the ideal backdrop for creating lasting memories. The home provides a peaceful retreat from the busyness of daily life while still offering plenty of room to welcome family, friends, and neighbors. Located within an award-winning school district and just a short walk from community pools, scenic trails, parks, and even a fishable creek, this neighborhood offers an exceptional lifestyle and the opportunity to build lifelong friendships. Major business offices and corporate hubs are also close by, making this an ideal location for professionals seeking convenience and quality of life. Its prime location provides quick access to major highways, top-tier medical facilities, great restaurants, entertainment, and outstanding shopping.
Listing Information
Facts & Features
Location
Community Information
Architecture
Features & Amenities
Property Features
Square Footage
Tax & Financial Information
Schools
Byron Nelson High School
J Lyndal Hughes Elementary
James M Steele Early College High School
Medlin Middle
Alan And Andra Perrin Elementary
Lakeview Elementary
Wayne A Cox Elementary
John M Tidwell Middle
School ratings are provided for informational purposes only and are subject to change. Attendance boundaries are for reference only — contact the school or district directly to verify enrollment eligibility.
Historical Data
Price History
| Date | Event | Price |
|---|---|---|
| 07/13/2026 | Price change | $465,000 |
| 06/18/2026 | Listed for sale | $475,000 |
Listed by Shikha Adhran · REKonnection, LLC · 9729140989
Listing information provided exclusively for consumers' personal, non-commercial use and may not be used for any purpose other than to identify prospective properties consumers may be interested in purchasing. Information deemed reliable but not guaranteed by the MLS. The listing broker’s offer of compensation is made only to participants of the MLS where the listing is filed. Copyright 2026, North Texas Real Estate Information Systems (NTREIS). All rights reserved.
Last Updated: August 27, 2026 at 7:36 PM | Source: North Texas Real Estate Information Systems (NTREIS) | MLS#: 21306059

Similar Homes For Sale In Fort Worth
Start Your Real Estate Journey
Whether you have questions about this listing, want to schedule a showing, or just want to talk through your options, Shannon Miles is here to help. Reach out and expect a response within one business day.
How can I help?
Shannon Miles is here to help. Reach out and expect a response within one business day.
Thanks — Shannon Miles will be in touch shortly.
Make A Plan For Your Purchase
Know what you can afford before you start shopping — then run the numbers on any home you have in mind.
How much house can I afford?
- Principal & interest
- Property taxes
- Homeowner's insurance
- HOA dues
If your monthly savings are applied to the loan principal.
Enter your income, debts, and down payment to see how much home you may qualify for. Estimates only — not a lending decision.
Want to know more?
Shannon Miles is here to help. Reach out and expect a response within one business day.
✓ Thanks — Shannon Miles will be in touch shortly.