
1100 Indian Trail Ct
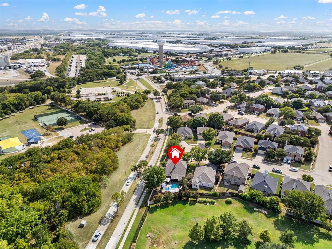
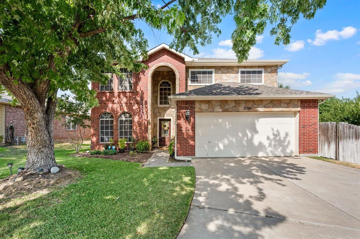
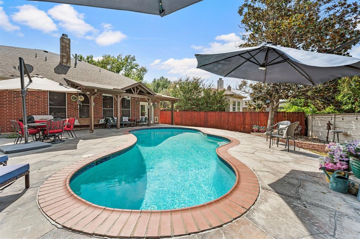
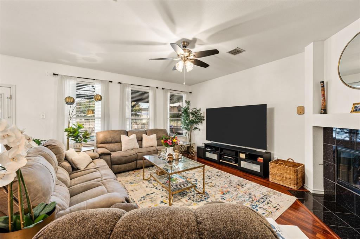
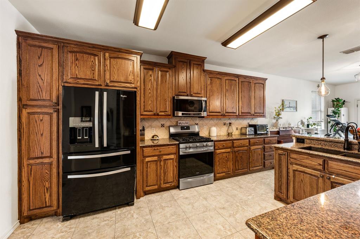
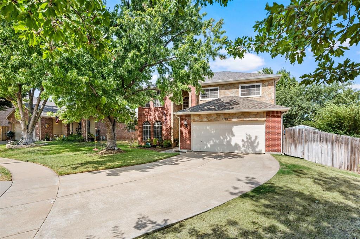
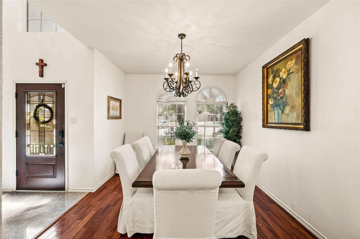
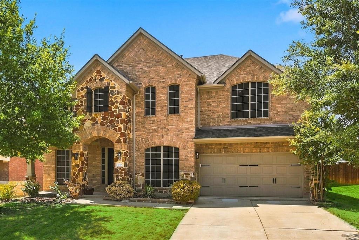
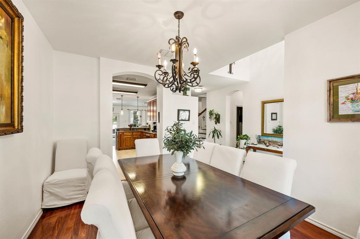
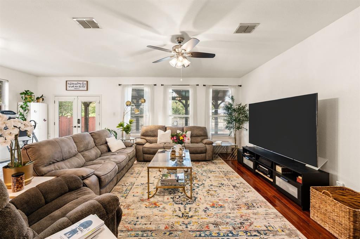
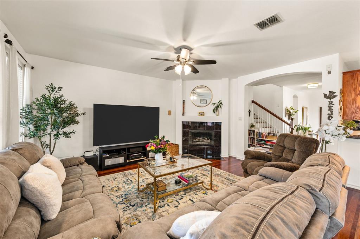
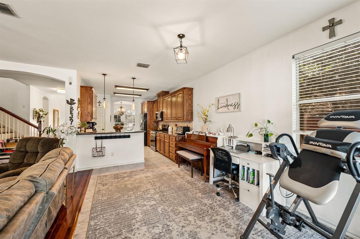
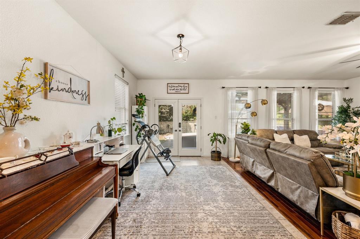
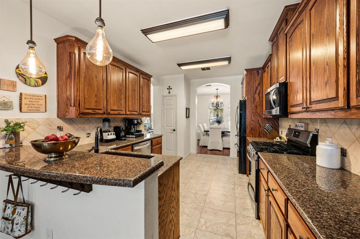
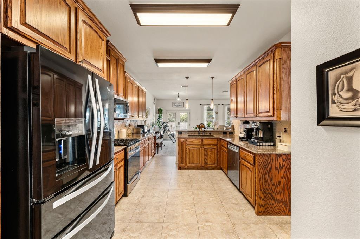
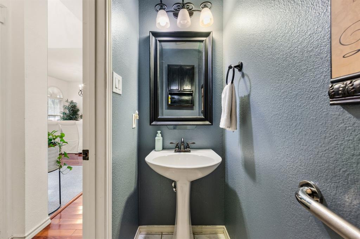
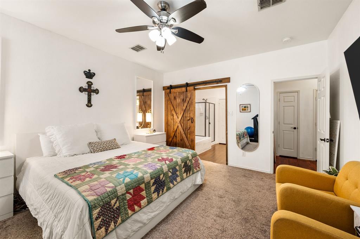
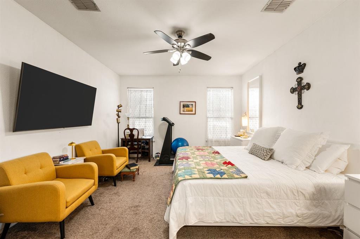
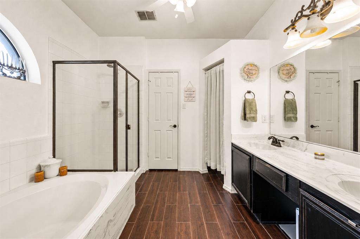
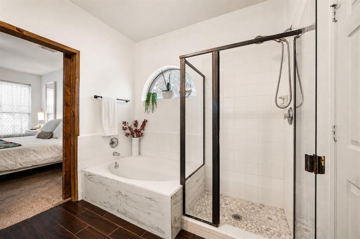
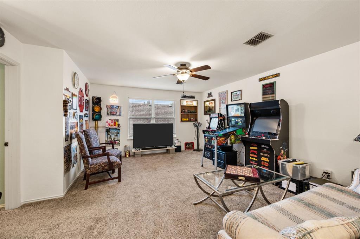
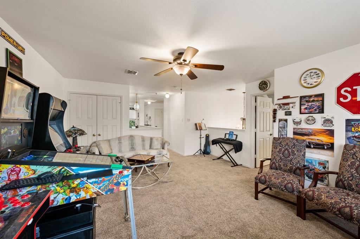
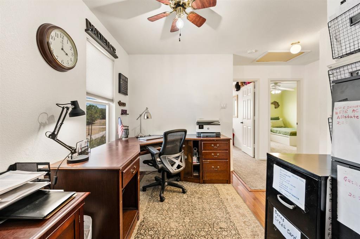
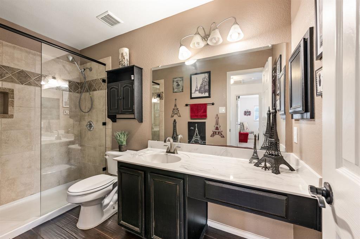
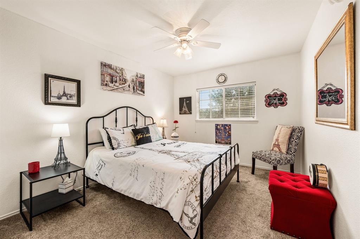
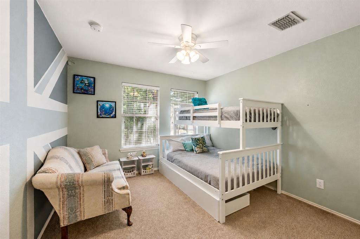
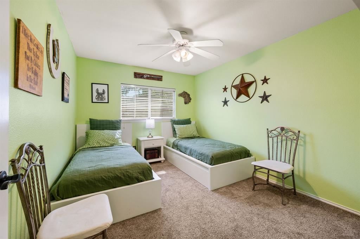
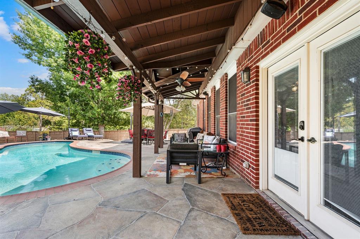
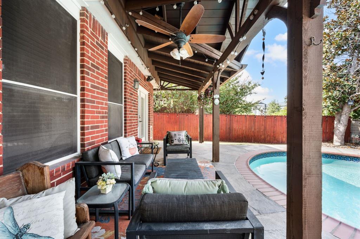
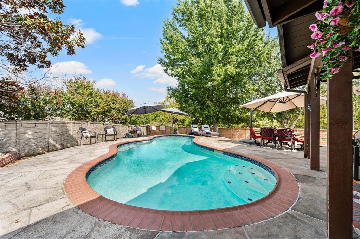
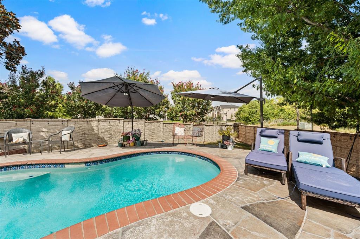
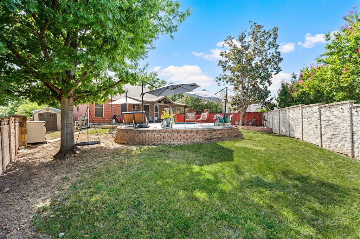
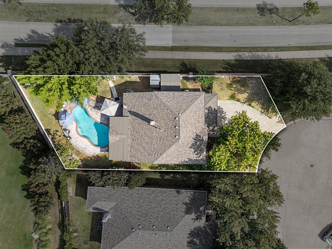
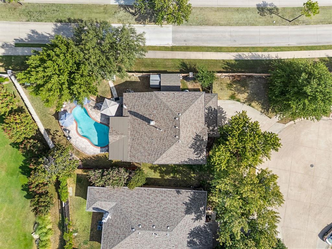
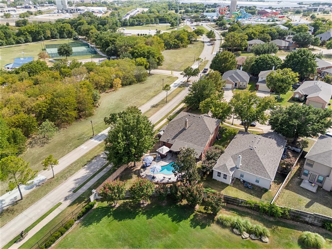
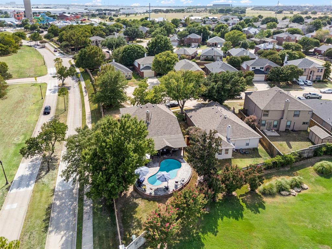
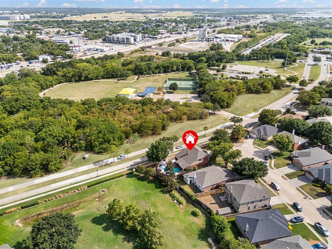
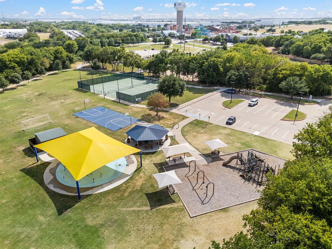
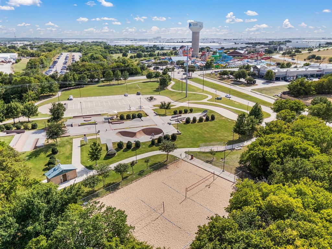
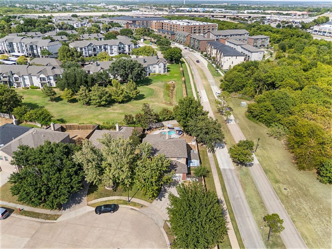
Welcome to this beautifully maintained home tucked away on a quiet cul-de-sac with only one direct neighboring property, offering exceptional privacy in an unbeatable location. Backing to a scenic greenbelt with no rear neighbors, the backyard is your own private retreat featuring a sparkling pool, covered patio, and plenty of space for relaxing or entertaining. Inside, beautiful hardwood floors complement the open and inviting floor plan. The spacious primary suite is conveniently located on the main level, while upstairs you'll find three additional bedrooms, a large game room, and plenty of room for family or guests. A versatile flex space, currently used as an office, would also make a great playroom, craft area, or additional workspace. The extended driveway provides parking for up to four vehicles in addition to the garage. Ideally located just minutes from Historic Downtown Roanoke, Hawaiian Falls, the local skate park, shopping, dining, parks, and entertainment, this home offers the perfect combination of privacy, comfortable living, and convenience.
Listing Information
Facts & Features
Location
Community Information
Architecture
Features & Amenities
Property Features
Square Footage
Tax & Financial Information
Schools
Byron Nelson High School
J Lyndal Hughes Elementary
James M Steele Early College High School
Medlin Middle
Keller-Harvel Elementary
Lakeview Elementary
Wayne A Cox Elementary
Ridgeview Elementary
School ratings are provided for informational purposes only and are subject to change. Attendance boundaries are for reference only — contact the school or district directly to verify enrollment eligibility.
Historical Data
Price History
| Date | Event | Price |
|---|---|---|
| 08/07/2026 | Listed for sale | $475,000 |
Listed by Laurie Wall · The Wall Team Realty Assoc · 8174271200
Listing information provided exclusively for consumers' personal, non-commercial use and may not be used for any purpose other than to identify prospective properties consumers may be interested in purchasing. Information deemed reliable but not guaranteed by the MLS. The listing broker’s offer of compensation is made only to participants of the MLS where the listing is filed. Copyright 2026, North Texas Real Estate Information Systems (NTREIS). All rights reserved.
Last Updated: September 15, 2026 at 1:42 PM | Source: North Texas Real Estate Information Systems (NTREIS) | MLS#: 21345554

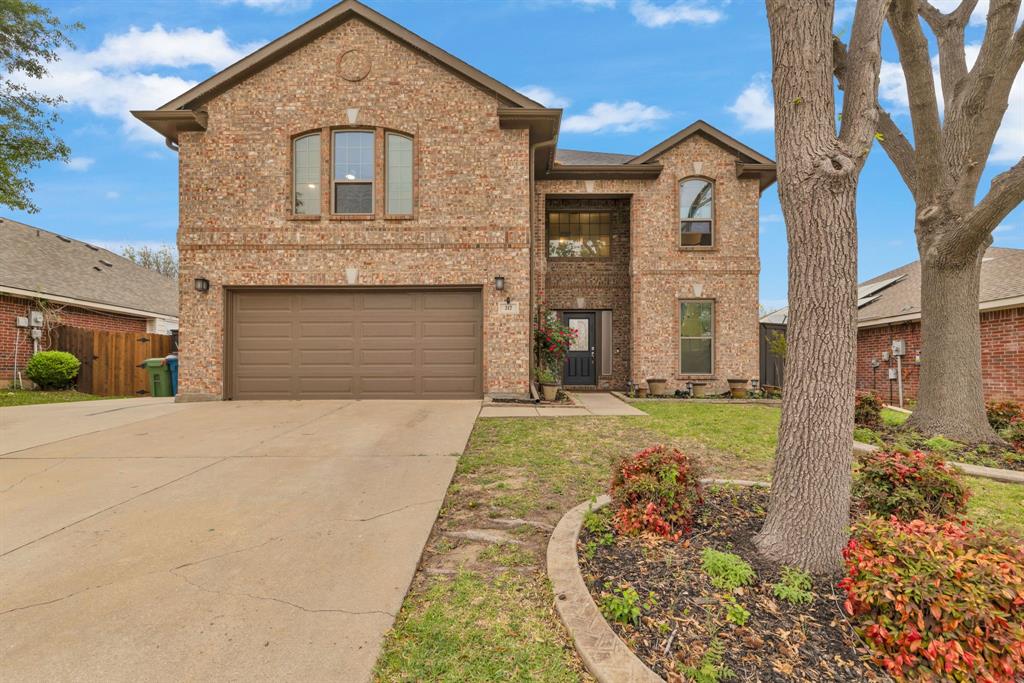
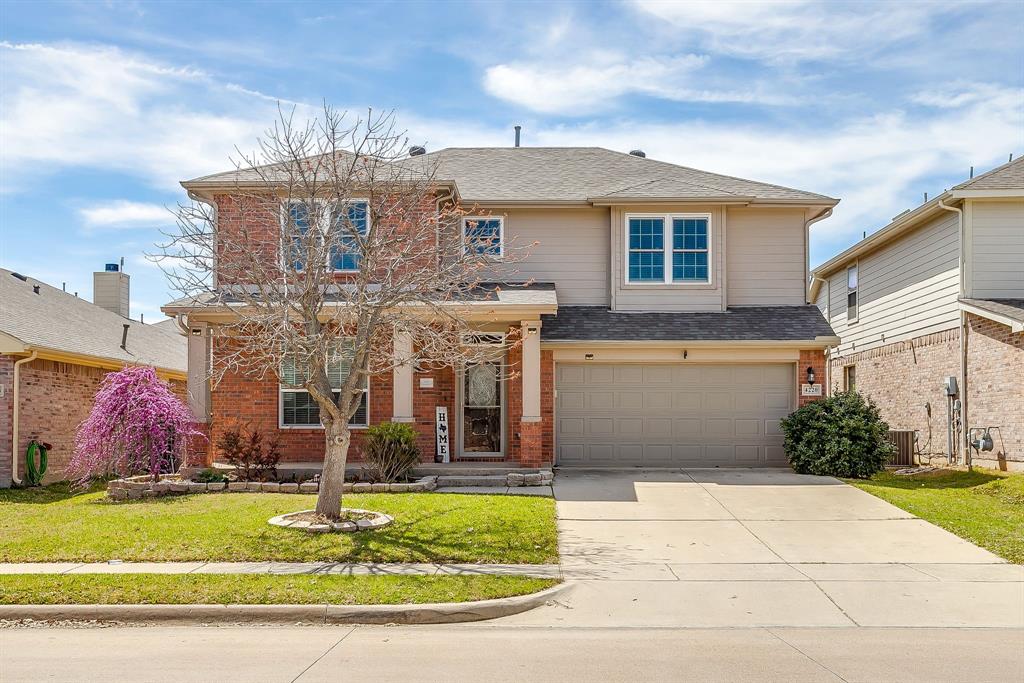
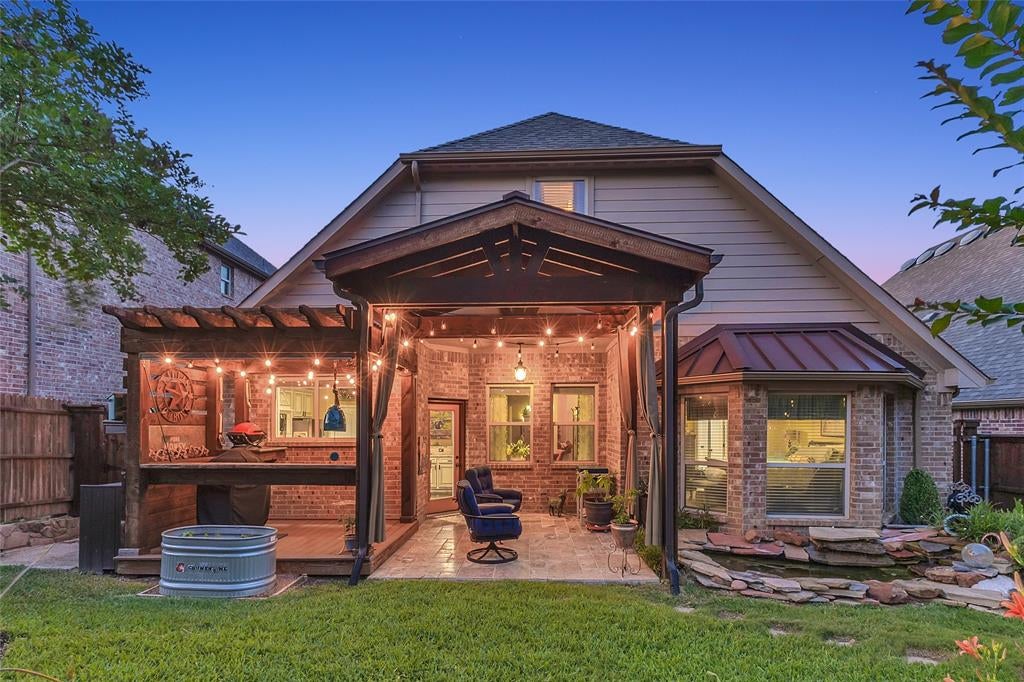
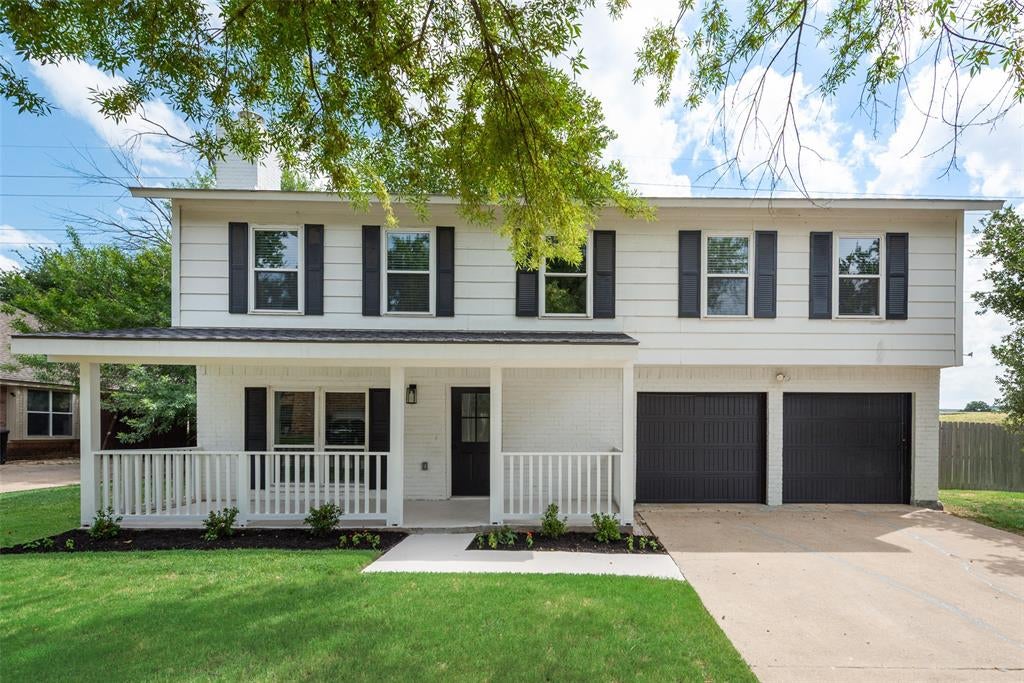
Similar Homes For Sale In Roanoke

Start Your Real Estate Journey
Whether you have questions about this listing, want to schedule a showing, or just want to talk through your options, Shannon Miles is here to help. Reach out and expect a response within one business day.
How can I help?
Shannon Miles is here to help. Reach out and expect a response within one business day.
Thanks — Shannon Miles will be in touch shortly.
Make A Plan For Your Purchase
Know what you can afford before you start shopping — then run the numbers on any home you have in mind.
How much house can I afford?
- Principal & interest
- Property taxes
- Homeowner's insurance
- HOA dues
If your monthly savings are applied to the loan principal.
Enter your income, debts, and down payment to see how much home you may qualify for. Estimates only — not a lending decision.
Want to know more?
Shannon Miles is here to help. Reach out and expect a response within one business day.
✓ Thanks — Shannon Miles will be in touch shortly.