
4220 Highgate Rd
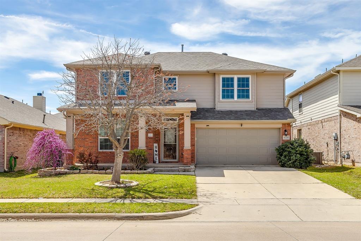
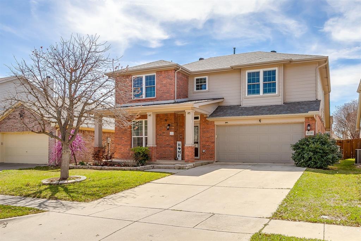
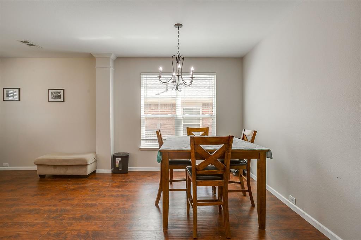
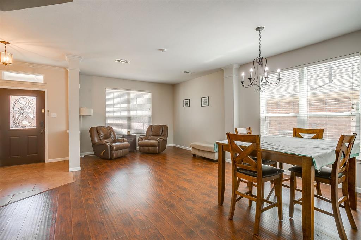
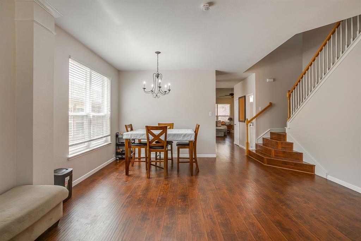
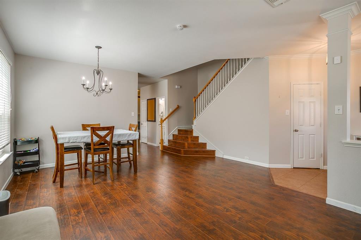
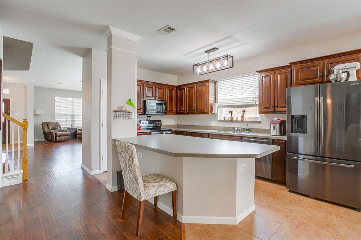
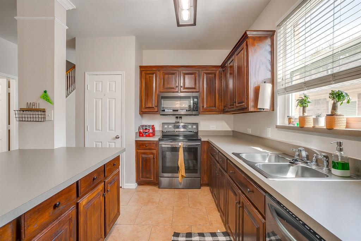
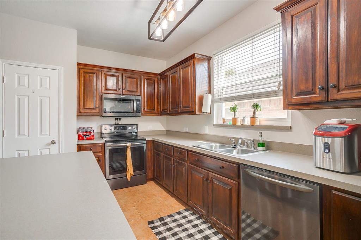
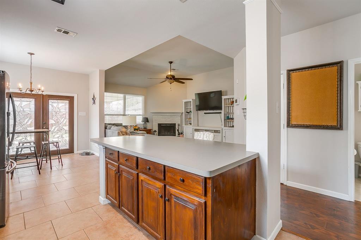
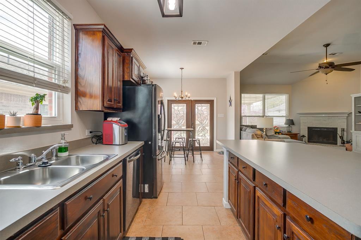
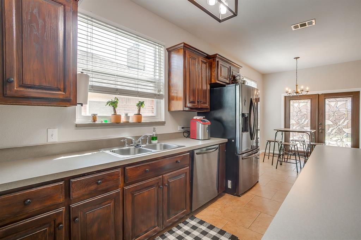
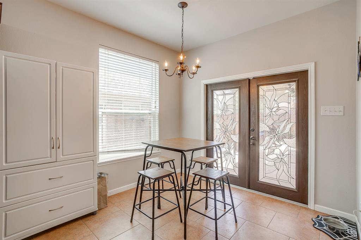
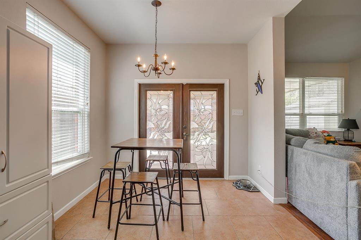
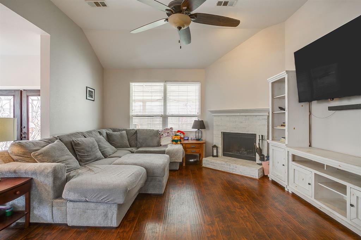
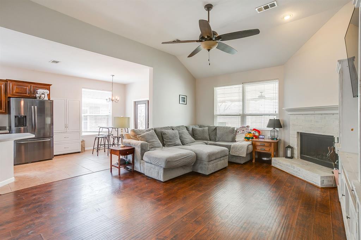
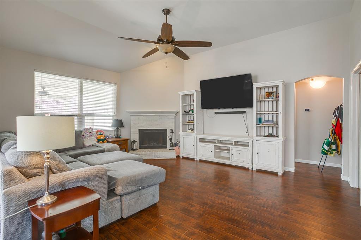
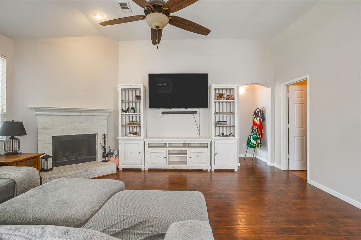
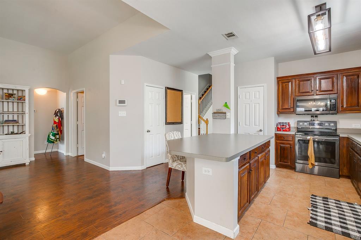
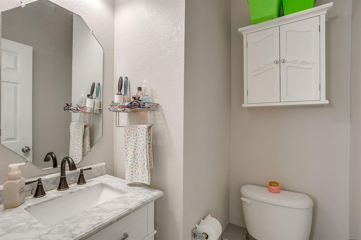
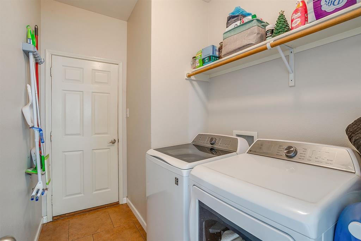
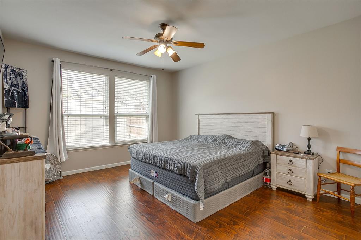
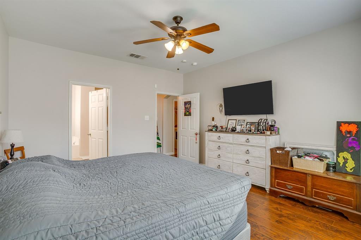
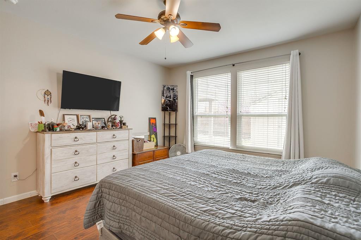
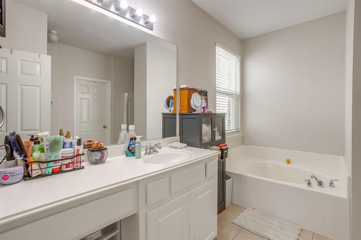
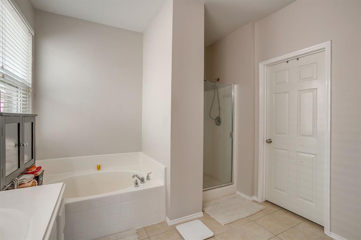
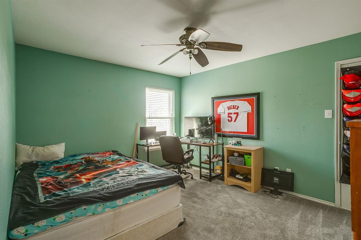
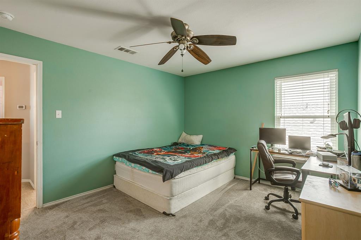
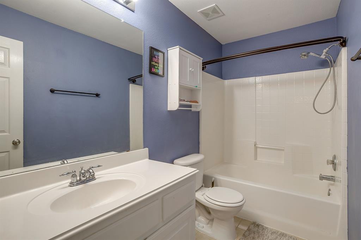
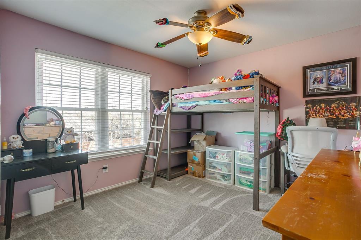
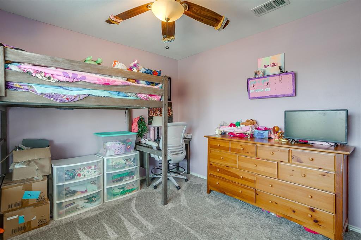
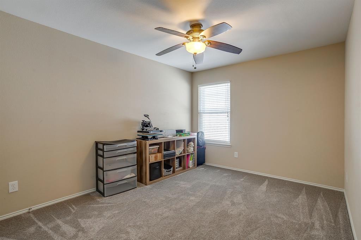
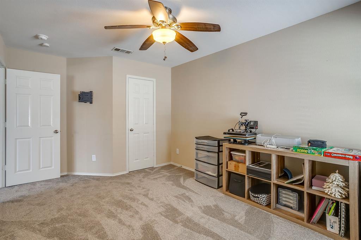
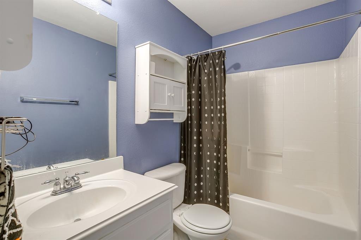
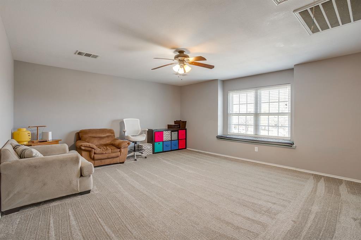
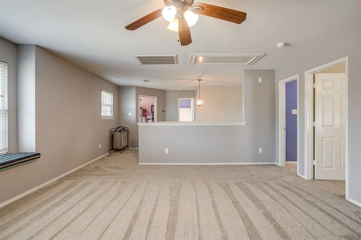
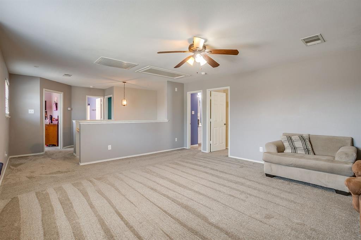
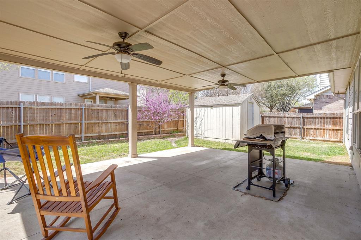
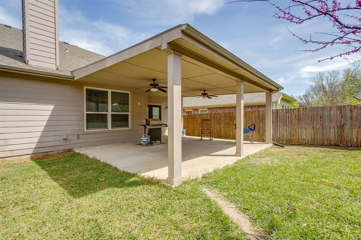
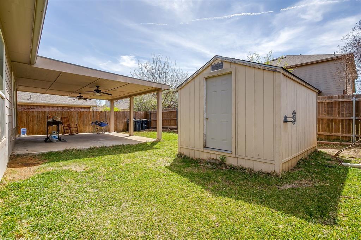
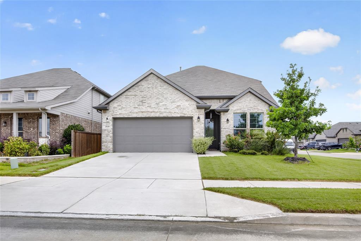
Welcome to 4220 Highgate Road, a beautifully maintained two-story home that provides everyday comfort and all the space you need. Boasting fantastic curb appeal with a classic brick and siding exterior, a welcoming covered front porch, and mature landscaping, this property is ready to impress from the moment you arrive. Step inside to discover a bright, open-concept floor plan highlighted by gorgeous wood-look flooring and abundant natural light. The inviting entryway flows seamlessly into a versatile formal dining or flex space, perfect for hosting gatherings. At the heart of the home is a spacious, well-appointed kitchen featuring rich, dark wood cabinetry, stainless steel appliances, and an oversized island with seating. The kitchen opens directly into a cozy breakfast nook and a spectacular living room, anchored by a beautiful white brick fireplace and elevated by dramatic vaulted ceilings. Retreat to the generously sized primary suite, complete with warm wood-look floors and large windows. Upstairs, you will find a massive game room or second living area with an attached full bathroom, offering endless possibilities for a playroom, media center, or guest suite. PROPERTY IS BEING SOLD AS-IS!
Listing Information
Facts & Features
Location
Community Information
Architecture
Features & Amenities
Property Features
Square Footage
Tax & Financial Information
Schools
Keller High School
J Lyndal Hughes Elementary
Independence Elementary
Keller-Harvel Elementary
Timber Creek High School
Ridgeview Elementary
Woodland Springs Elementary
Trinity Springs Middle
School ratings are provided for informational purposes only and are subject to change. Attendance boundaries are for reference only — contact the school or district directly to verify enrollment eligibility.
Historical Data
Price History
| Date | Event | Price |
|---|---|---|
| 08/06/2026 | Price change | $375,000 |
| 07/10/2026 | Listed for sale | $399,000 |
Listed by Jon Smedley · Keller Williams Realty · 8173298850
Listing information provided exclusively for consumers' personal, non-commercial use and may not be used for any purpose other than to identify prospective properties consumers may be interested in purchasing. Information deemed reliable but not guaranteed by the MLS. The listing broker’s offer of compensation is made only to participants of the MLS where the listing is filed. Copyright 2026, North Texas Real Estate Information Systems (NTREIS). All rights reserved.
Last Updated: August 6, 2026 at 7:31 PM | Source: North Texas Real Estate Information Systems (NTREIS) | MLS#: 21327572

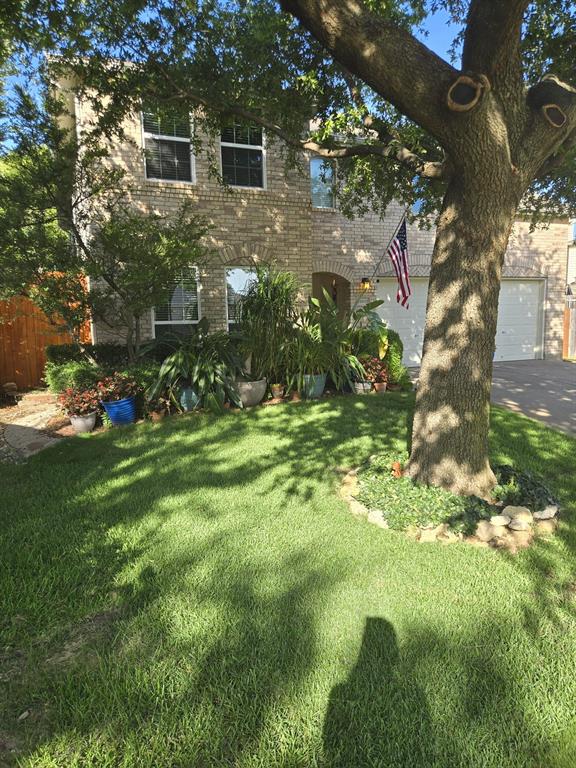
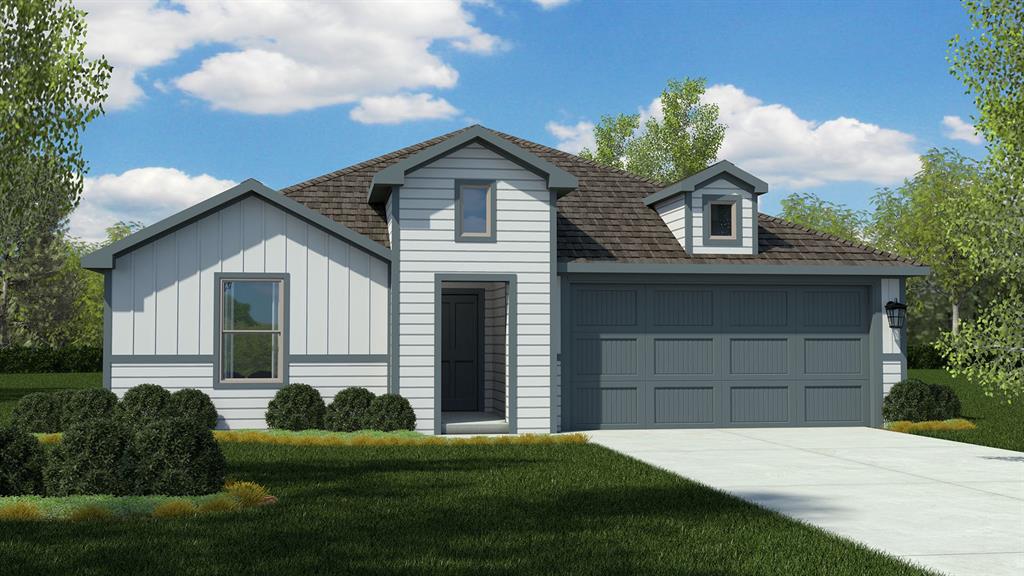
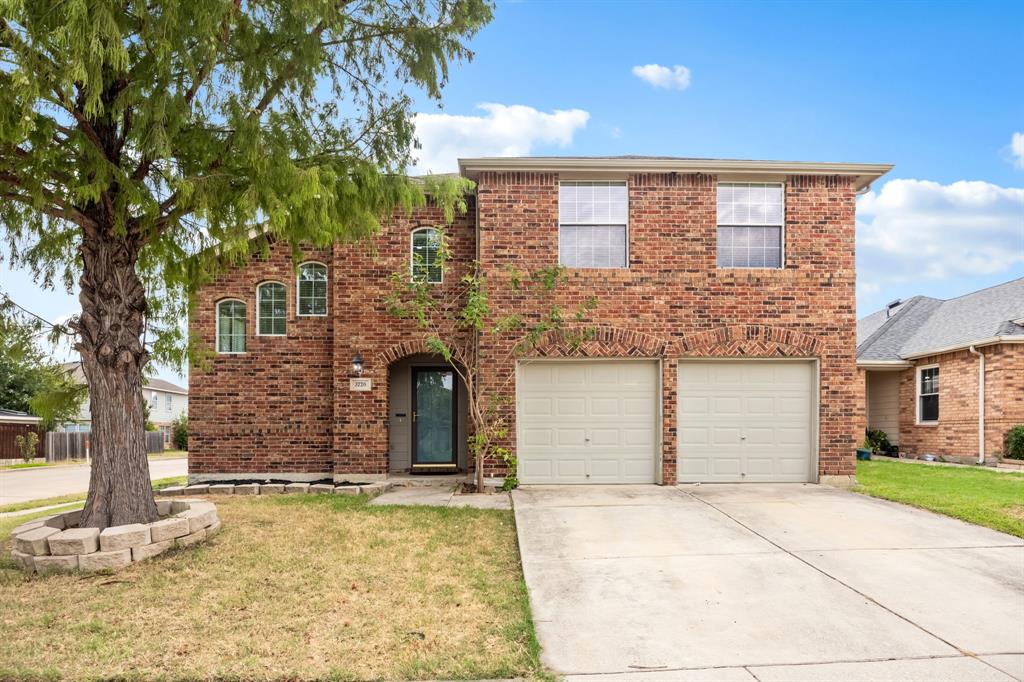
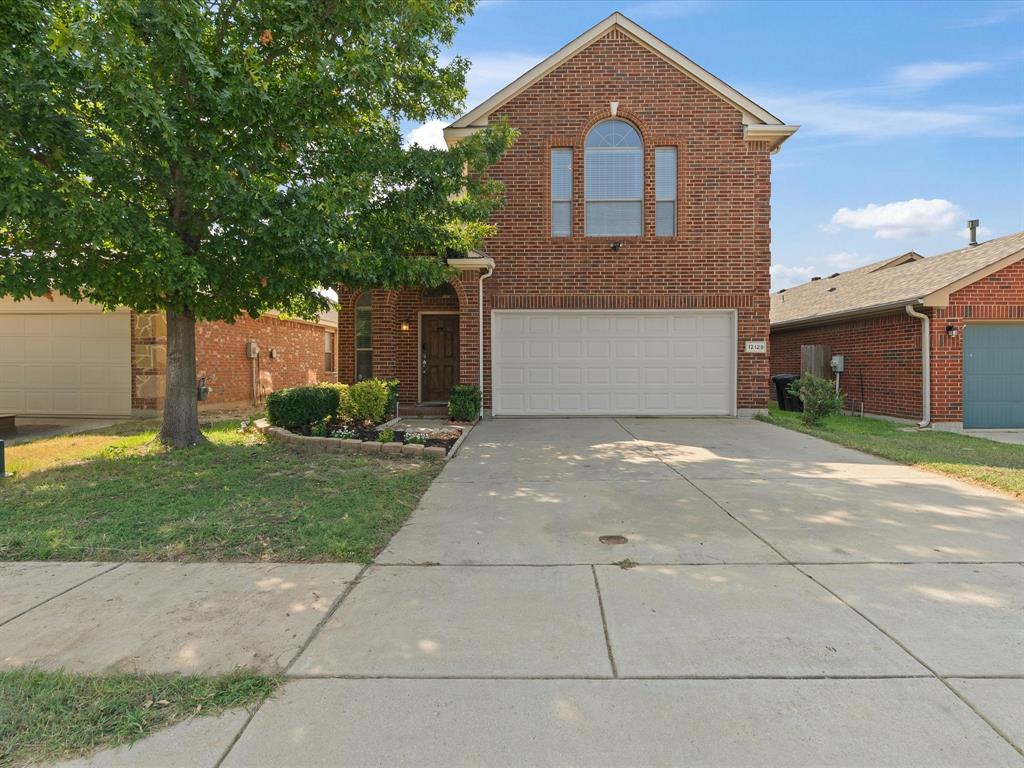
Similar Homes For Sale In Fort Worth

Start Your Real Estate Journey
Whether you have questions about this listing, want to schedule a showing, or just want to talk through your options, Shannon Miles is here to help. Reach out and expect a response within one business day.
How can I help?
Shannon Miles is here to help. Reach out and expect a response within one business day.
Thanks — Shannon Miles will be in touch shortly.
Make A Plan For Your Purchase
Know what you can afford before you start shopping — then run the numbers on any home you have in mind.
How much house can I afford?
- Principal & interest
- Property taxes
- Homeowner's insurance
- HOA dues
If your monthly savings are applied to the loan principal.
Enter your income, debts, and down payment to see how much home you may qualify for. Estimates only — not a lending decision.
Want to know more?
Shannon Miles is here to help. Reach out and expect a response within one business day.
✓ Thanks — Shannon Miles will be in touch shortly.