
2504 Scotti St
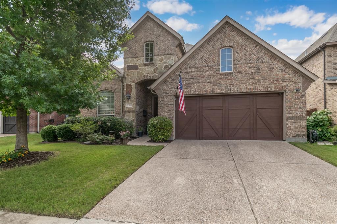
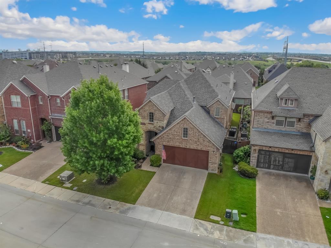
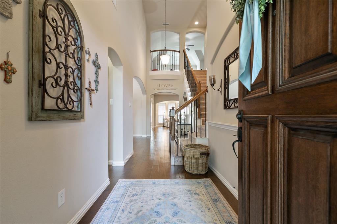
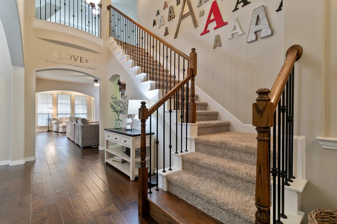
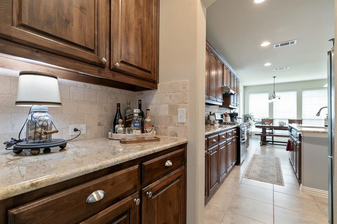
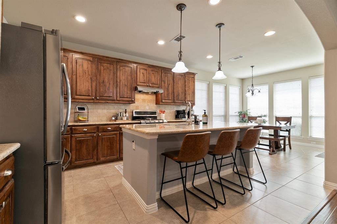
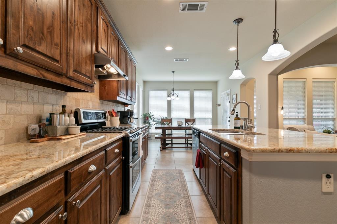
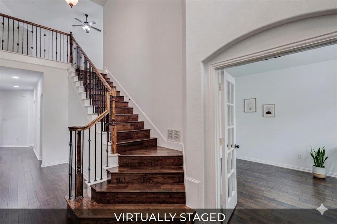
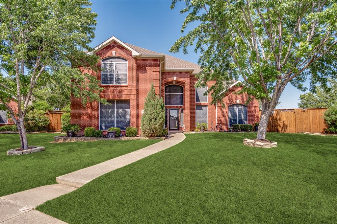
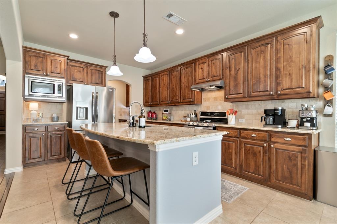
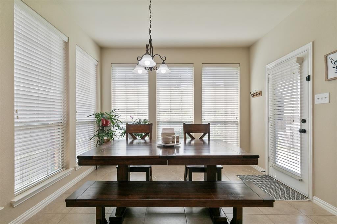
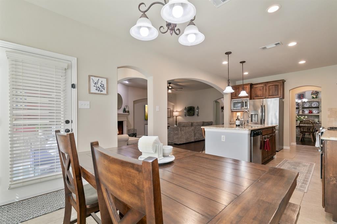
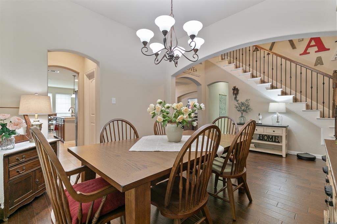
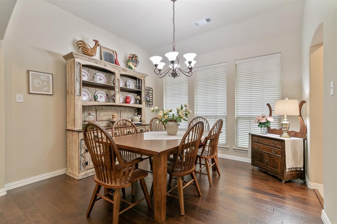
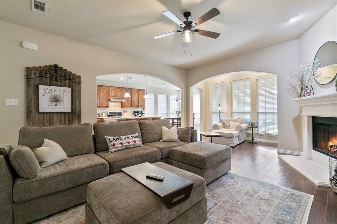
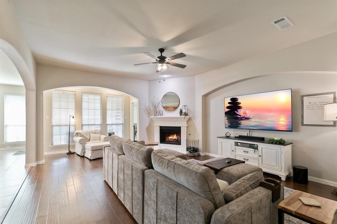
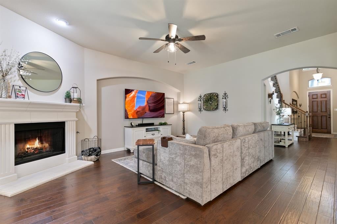
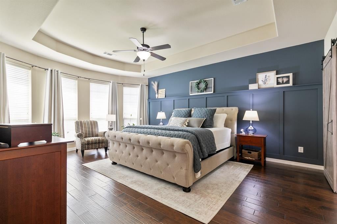
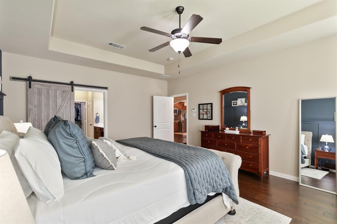
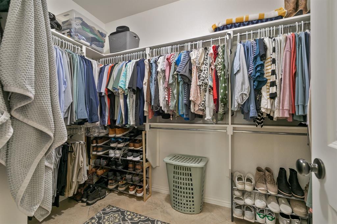
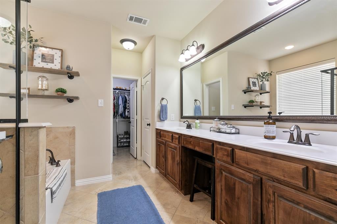
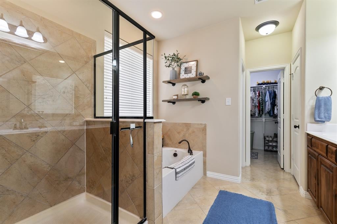
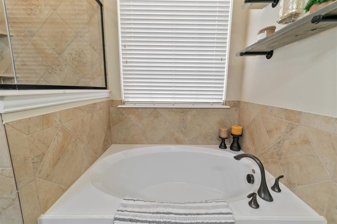
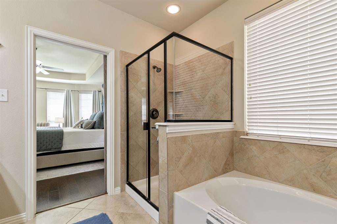
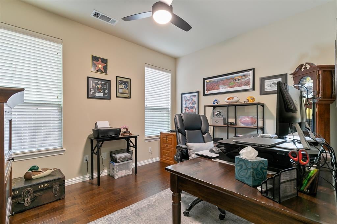
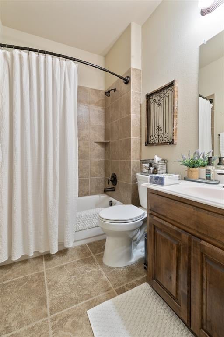
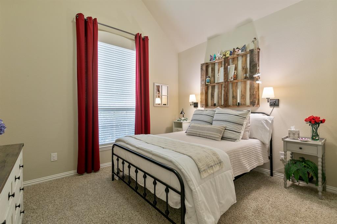
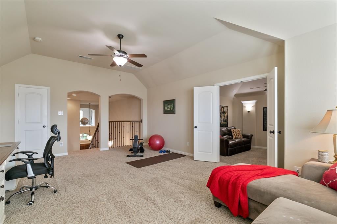
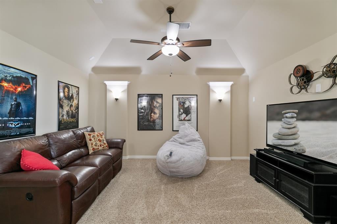
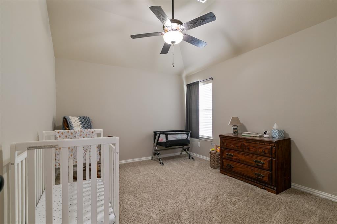
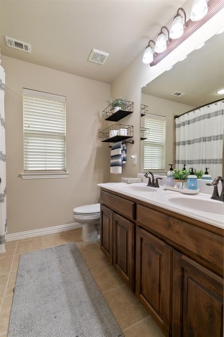
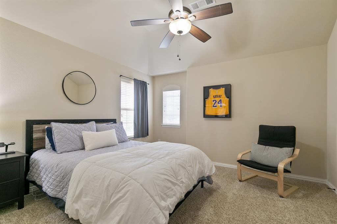
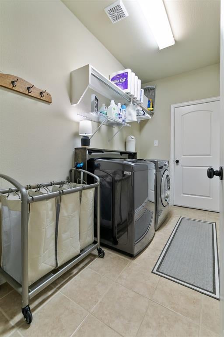
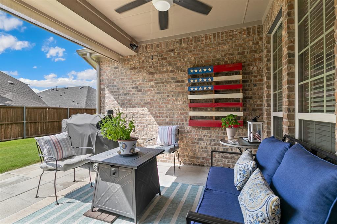
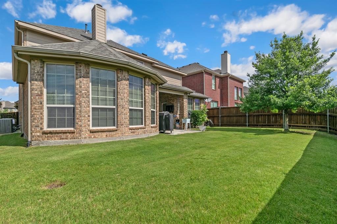
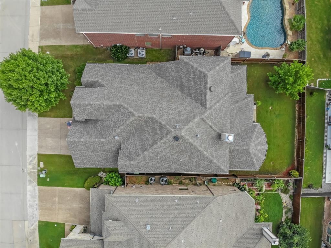
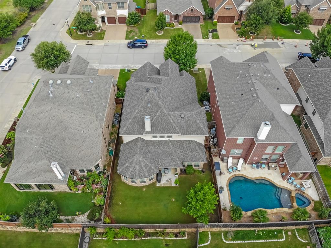
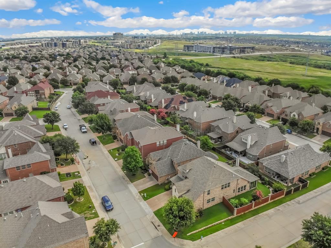
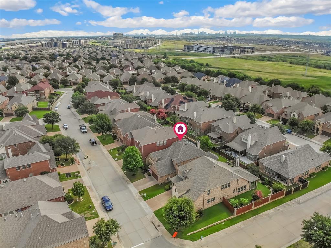
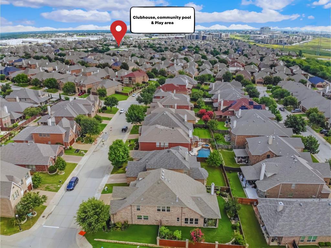
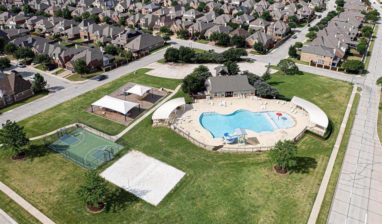
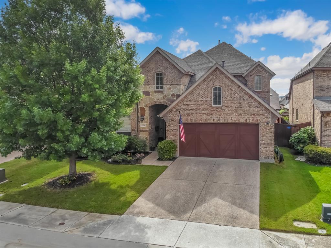
Nestled within the award winning master planned community of Castle Hills North! This beautiful residence blends timeless elegance, thoughtful design, and warmth of a home that has been cherished from day one. Soaring vaulted ceilings, rich engineered wood flooring, an abundance of natural light creating an inviting atmosphere that feels both welcoming and comfortable. Floor to ceiling windows with the open concept design provides effortless flow for everyday living and entertaining. At the heart of the home, the spacious living room is anchored by a decorative gas fireplace, creating a warm focal point for gathering with family and friends. The chef inspired kitchen offers a large center island, abundant storage, butler's pantry + oversized walk-in pantry. Decorative lighting throughout adds character and charm. 1st floor Private Primary Retreat has calming wood wall accent, relaxing sitting area, ensuite bath features garden soaking tub, oversized shower, and Texas sized walk in closet with lots of storage. Additional 1st floor bedroom with full bath, dedicated office and nice laundry space. Upstairs is entertainment central with an oversized game room, spacious media room, and two generously sized secondary bedrooms. Step outside to enjoy a peaceful, covered patio complete with a gas line for grilling, rain gutters, rain sensors, and a beautifully maintained backyard ready for outdoor gatherings or quiet evenings under the Texas sky. Additional highlights include two HVAC systems, with the downstairs unit replaced in March 2026. Beyond the home itself lies one of North Texas most sought after communities. Castle Hills residents enjoy exclusive access to resort style amenities including community pools, clubhouse, fitness center, fishing ponds, golf, greenbelts, parks, playgrounds, tennis courts, pickleball courts, sand volleyball, scenic jogging and biking trails, restaurants, and year-round community events.
Listing Information
Facts & Features
Location
Community Information
Architecture
Features & Amenities
Property Features
Square Footage
Tax & Financial Information
Schools
Homestead Elementary
Hebron Valley Elementary
The Colony High School
Castle Hills Elementary
Arbor Creek Middle
Independence Elementary
Stem Academy At Polser Elementary
Stem Academy At Memorial Elementary
School ratings are provided for informational purposes only and are subject to change. Attendance boundaries are for reference only — contact the school or district directly to verify enrollment eligibility.
Historical Data
Price History
| Date | Event | Price |
|---|---|---|
| 08/16/2026 | Price change | $675,295 |
| 06/18/2026 | Listed for sale | $692,295 |
Listed by Wendy Hulkowich · RE/MAX DFW Associates · 9723129000
Listing information provided exclusively for consumers' personal, non-commercial use and may not be used for any purpose other than to identify prospective properties consumers may be interested in purchasing. Information deemed reliable but not guaranteed by the MLS. The listing broker’s offer of compensation is made only to participants of the MLS where the listing is filed. Copyright 2026, North Texas Real Estate Information Systems (NTREIS). All rights reserved.
Last Updated: August 16, 2026 at 11:07 PM | Source: North Texas Real Estate Information Systems (NTREIS) | MLS#: 21304689

Similar Homes For Sale In Lewisville
Start Your Real Estate Journey
Whether you have questions about this listing, want to schedule a showing, or just want to talk through your options, Shannon Miles is here to help. Reach out and expect a response within one business day.
How can I help?
Shannon Miles is here to help. Reach out and expect a response within one business day.
Thanks — Shannon Miles will be in touch shortly.
Make A Plan For Your Purchase
Know what you can afford before you start shopping — then run the numbers on any home you have in mind.
How much house can I afford?
- Principal & interest
- Property taxes
- Homeowner's insurance
- HOA dues
If your monthly savings are applied to the loan principal.
Enter your income, debts, and down payment to see how much home you may qualify for. Estimates only — not a lending decision.
Want to know more?
Shannon Miles is here to help. Reach out and expect a response within one business day.
✓ Thanks — Shannon Miles will be in touch shortly.