
4116 Mangrove Dr
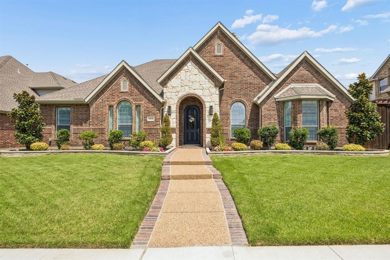
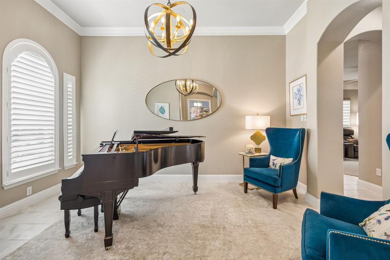
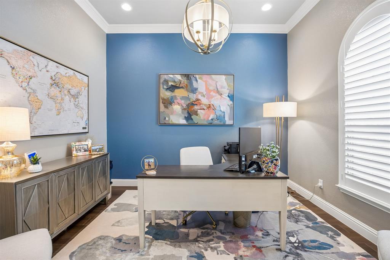
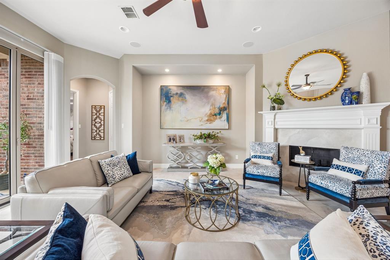
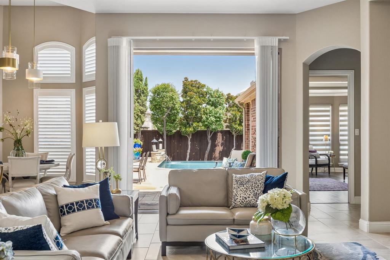
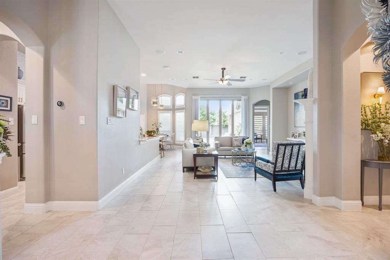
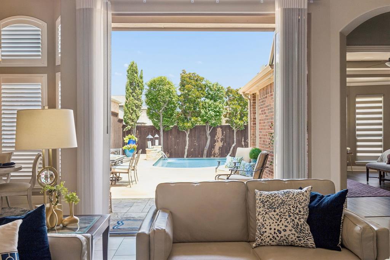
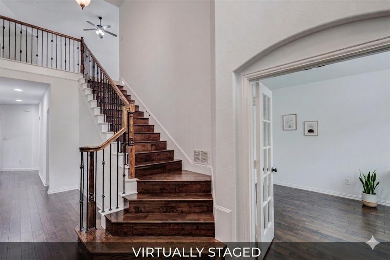
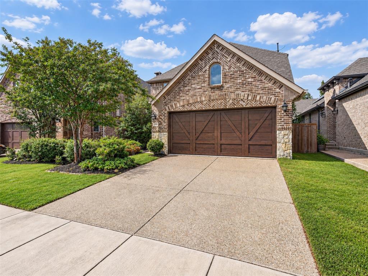
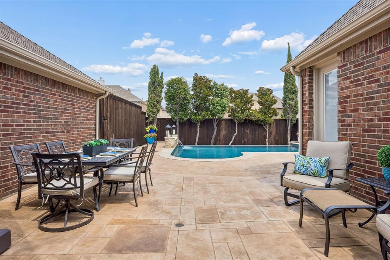
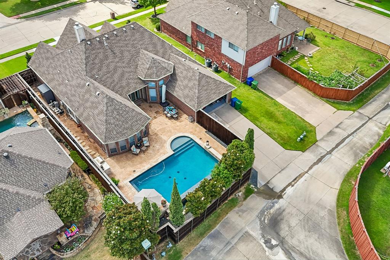
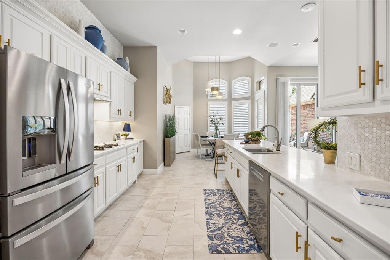
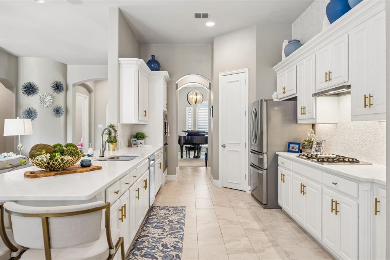
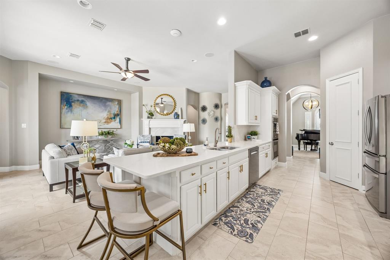
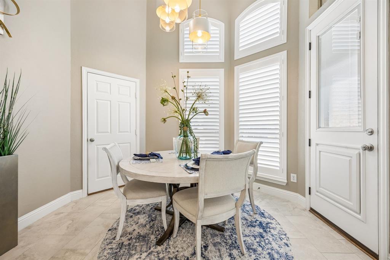
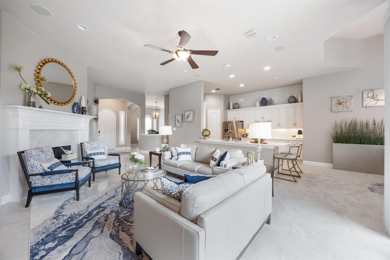
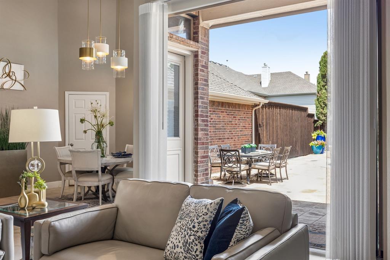
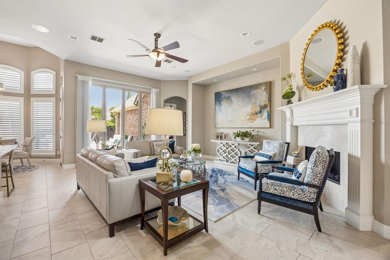
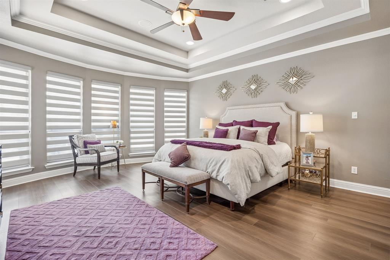
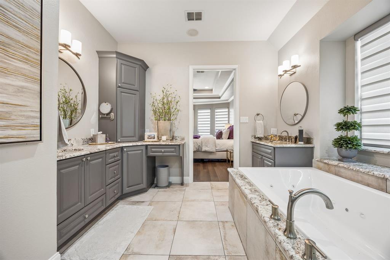
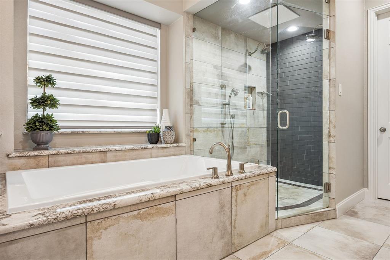
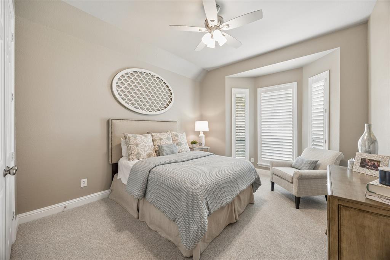
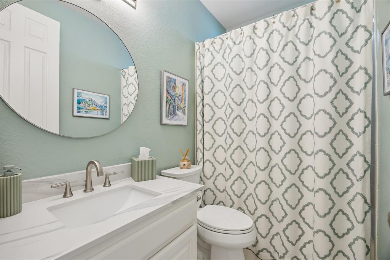
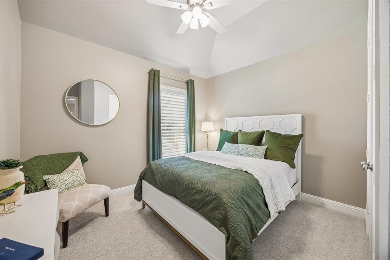
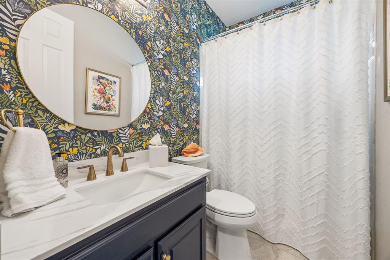
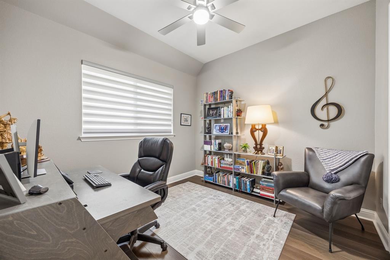
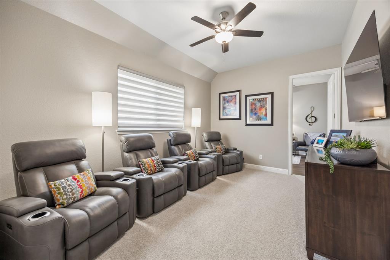
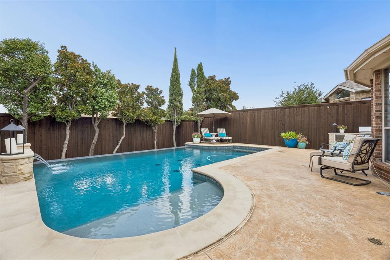
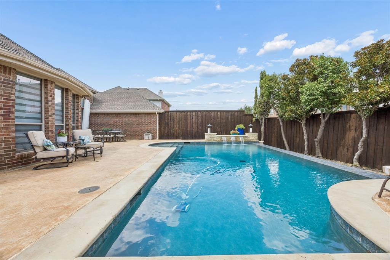
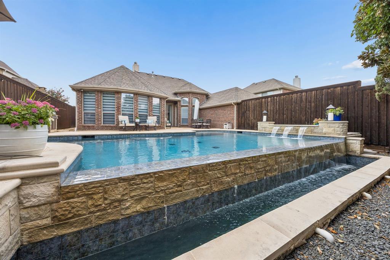
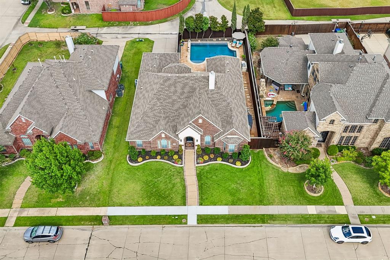
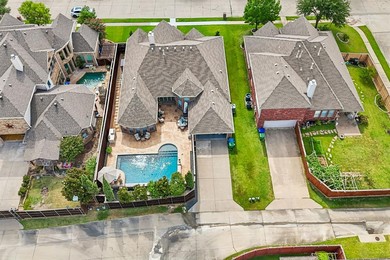
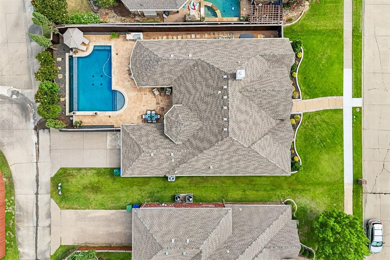
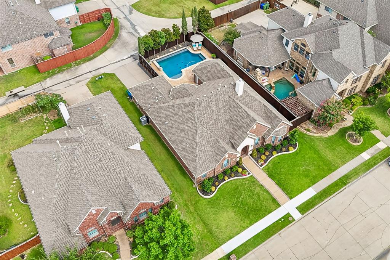
Beautifully reimagined and thoughtfully updated, this exceptional one-story home offers the perfect blend of comfort, style, and effortless living. From the moment you step inside, you'll be welcomed by an open, light-filled floor plan where a stunning wall of windows creates a seamless connection between the interior living spaces and the private backyard retreat. The result is an inviting atmosphere that's equally suited for everyday living and memorable gatherings. The heart of the home is a beautifully refreshed kitchen featuring quartzite countertops, a designer backsplash, freshly painted cabinetry, updated hardware, and Bosch appliances. Throughout the home, fresh interior paint, updated flooring, plantation shutters, modern lighting, and smart home enhancements create a move-in-ready experience with timeless appeal. The luxurious primary suite offers a true retreat with a spa-inspired bath featuring a large jetted tub and an impressive steam shower with multiple showerheads and a rainfall feature. The spacious layout offers exceptional flexibility with a split bedroom design, providing privacy while giving each secondary bedroom convenient access to its own bathroom. A versatile fourth bedroom easily serves as a second office, while the bonus room is ready for movie nights, hobbies, or additional living space. Outside, the backyard is designed for relaxing and entertaining with a sparkling pool featuring mobile AquaLink controls, an outdoor grill station with a built-in gas grill and refrigerator, and inviting spaces to enjoy year-round. Located on a quiet street with neighborhood walking trails and a community pool, this home also offers quick access to Highway 121, the Dallas North Tollway, Grandscape, shopping, dining, and major employment centers. Every update has been thoughtfully completed, creating a home that is ready to be enjoyed from day one. Schedule your private showing and experience it for yourself.
Listing Information
Facts & Features
Location
Community Information
Architecture
Features & Amenities
Property Features
Square Footage
Tax & Financial Information
Schools
Homestead Elementary
Hebron Valley Elementary
Castle Hills Elementary
Rosemeade Elementary
Arbor Creek Middle
Stem Academy At Polser Elementary
Harmony School Of Innovation - Carrollton
Arbor Creek Middle
School ratings are provided for informational purposes only and are subject to change. Attendance boundaries are for reference only — contact the school or district directly to verify enrollment eligibility.
Historical Data
Price History
| Date | Event | Price |
|---|---|---|
| 08/19/2026 | Price change | $765,000 |
| 08/05/2026 | Listed for sale | $785,000 |
Listed by Daniel Harker · Keller Williams Realty DPR · 9727326000
Listing information provided exclusively for consumers' personal, non-commercial use and may not be used for any purpose other than to identify prospective properties consumers may be interested in purchasing. Information deemed reliable but not guaranteed by the MLS. The listing broker’s offer of compensation is made only to participants of the MLS where the listing is filed. Copyright 2026, North Texas Real Estate Information Systems (NTREIS). All rights reserved.
Last Updated: August 31, 2026 at 8:57 PM | Source: North Texas Real Estate Information Systems (NTREIS) | MLS#: 21347241

Similar Homes For Sale In Carrollton
Start Your Real Estate Journey
Whether you have questions about this listing, want to schedule a showing, or just want to talk through your options, Shannon Miles is here to help. Reach out and expect a response within one business day.
How can I help?
Shannon Miles is here to help. Reach out and expect a response within one business day.
Thanks — Shannon Miles will be in touch shortly.
Make A Plan For Your Purchase
Know what you can afford before you start shopping — then run the numbers on any home you have in mind.
How much house can I afford?
- Principal & interest
- Property taxes
- Homeowner's insurance
- HOA dues
If your monthly savings are applied to the loan principal.
Enter your income, debts, and down payment to see how much home you may qualify for. Estimates only — not a lending decision.
Want to know more?
Shannon Miles is here to help. Reach out and expect a response within one business day.
✓ Thanks — Shannon Miles will be in touch shortly.