
3932 Harrison Ct
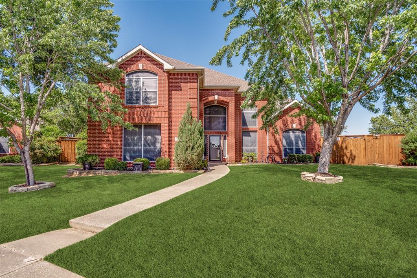
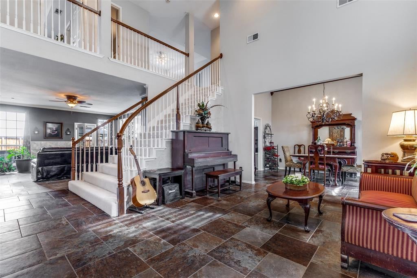
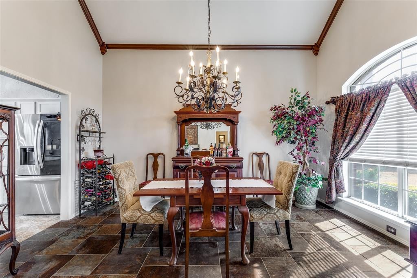
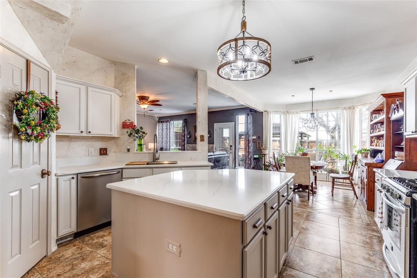
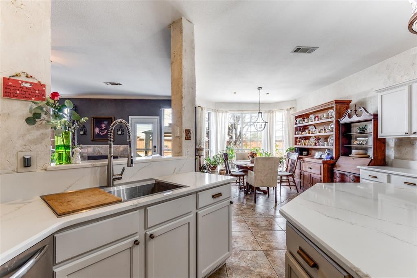
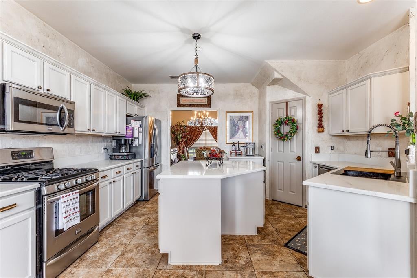
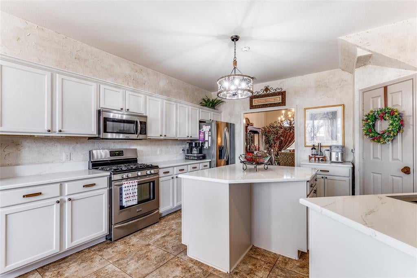
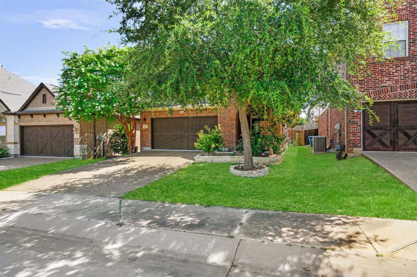
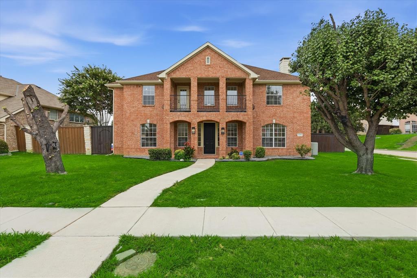
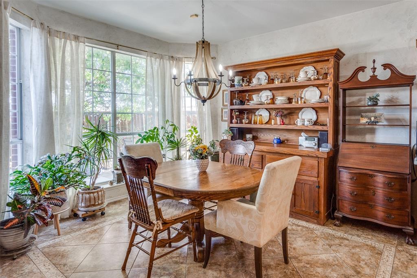
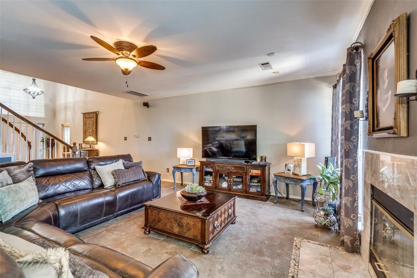
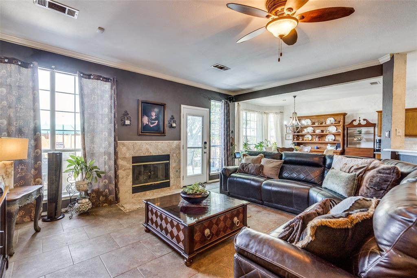
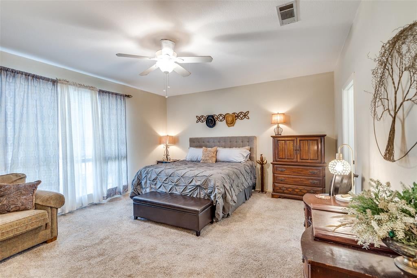
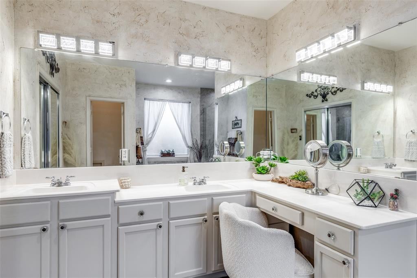
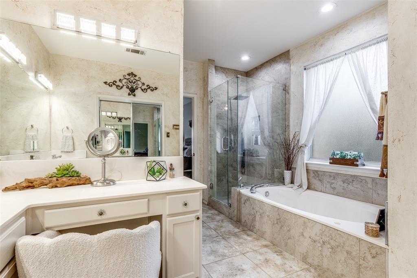
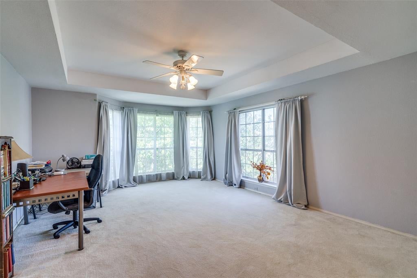
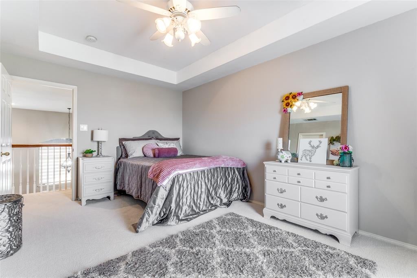
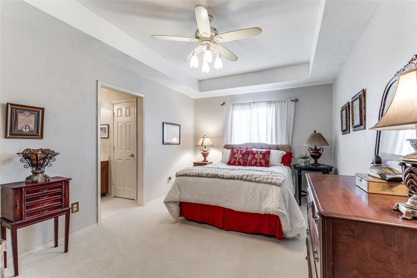
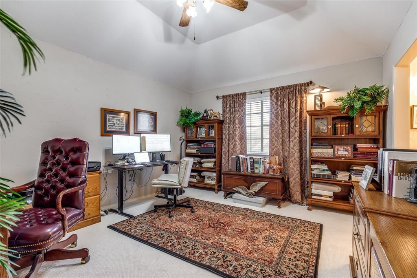
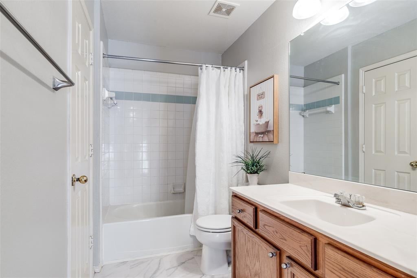
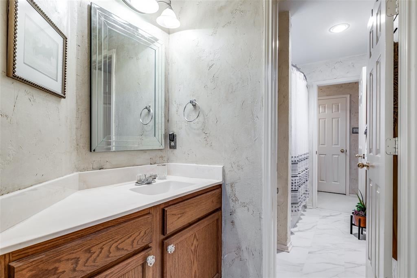
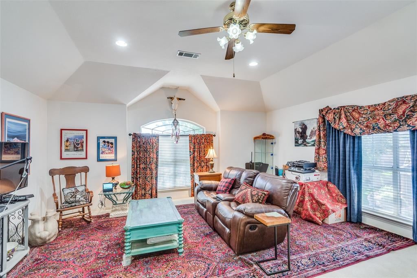
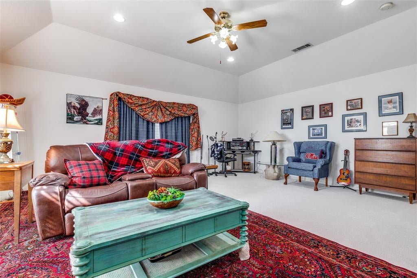
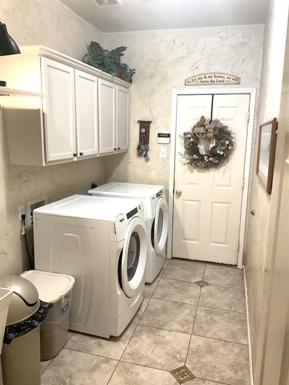
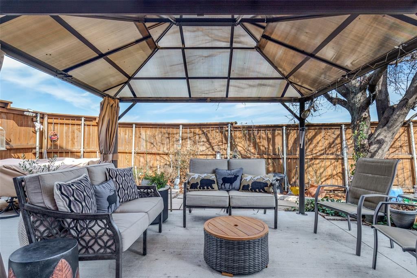
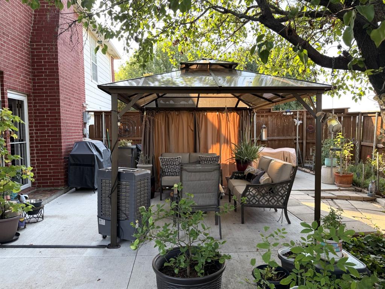
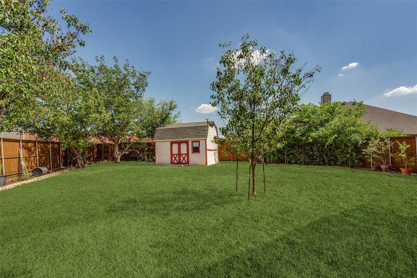
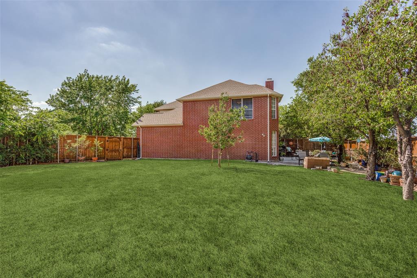
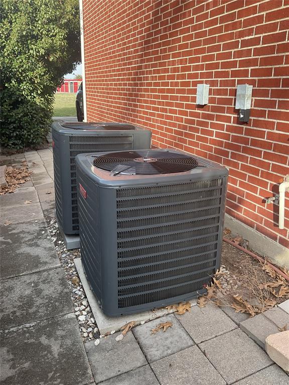
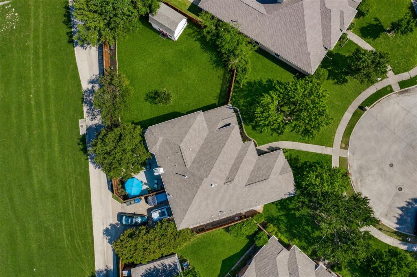
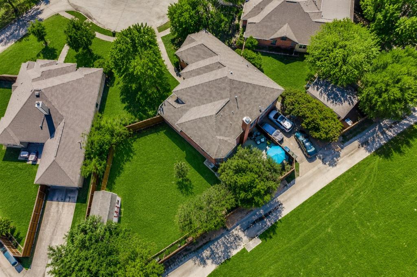
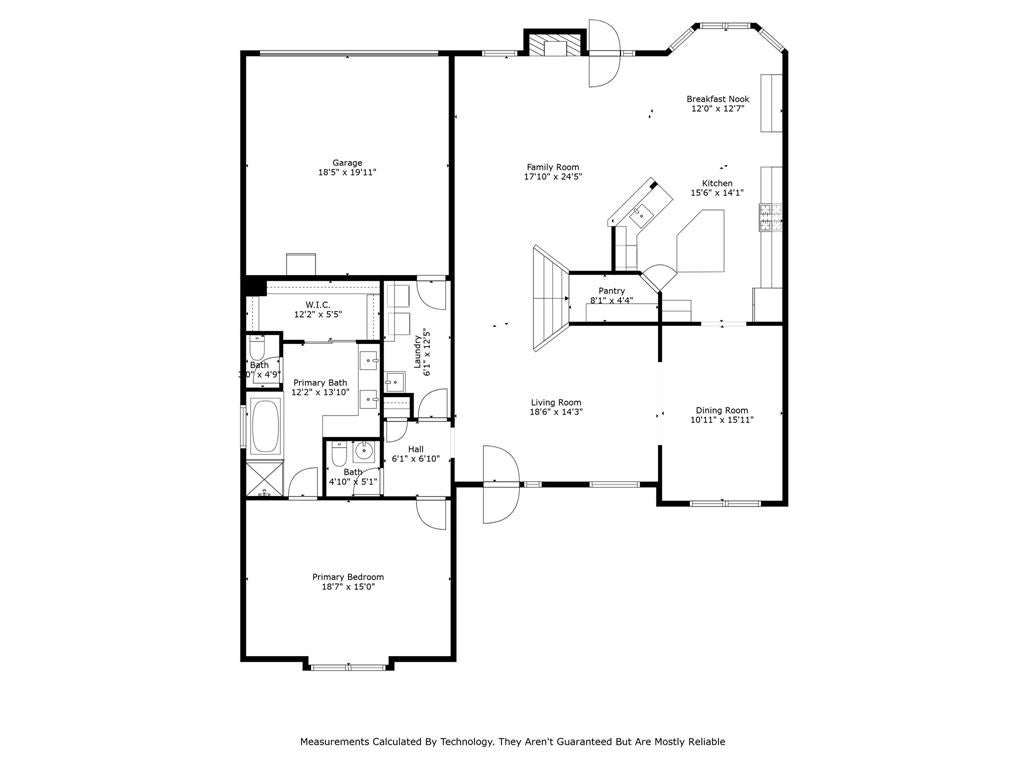
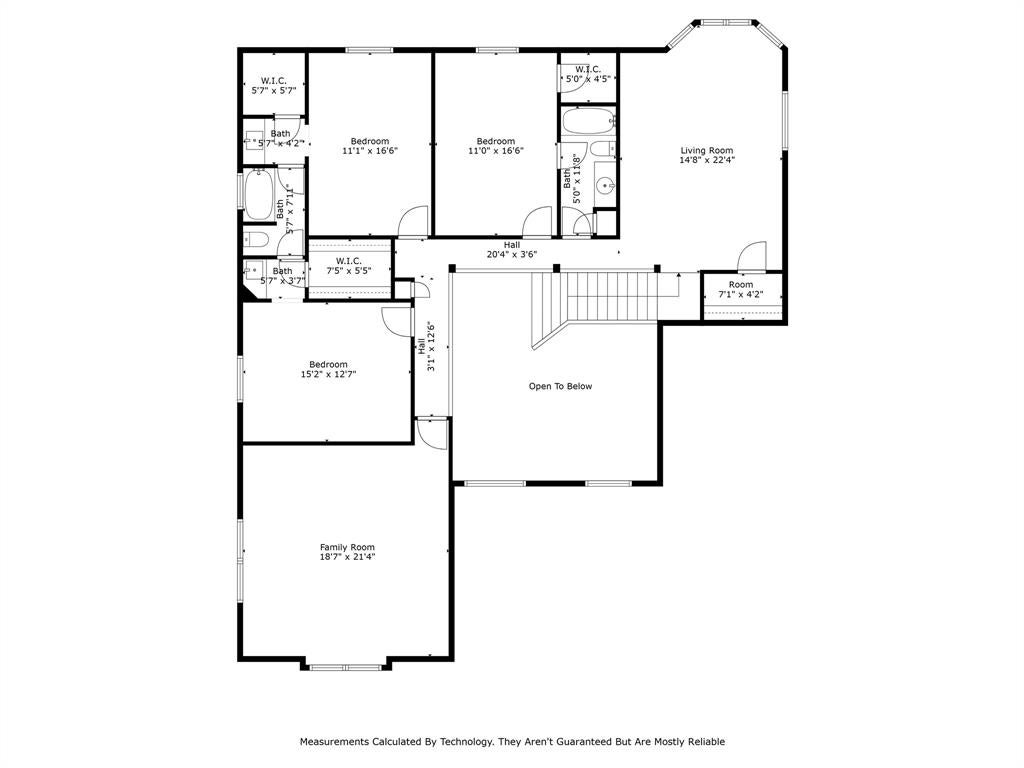
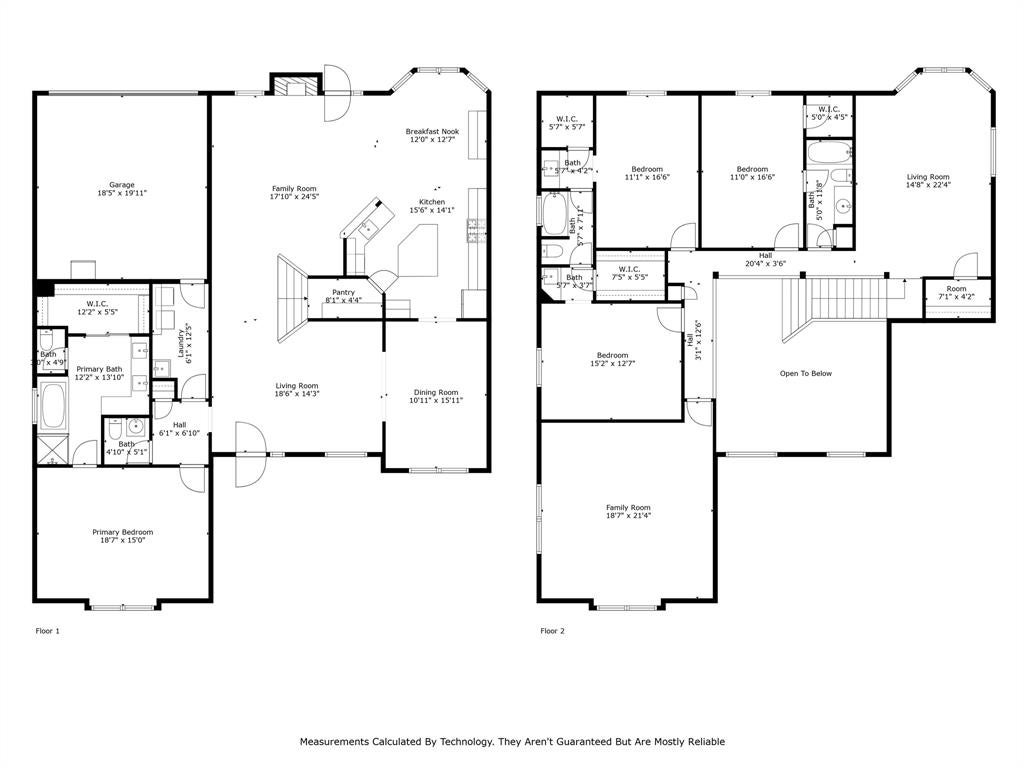
Welcome to 3932 Harrison Ct, a spacious cul-de-sac home in the sought-after Oakwood Springs neighborhood. Step inside to discover a soaring ceiling and a thoughtfully designed floor plan. At 3,923 sq ft, this single-owner home features multiple large living rooms and family rooms ensuring there is ample space and privacy for everyone! The upstairs family room serves as a versatile space for relaxation or entertainment, while the enormous bonus room provides endless possibilities— a home theater, a game room, a 5th bedroom, or an additional living area. New carpet throughout and freshly painted rooms and cabinets make this home feel clean and modern. Two NEW HVAC systems with a 10-year warranty offers peace of mind for years to come! Recent kitchen upgrades including quartzite countertops, a stainless steel deep sink, matching stainless steel appliances, and a gas cooktop. So many thoughtful design touches such as the walk-in pantry, spacious laundry room with sink, large kitchen island, generous closet space, convenient storage shed, and more! You'll love cool evening drinks under the new patio gazebo! The expansive 0.28-acre lot offers plenty of room for a future pool to add to the patio and 7ft privacy fence, creating your own private oasis. Gas line available to the patio. Located just minutes from major highways and DFW Airport, this home offers unparalleled convenience for commuters and travelers. Excellent schools, parks, and shopping centers are close by, making this an ideal location for families. The community features a pool, clubhouse, tennis courts, playground, and more! Greenbelt behind the home provides a birdwatchers delight attracting blue jays, cardinals, egrets, and geese! Note that this home is 597 sq ft larger than indicated in public record, weighing in at almost 4,000 sq ft! Don't miss the opportunity to own an exceptional property that combines spacious living, a prime location, and the potential for a custom outdoor retreat.
Listing Information
Facts & Features
Location
Community Information
Architecture
Features & Amenities
Property Features
Square Footage
Tax & Financial Information
Schools
Hebron Valley Elementary
Founders Classical Academy-Online
Ischool Lewisville (K-6 Campus)
Ischool Lewisville (7-12 Campus)
Kent Elementary
Rosemeade Elementary
Stem Academy At Polser Elementary
Rainwater Elementary
School ratings are provided for informational purposes only and are subject to change. Attendance boundaries are for reference only — contact the school or district directly to verify enrollment eligibility.
Historical Data
Price History
| Date | Event | Price |
|---|---|---|
| 05/12/2026 | Price change | $655,000 |
| 02/19/2026 | Listed for sale | $675,000 |
Listed by Eric Hinton · CENTURY 21 Judge Fite Co. · 9726919987
Listing information provided exclusively for consumers' personal, non-commercial use and may not be used for any purpose other than to identify prospective properties consumers may be interested in purchasing. Information deemed reliable but not guaranteed by the MLS. The listing broker’s offer of compensation is made only to participants of the MLS where the listing is filed. Copyright 2026, North Texas Real Estate Information Systems (NTREIS). All rights reserved.
Last Updated: August 5, 2026 at 8:41 PM | Source: North Texas Real Estate Information Systems (NTREIS) | MLS#: 21183794

Similar Homes For Sale In Carrollton
Start Your Real Estate Journey
Whether you have questions about this listing, want to schedule a showing, or just want to talk through your options, Shannon Miles is here to help. Reach out and expect a response within one business day.
How can I help?
Shannon Miles is here to help. Reach out and expect a response within one business day.
Thanks — Shannon Miles will be in touch shortly.
Make A Plan For Your Purchase
Know what you can afford before you start shopping — then run the numbers on any home you have in mind.
How much house can I afford?
- Principal & interest
- Property taxes
- Homeowner's insurance
- HOA dues
If your monthly savings are applied to the loan principal.
Enter your income, debts, and down payment to see how much home you may qualify for. Estimates only — not a lending decision.
Want to know more?
Shannon Miles is here to help. Reach out and expect a response within one business day.
✓ Thanks — Shannon Miles will be in touch shortly.