
710 Glenwood Cir
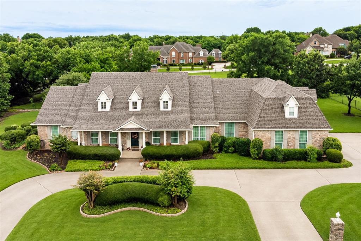
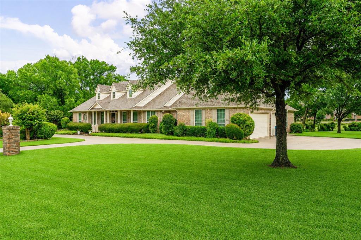
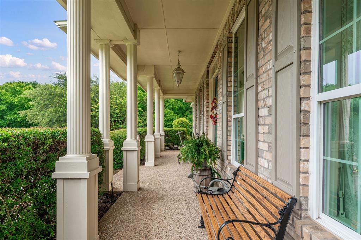
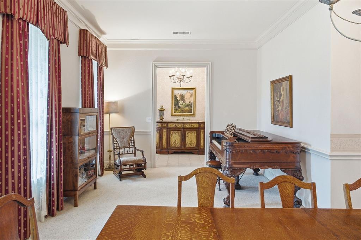
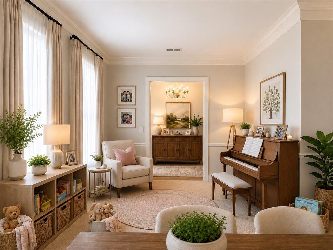
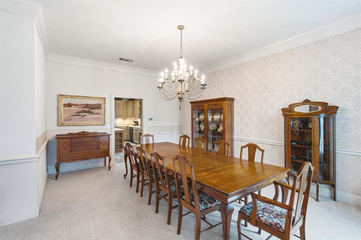
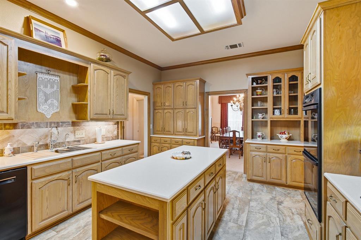
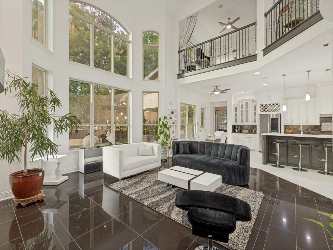
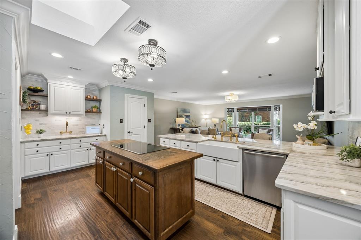
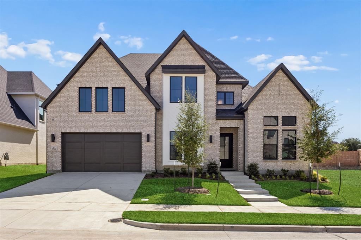
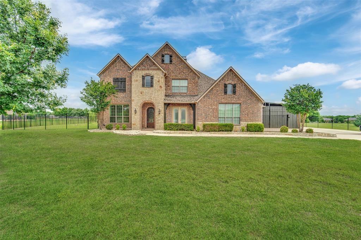
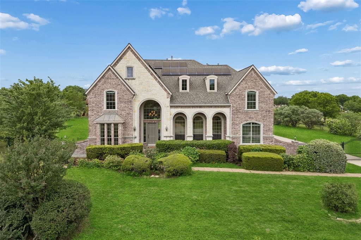
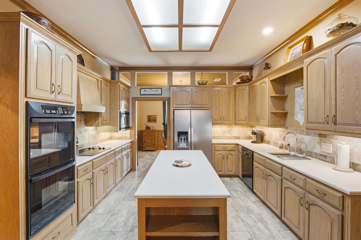
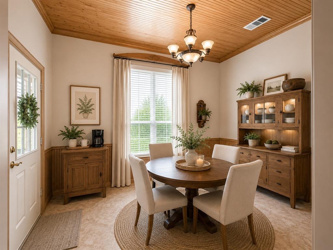
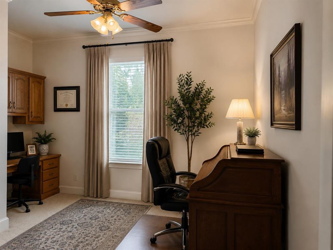
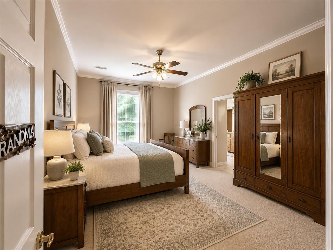
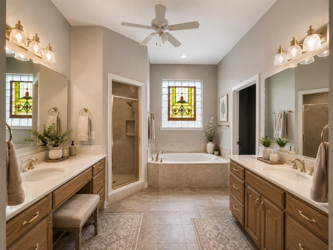
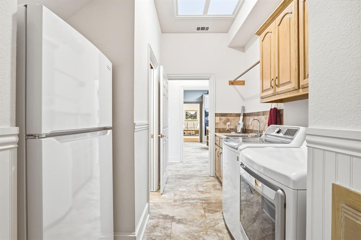
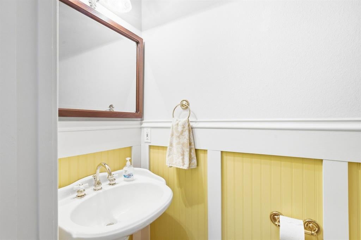
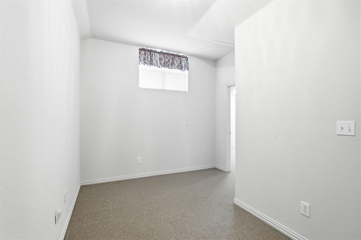
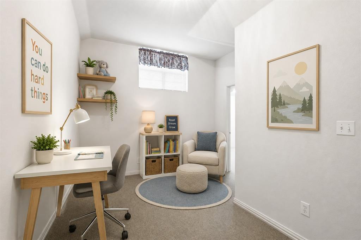
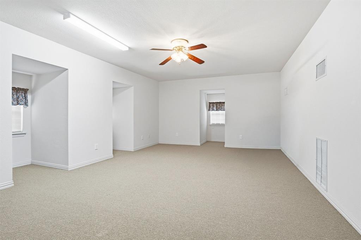
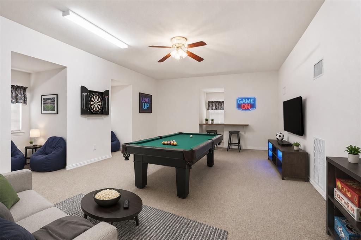
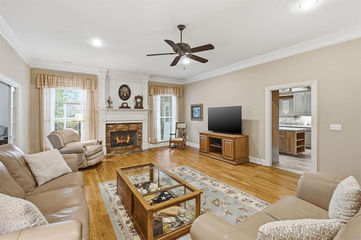
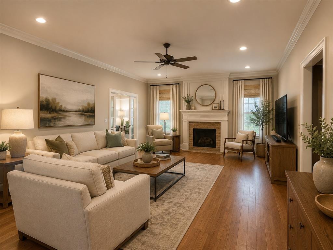
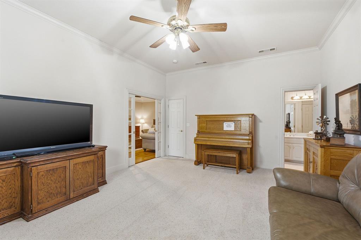
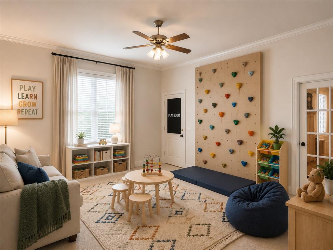
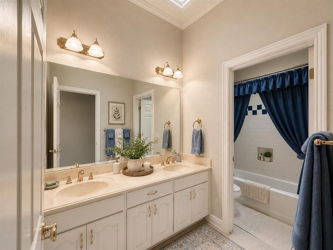
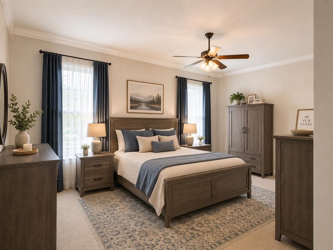
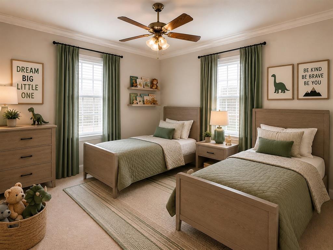
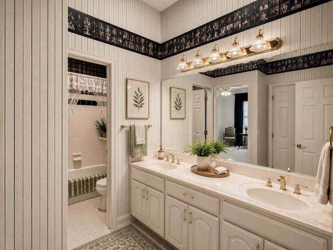
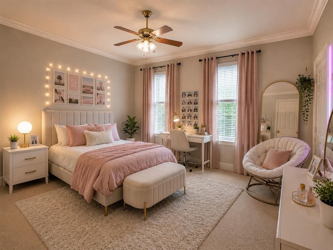
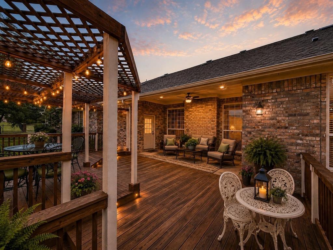
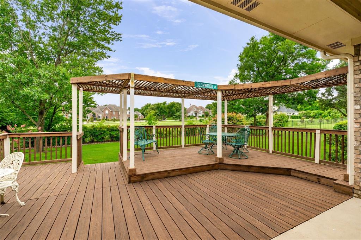
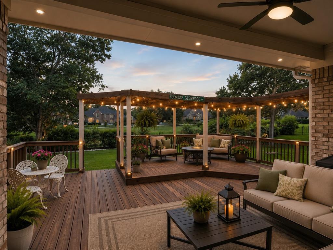
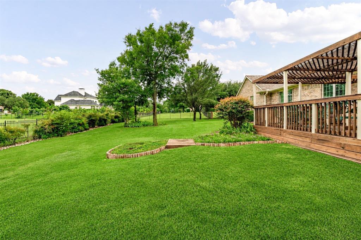
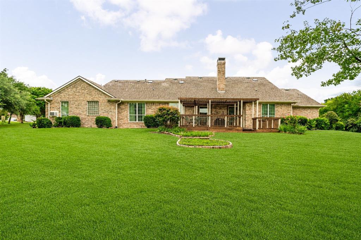
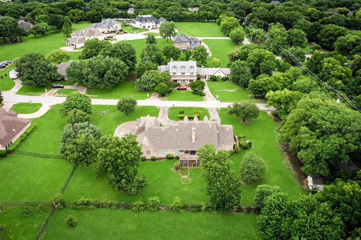
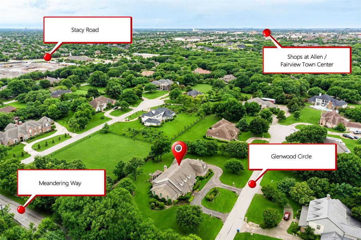
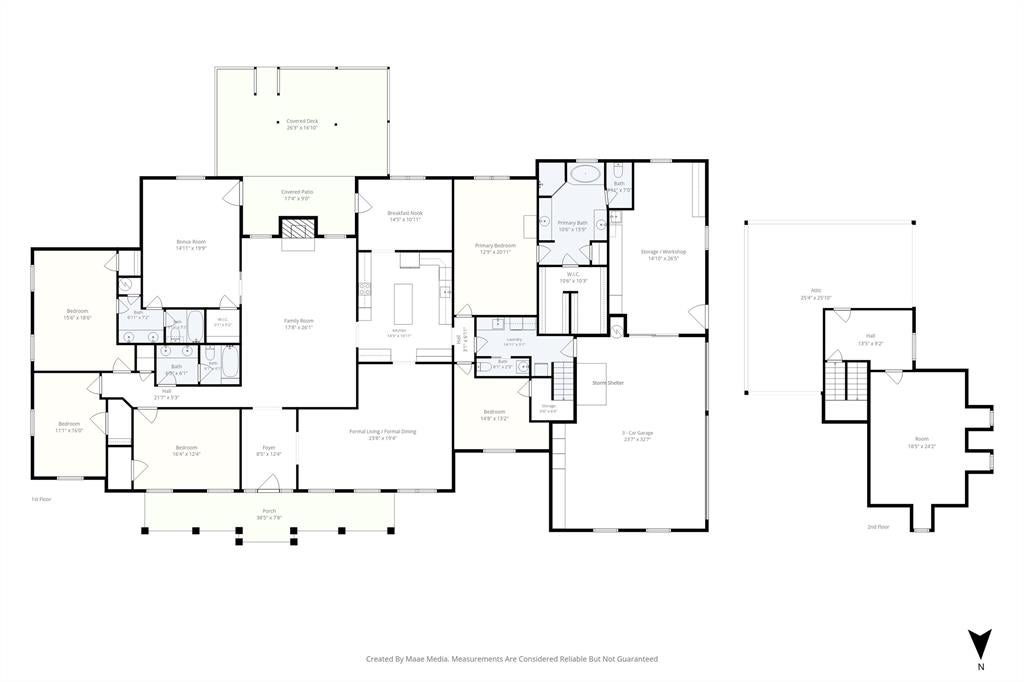
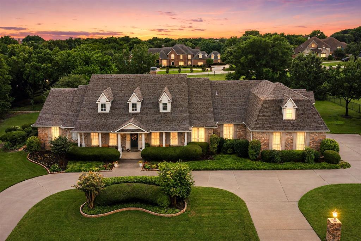
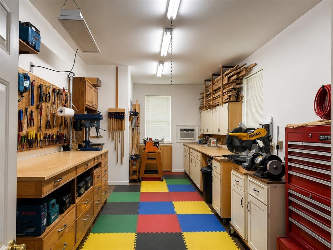
Welcome to this exceptional one-owner custom home situated on a beautifully landscaped 1.22-acre lot. Offering 4,284 square feet of thoughtfully designed living space, this versatile floor plan provides the flexibility to accommodate virtually any lifestyle, from growing families to multigenerational living. Featuring 4 spacious bedrooms, 3.1 baths, a private office, and an oversized 3-car garage with an extra-wide single garage door, this home is packed with functionality and charm. Multiple living and entertaining spaces include a formal living room, family room, media room or second den, upstairs reading-homework retreat, and an expansive game room-providing five separate living areas to enjoy. The well-appointed kitchen is designed for both everyday living and entertaining, features 22-inch double ovens, ceramic glass cooktop, Bosch dishwasher, composite granite countertops, an oversized island, abundant cabinetry and drawers, and a filtered water system at the sink. Two dining areas offer flexibility for both formal gatherings and casual meals. A rare and highly desirable feature is the second primary suite, making this home ideal for multigenerational living, extended guests, or a private retreat. Attached to the garage is an air-conditioned 26'x12' workshop complete with a utility sink-perfect for hobbies, projects, storage, home workspace, or even a virtual soccer or golf simulator for the sports enthusiasts in the family. Step outside to a beautiful covered deck just off the breakfast nook, overlooking the expansive backyard and stunning landscaping. The outdoor setting offers tranquility and plenty of room to enjoy and explore the acreage. Lovingly maintained by its original owner, this immaculate home showcases pride of ownership throughout. PLEASE NOTE: some photos are virtually staged to show creative space usage. With so much space, flexibility, and unique features, this is truly a must-see property that offers endless possibilities.
Listing Information
Open Houses
-
Saturday, September 192:00 PM – 4:00 PM
-
Sunday, September 202:00 PM – 4:00 PM
Facts & Features
Location
Community Information
Architecture
Features & Amenities
Property Features
Square Footage
Tax & Financial Information
Schools
Gene M Reed Elementary
Robert L Puster Elementary
Lovejoy Childhood Development Center
Allen High School
James And Margie Marion Elementary
David And Lynda Olson Elementary
Jenny Preston Elementary
Walter & Lois Curtis Middle
School ratings are provided for informational purposes only and are subject to change. Attendance boundaries are for reference only — contact the school or district directly to verify enrollment eligibility.
Historical Data
Price History
| Date | Event | Price |
|---|---|---|
| 08/25/2026 | Price change | $1,125,000 |
| 06/15/2026 | Listed for sale | $1,295,000 |
Listed by Ken Ussery · RE/MAX Four Corners · 9723969100
Listing information provided exclusively for consumers' personal, non-commercial use and may not be used for any purpose other than to identify prospective properties consumers may be interested in purchasing. Information deemed reliable but not guaranteed by the MLS. The listing broker’s offer of compensation is made only to participants of the MLS where the listing is filed. Copyright 2026, North Texas Real Estate Information Systems (NTREIS). All rights reserved.
Last Updated: September 15, 2026 at 1:05 PM | Source: North Texas Real Estate Information Systems (NTREIS) | MLS#: 21301833


Start Your Real Estate Journey
Whether you have questions about this listing, want to schedule a showing, or just want to talk through your options, Shannon Miles is here to help. Reach out and expect a response within one business day.
How can I help?
Shannon Miles is here to help. Reach out and expect a response within one business day.
Thanks — Shannon Miles will be in touch shortly.
Make A Plan For Your Purchase
Know what you can afford before you start shopping — then run the numbers on any home you have in mind.
How much house can I afford?
- Principal & interest
- Property taxes
- Homeowner's insurance
- HOA dues
If your monthly savings are applied to the loan principal.
Enter your income, debts, and down payment to see how much home you may qualify for. Estimates only — not a lending decision.
Want to know more?
Shannon Miles is here to help. Reach out and expect a response within one business day.
✓ Thanks — Shannon Miles will be in touch shortly.