Schedule Tour
$499,990

4336 Biddle St

Midlothian, TX
Pending
4
Bedrooms
3.5
Bathrooms
0.21
Lot Size (acres)
2026
Year Built
97
Days On Market

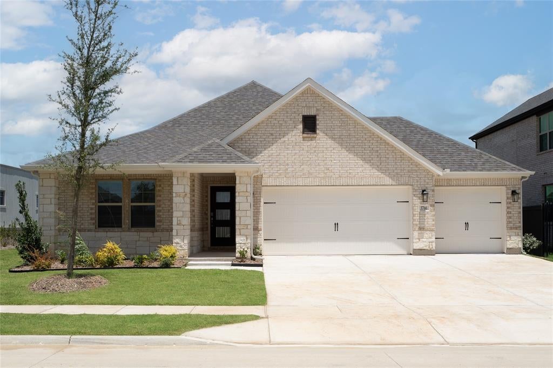
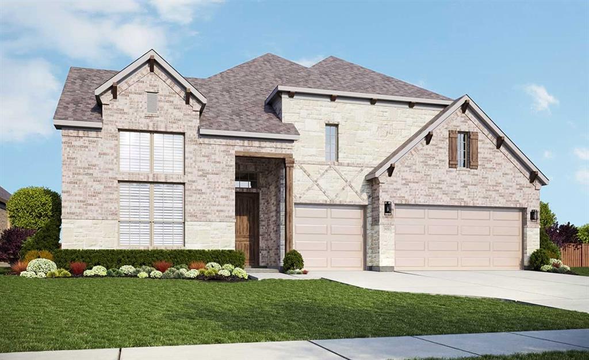
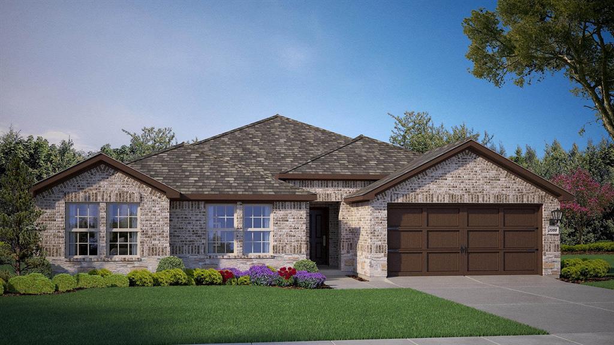
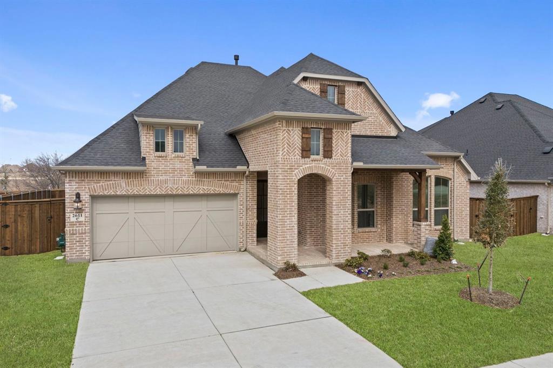
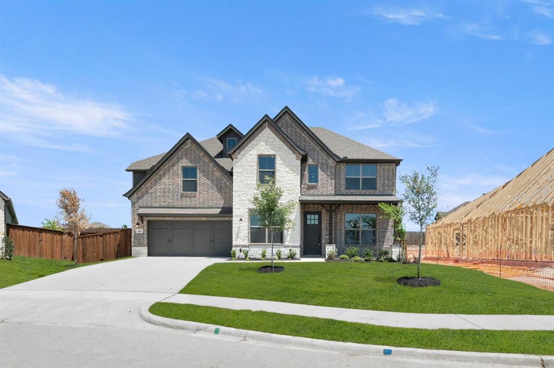
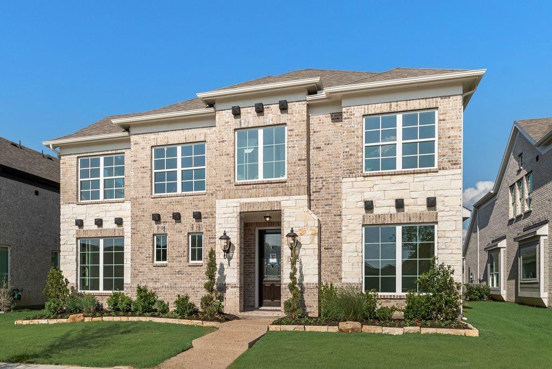
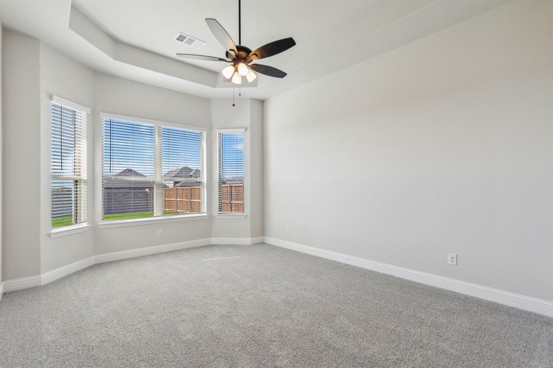
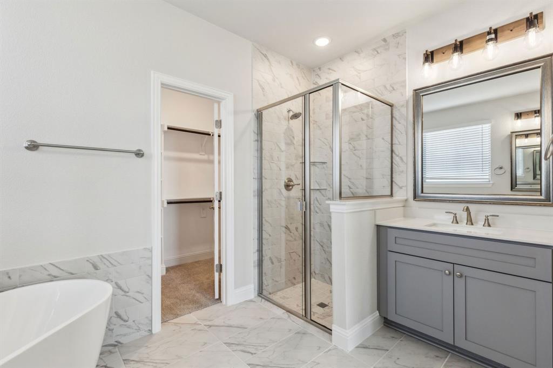
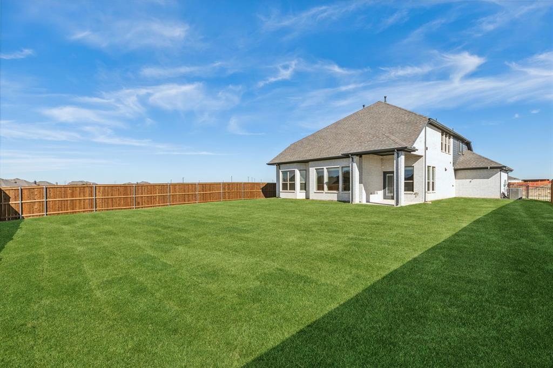
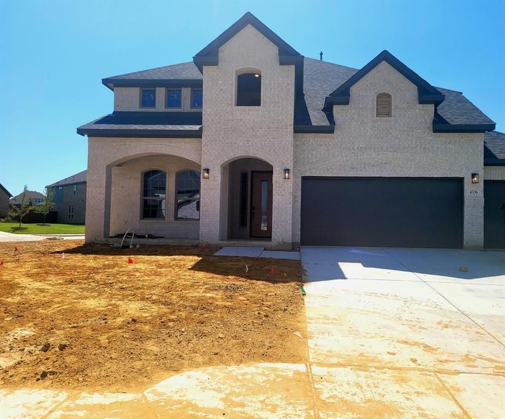
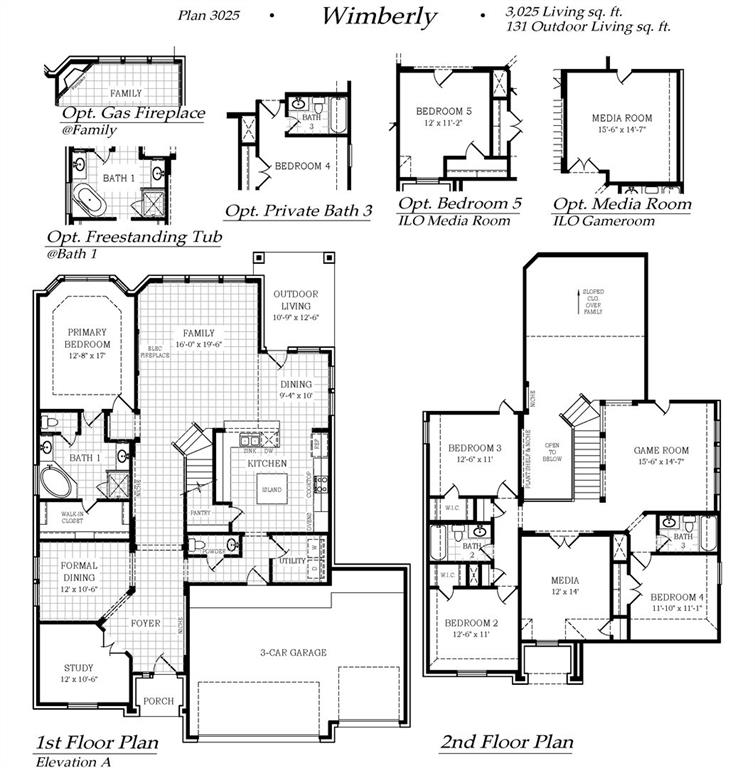
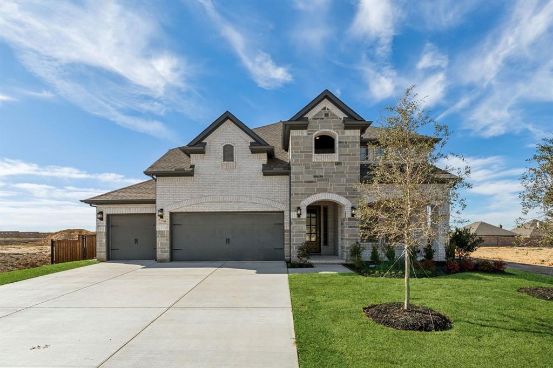
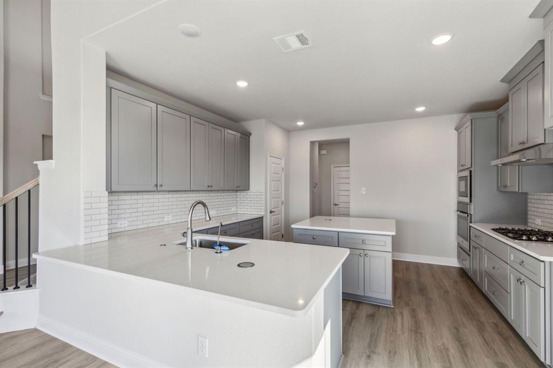
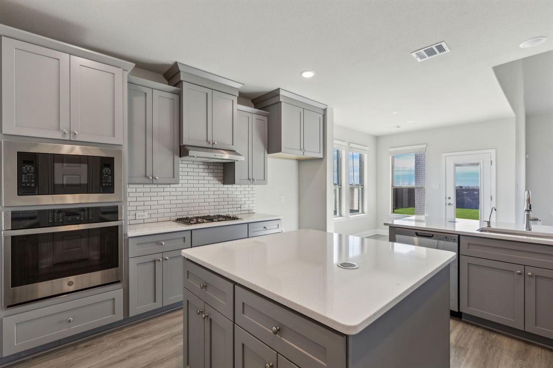
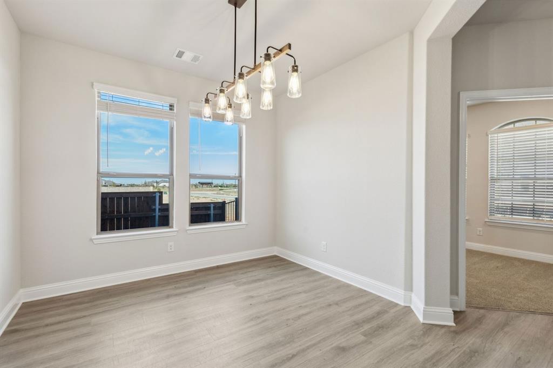
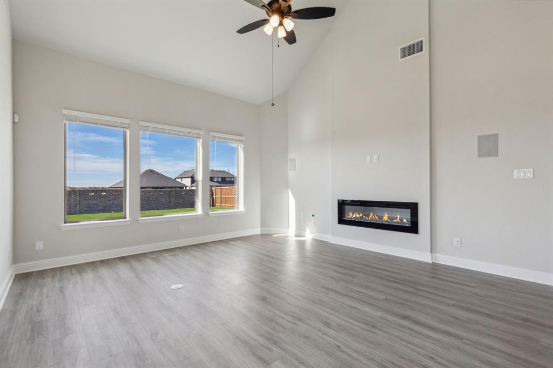
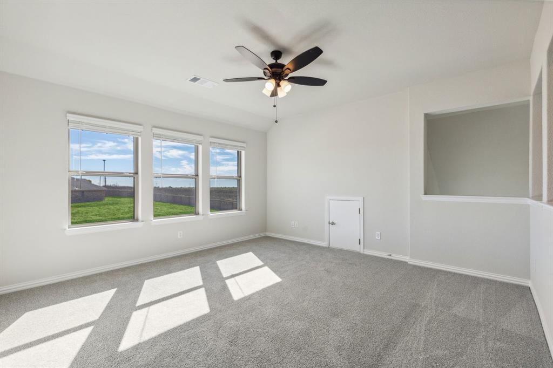
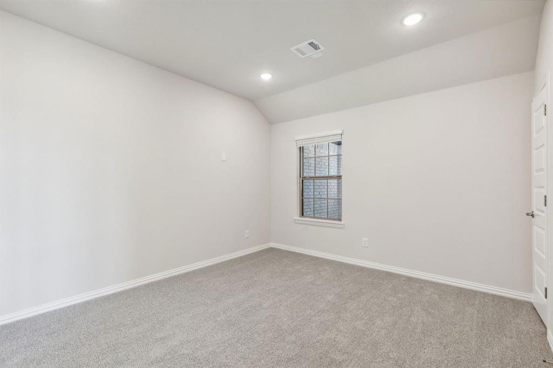
MLS# 21300881 - Built by Chesmar Homes - Aug 2026 completion! ~ Discover this must-see Wimberly home. Included features: a welcoming porch; a quiet study; an elegant dining room; a well-appointed kitchen offering a roomy pantry, a center island and an adjacent nook; a large family room with an airy ceiling; a lavish primary suite showcasing a generous walk-in closet and a private bath; an inviting outdoor living area; a game room and a media room. This could be your dream home!

Take the 3D virtual tour →

Listing Information

Listing Updated
08/17/2026
Listed By
Ben Caballero, 8888726006 · Chesmar Homes, 4698723842
MLS#
21300881
Source
North Texas Real Estate Information Systems (NTREIS)
Status
Pending

Facts & Features

Location

Community Information

Address
4336 Biddle St, Midlothian, TX 76065
City
Midlothian
County
Ellis
Neighborhood
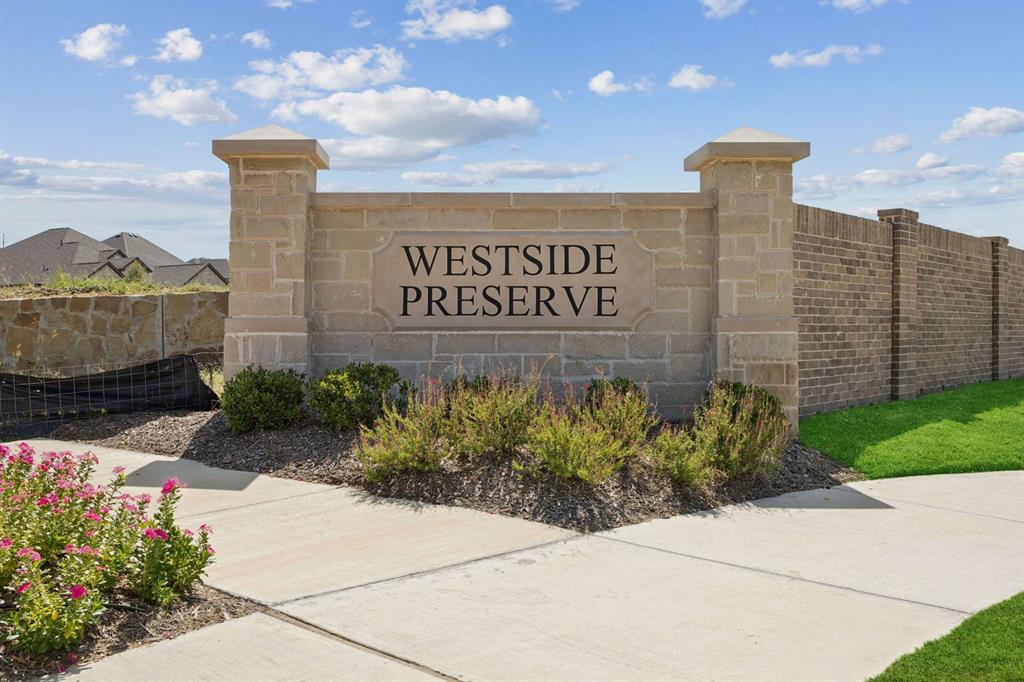
Westside Preserve
Zip Code
76065

Architecture

Bedrooms
4
Bathrooms
3.5
Year Built
2026
Style
Traditional
Construction Materials
Stone, Brick
Foundation
Slab
Roof
Composition
Levels
Two
Garage
Yes
Garage Spaces
3
Parking Features
Attached, Garage Door Opener, On Street, Garage Faces Side, Side By Side

Features & Amenities

Interior Features
High Speed Internet, Eat-in Kitchen, Walk-In Closet(s), Vaulted Ceiling(s), Pantry, Kitchen Island, Double Vanity, Open Floorplan, Smart Home, Wired for Sound
Appliances
Dishwasher, Microwave, Disposal, Tankless Water Heater, Gas Cooktop, Gas Oven, Double Oven, Vented Exhaust Fan, Built-In Gas Range
Flooring
Vinyl, Carpet, Ceramic Tile
Exterior Features
Lighting, Rain Gutters, Private Yard, Gray Water System
Patio and Porch
Covered
Community Features
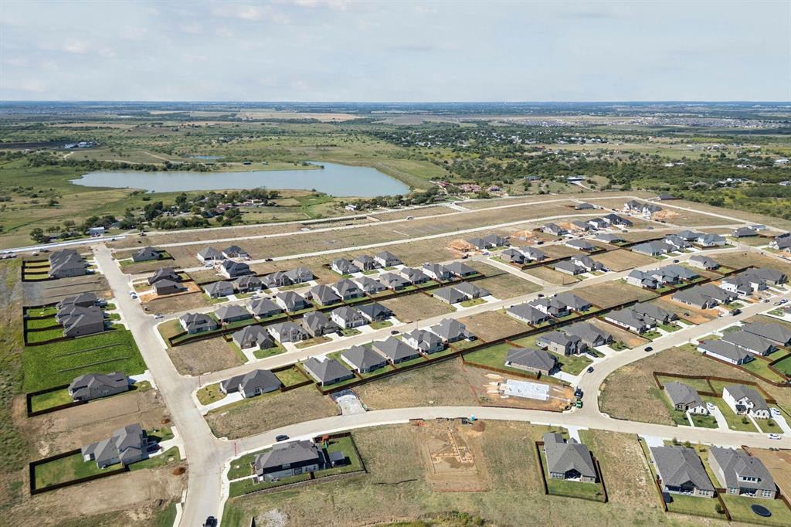
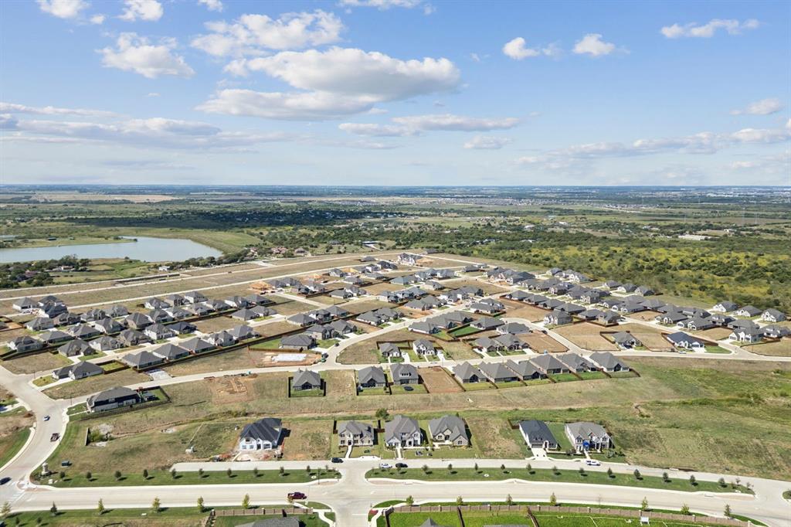
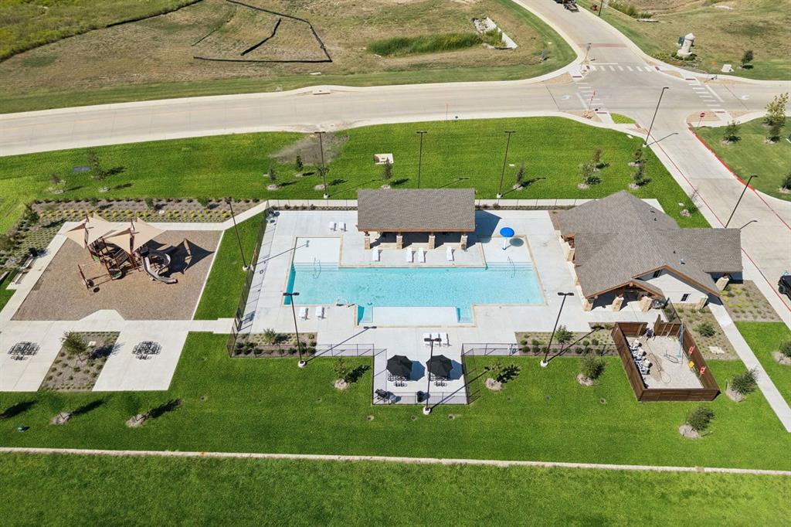
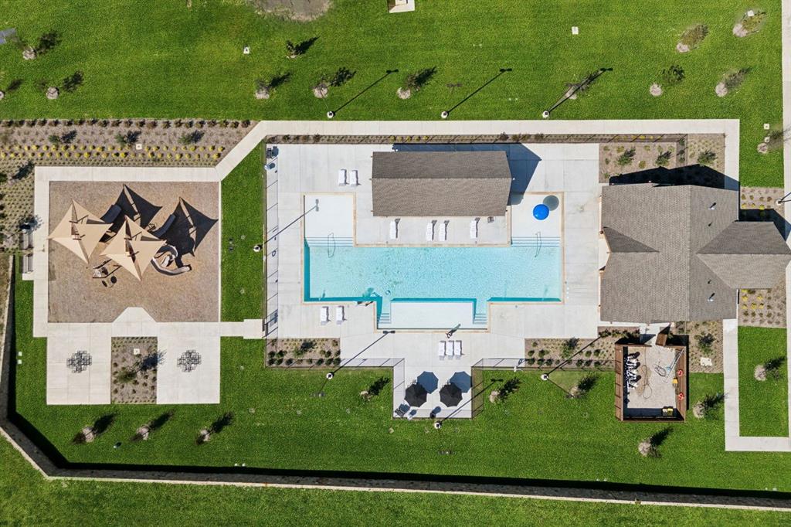
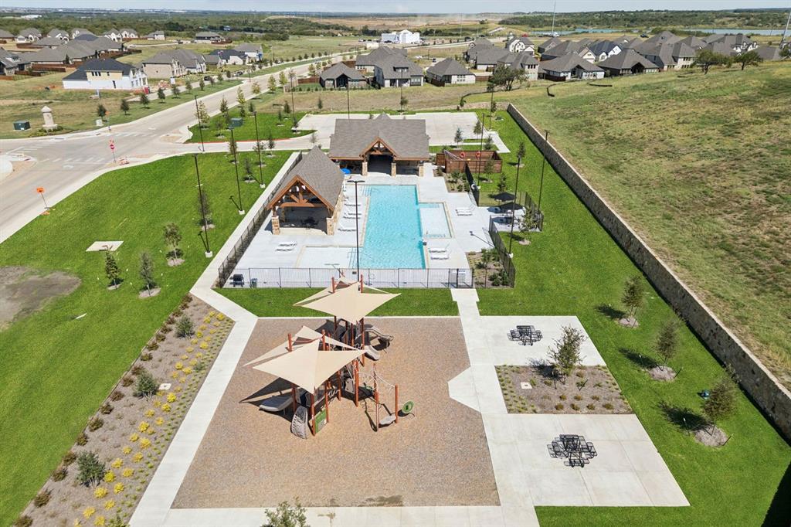
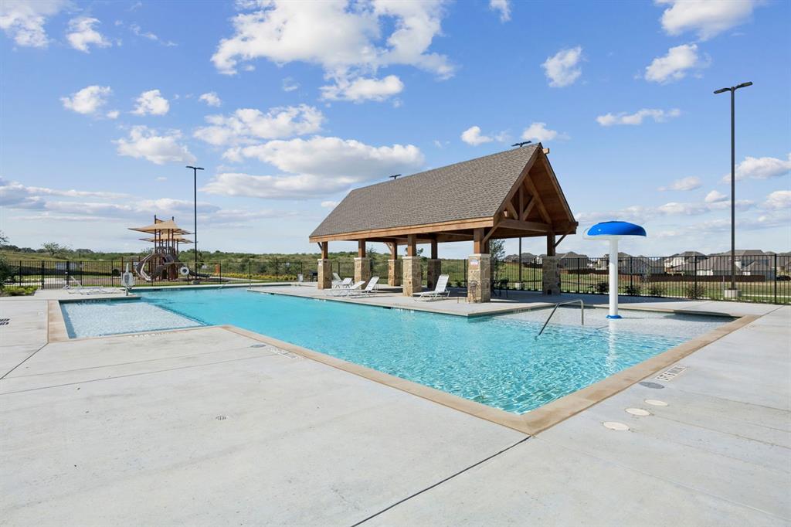
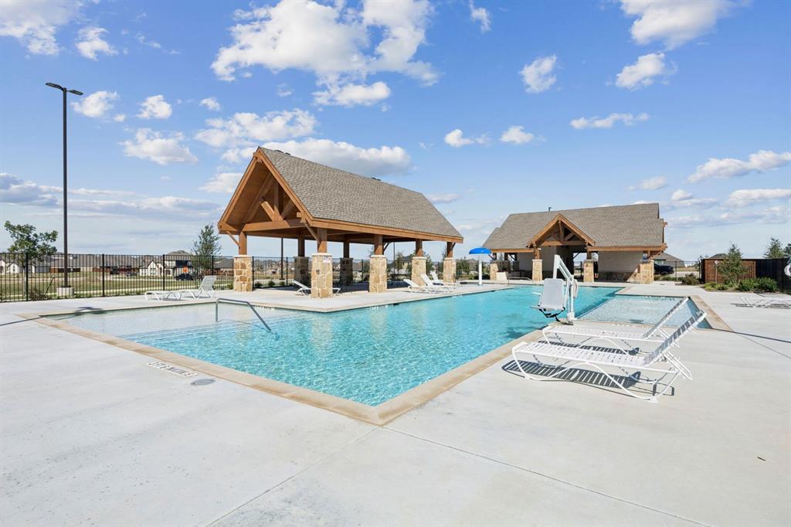
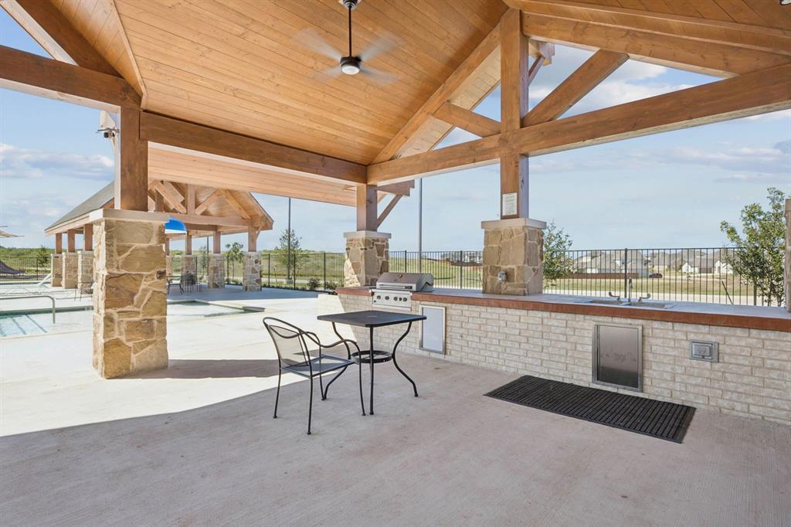
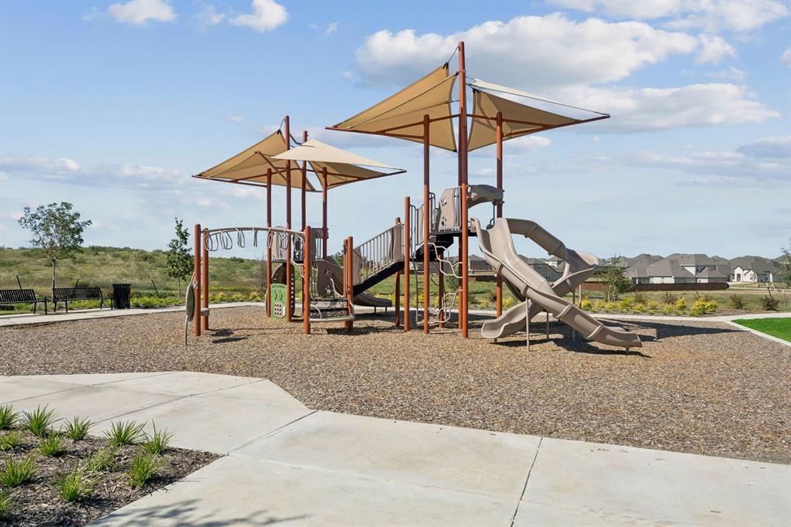
Pool, Sidewalks, Playground, Curbs, Park
Cooling
Ceiling Fan(s), Central Air, ENERGY STAR Qualified Equipment, Humidity Control
Heating
Fireplace(s), Electric, Heat Pump, Central, Exhaust Fan, ENERGY STAR Qualified Equipment, ENERGY STAR/ACCA RSI Qualified Installation

Property Features

Lot Size
0.21 Acres
Water
Public
Sewer
Public Sewer
Utilities
Cable Available, Electricity Available, Underground Utilities

Square Footage

Total
3,025 sq. ft.

Tax & Financial Information

List Price
$499,990
Association Fee
$1,200 (paid Annually)
Fee Includes
Maintenance Grounds

Schools

100/100
Charlene McKinzey Middle
Middle · Grades 07–08 · 4.8 mi
City
Mansfield
Students
901
Parent reviews
1.0★ avg · 1 review
Student body
41% Black · 25% White · 23% Hispanic / Latino
Free/reduced lunch
35%
Phone
(682) 320-9000
78/100
Irvin Elementary
Elementary · Grades PK–05 · 3 mi
City
Midlothian
Students
624
Parent reviews
5.0★ avg · 1 review
Student body
58% White · 23% Hispanic / Latino · 12% Black
Free/reduced lunch
35%
Phone
(469) 856-6000
78/100
Brenda Norwood Elementary
Elementary · Grades PK–04 · 3.9 mi
City
Mansfield
Students
594
Parent reviews
5.0★ avg · 1 review
Student body
38% Black · 27% White · 23% Hispanic / Latino
Free/reduced lunch
34%
Phone
(682) 320-9400
57/100
Alma Martinez Intermediate
Middle · Grades 05–06 · 3.9 mi
City
Mansfield
Students
777
Student body
35% Black · 32% White · 22% Hispanic / Latino
Free/reduced lunch
27%
Phone
(682) 320-9250
57/100
Elizabeth Smith Academy
Elementary · Grades PK–04 · 4.4 mi
City
Mansfield
Students
702
Student body
40% White · 31% Black · 17% Hispanic / Latino
Free/reduced lunch
16%
Phone
(817) 299-6980
56/100
Jean Coleman Elementary
Elementary · Grades KG–05 · 4.2 mi
City
Midlothian
Students
503
Student body
56% White · 20% Black · 18% Hispanic / Latino
Free/reduced lunch
22%
Phone
(469) 856-5038
55/100
J A Vitovsky Elementary
Elementary · Grades PK–05 · 3.3 mi
City
Midlothian
Students
620
Student body
48% Hispanic / Latino · 39% White · 6% Black
Free/reduced lunch
58%
Phone
(469) 856-6400
54/100
Frank Seale Middle
Middle · Grades 06–08 · 3.7 mi
City
Midlothian
Students
709
Student body
48% White · 33% Hispanic / Latino · 13% Black
Free/reduced lunch
47%
Phone
(469) 856-5600

School ratings are provided for informational purposes only and are subject to change. Attendance boundaries are for reference only — contact the school or district directly to verify enrollment eligibility.

Historical Data

Price History

DateEventPrice
07/16/2026Price change$499,990
06/12/2026Listed for sale$550,000

Listed by Ben Caballero · Chesmar Homes · 4698723842

Listing information provided exclusively for consumers' personal, non-commercial use and may not be used for any purpose other than to identify prospective properties consumers may be interested in purchasing. Information deemed reliable but not guaranteed by the MLS. The listing broker’s offer of compensation is made only to participants of the MLS where the listing is filed. Copyright 2026, North Texas Real Estate Information Systems (NTREIS). All rights reserved.

Last Updated: August 17, 2026 at 10:07 PM | Source: North Texas Real Estate Information Systems (NTREIS) | MLS#: 21300881

Let's work together

Start Your Real Estate Journey

Whether you have questions about this listing, want to schedule a showing, or just want to talk through your options, Shannon Miles is here to help. Reach out and expect a response within one business day.

How can I help?

Shannon Miles is here to help. Reach out and expect a response within one business day.

Lending calculator

Make A Plan For Your Purchase

Know what you can afford before you start shopping — then run the numbers on any home you have in mind.

How much house can I afford?

$500,000
You can afford
$0
Monthly payment
  • Principal & interest
  • Property taxes
  • Homeowner's insurance
  • HOA dues

Enter your income, debts, and down payment to see how much home you may qualify for. Estimates only — not a lending decision.

Want to know more?

Shannon Miles is here to help. Reach out and expect a response within one business day.