
4384 Laurel Trl
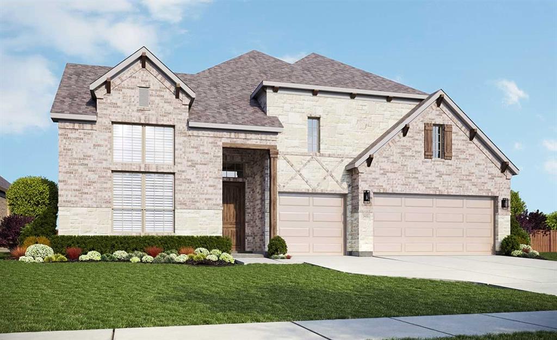
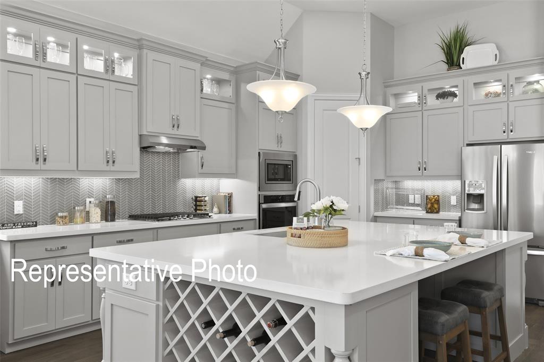
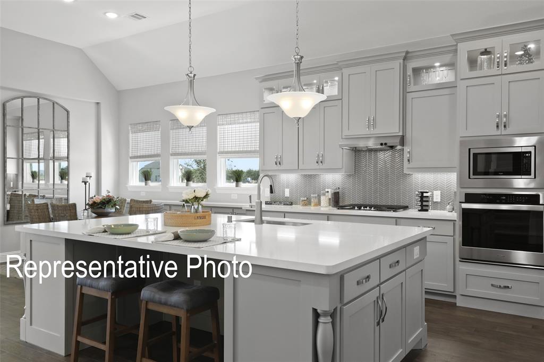
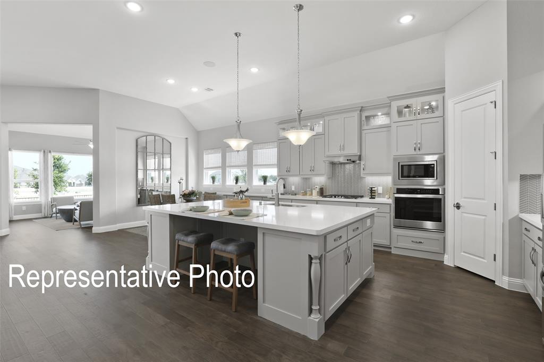
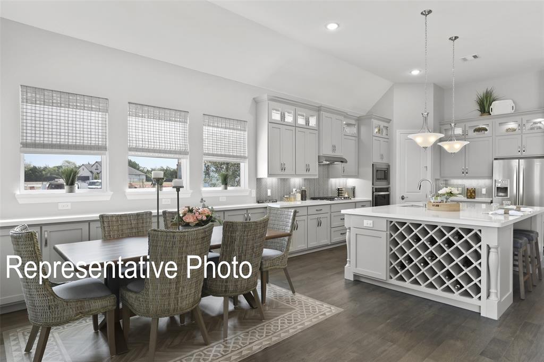
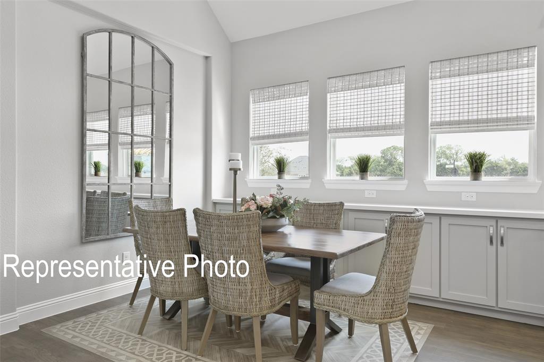
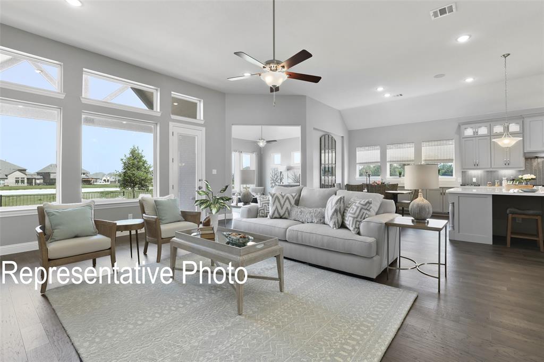
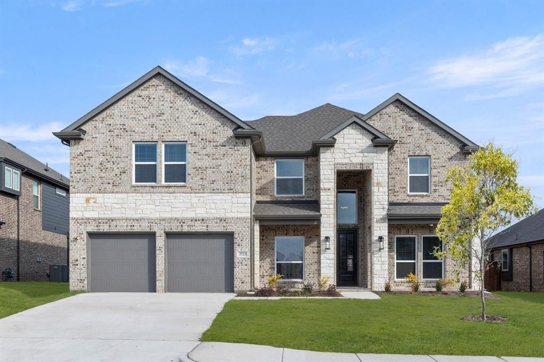
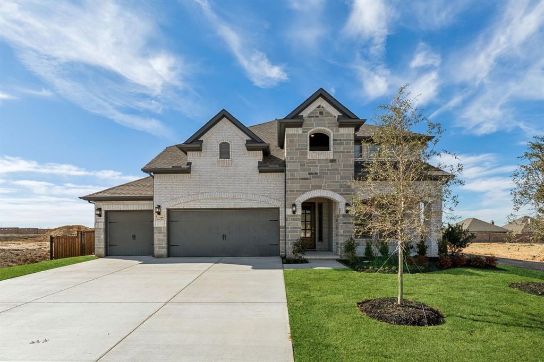
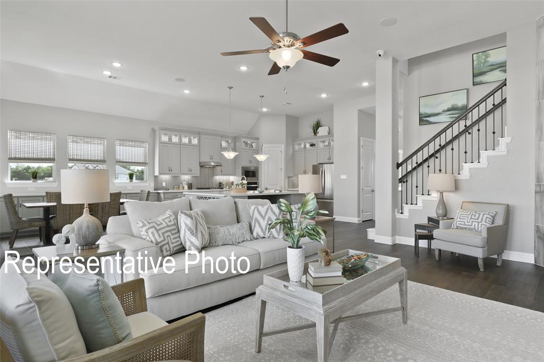
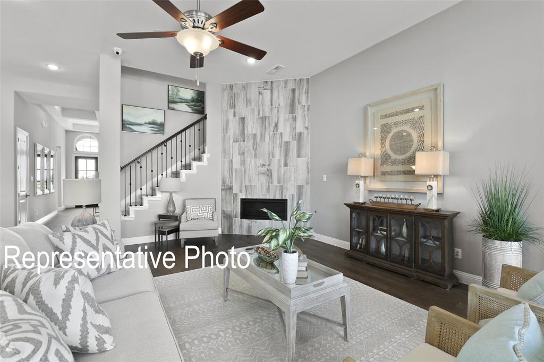
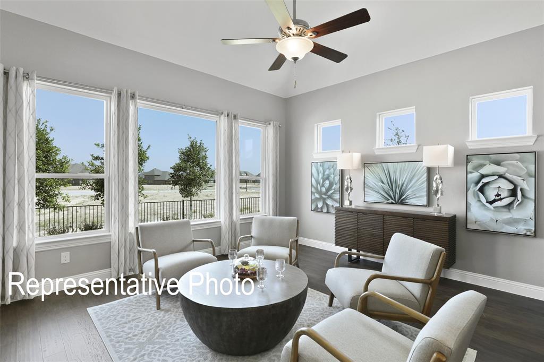
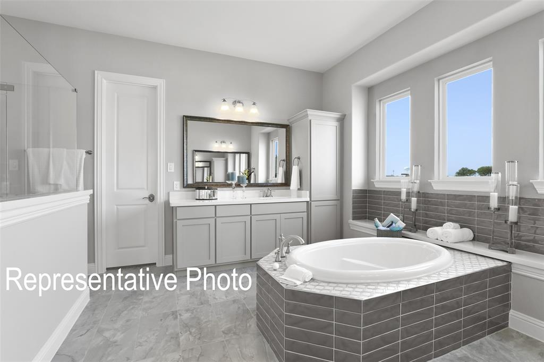
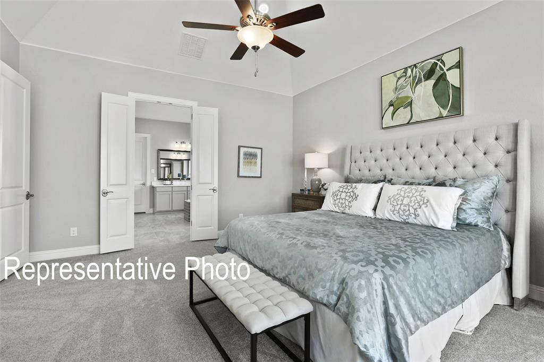
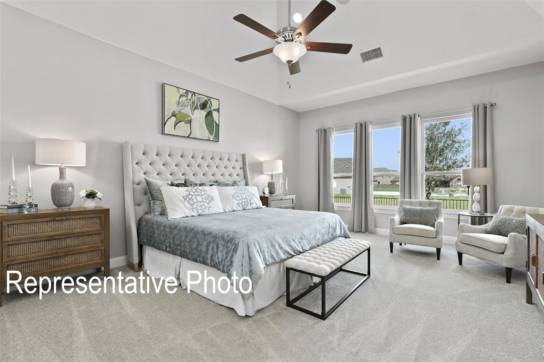
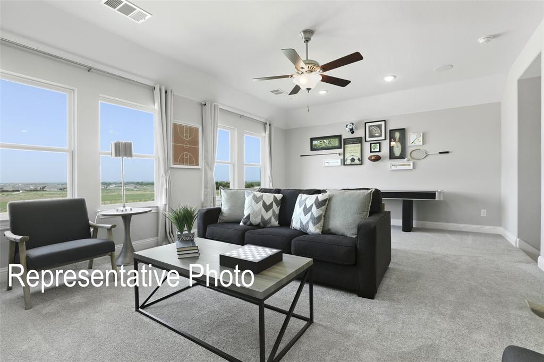
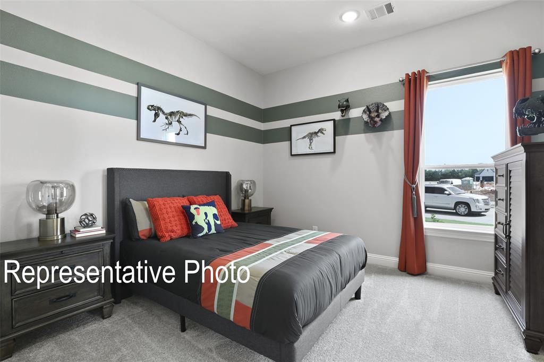
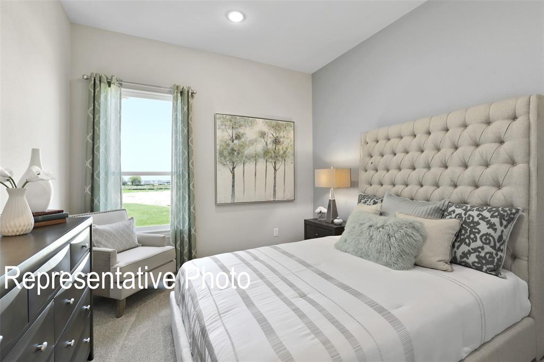
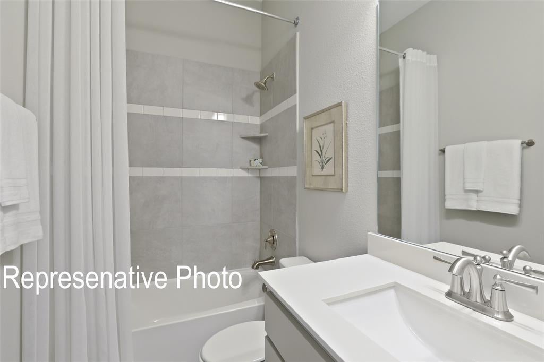
Discover the perfect blend of country living and modern convenience, just minutes away from H-E-B! The stunning Villanova floor plan boasts 2,900 sq ft of luxurious single-story living in this DRB Home. A striking wall of windows floods the great room and nook with natural light, creating an inviting atmosphere. The kitchen is a culinary dream, featuring upgraded cabinetry, elegant granite countertops, and a stylish backsplash that adds a touch of sophistication. Enjoy unparalleled privacy in the game room and primary suite, designed as tranquil retreats from the rest of the home. Indulge in the luxurious primary ensuite, complete with a large, spacious shower, a relaxing drop-in tub, and a generously sized closet to accommodate all your needs. Located in Ellis County, one of the nation's fastest-growing regions, Midlothian stands out as the newest prime location to call home. With its charming “hill country” ambiance, you'll have easy access to new shopping, top-rated schools, and fantastic dining options. Enjoy the convenience of excellent highway access, placing you less than 25 miles from both downtown Dallas and Fort Worth. Westside Preserve is an exceptional master-planned community that will offer meticulously preserved green spaces, serene ponds, scenic trails, engaging playgrounds, and a luxurious resort-style pool, making it the perfect place to embrace an active and enriching lifestyle. Don't miss your chance to be a part of this exciting community!
Listing Information
Facts & Features
Location
Community Information
Architecture
Features & Amenities
Property Features
Square Footage
Tax & Financial Information
Schools
Charlene McKinzey Middle
Irvin Elementary
Brenda Norwood Elementary
Alma Martinez Intermediate
Elizabeth Smith Academy
Midlothian High School
Jean Coleman Elementary
J A Vitovsky Elementary
School ratings are provided for informational purposes only and are subject to change. Attendance boundaries are for reference only — contact the school or district directly to verify enrollment eligibility.
Historical Data
Price History
| Date | Event | Price |
|---|---|---|
| 07/17/2026 | Price change | $519,990 |
| 04/25/2026 | Listed for sale | $526,030 |
Listed by Chaquia Thomas · DRB Group Realty, LLC · 2404579391
Listing information provided exclusively for consumers' personal, non-commercial use and may not be used for any purpose other than to identify prospective properties consumers may be interested in purchasing. Information deemed reliable but not guaranteed by the MLS. The listing broker’s offer of compensation is made only to participants of the MLS where the listing is filed. Copyright 2026, North Texas Real Estate Information Systems (NTREIS). All rights reserved.
Last Updated: July 31, 2026 at 9:31 PM | Source: North Texas Real Estate Information Systems (NTREIS) | MLS#: 21250643

Similar Homes For Sale In Midlothian
Start Your Real Estate Journey
Whether you have questions about this listing, want to schedule a showing, or just want to talk through your options, Shannon Miles is here to help. Reach out and expect a response within one business day.
How can I help?
Shannon Miles is here to help. Reach out and expect a response within one business day.
Thanks — Shannon Miles will be in touch shortly.
Make A Plan For Your Purchase
Know what you can afford before you start shopping — then run the numbers on any home you have in mind.
How much house can I afford?
- Principal & interest
- Property taxes
- Homeowner's insurance
- HOA dues
If your monthly savings are applied to the loan principal.
Enter your income, debts, and down payment to see how much home you may qualify for. Estimates only — not a lending decision.
Want to know more?
Shannon Miles is here to help. Reach out and expect a response within one business day.
✓ Thanks — Shannon Miles will be in touch shortly.