
3542 Coneflower Trl
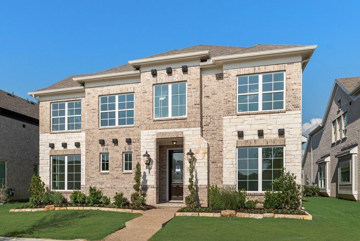
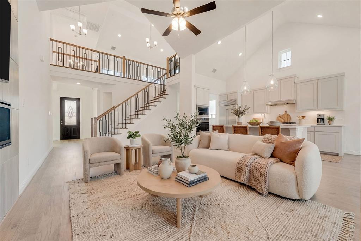
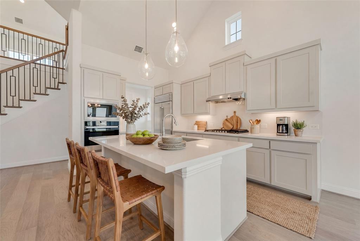
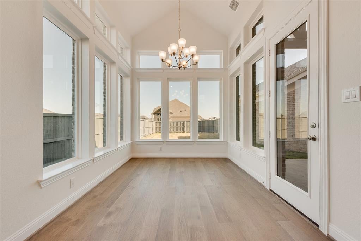
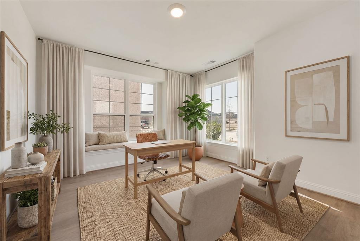
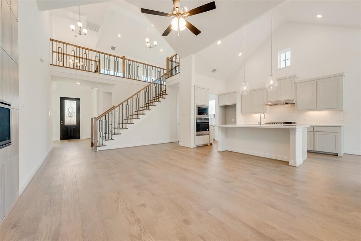
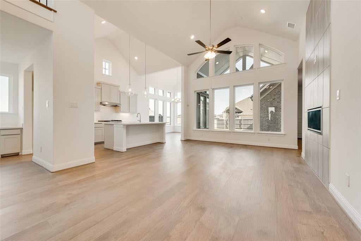
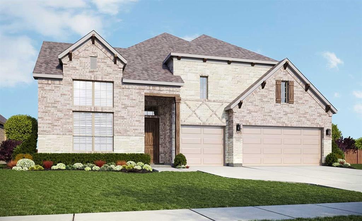
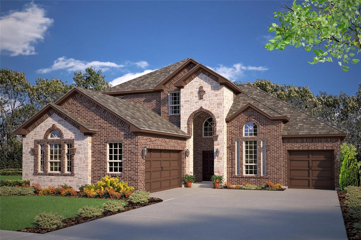
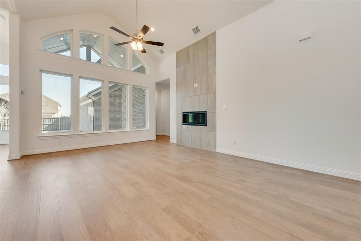
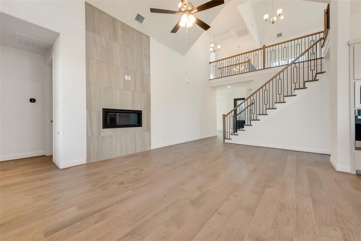
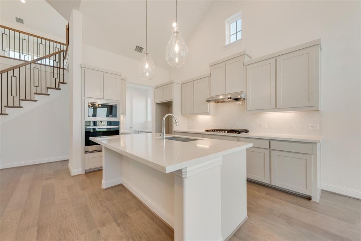
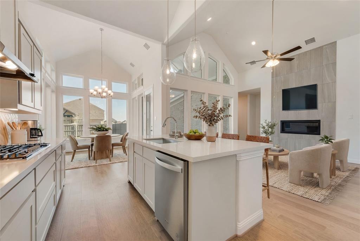
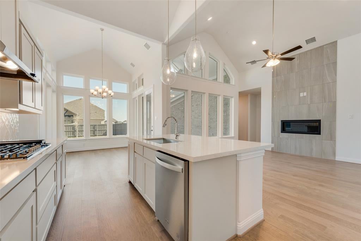
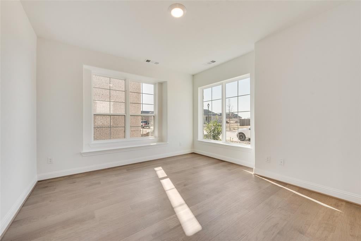
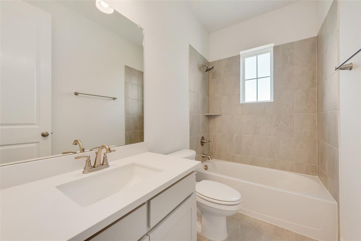
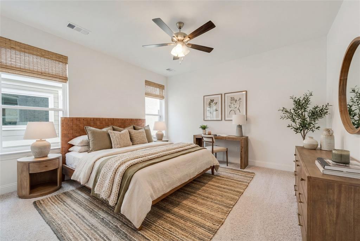
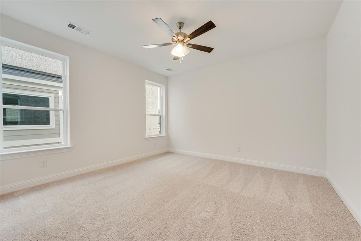
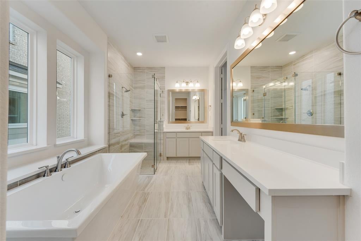
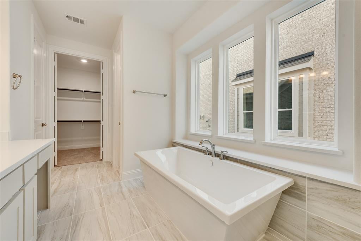
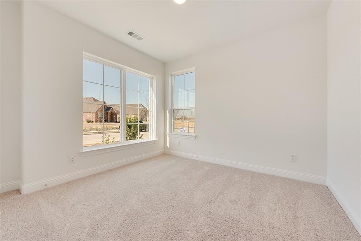
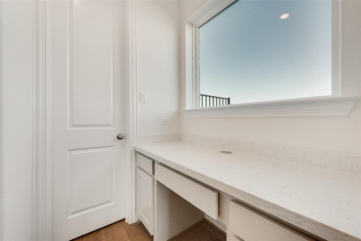
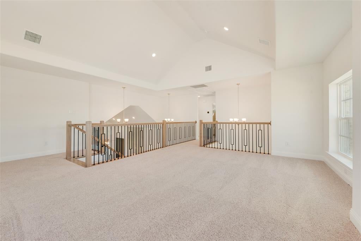
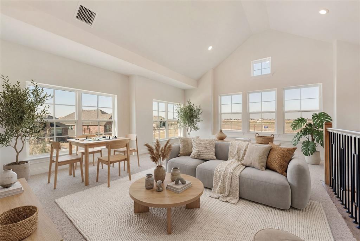
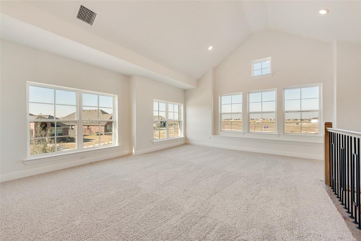
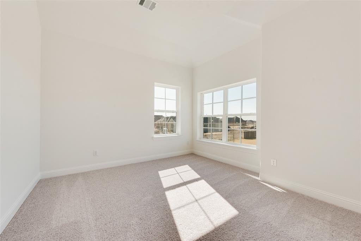
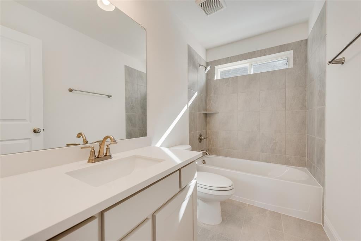
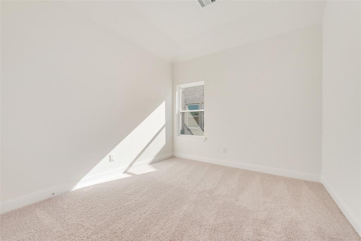
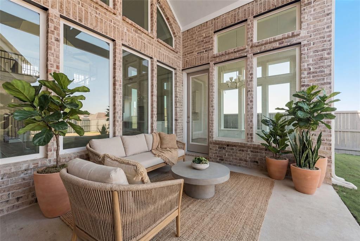
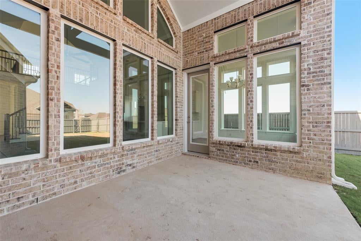
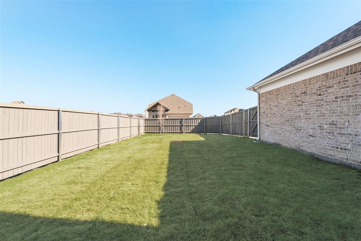
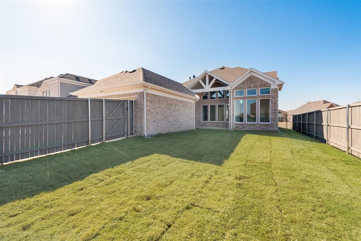
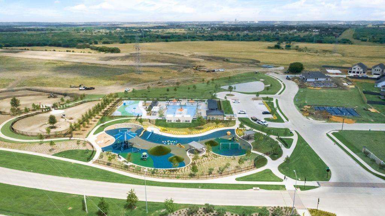
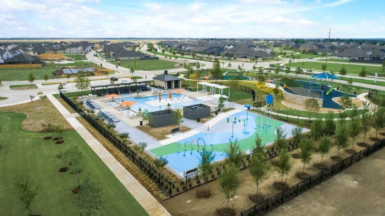
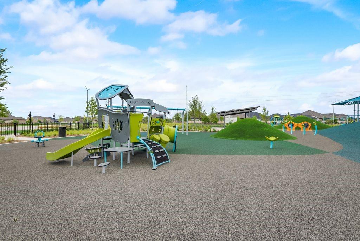
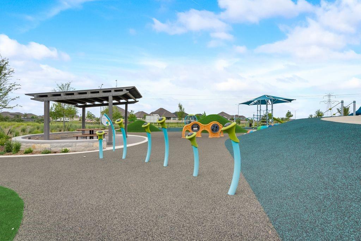
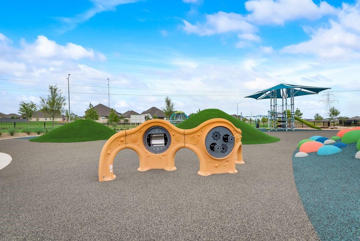
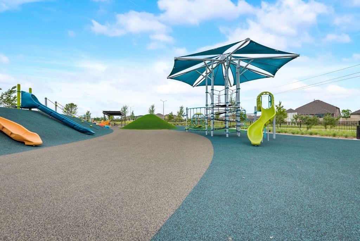
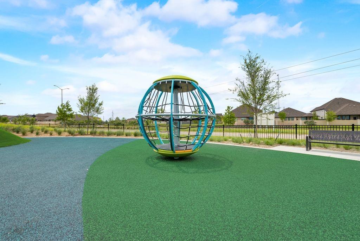
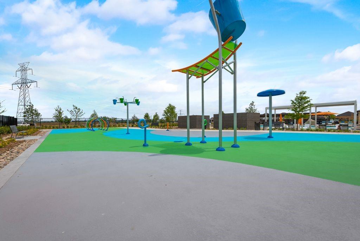
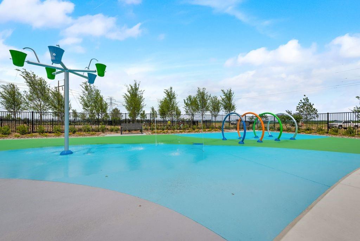
New Grand Home in family friendly Prairie Ridge with neighborhood pool, miles of bike trails, spectacular playground & parks! JUST Completed. Walk to trail system, parks & Pool. Modern home with full oak staircase w modern wrought iron spindles, wood floors, 8 ft doors, rocker switches, flat screen TV wiring & thick door casing & trim. Open concept family room has 2 story linear fireplace and open to covered back patio ready to entertain. Home office or Den. Downstairs Guest Bedroom or a Private Home Office. Upstairs gameroom with 2 additional bedrooms. Gourmet kitchen has Omegastone slab tops, butlers pantry area or home management desk, Shaker cabinets, stainless steel appliances, 5 burner gas cooktop, full bowl sink, trash can drawer, pots & pans drawers & island with pendant lights. Primary Bath has a free standing garden tub, separate his & her vanities w rectangle sinks, linen closet & Frameless glass enclosed tiled shower. Security & Sprinkler systems. Energy Star Partner features include radiant barrier roof decking & R38 ceiling insulation for low energy bills!
Listing Information
Open Houses
-
Saturday, September 191:00 PM – 4:00 PM
-
Sunday, September 201:00 PM – 4:00 PM
Facts & Features
Location
Community Information
Architecture
Features & Amenities
Property Features
Square Footage
Tax & Financial Information
Schools
Charlene McKinzey Middle
Brenda Norwood Elementary
Alma Martinez Intermediate
Elizabeth Smith Academy
Venus Pri
Venus High School
Juvenile Justice Alternative Educational Program/Venus
Annette Perry Elementary
School ratings are provided for informational purposes only and are subject to change. Attendance boundaries are for reference only — contact the school or district directly to verify enrollment eligibility.
Historical Data
Price History
| Date | Event | Price |
|---|---|---|
| 03/26/2026 | Price change | $599,116 |
| 01/11/2025 | Listed for sale | $676,049 |
Listed by Stephen Brooks · Royal Realty, Inc. · 2147506528
Listing information provided exclusively for consumers' personal, non-commercial use and may not be used for any purpose other than to identify prospective properties consumers may be interested in purchasing. Information deemed reliable but not guaranteed by the MLS. The listing broker’s offer of compensation is made only to participants of the MLS where the listing is filed. Copyright 2026, North Texas Real Estate Information Systems (NTREIS). All rights reserved.
Last Updated: September 13, 2026 at 9:07 PM | Source: North Texas Real Estate Information Systems (NTREIS) | MLS#: 20814632

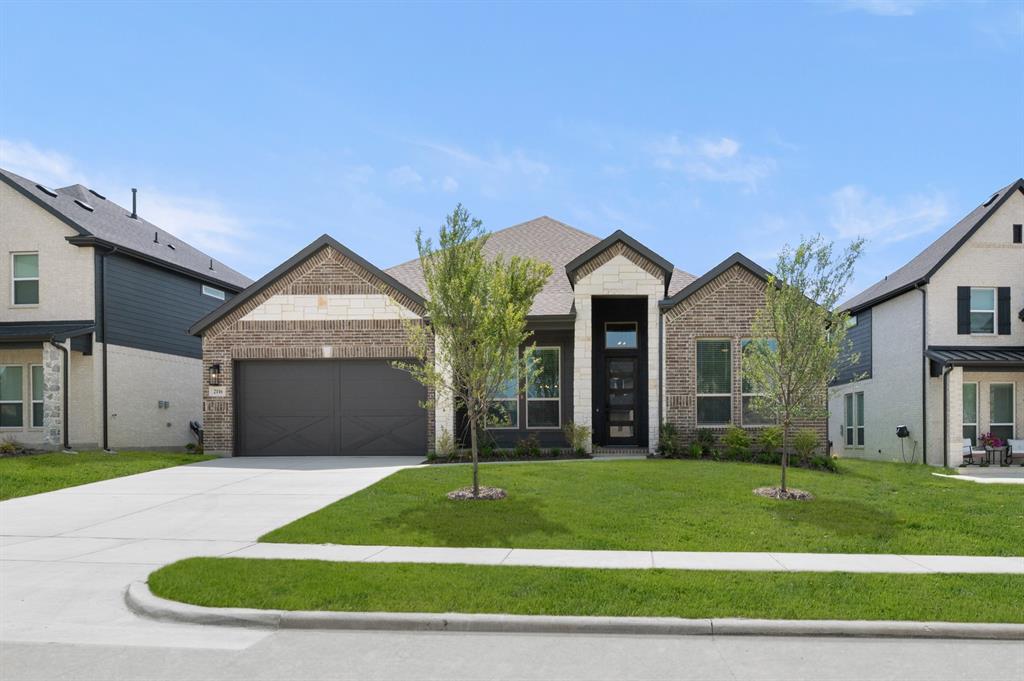
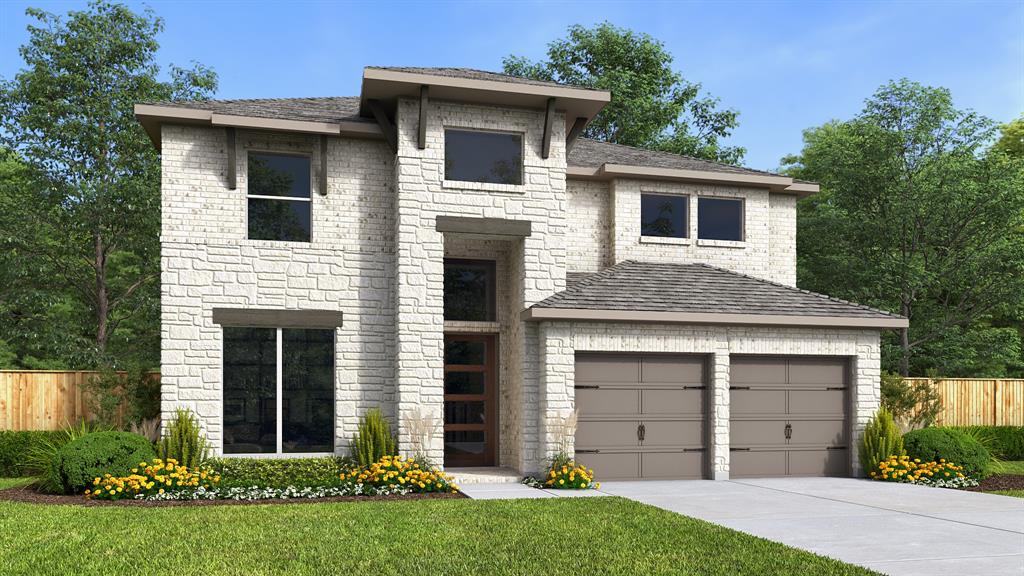
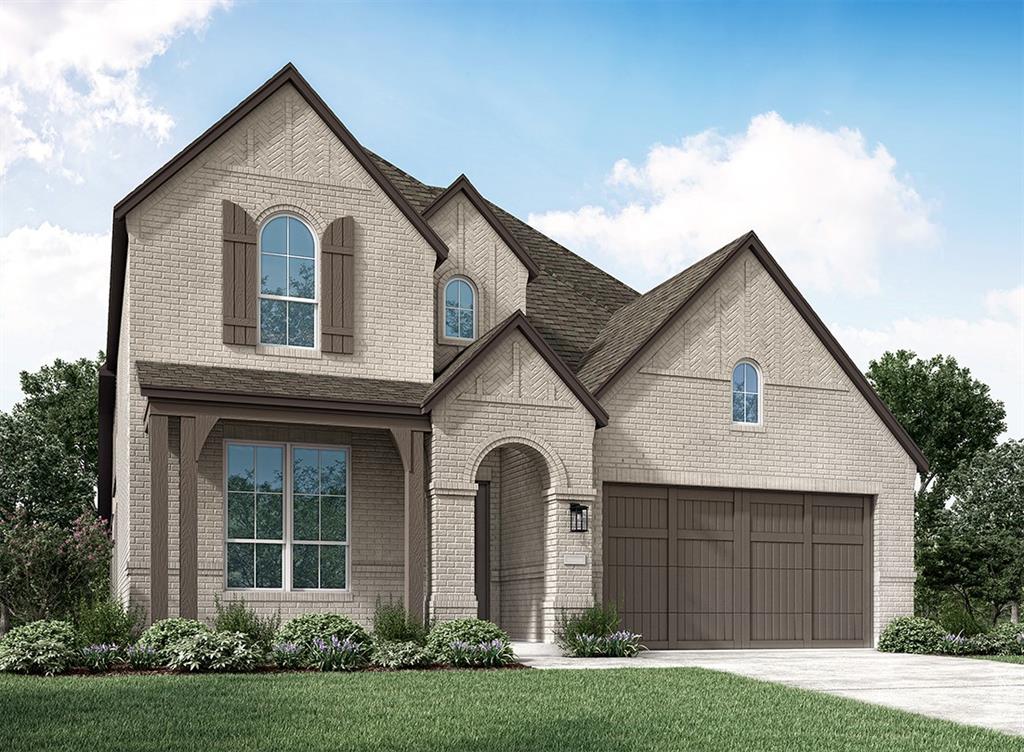
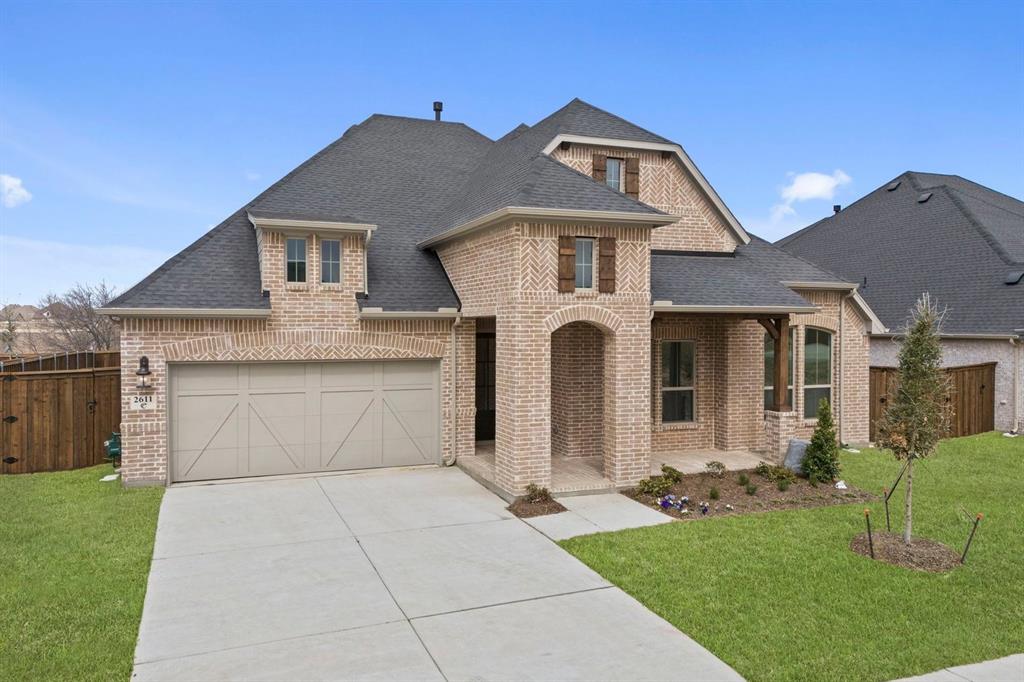
Similar Homes For Sale In Prairie Ridge

Start Your Real Estate Journey
Whether you have questions about this listing, want to schedule a showing, or just want to talk through your options, Shannon Miles is here to help. Reach out and expect a response within one business day.
How can I help?
Shannon Miles is here to help. Reach out and expect a response within one business day.
Thanks — Shannon Miles will be in touch shortly.
Make A Plan For Your Purchase
Know what you can afford before you start shopping — then run the numbers on any home you have in mind.
How much house can I afford?
- Principal & interest
- Property taxes
- Homeowner's insurance
- HOA dues
If your monthly savings are applied to the loan principal.
Enter your income, debts, and down payment to see how much home you may qualify for. Estimates only — not a lending decision.
Want to know more?
Shannon Miles is here to help. Reach out and expect a response within one business day.
✓ Thanks — Shannon Miles will be in touch shortly.