
5713 New Ballinger Dr
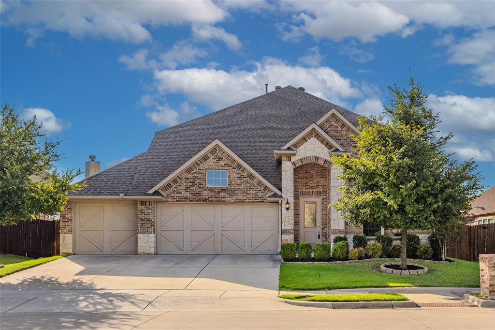
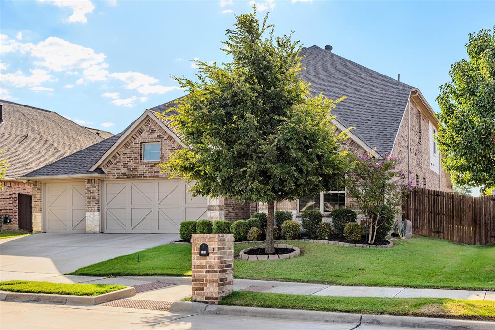
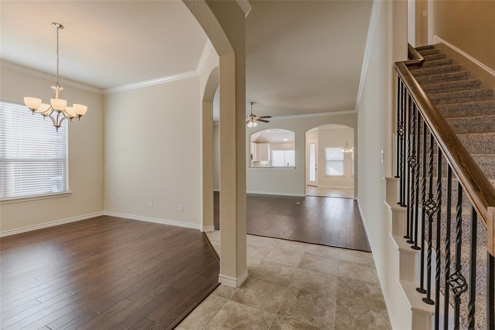
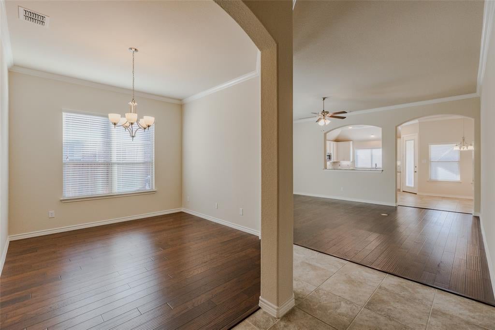
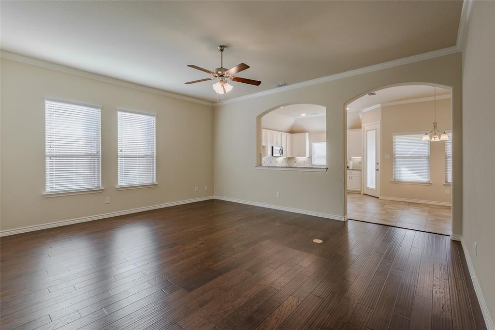
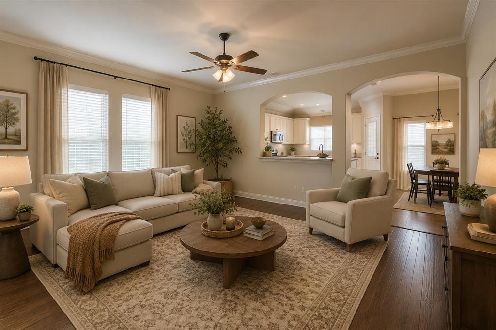
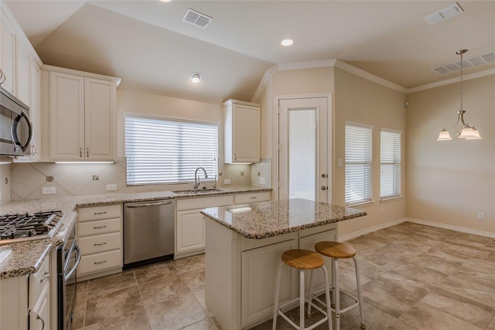
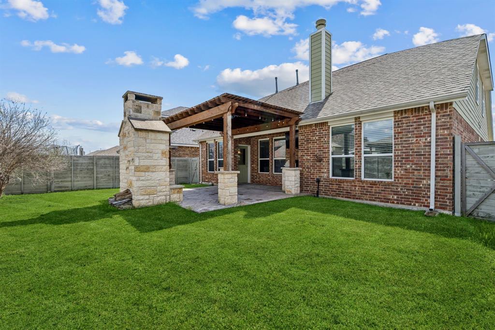
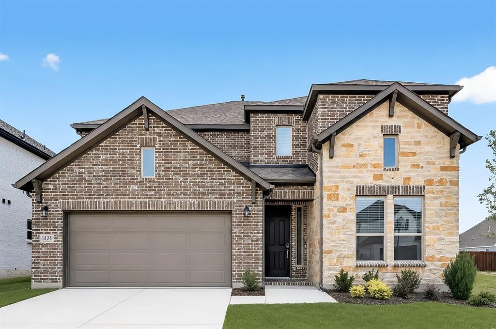
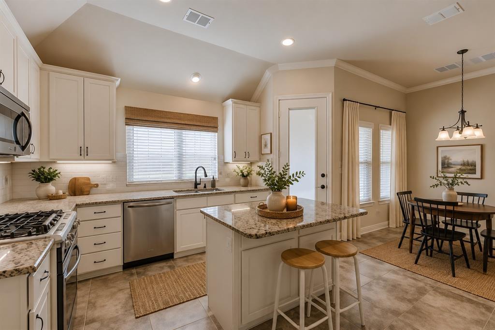
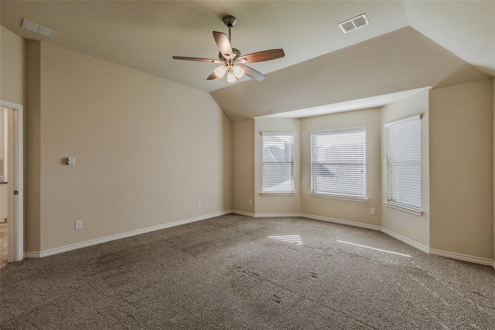
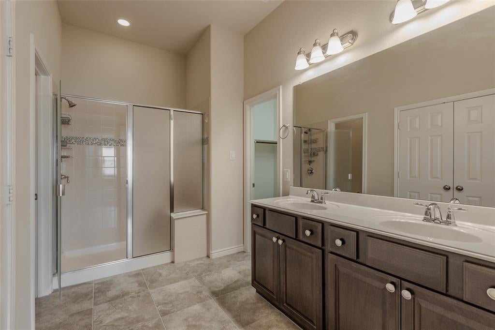
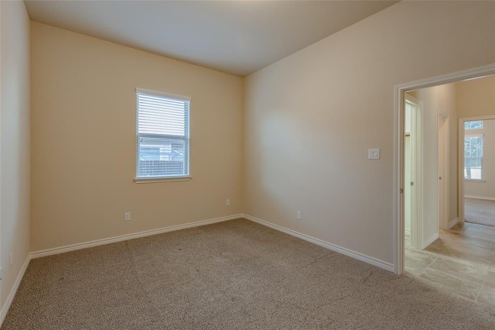
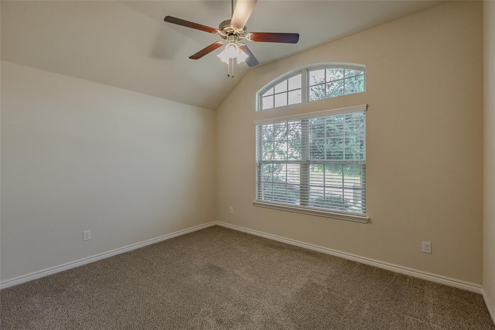
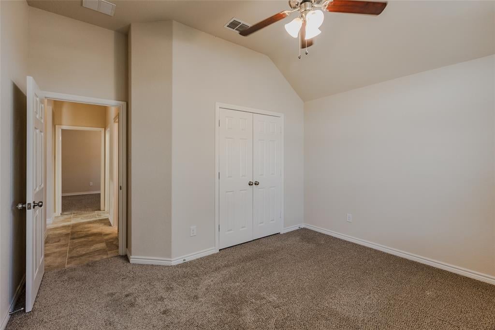
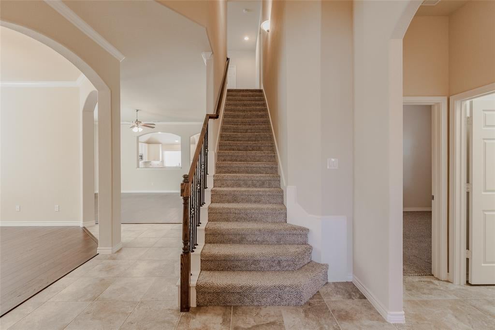
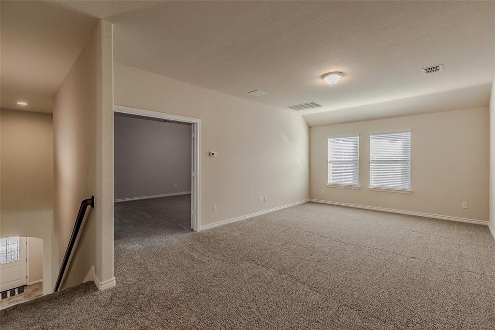
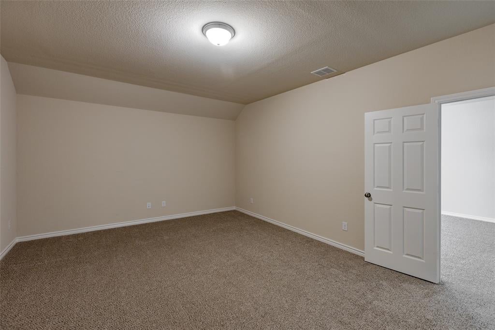
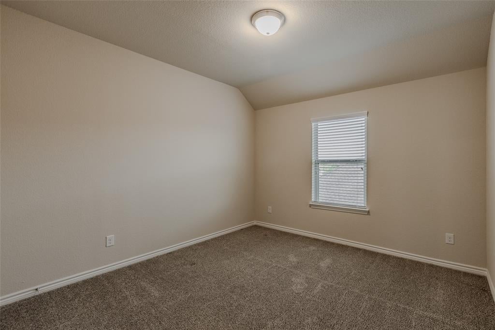
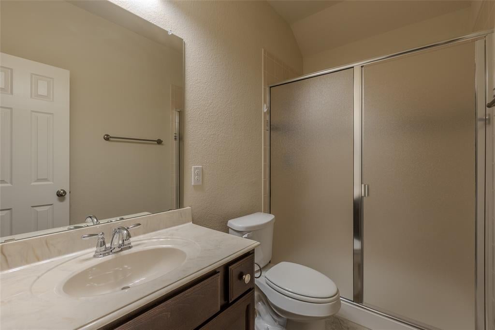
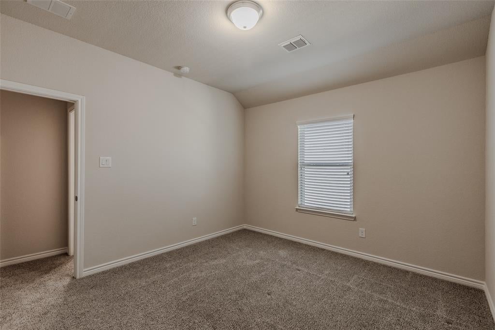
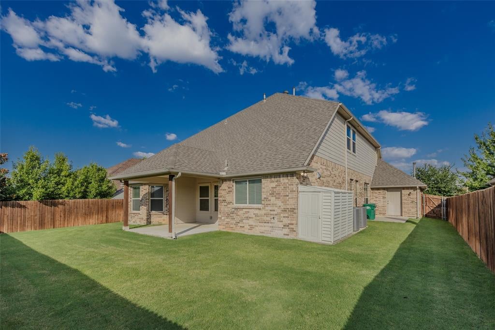
Welcome to 5713 New Ballinger Drive in the highly sought-after Country Lakes community! This exceptional home has been meticulously maintained and lovingly cared for by its owners. With no pets and a non-smoking household, the home reflects pride of ownership throughout. Offering 5 spacious bedrooms, 3 full bathrooms, 2 living areas, and a dedicated media room, this home provides plenty of space for both everyday living and entertaining. The ultra-clean 3-car garage features durable epoxy flooring, creating a polished and functional space for vehicles, storage, or hobbies. Outside, you'll find a convenient storage shed situated on a concrete slab—perfect for lawn equipment, tools, and outdoor living essentials. Major recent updates provide added peace of mind, including a new American Standard downstairs AC unit installed in June 2026 to keep you comfortable during Texas summers, as well as a brand-new roof and gutters replaced in June 2026. Residents of Country Lakes enjoy outstanding community amenities, including fishing ponds, scenic walking trails, playgrounds, and resort-style pools. Combining space, quality, and valuable updates, this move-in-ready home truly has it all. **Buyer agent to verify all room measurements and school boundaries*** Don't miss your opportunity to make this beautiful property your own! Schedule your private tour today!
Listing Information
Facts & Features
Location
Community Information
Architecture
Features & Amenities
Property Features
Square Footage
Tax & Financial Information
Schools
Hilltop Elementary
Ryan Elementary
McNair Elementary
Lance Thompson Elementary
Argyle South Elementary
McMath Middle
Argyle West
Denton Classical Academy
School ratings are provided for informational purposes only and are subject to change. Attendance boundaries are for reference only — contact the school or district directly to verify enrollment eligibility.
Historical Data
Price History
| Date | Event | Price |
|---|---|---|
| 07/22/2026 | Price change | $475,000 |
| 06/16/2026 | Listed for sale | $505,000 |
Listed by Amy Boyd · Heritage Homes Realty · 8179375288
Listing information provided exclusively for consumers' personal, non-commercial use and may not be used for any purpose other than to identify prospective properties consumers may be interested in purchasing. Information deemed reliable but not guaranteed by the MLS. The listing broker’s offer of compensation is made only to participants of the MLS where the listing is filed. Copyright 2026, North Texas Real Estate Information Systems (NTREIS). All rights reserved.
Last Updated: September 11, 2026 at 1:52 AM | Source: North Texas Real Estate Information Systems (NTREIS) | MLS#: 21300109

Similar Homes For Sale In Denton
Start Your Real Estate Journey
Whether you have questions about this listing, want to schedule a showing, or just want to talk through your options, Shannon Miles is here to help. Reach out and expect a response within one business day.
How can I help?
Shannon Miles is here to help. Reach out and expect a response within one business day.
Thanks — Shannon Miles will be in touch shortly.
Make A Plan For Your Purchase
Know what you can afford before you start shopping — then run the numbers on any home you have in mind.
How much house can I afford?
- Principal & interest
- Property taxes
- Homeowner's insurance
- HOA dues
If your monthly savings are applied to the loan principal.
Enter your income, debts, and down payment to see how much home you may qualify for. Estimates only — not a lending decision.
Want to know more?
Shannon Miles is here to help. Reach out and expect a response within one business day.
✓ Thanks — Shannon Miles will be in touch shortly.