
111 Rusk St
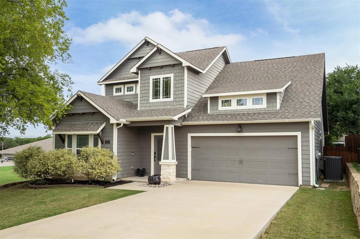
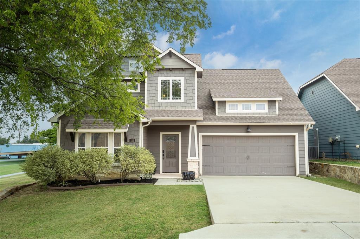
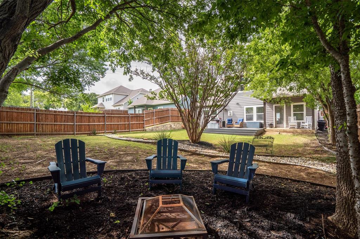
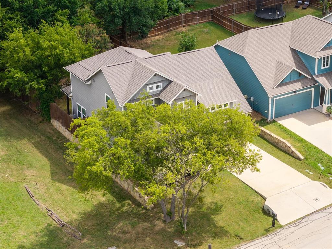
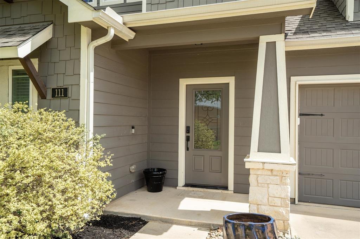
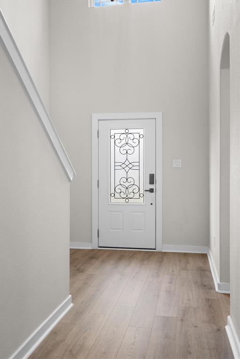
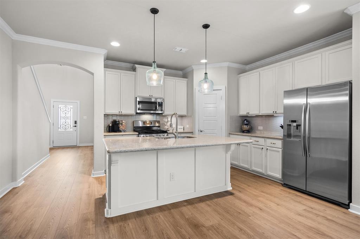
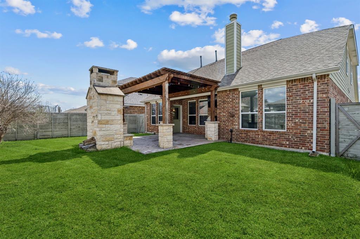
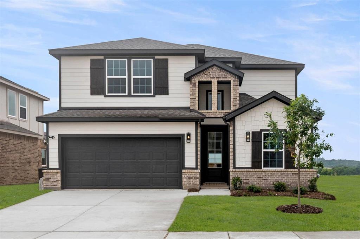
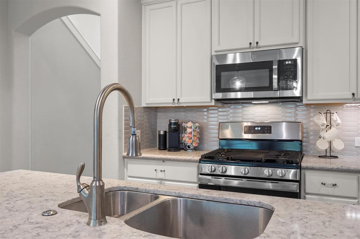
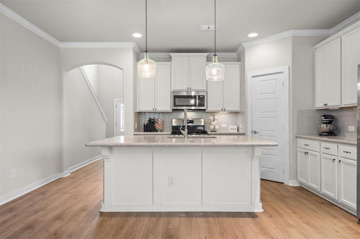
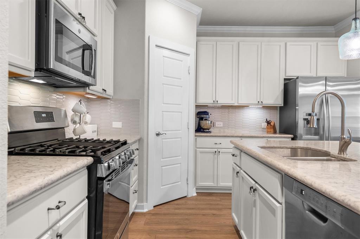
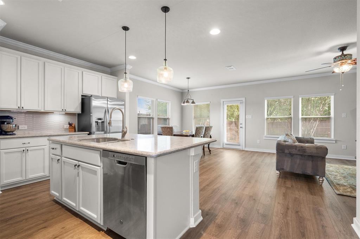
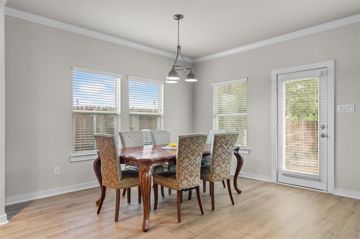
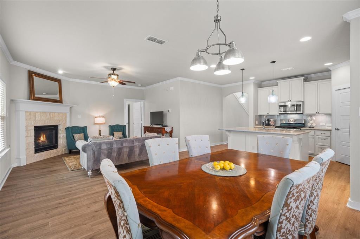
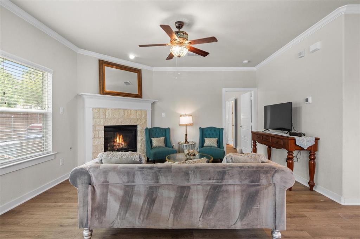
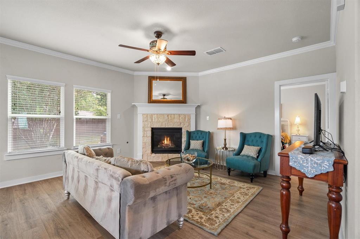
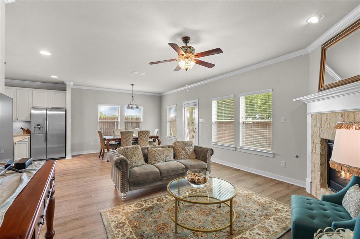
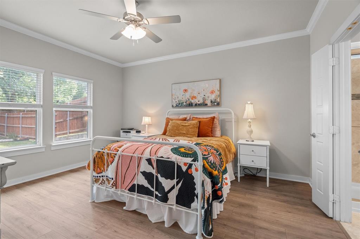
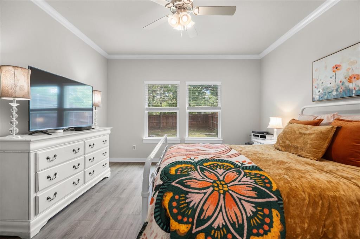
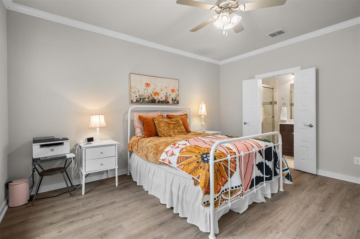
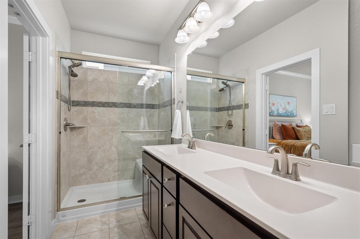
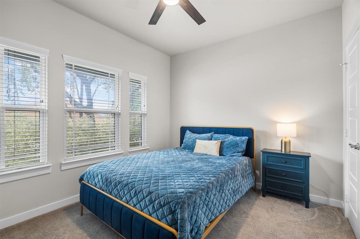
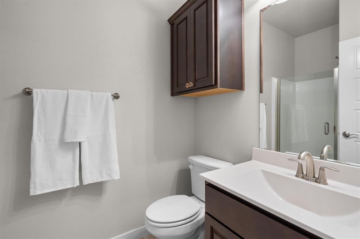
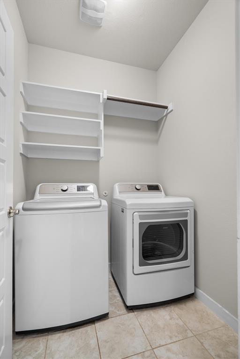
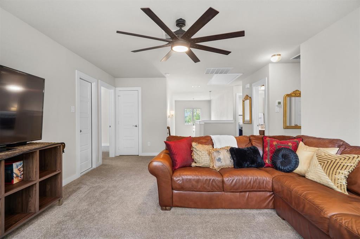
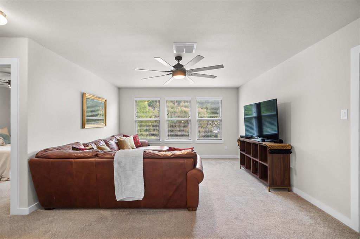
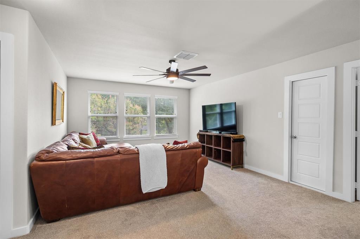
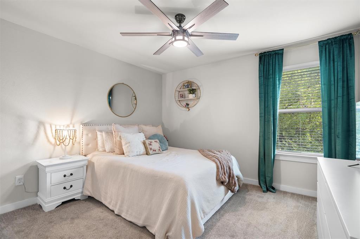
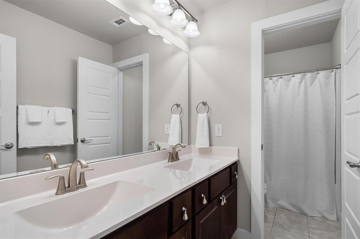
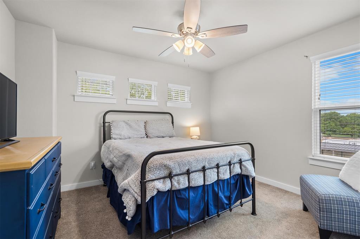
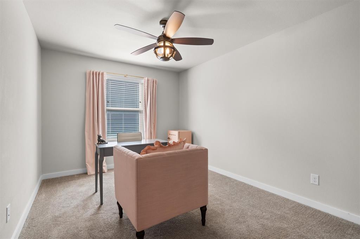
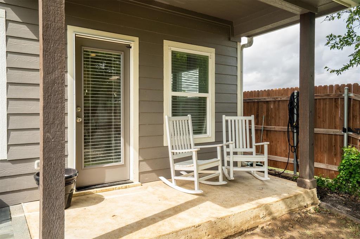
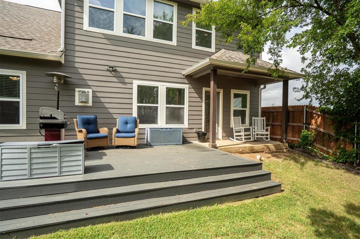
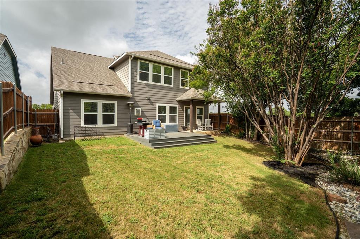
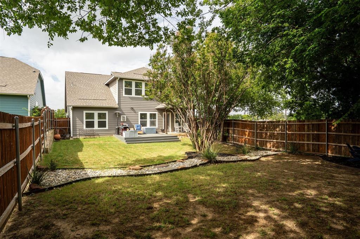
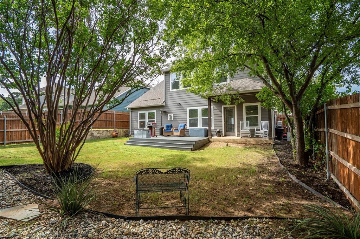
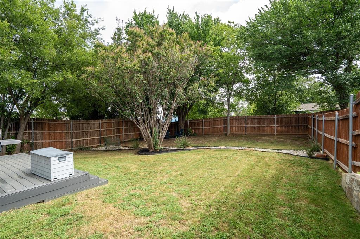
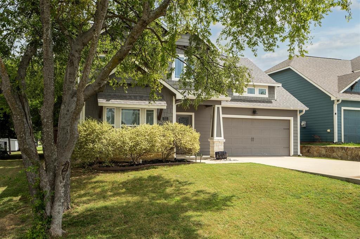
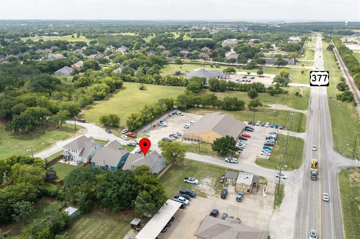
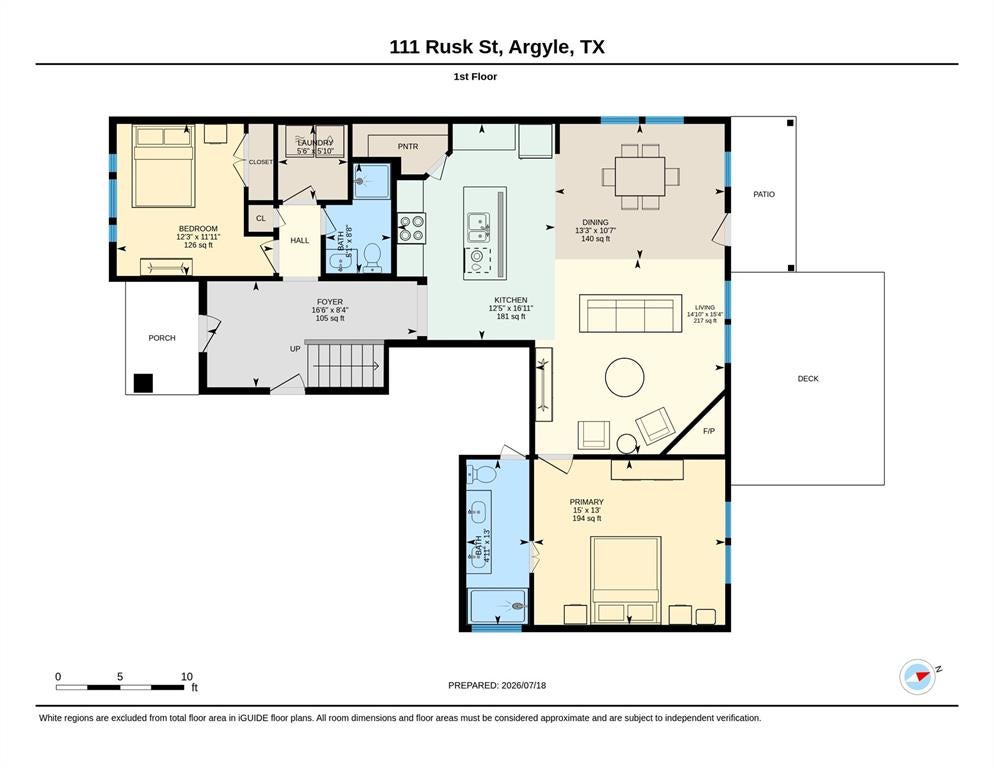
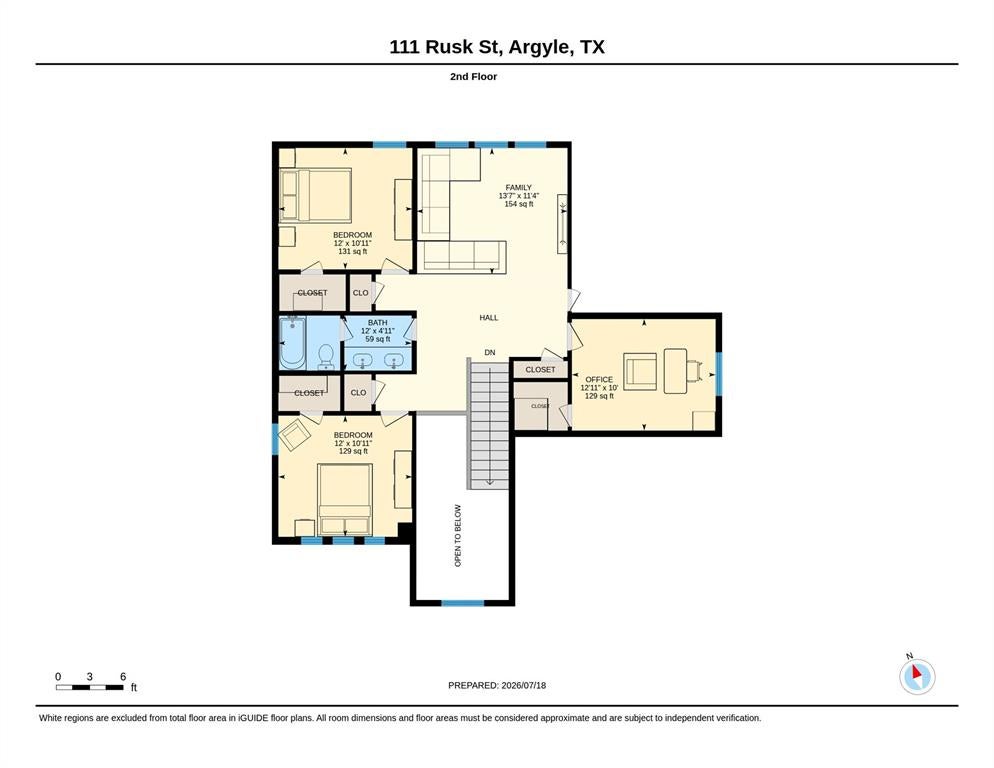
Looking for an Argyle ISD home with character, a large backyard and NO HOA - without the master-planned community? This charming Old Town Argyle home is a rare find at this price point! Zoned to Hilltop Elementary and the new Argyle Legacy High School, the flexible floor plan offers 5 bedrooms (or 4 plus a flex room), 3 full baths and the convenience of two bedrooms downstairs. Freshly updated with new luxury vinyl plank flooring, the light and bright interior features neutral finishes and an open-concept living area anchored by a cozy gas fireplace. The kitchen offers white cabinetry, stainless steel appliances, a gas range, generous island with seating and walk-in pantry. Upstairs, a spacious game room or second living area provides even more room to spread out. Outside is where this property really stands apart - a large, established backyard with mature trees, professional landscaping, a deck for outdoor entertaining and a shaded fire pit area that feels tucked away and private. A distinctive home with space, character and a setting that’s increasingly hard to find.
Listing Information
Facts & Features
Location
Community Information
Architecture
Features & Amenities
Property Features
Square Footage
Tax & Financial Information
Schools
Hilltop Elementary
Ryan Elementary
McNair Elementary
Lance Thompson Elementary
Argyle South Elementary
Argyle West
Denton Classical Academy
Guyer High School
School ratings are provided for informational purposes only and are subject to change. Attendance boundaries are for reference only — contact the school or district directly to verify enrollment eligibility.
Historical Data
Price History
| Date | Event | Price |
|---|---|---|
| 09/10/2026 | Listed for sale | $535,000 |
Listed by Stephanie Wilson · Real Broker, LLC · 8554500442
Listing information provided exclusively for consumers' personal, non-commercial use and may not be used for any purpose other than to identify prospective properties consumers may be interested in purchasing. Information deemed reliable but not guaranteed by the MLS. The listing broker’s offer of compensation is made only to participants of the MLS where the listing is filed. Copyright 2026, North Texas Real Estate Information Systems (NTREIS). All rights reserved.
Last Updated: September 12, 2026 at 8:08 PM | Source: North Texas Real Estate Information Systems (NTREIS) | MLS#: 21365071

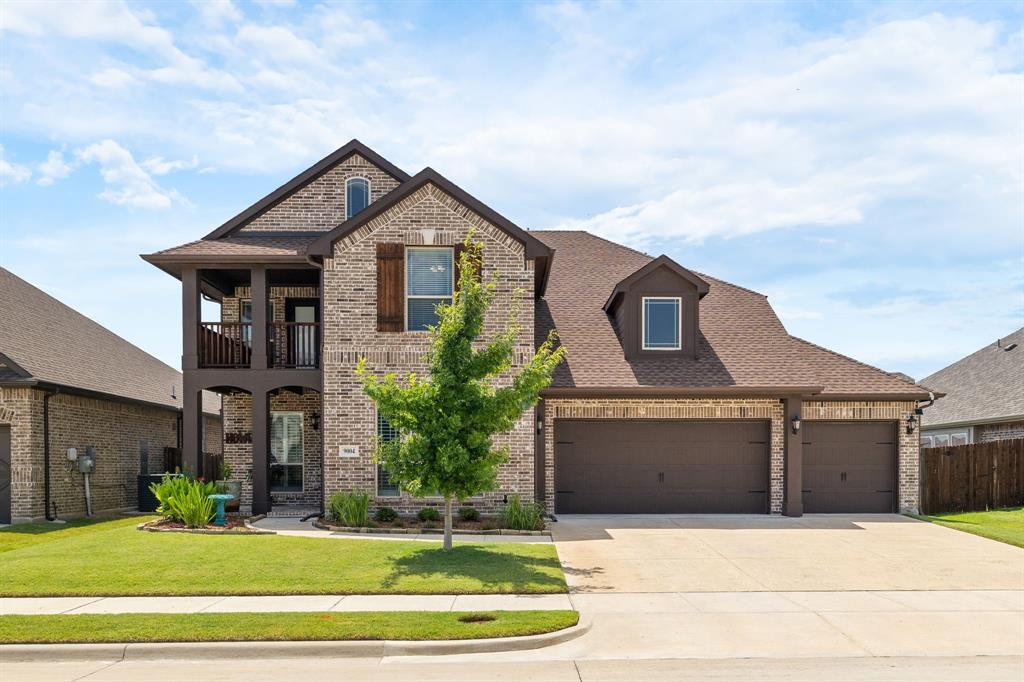
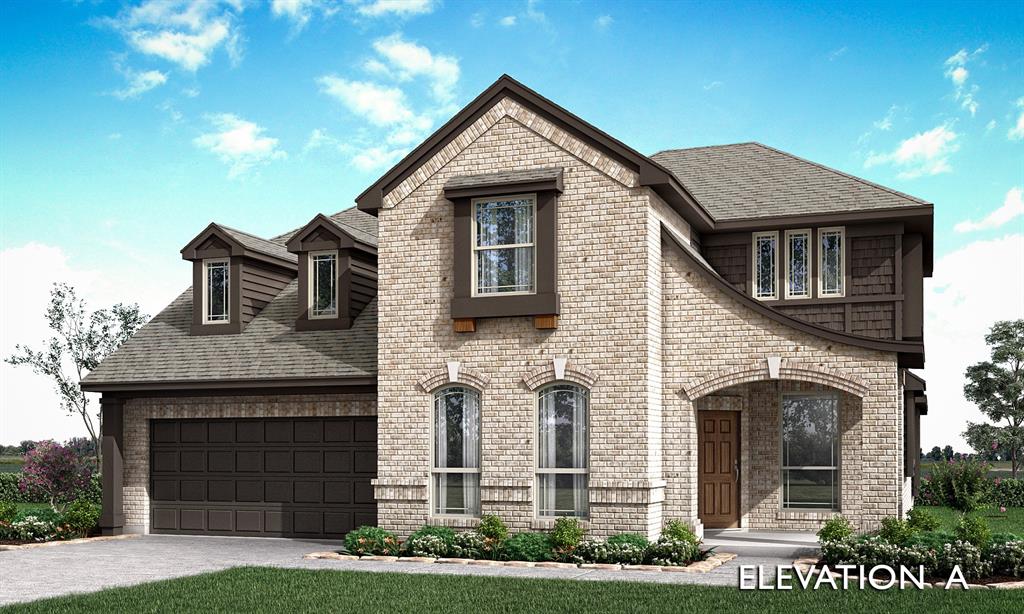
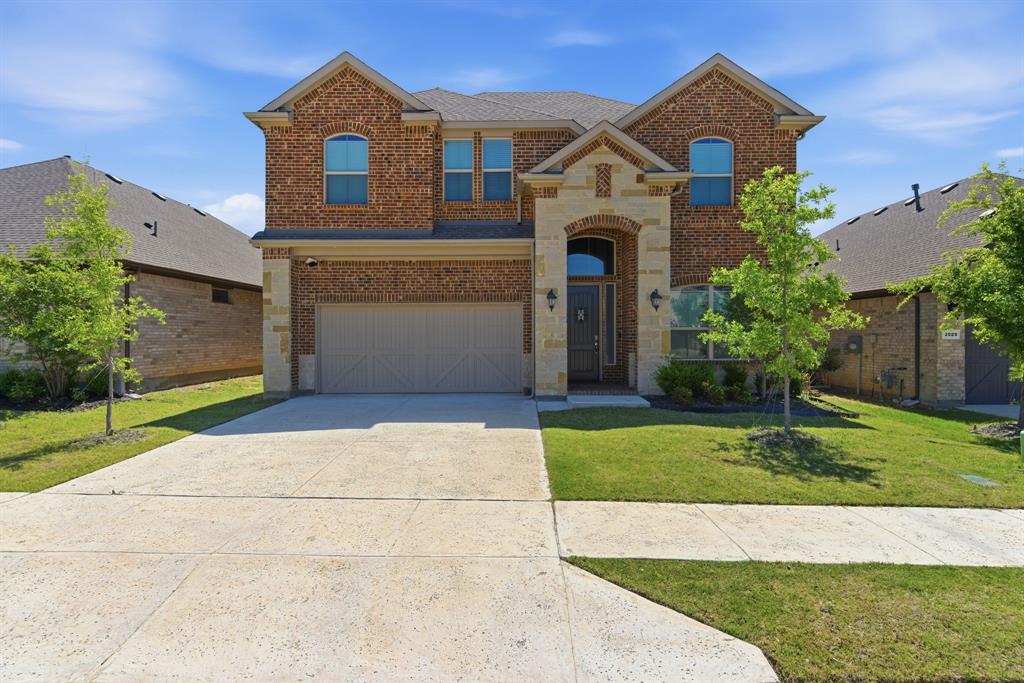
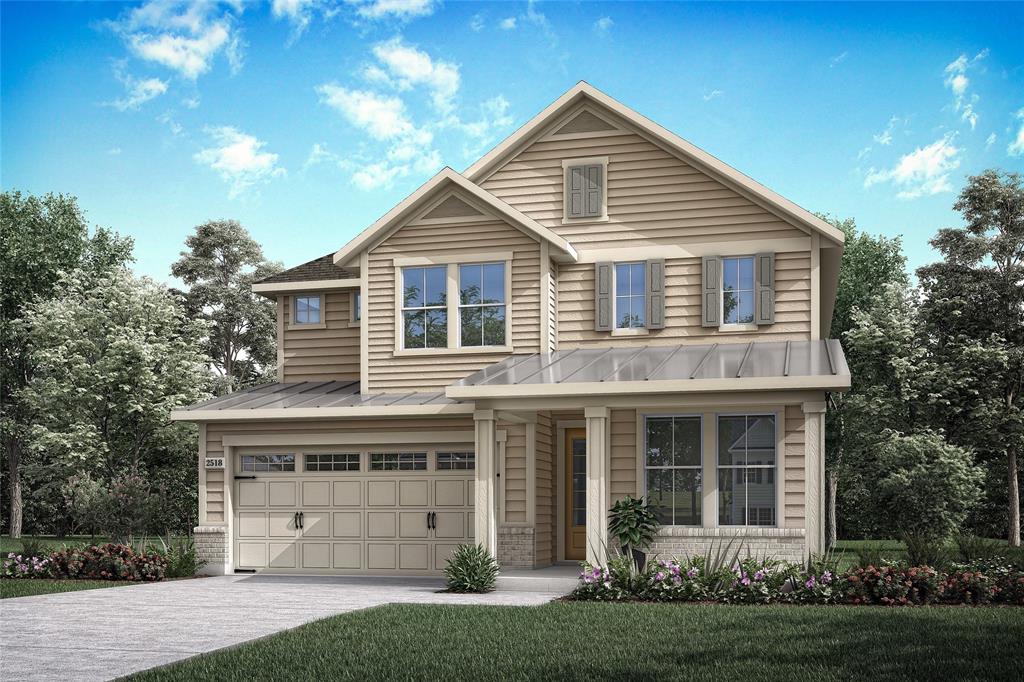
Similar Homes For Sale In Argyle
Start Your Real Estate Journey
Whether you have questions about this listing, want to schedule a showing, or just want to talk through your options, Shannon Miles is here to help. Reach out and expect a response within one business day.
How can I help?
Shannon Miles is here to help. Reach out and expect a response within one business day.
Thanks — Shannon Miles will be in touch shortly.
Make A Plan For Your Purchase
Know what you can afford before you start shopping — then run the numbers on any home you have in mind.
How much house can I afford?
- Principal & interest
- Property taxes
- Homeowner's insurance
- HOA dues
If your monthly savings are applied to the loan principal.
Enter your income, debts, and down payment to see how much home you may qualify for. Estimates only — not a lending decision.
Want to know more?
Shannon Miles is here to help. Reach out and expect a response within one business day.
✓ Thanks — Shannon Miles will be in touch shortly.