
2804 Creekhollow Ct
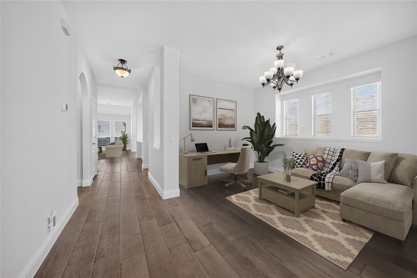
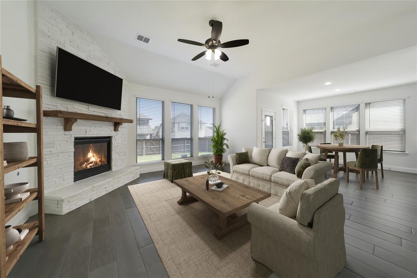
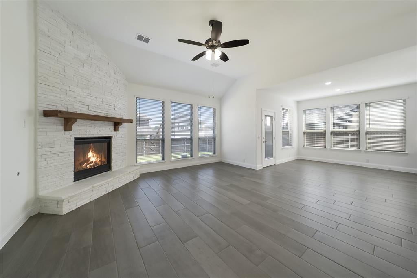
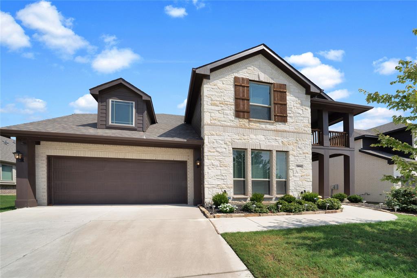
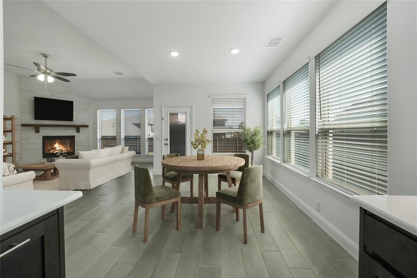
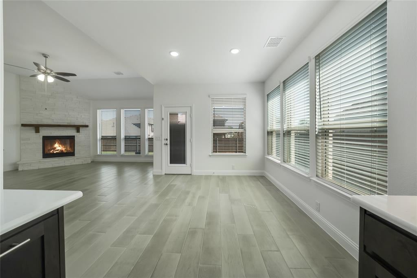
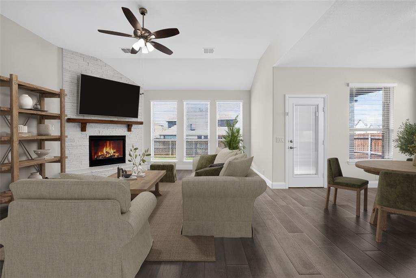
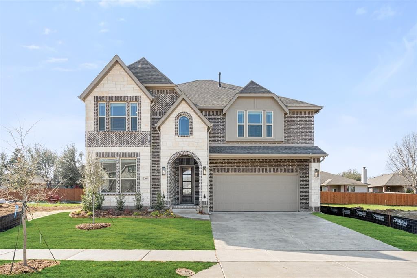
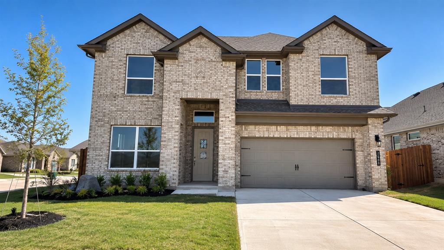
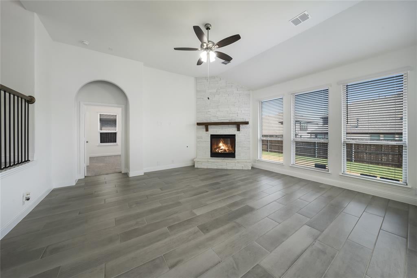
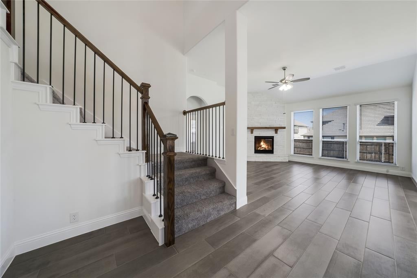
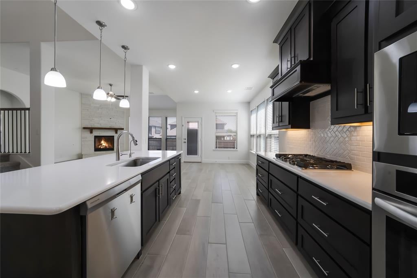
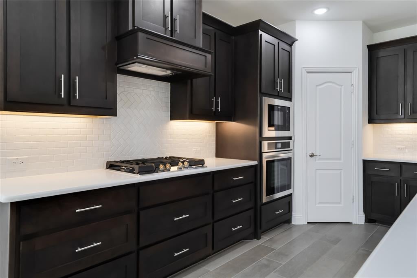
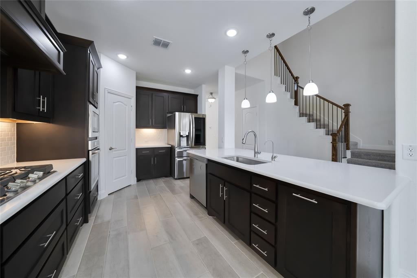
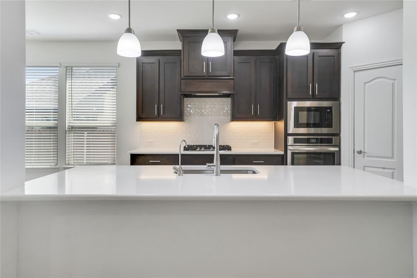
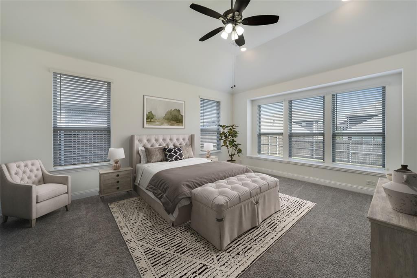
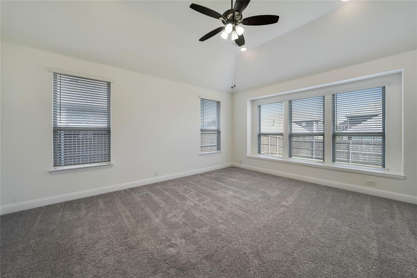
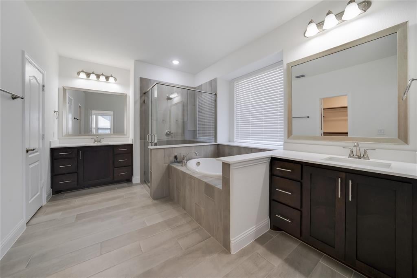
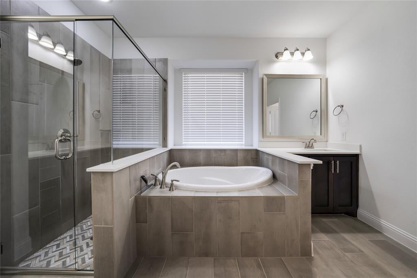
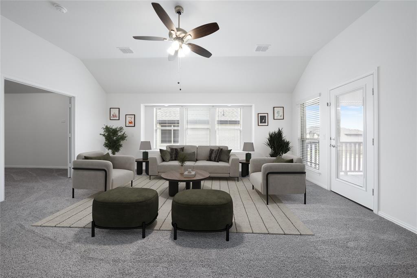
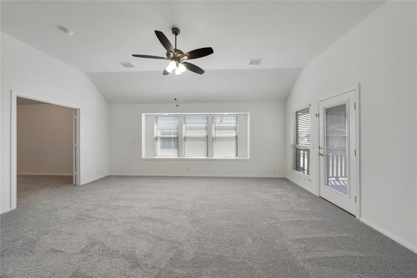
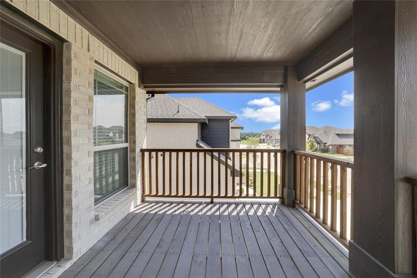
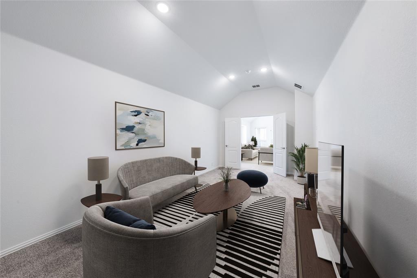
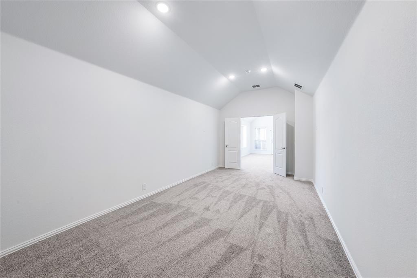
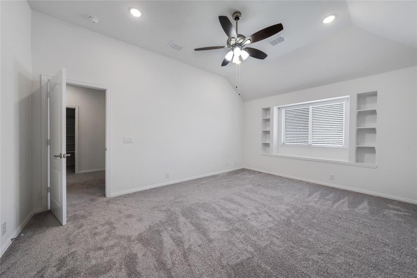
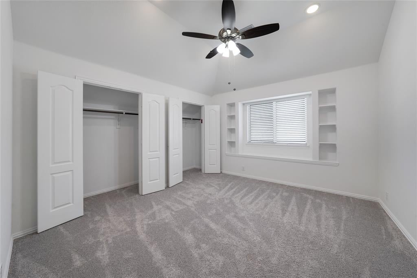
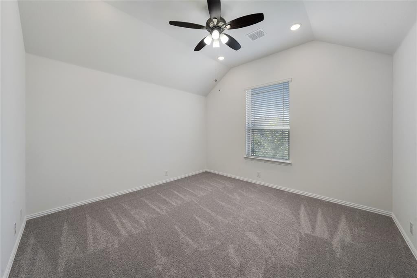
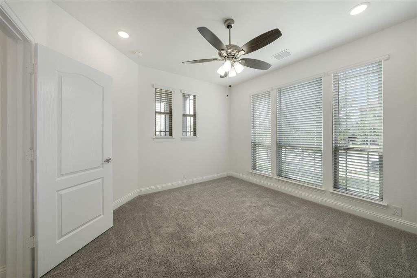
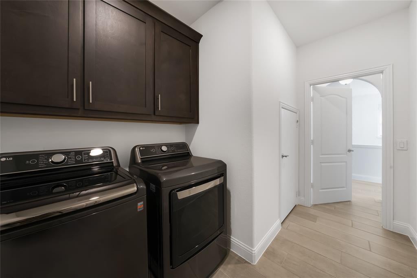
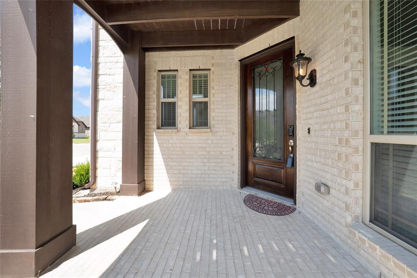
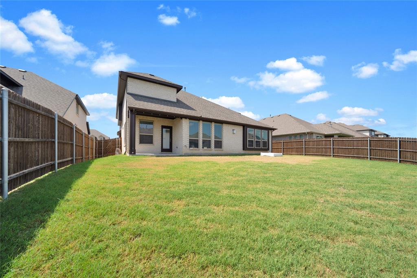
LIKE NEW, PRICED BETTER THAN NEW!! This Bloomfield build has been barely lived in, loaded with luxury upgrades, and is priced under the builder's recent sale of this exact plan, offering an incredible opportunity! Top-rated Argyle ISD • No MUD • No PID • Low Taxes. From the moment you enter, soaring ceilings, abundant natural light, and an open-concept design create a warm and inviting atmosphere. The main level features a private guest suite, ideal for multigenerational living or a home office, along with a formal dining room perfect for hosting your guests. The Deluxe kitchen showcases quartz countertops, an oversized island, gas cooktop, custom wood vent hood, and upgraded cabinetry with soft-close hinges and full-extension drawers. The spacious living room centers around a striking stone fireplace and walls of windows overlooking the backyard. The secluded first-floor primary suite offers a spa-like retreat with dual vanities, dual walk-in closets, a soaking tub, and designer finishes. Upstairs, you'll find a large game room, dedicated media room, oversized secondary bedrooms, and access to a private balcony, perfect for enjoying your morning coffee and evening tea. Outside, the expansive backyard is ready for entertaining with a covered patio and gas line for grilling or a future outdoor kitchen. This home is truly move-in ready, with premium appliances that include the refrigerator, washer, dryer, lawn mower, weed trimmer, a whole-house water filtration and water softener system, plus a whole-house surge protector and dimmer switches in every room for your seamless transition. Don't miss your chance to make it yours!! Come to see this beauty in person, this one shows even better than the photos!!
Listing Information
Open Houses
-
Sunday, September 203:00 PM – 5:00 PM
Facts & Features
Location
Community Information
Architecture
Features & Amenities
Property Features
Square Footage
Tax & Financial Information
Schools
Hilltop Elementary
Ryan Elementary
McNair Elementary
McMath Middle
Fred Moore High School
Newton Rayzor Elementary
Denton Classical Academy
Calhoun Middle
School ratings are provided for informational purposes only and are subject to change. Attendance boundaries are for reference only — contact the school or district directly to verify enrollment eligibility.
Historical Data
Price History
| Date | Event | Price |
|---|---|---|
| 09/02/2026 | Price change | $545,000 |
| 05/01/2026 | Listed for sale | $559,000 |
Listed by Christie Cannon · LPT Realty LLC · 9722157747
Listing information provided exclusively for consumers' personal, non-commercial use and may not be used for any purpose other than to identify prospective properties consumers may be interested in purchasing. Information deemed reliable but not guaranteed by the MLS. The listing broker’s offer of compensation is made only to participants of the MLS where the listing is filed. Copyright 2026, North Texas Real Estate Information Systems (NTREIS). All rights reserved.
Last Updated: September 16, 2026 at 3:53 PM | Source: North Texas Real Estate Information Systems (NTREIS) | MLS#: 21256750

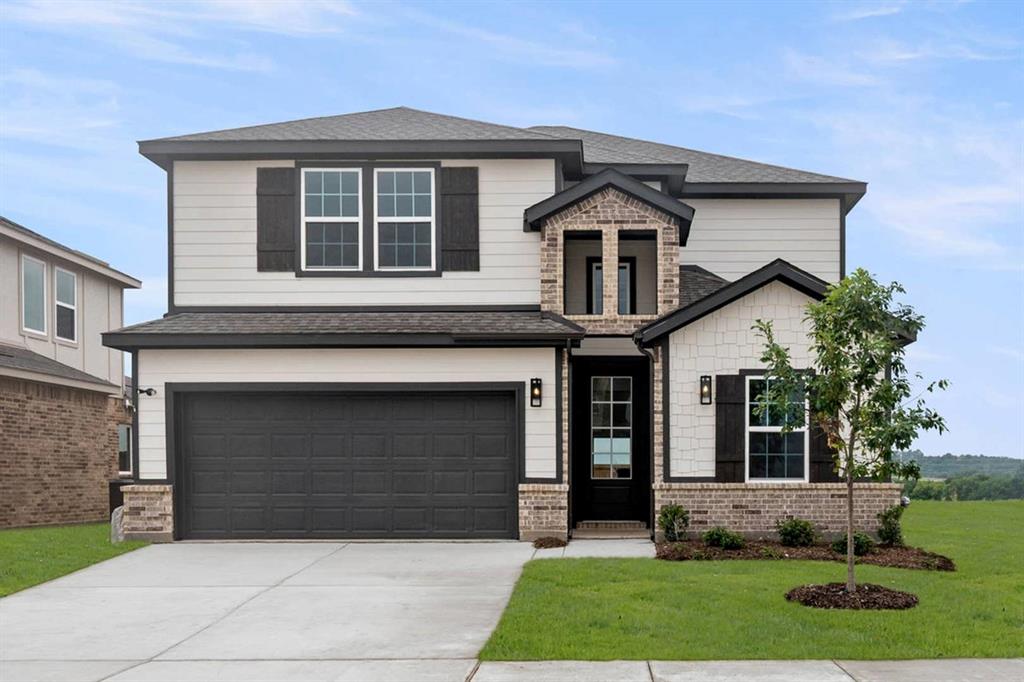
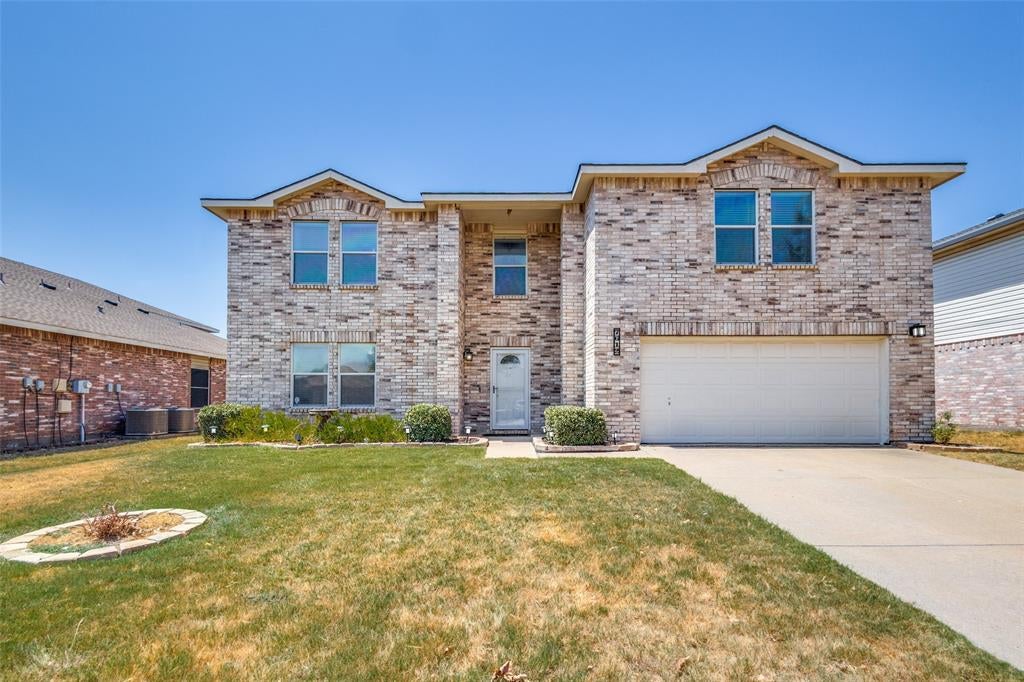
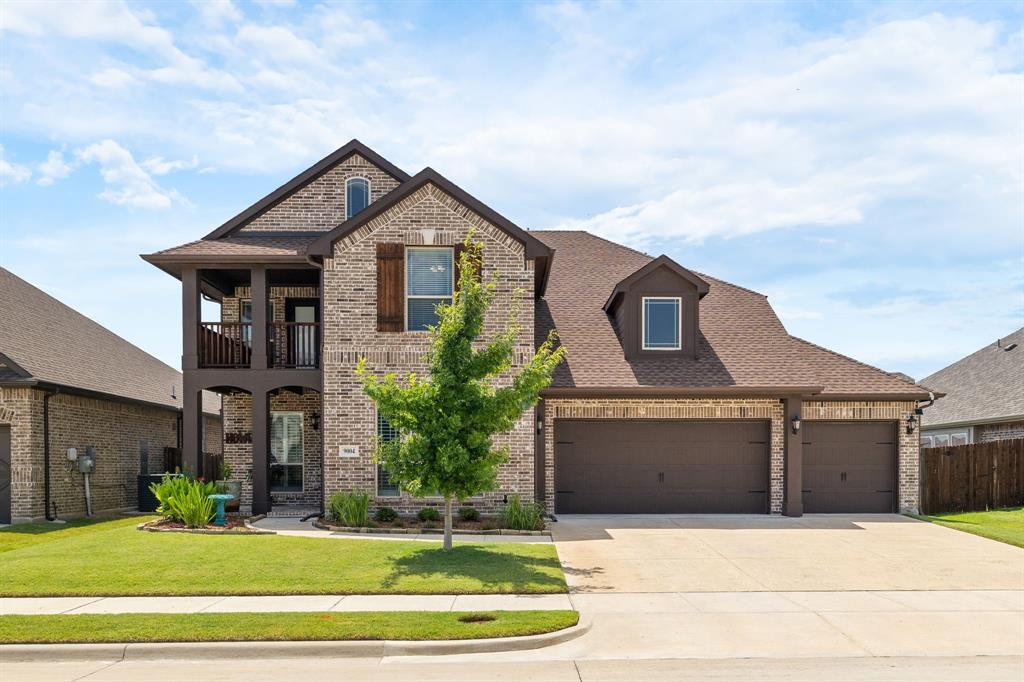
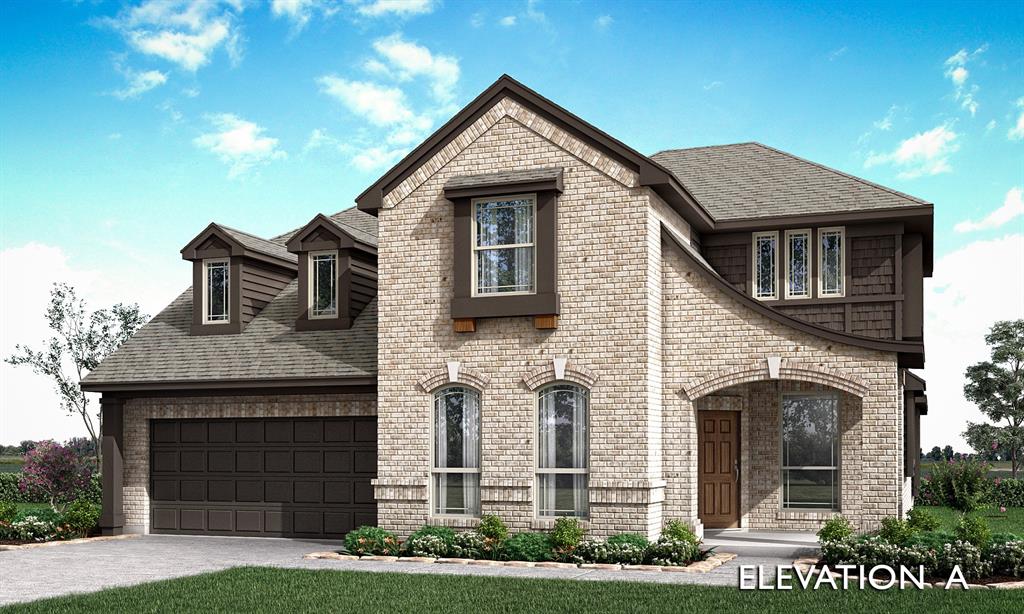
Similar Homes For Sale In Denton
Start Your Real Estate Journey
Whether you have questions about this listing, want to schedule a showing, or just want to talk through your options, Shannon Miles is here to help. Reach out and expect a response within one business day.
How can I help?
Shannon Miles is here to help. Reach out and expect a response within one business day.
Thanks — Shannon Miles will be in touch shortly.
Make A Plan For Your Purchase
Know what you can afford before you start shopping — then run the numbers on any home you have in mind.
How much house can I afford?
- Principal & interest
- Property taxes
- Homeowner's insurance
- HOA dues
If your monthly savings are applied to the loan principal.
Enter your income, debts, and down payment to see how much home you may qualify for. Estimates only — not a lending decision.
Want to know more?
Shannon Miles is here to help. Reach out and expect a response within one business day.
✓ Thanks — Shannon Miles will be in touch shortly.